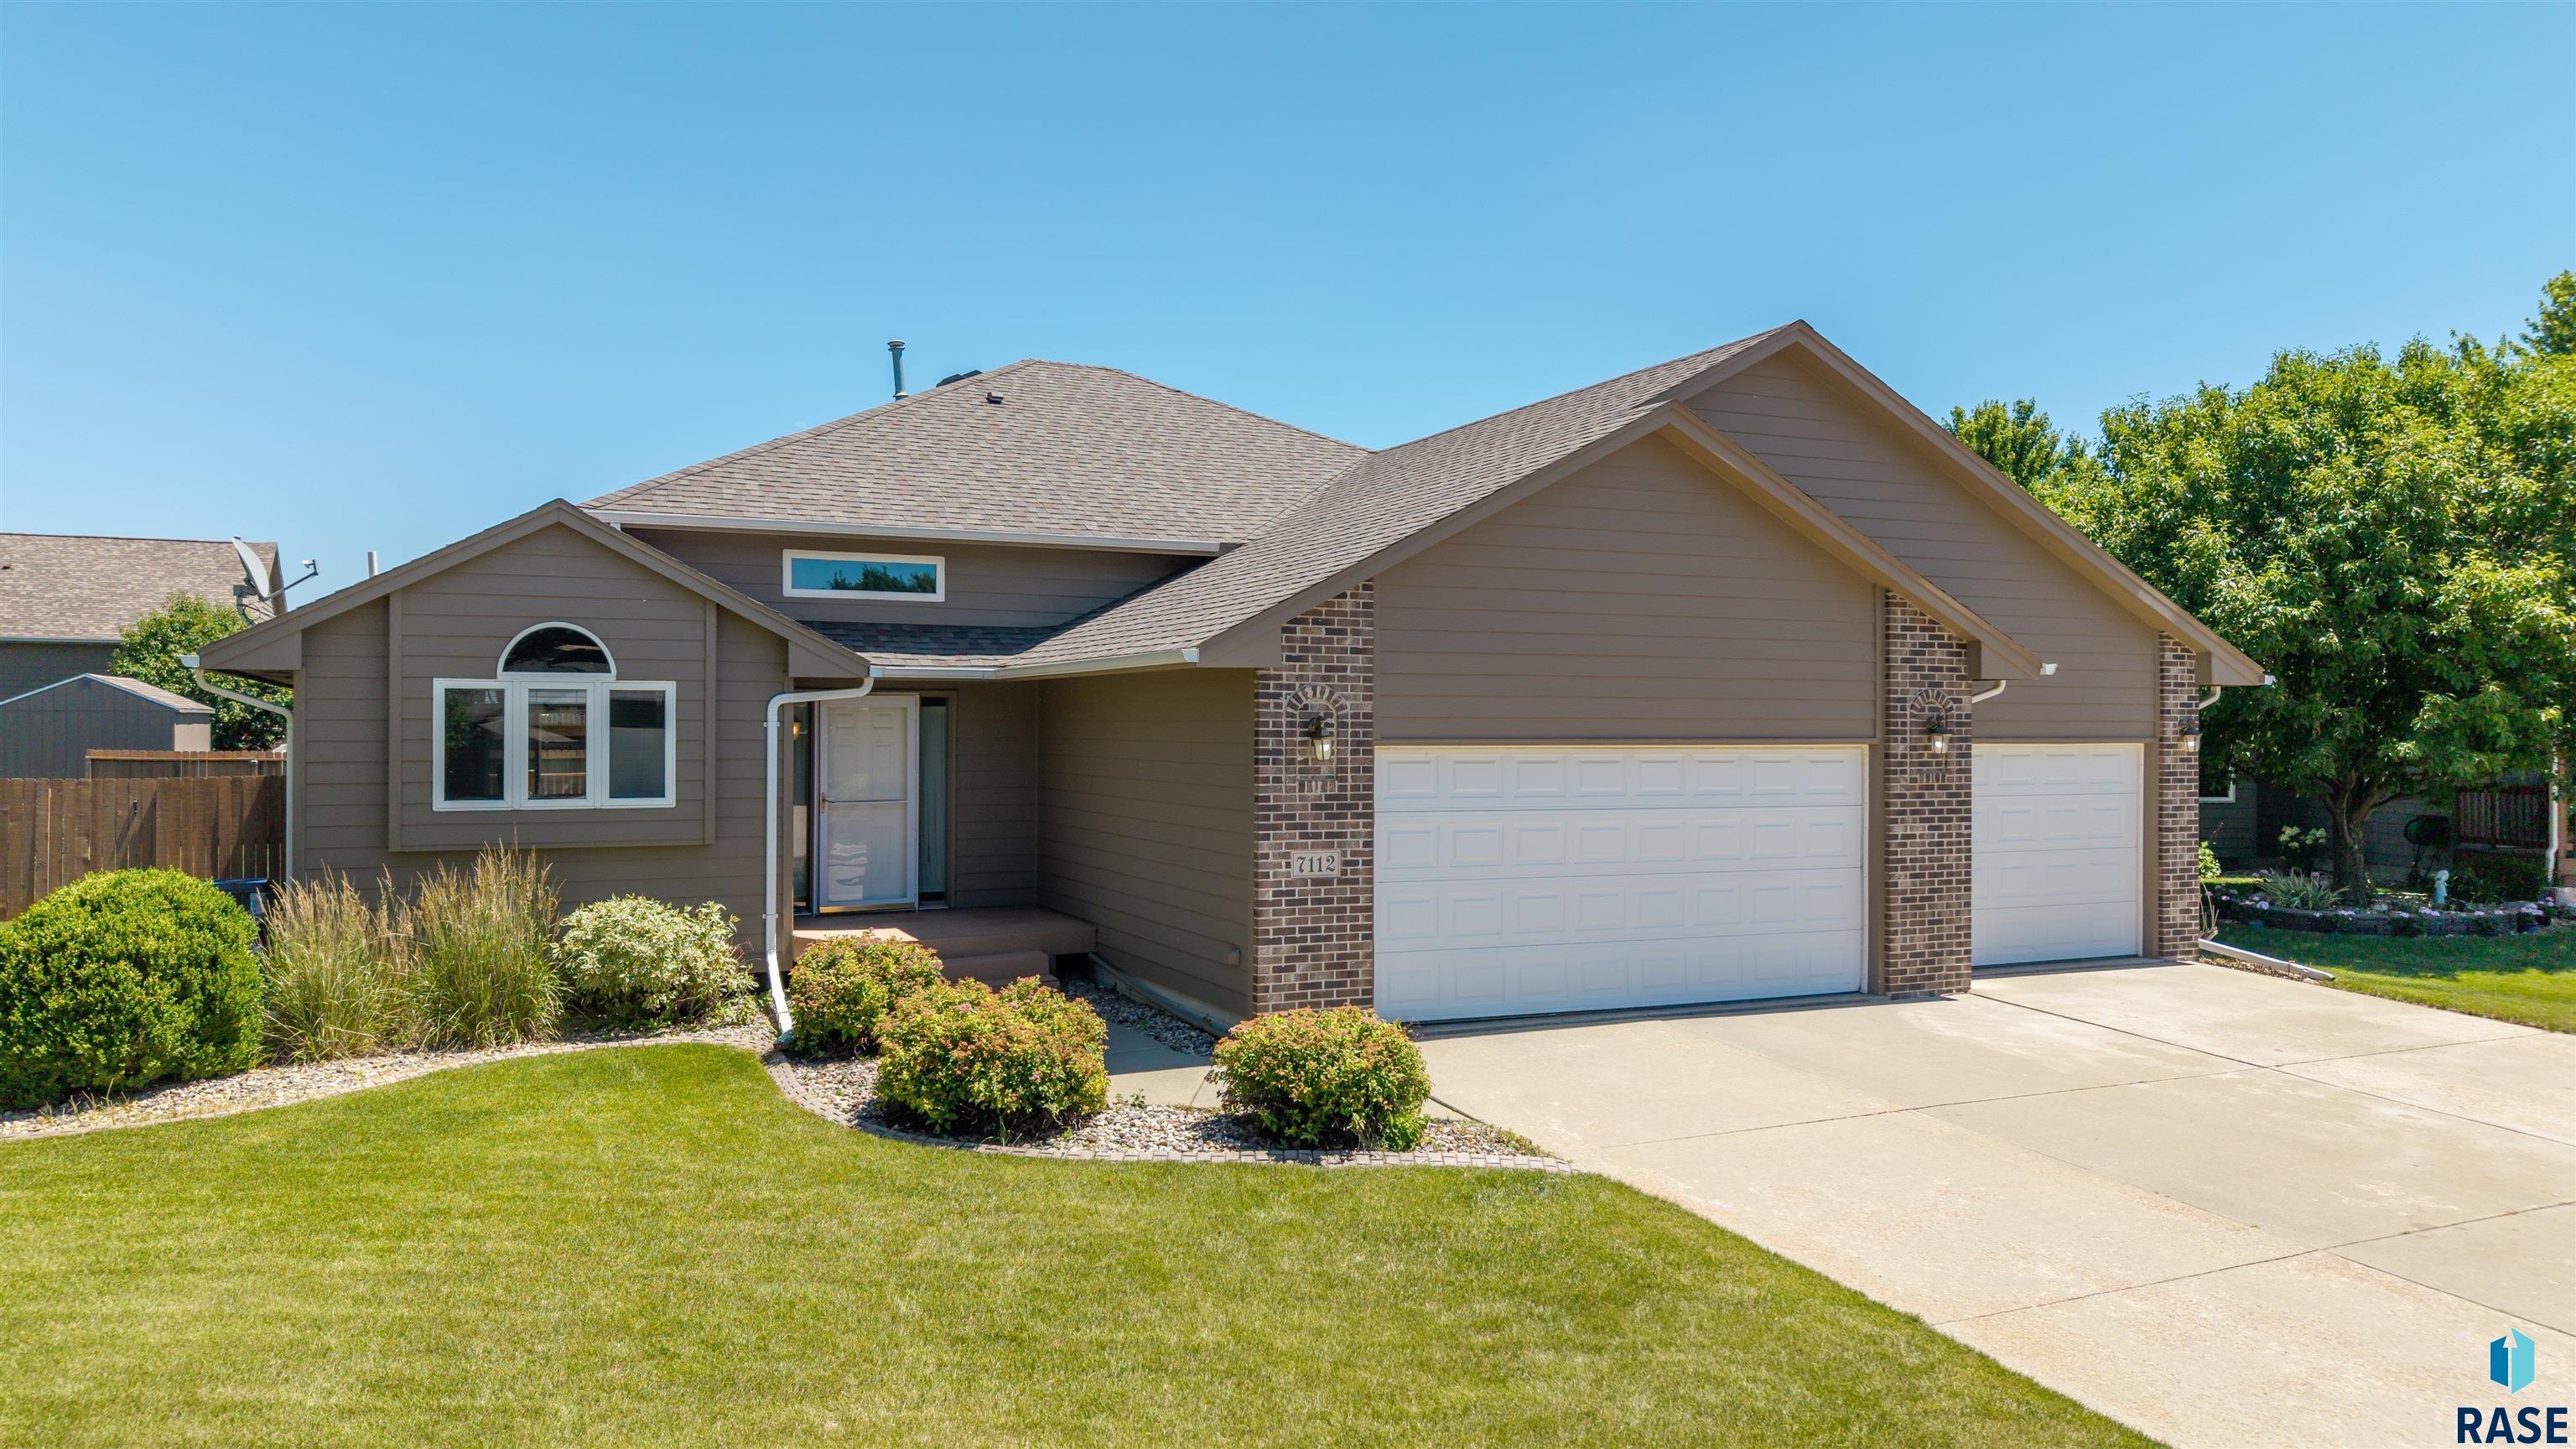
Single-story taupe-sided home with brick accents, an attached two-car garage, and landscaped front yard.
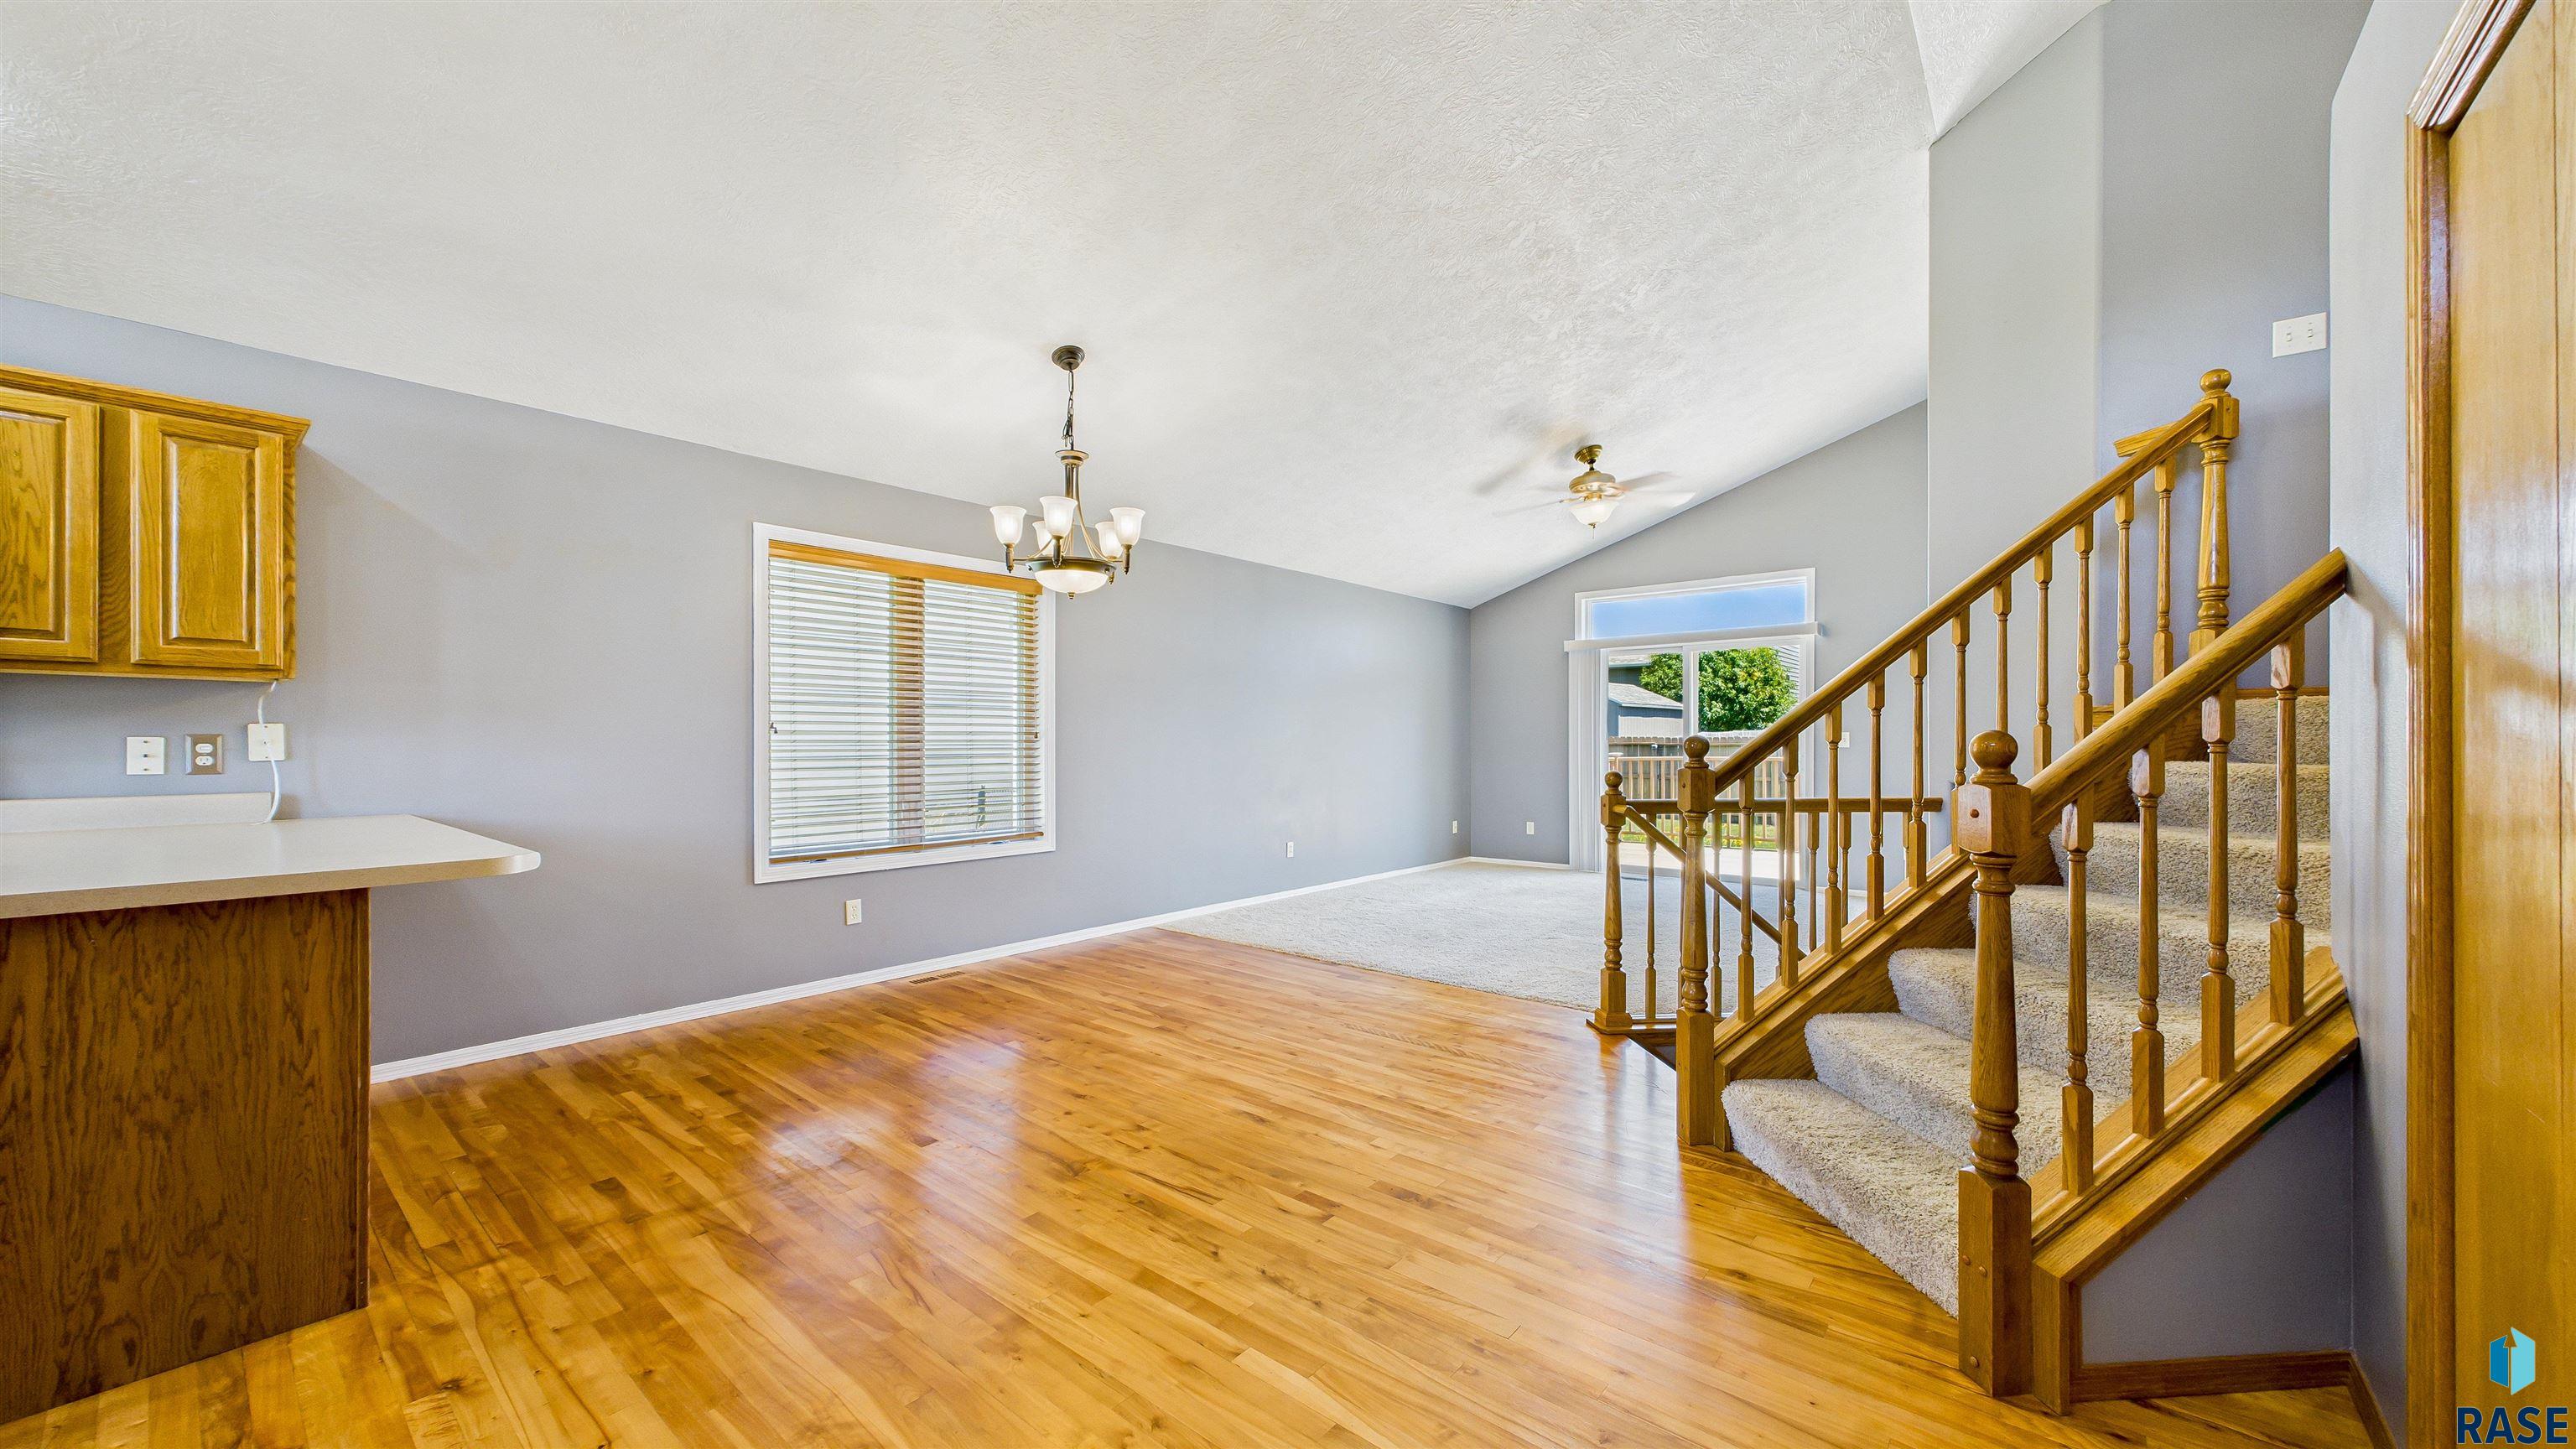
Living room with hardwood floors, a carpeted sitting area, and a prominent wooden staircase.
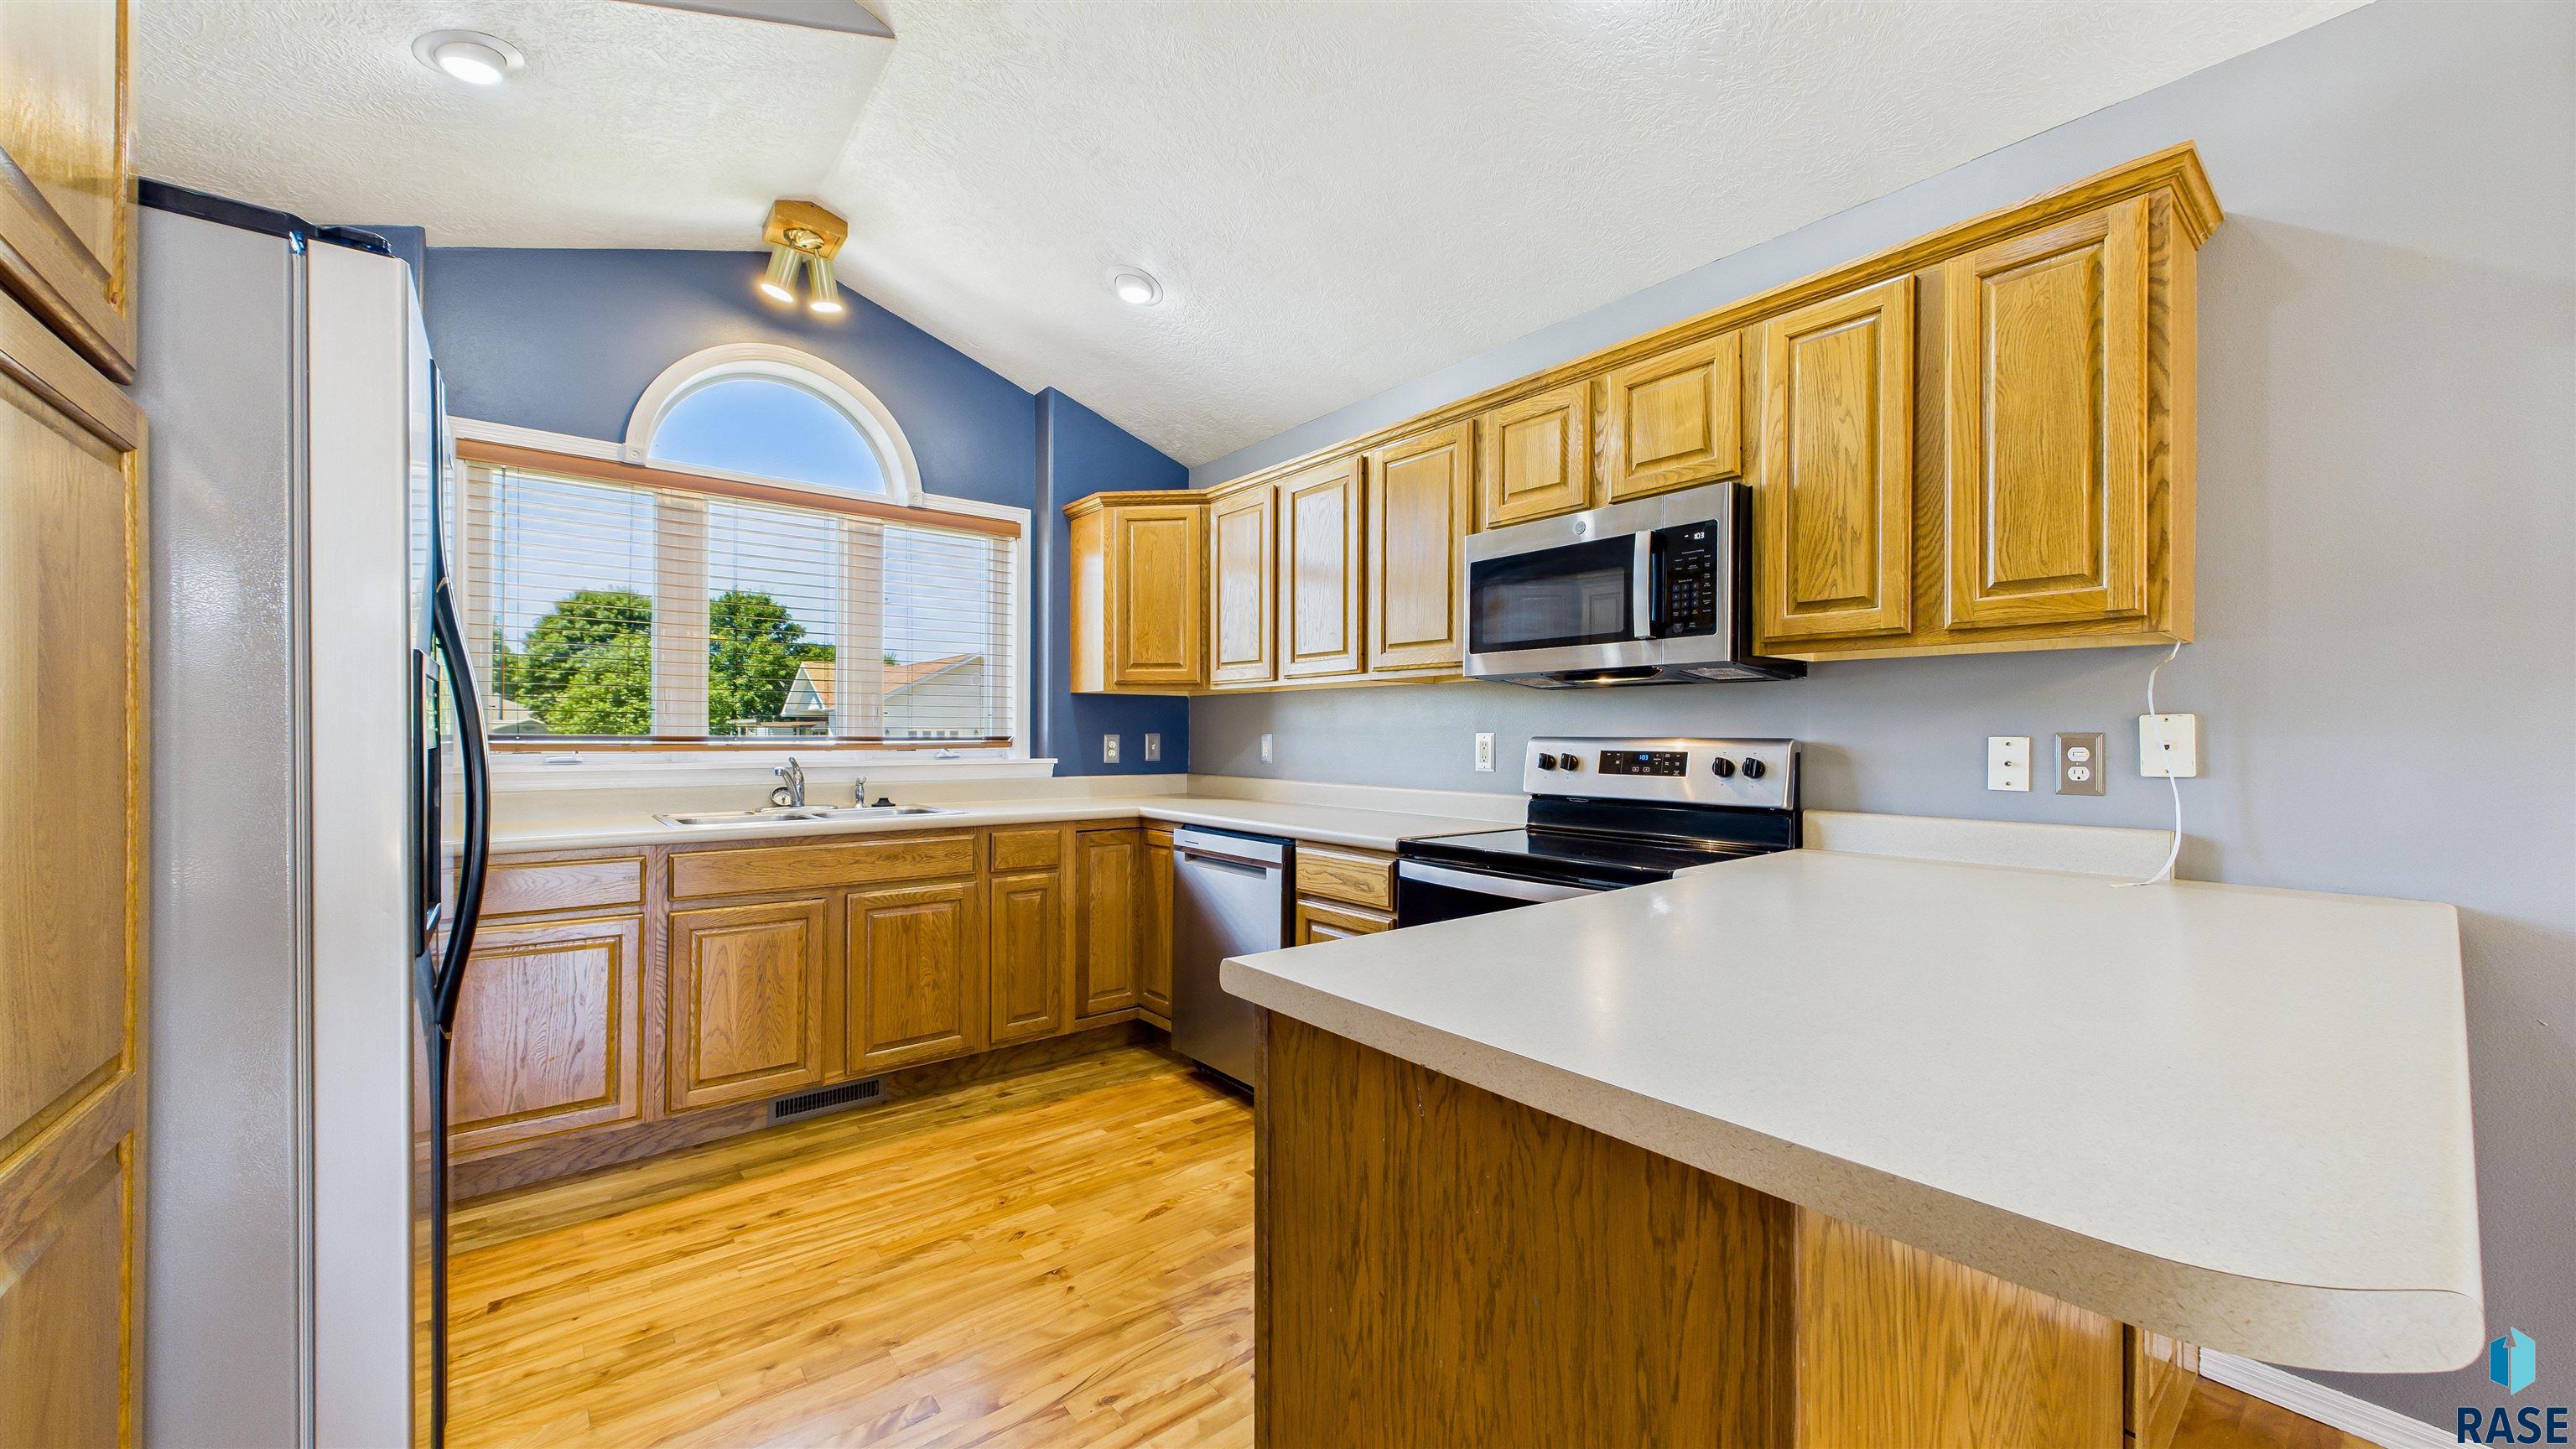
Kitchen with honey-colored cabinets, hardwood floors, stainless steel appliances, and an arched window above the sink.
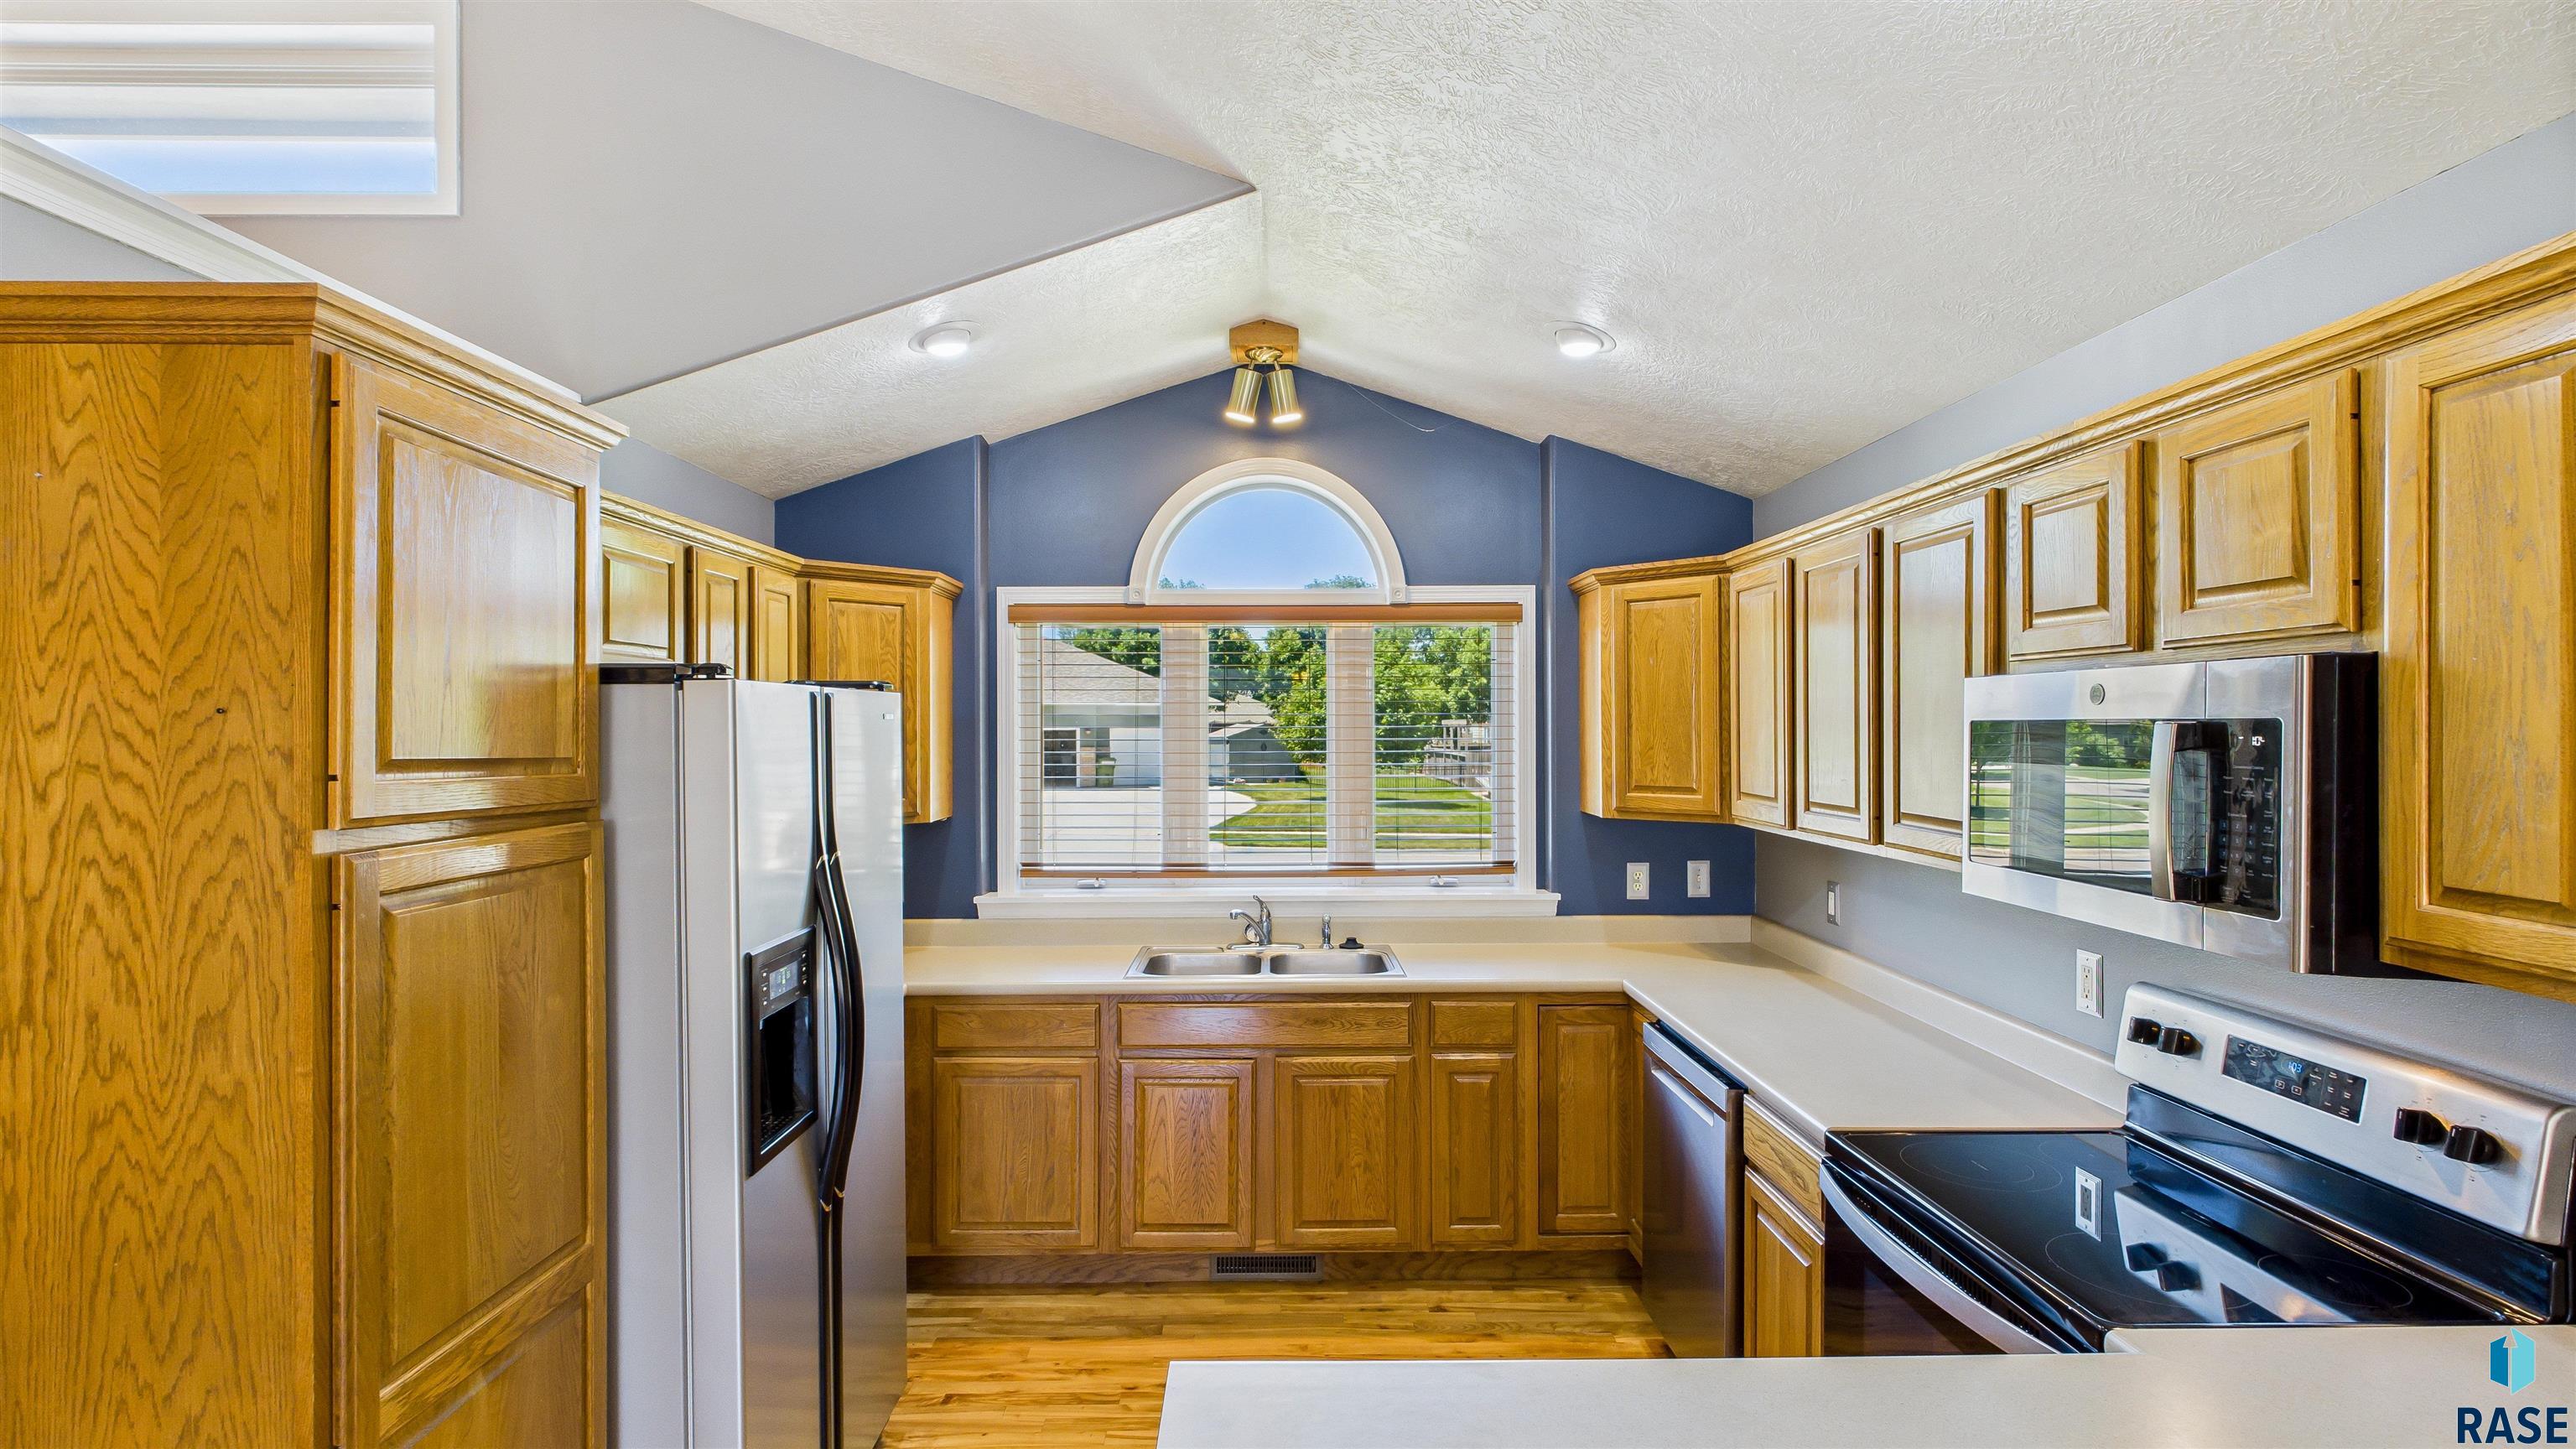
Kitchen with honey-colored cabinets, stainless steel appliances, and an arched window above the sink.
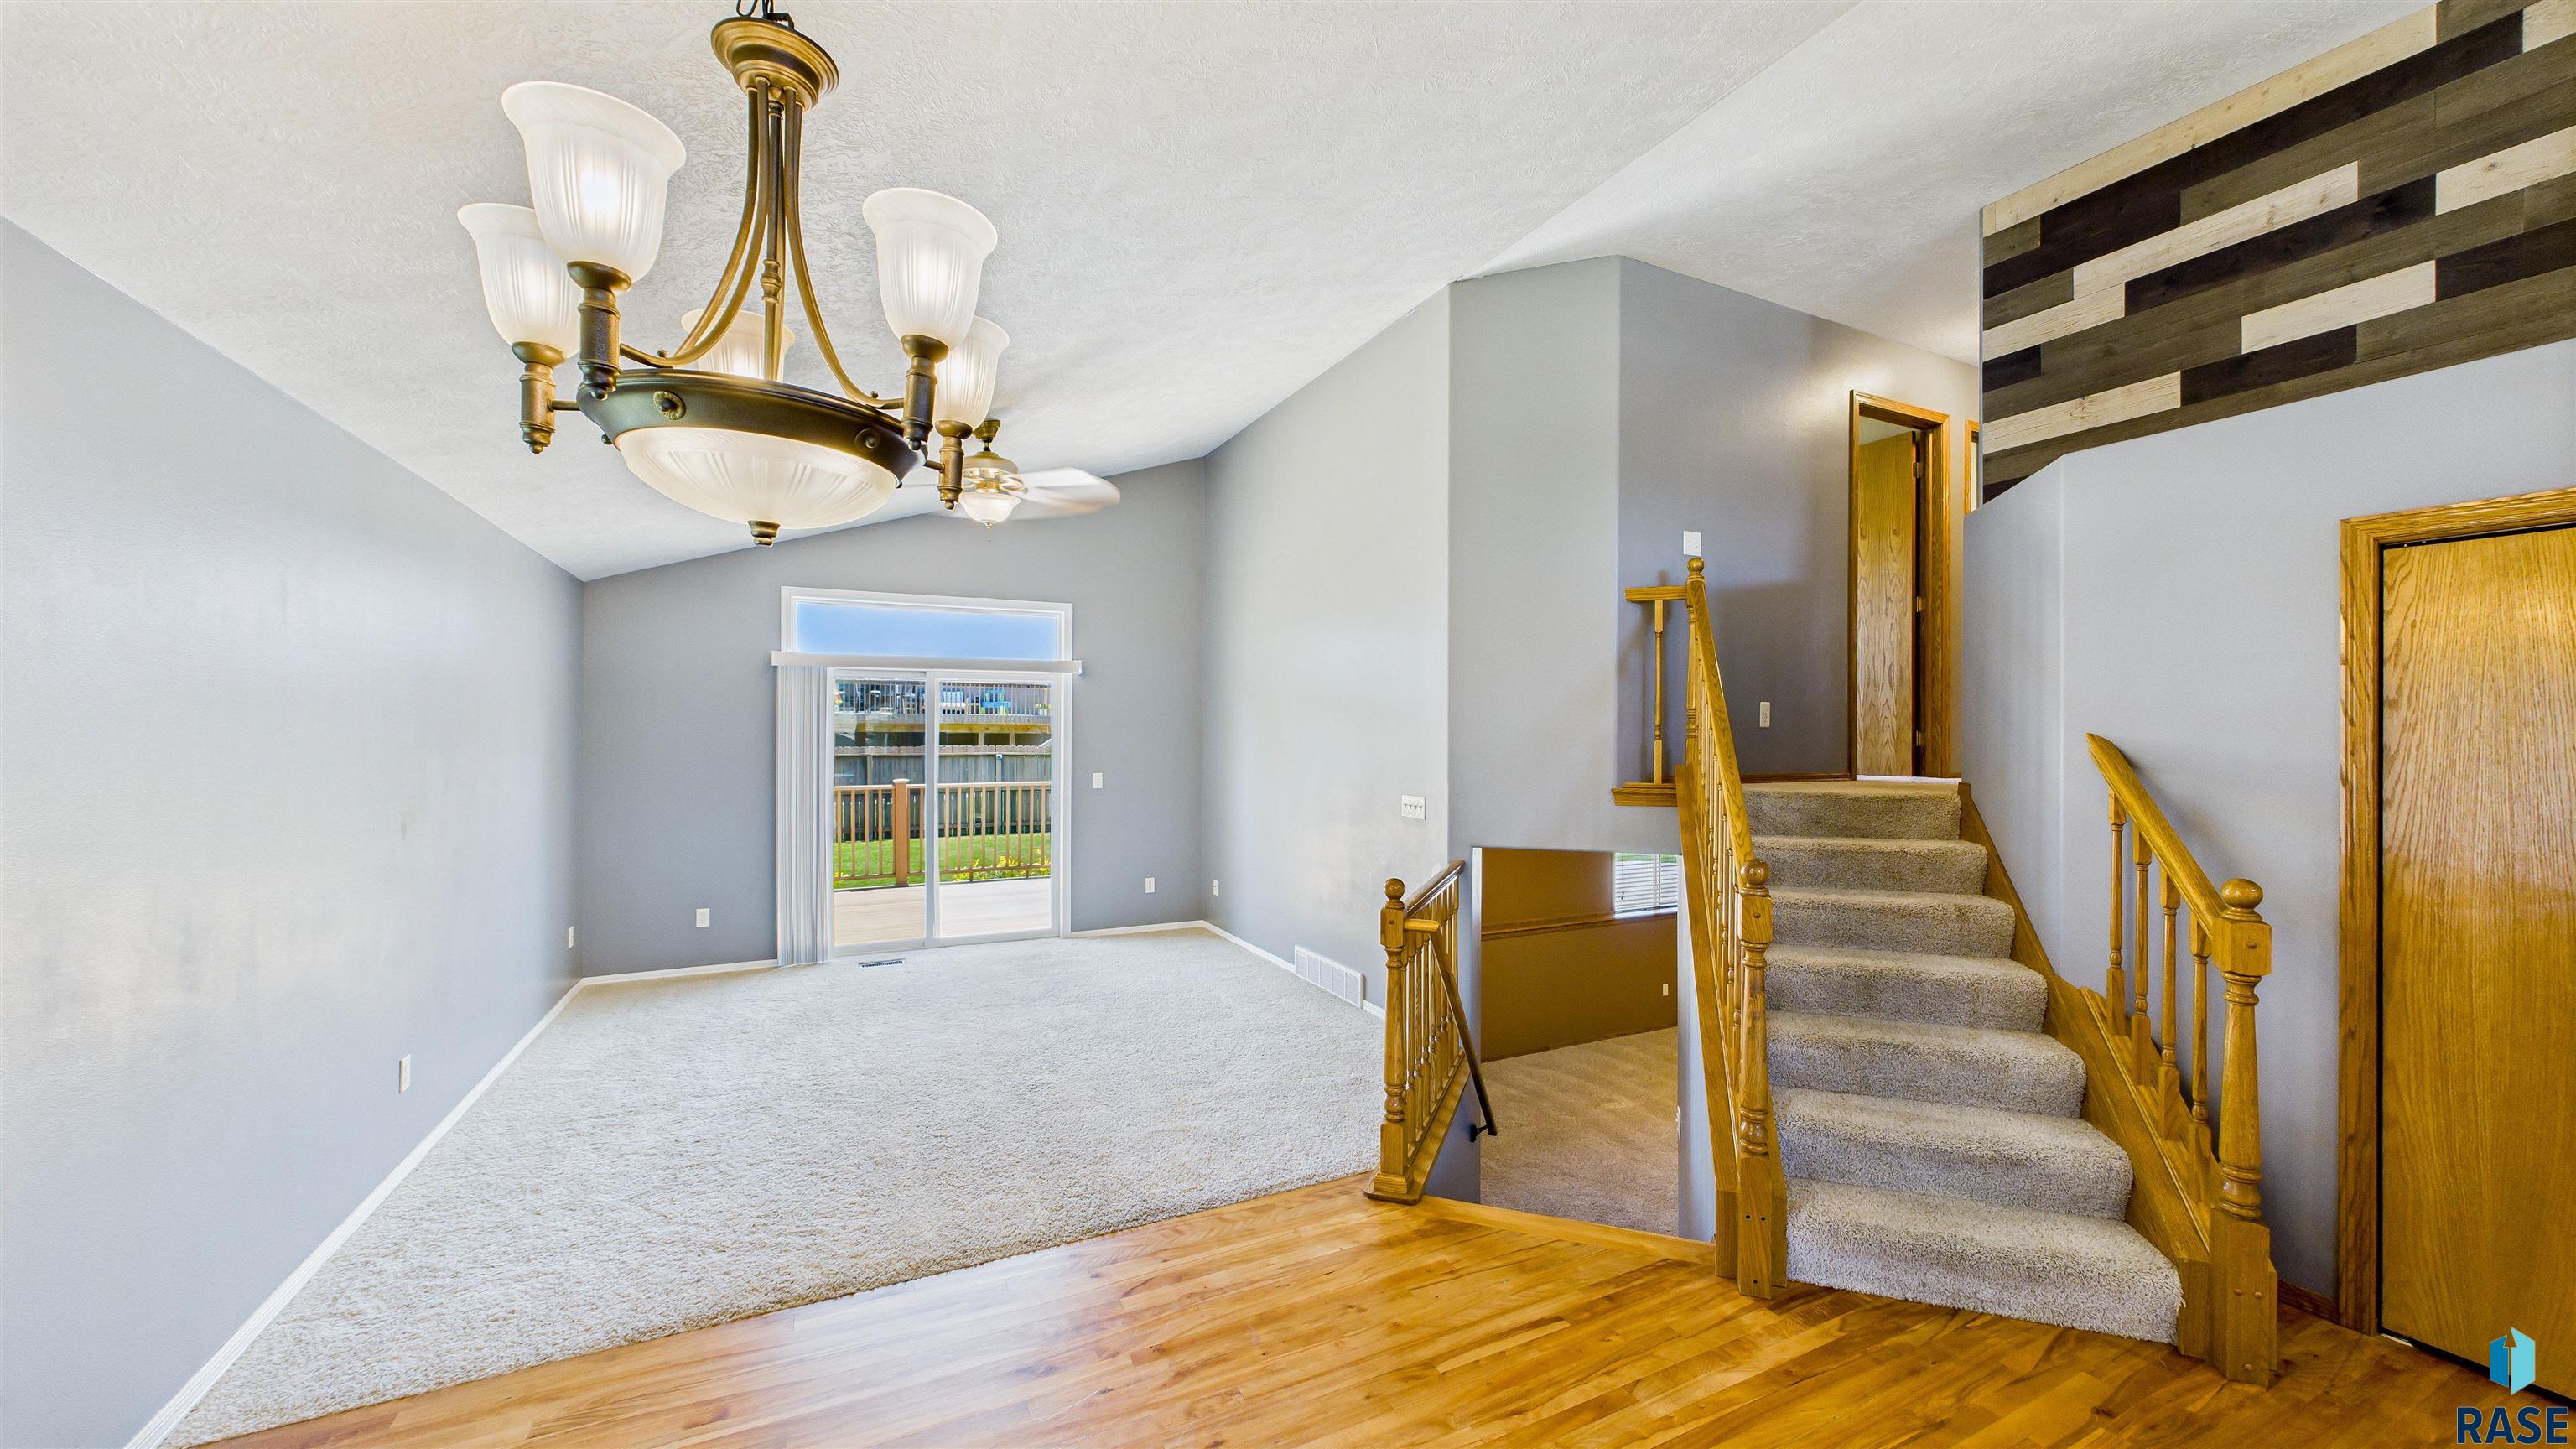
Empty living room with a sliding glass door, hardwood entry, and carpeted staircase with wooden railings.
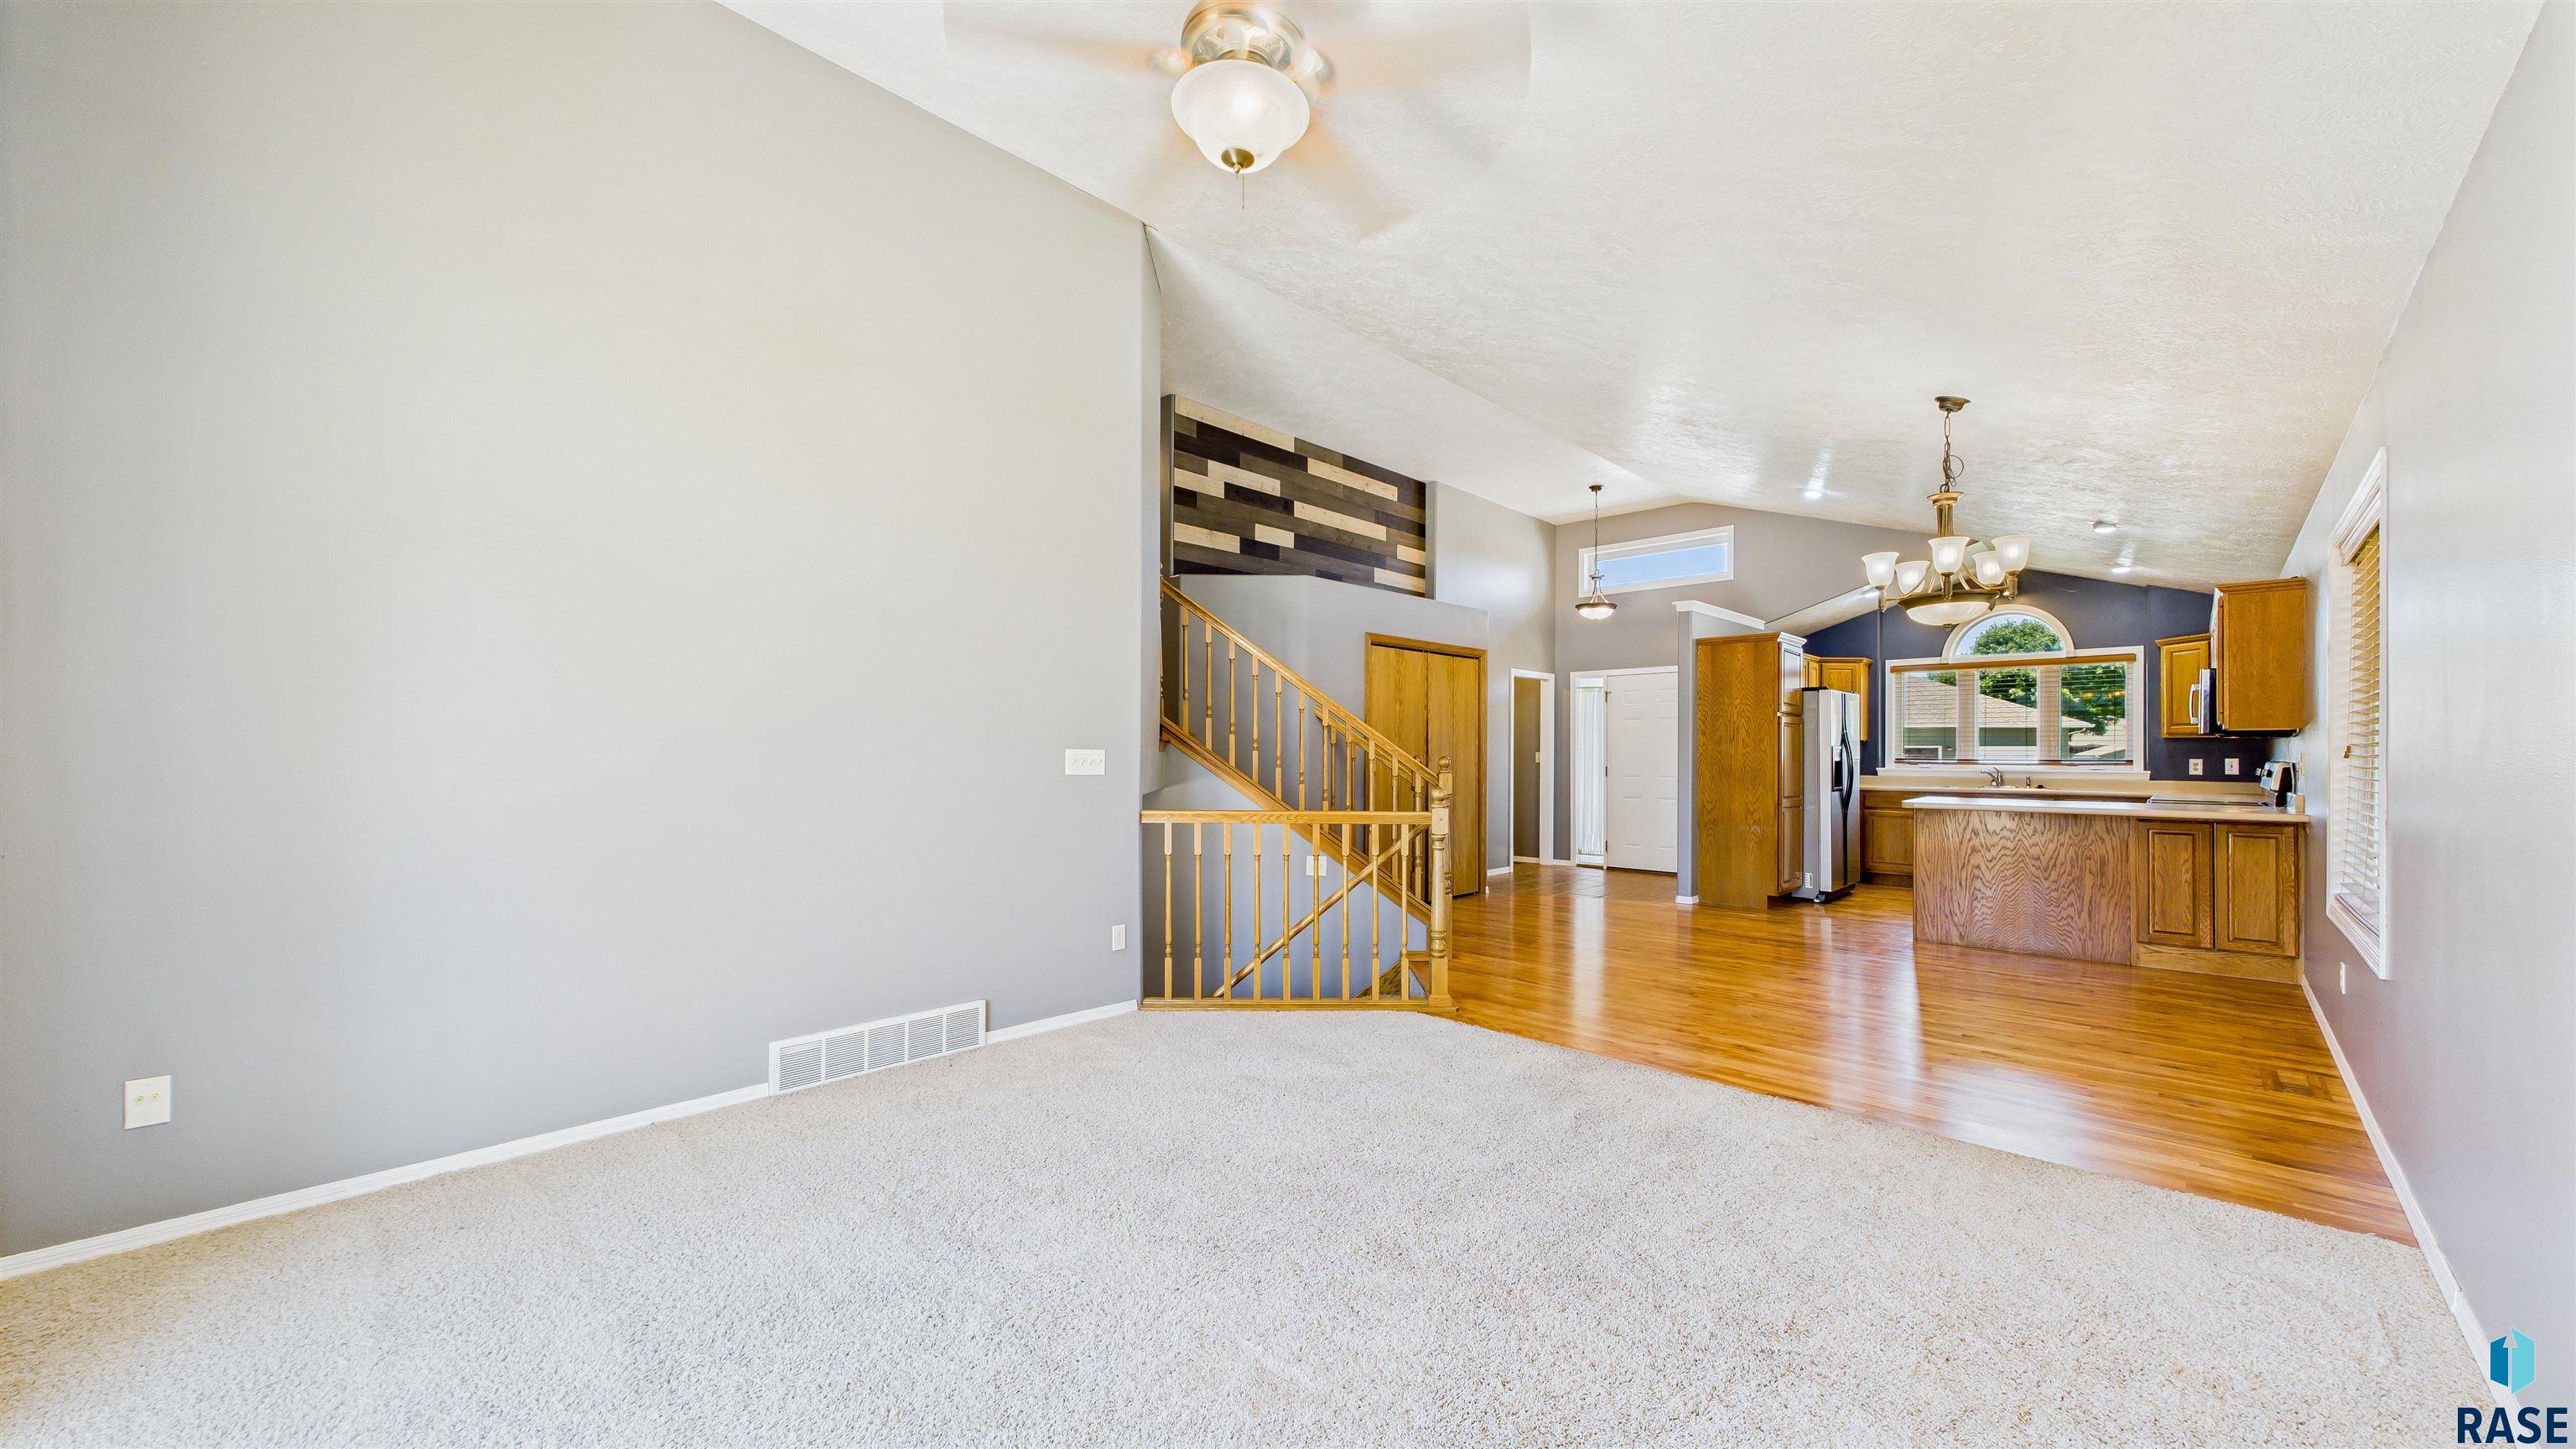
Vacant living room opening to a kitchen, with light carpet, hardwood floors, and a wood staircase.
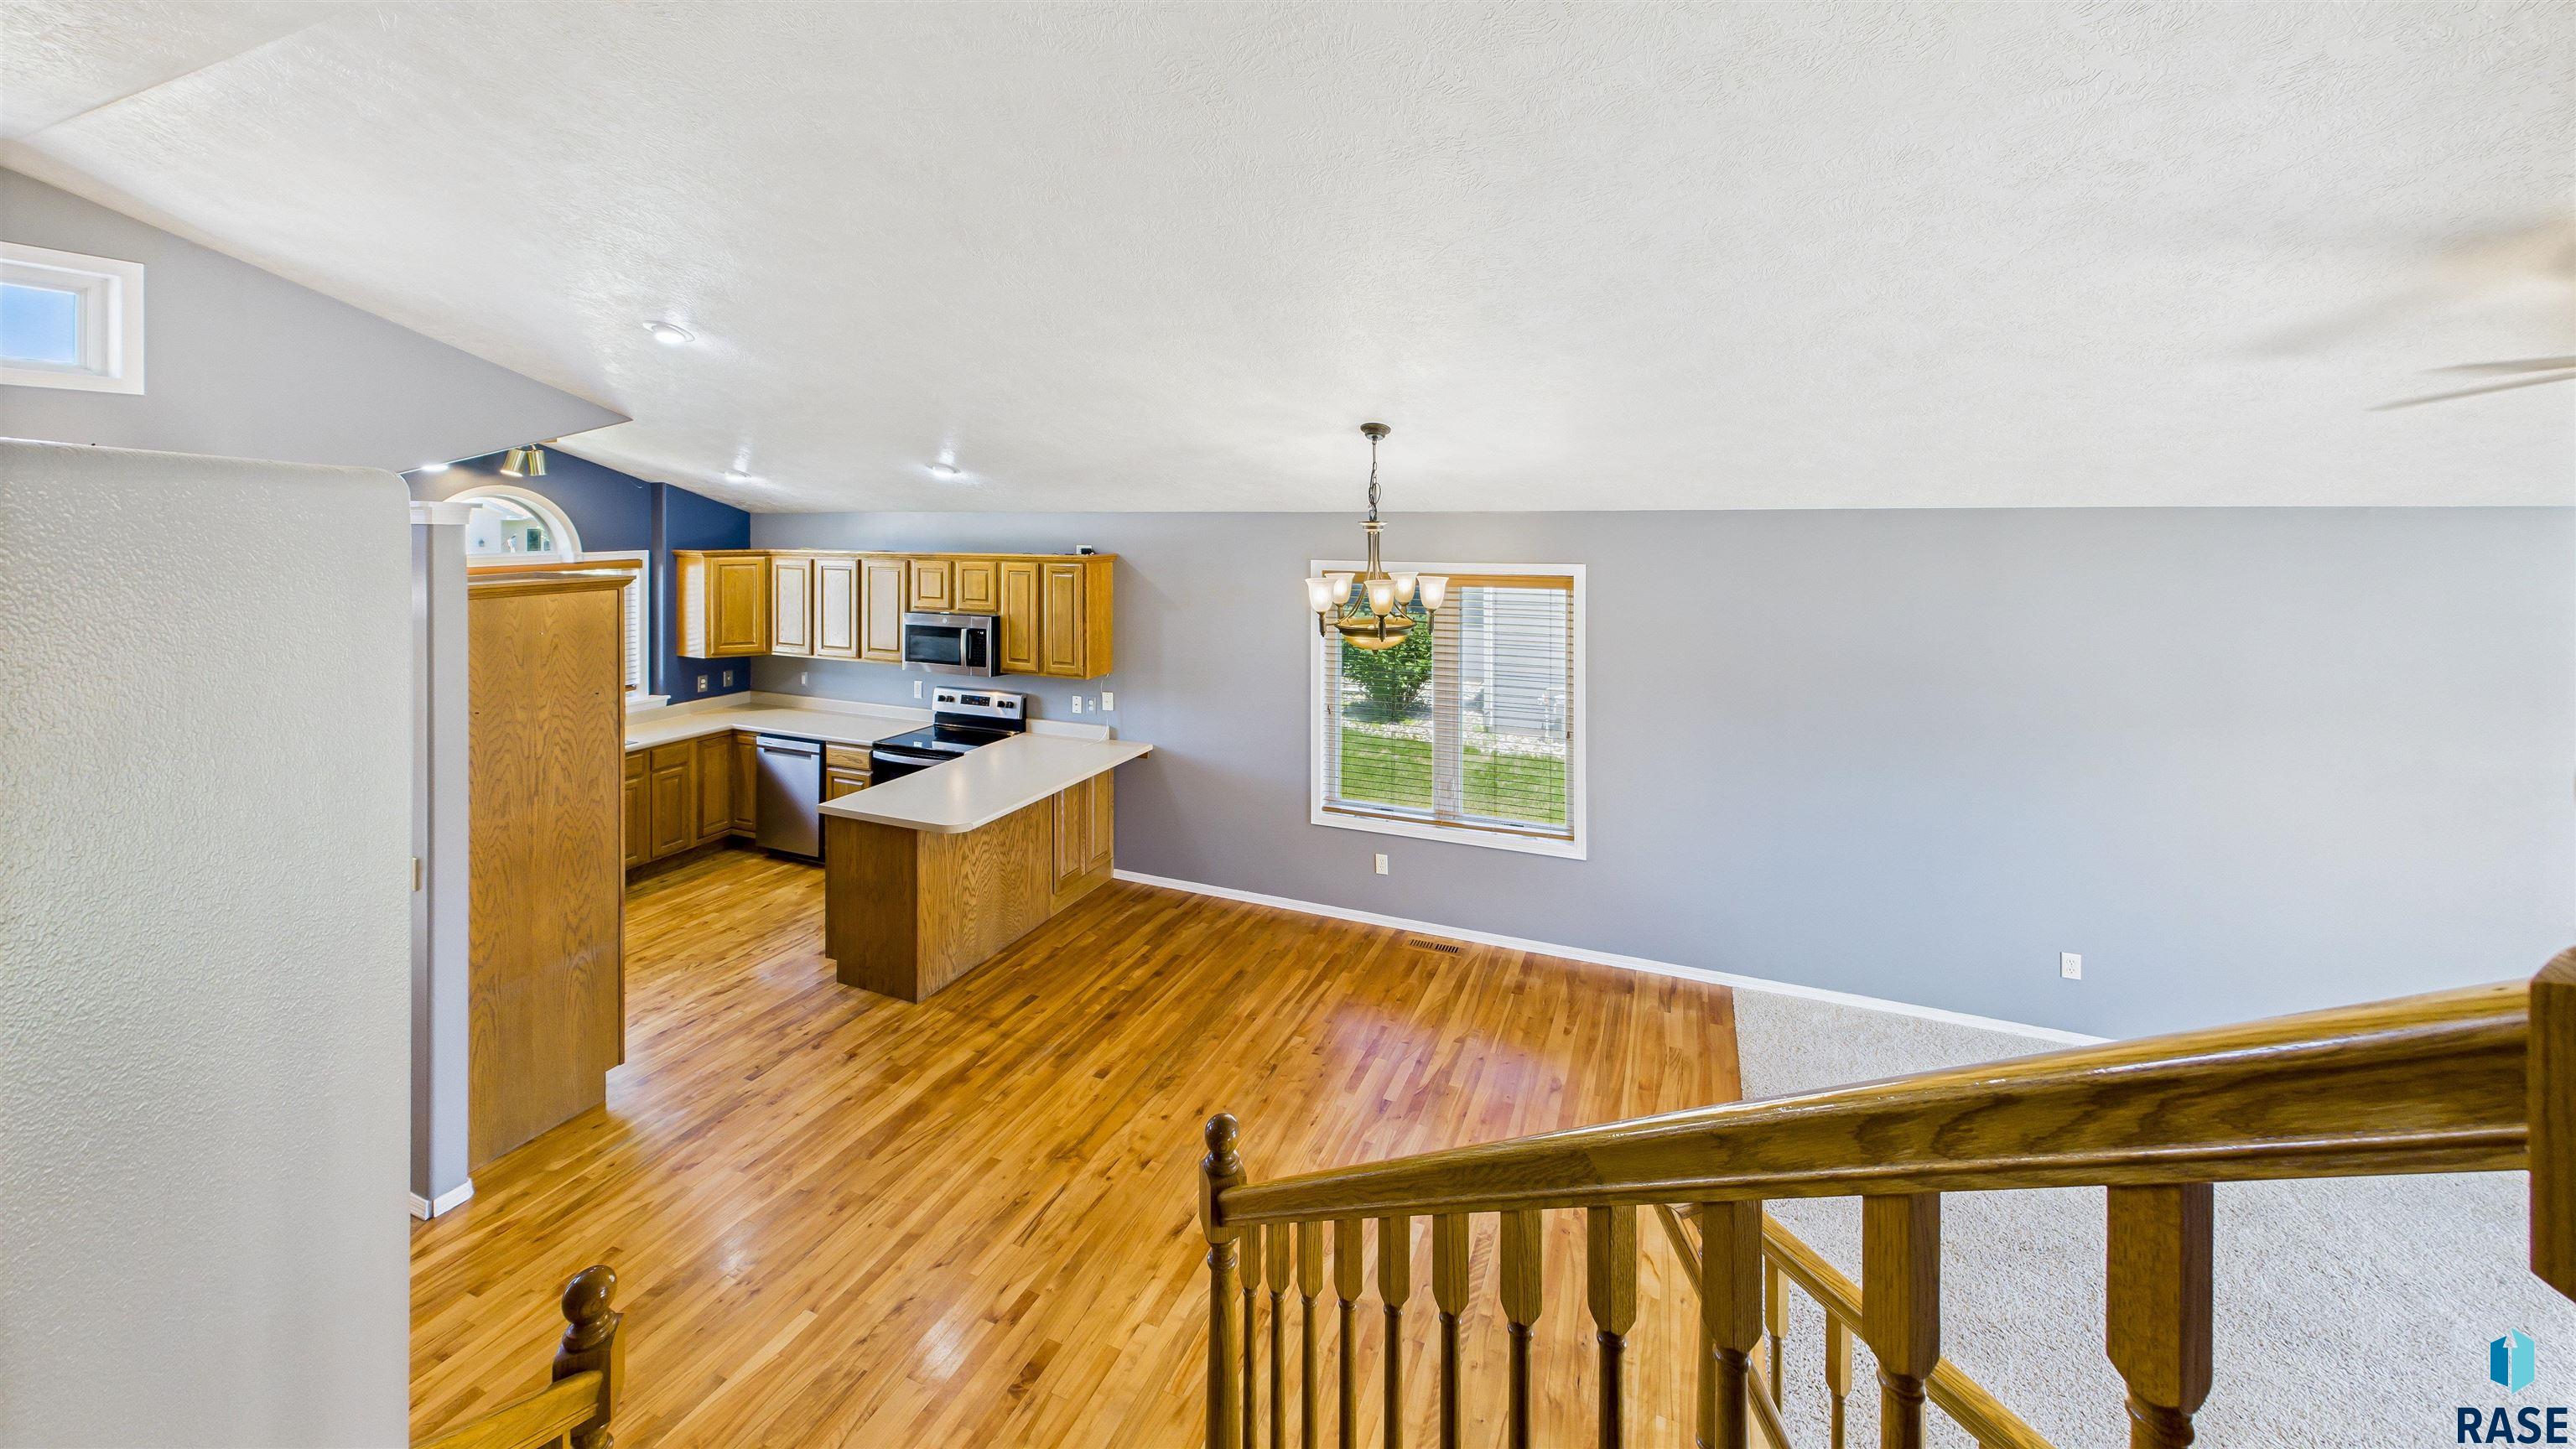
Open kitchen and dining area with oak cabinets, a peninsula, hardwood floors, and a wooden stair railing.
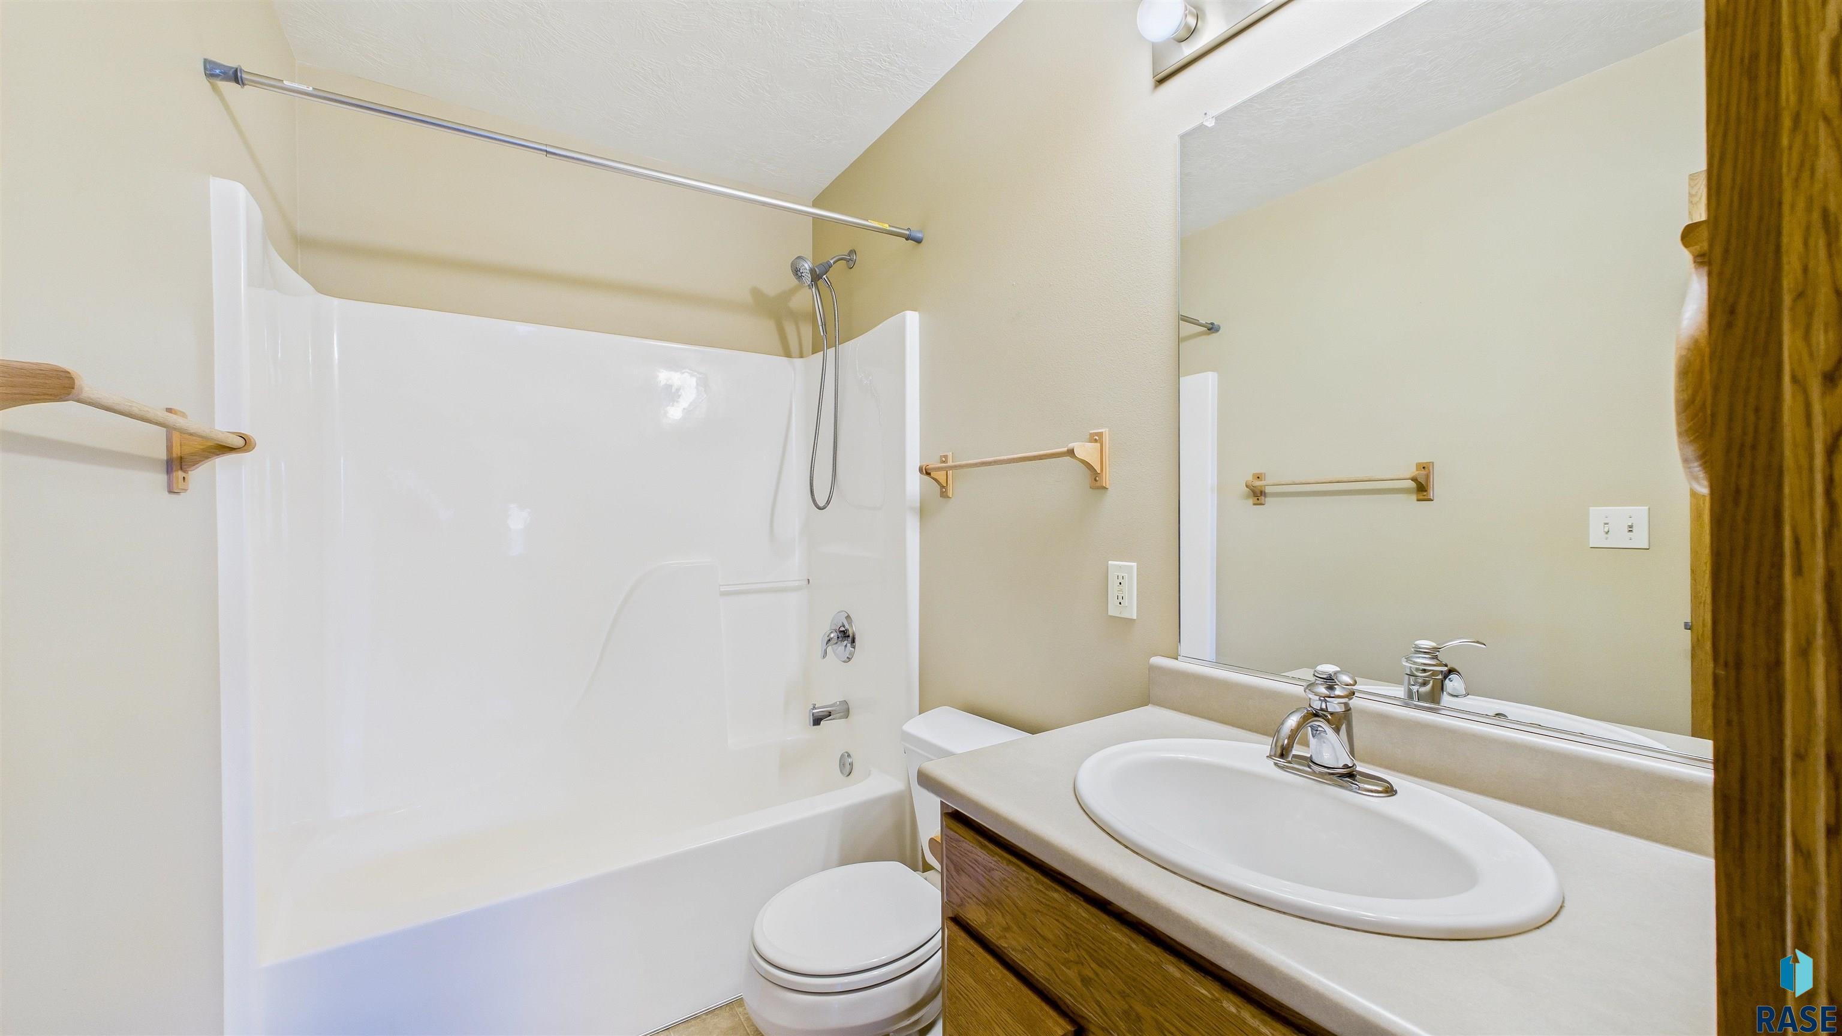
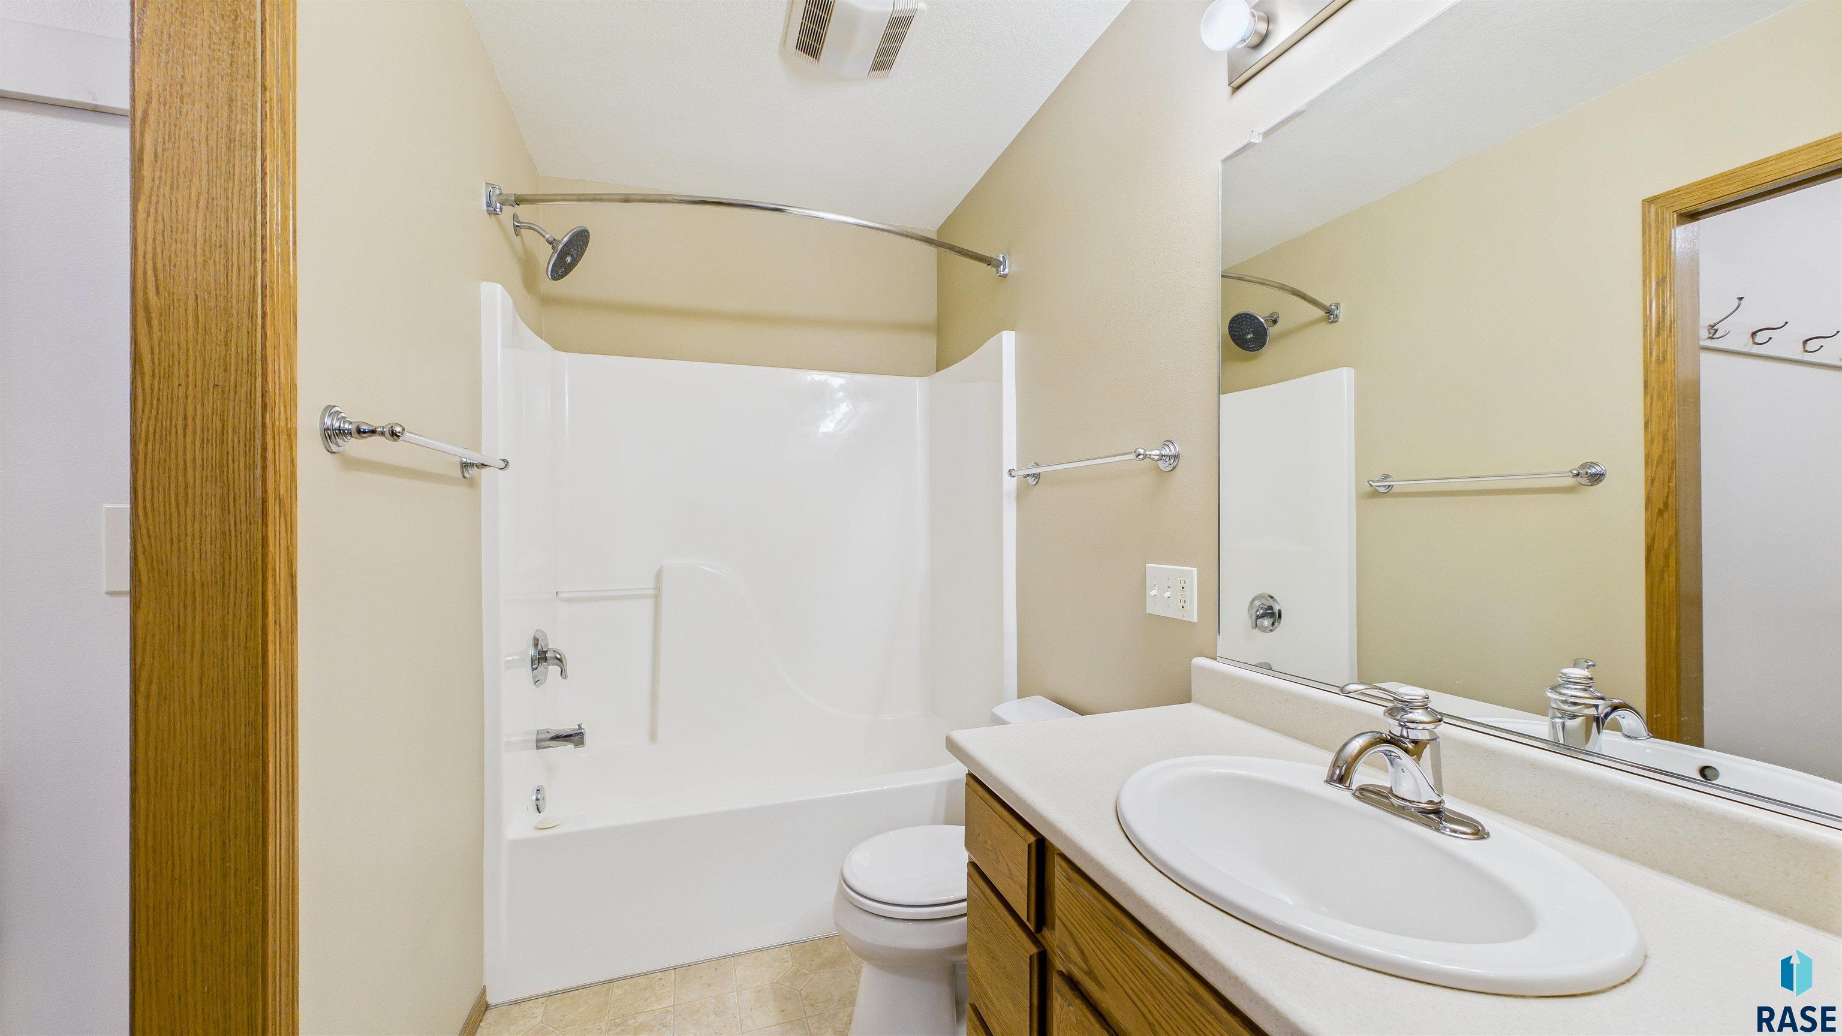
Bathroom with a white tub and shower beside a wood vanity and large mirror.
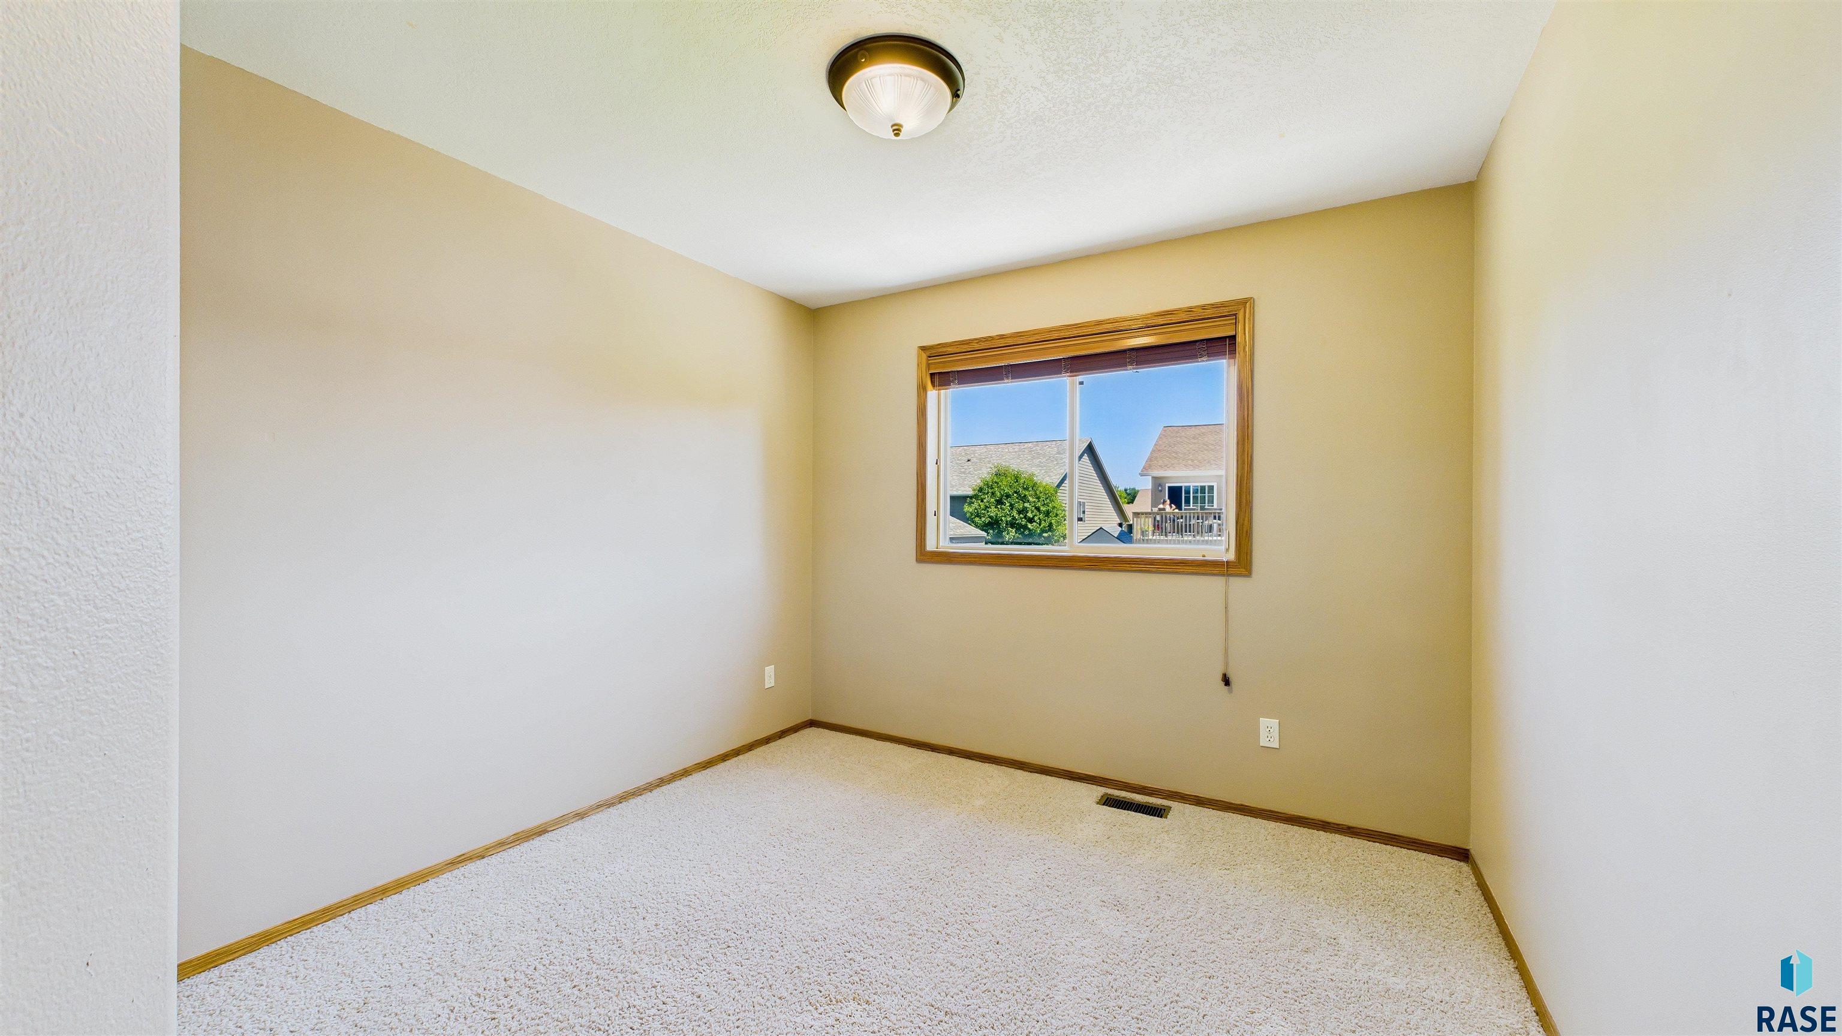
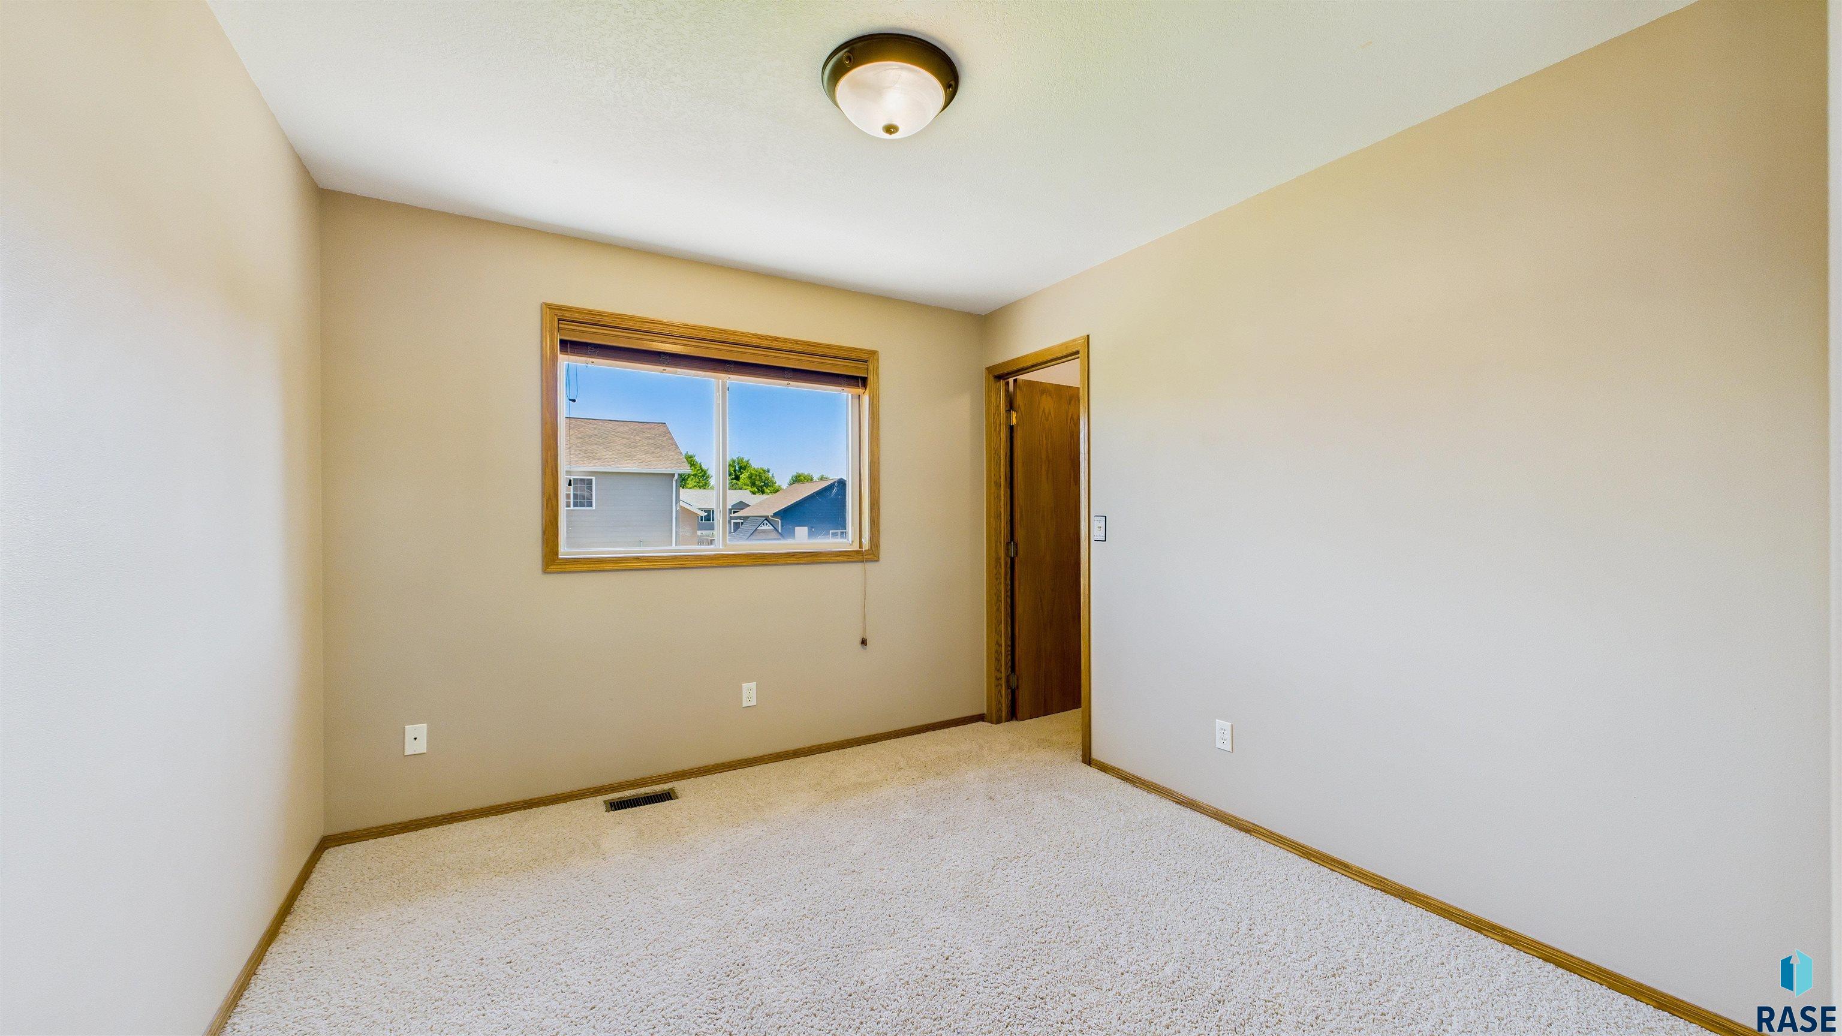
Empty carpeted room with beige walls, wood trim, and a window overlooking neighboring homes.
Empty carpeted room with beige walls, wood trim, and a window overlooking neighboring houses.
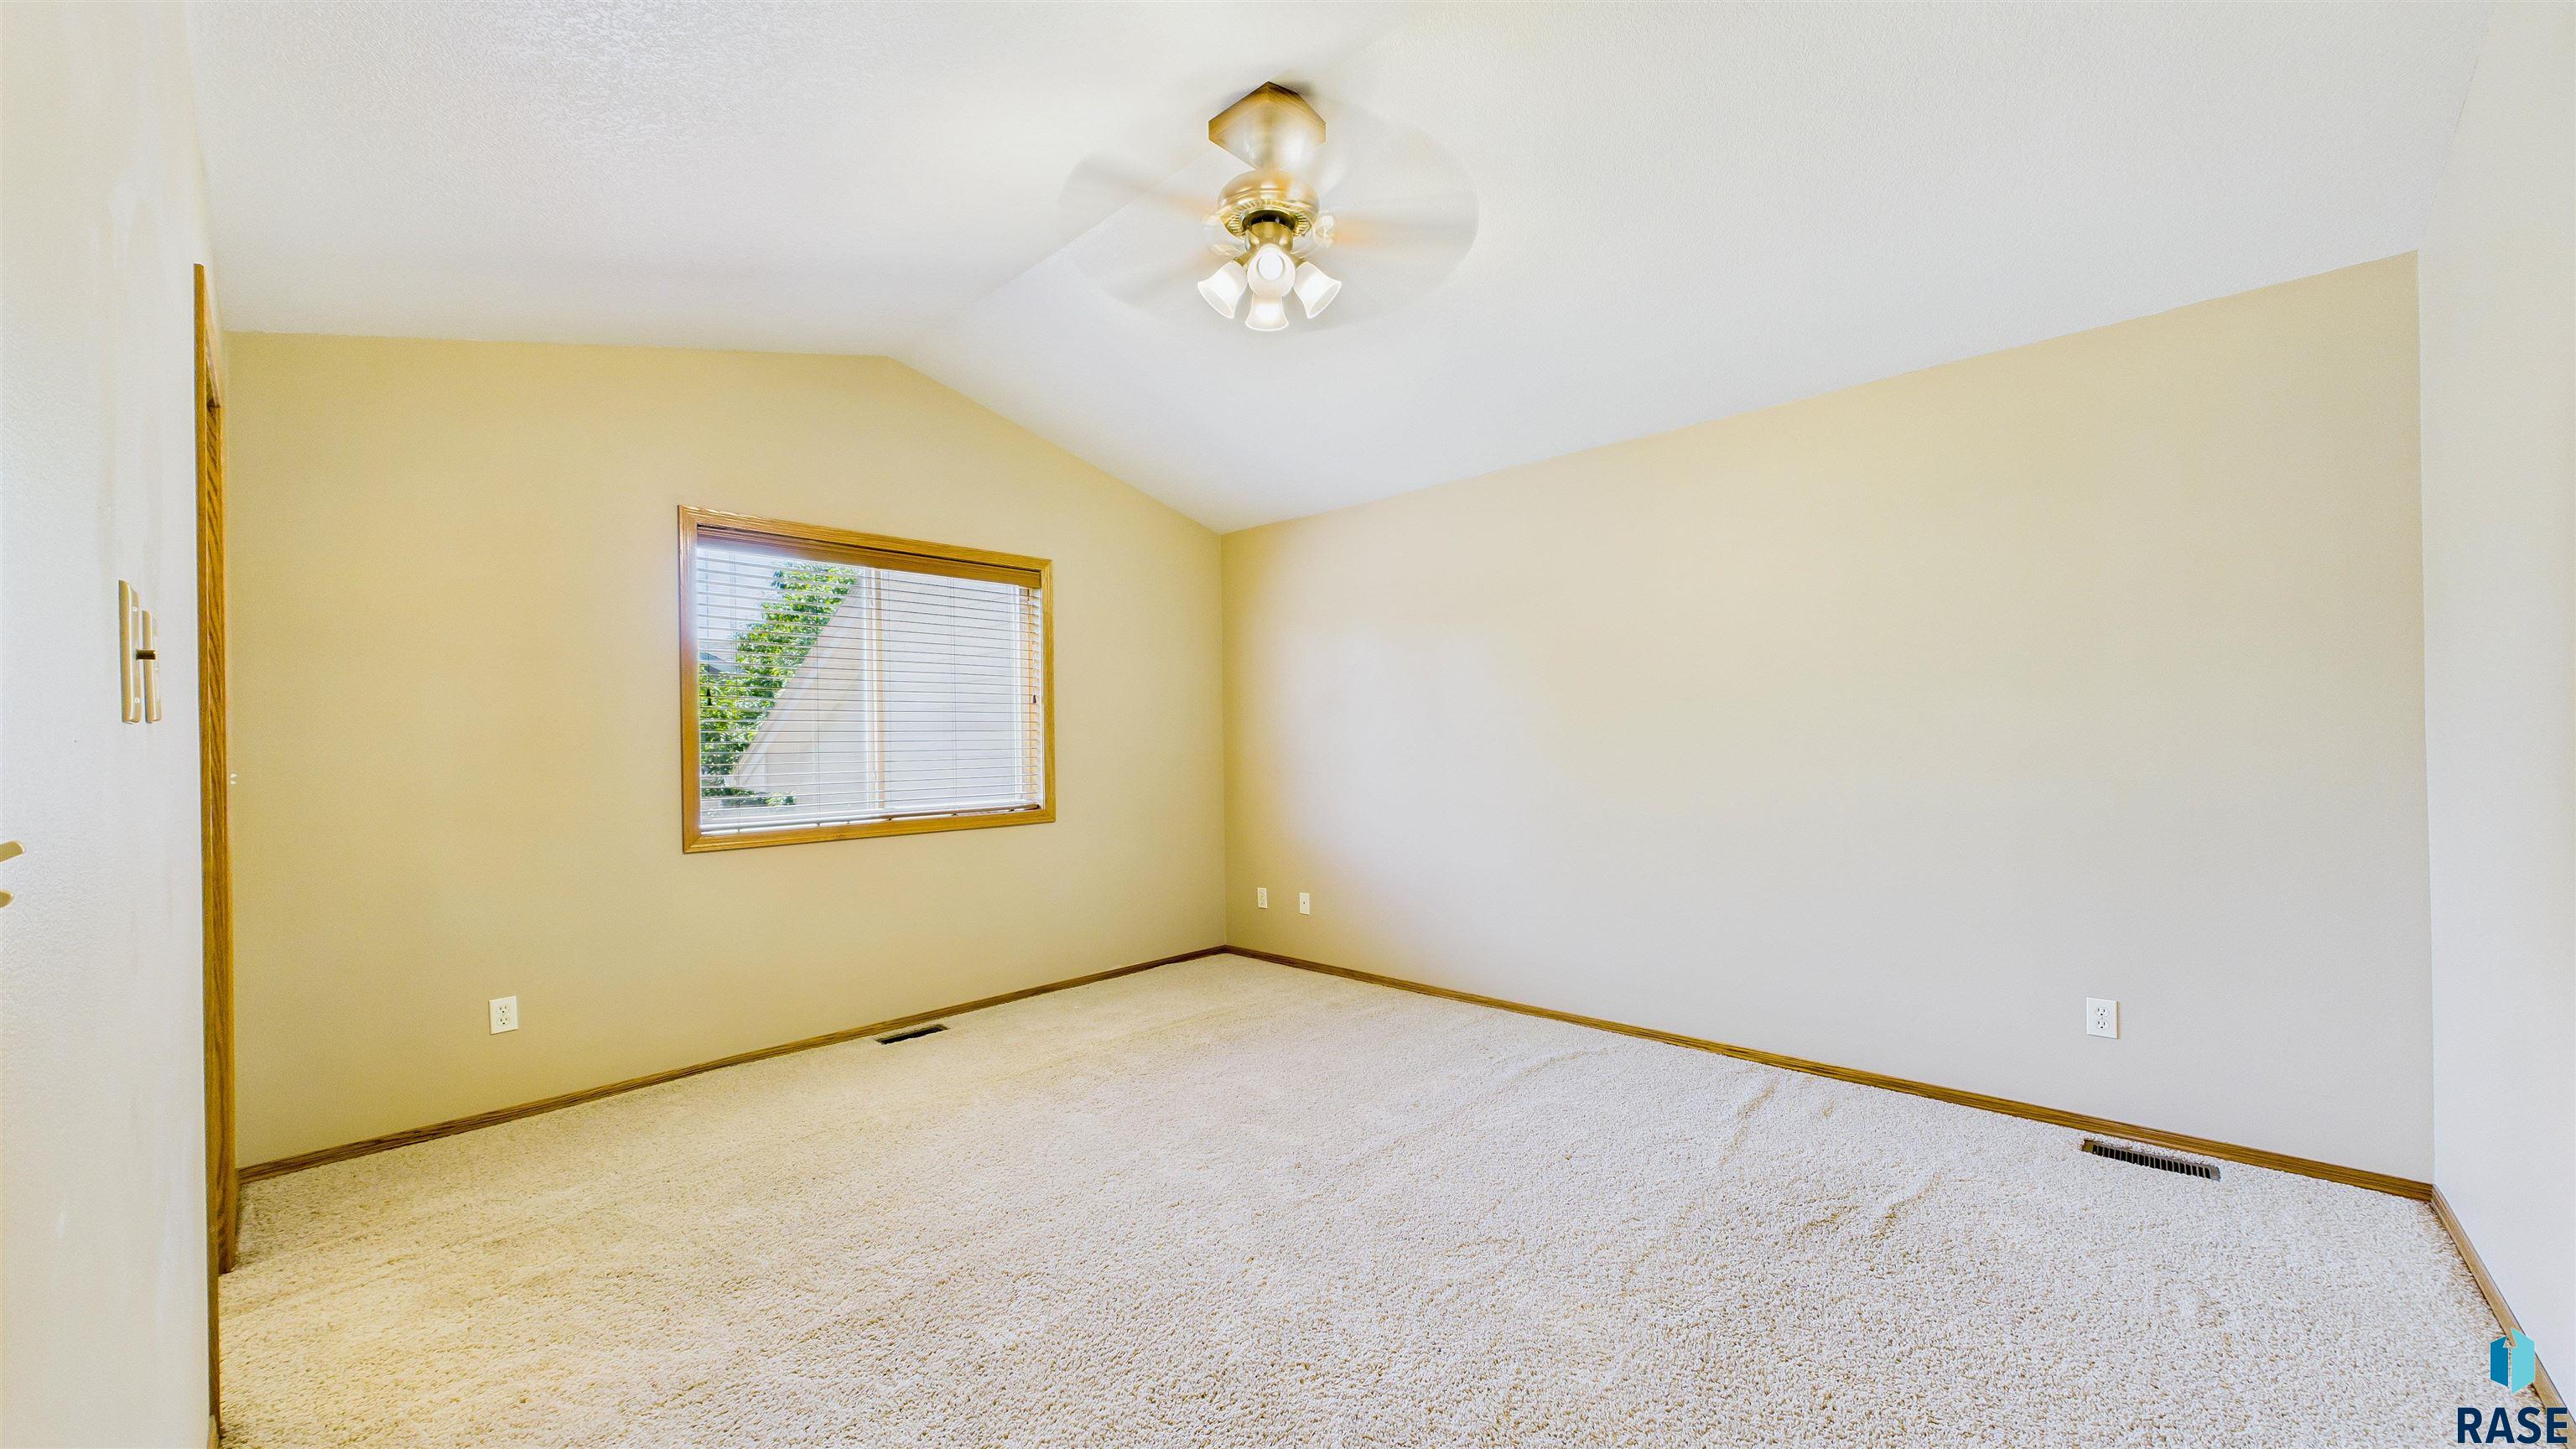
Empty bedroom with beige walls, light carpet, wood trim, and a ceiling fan.
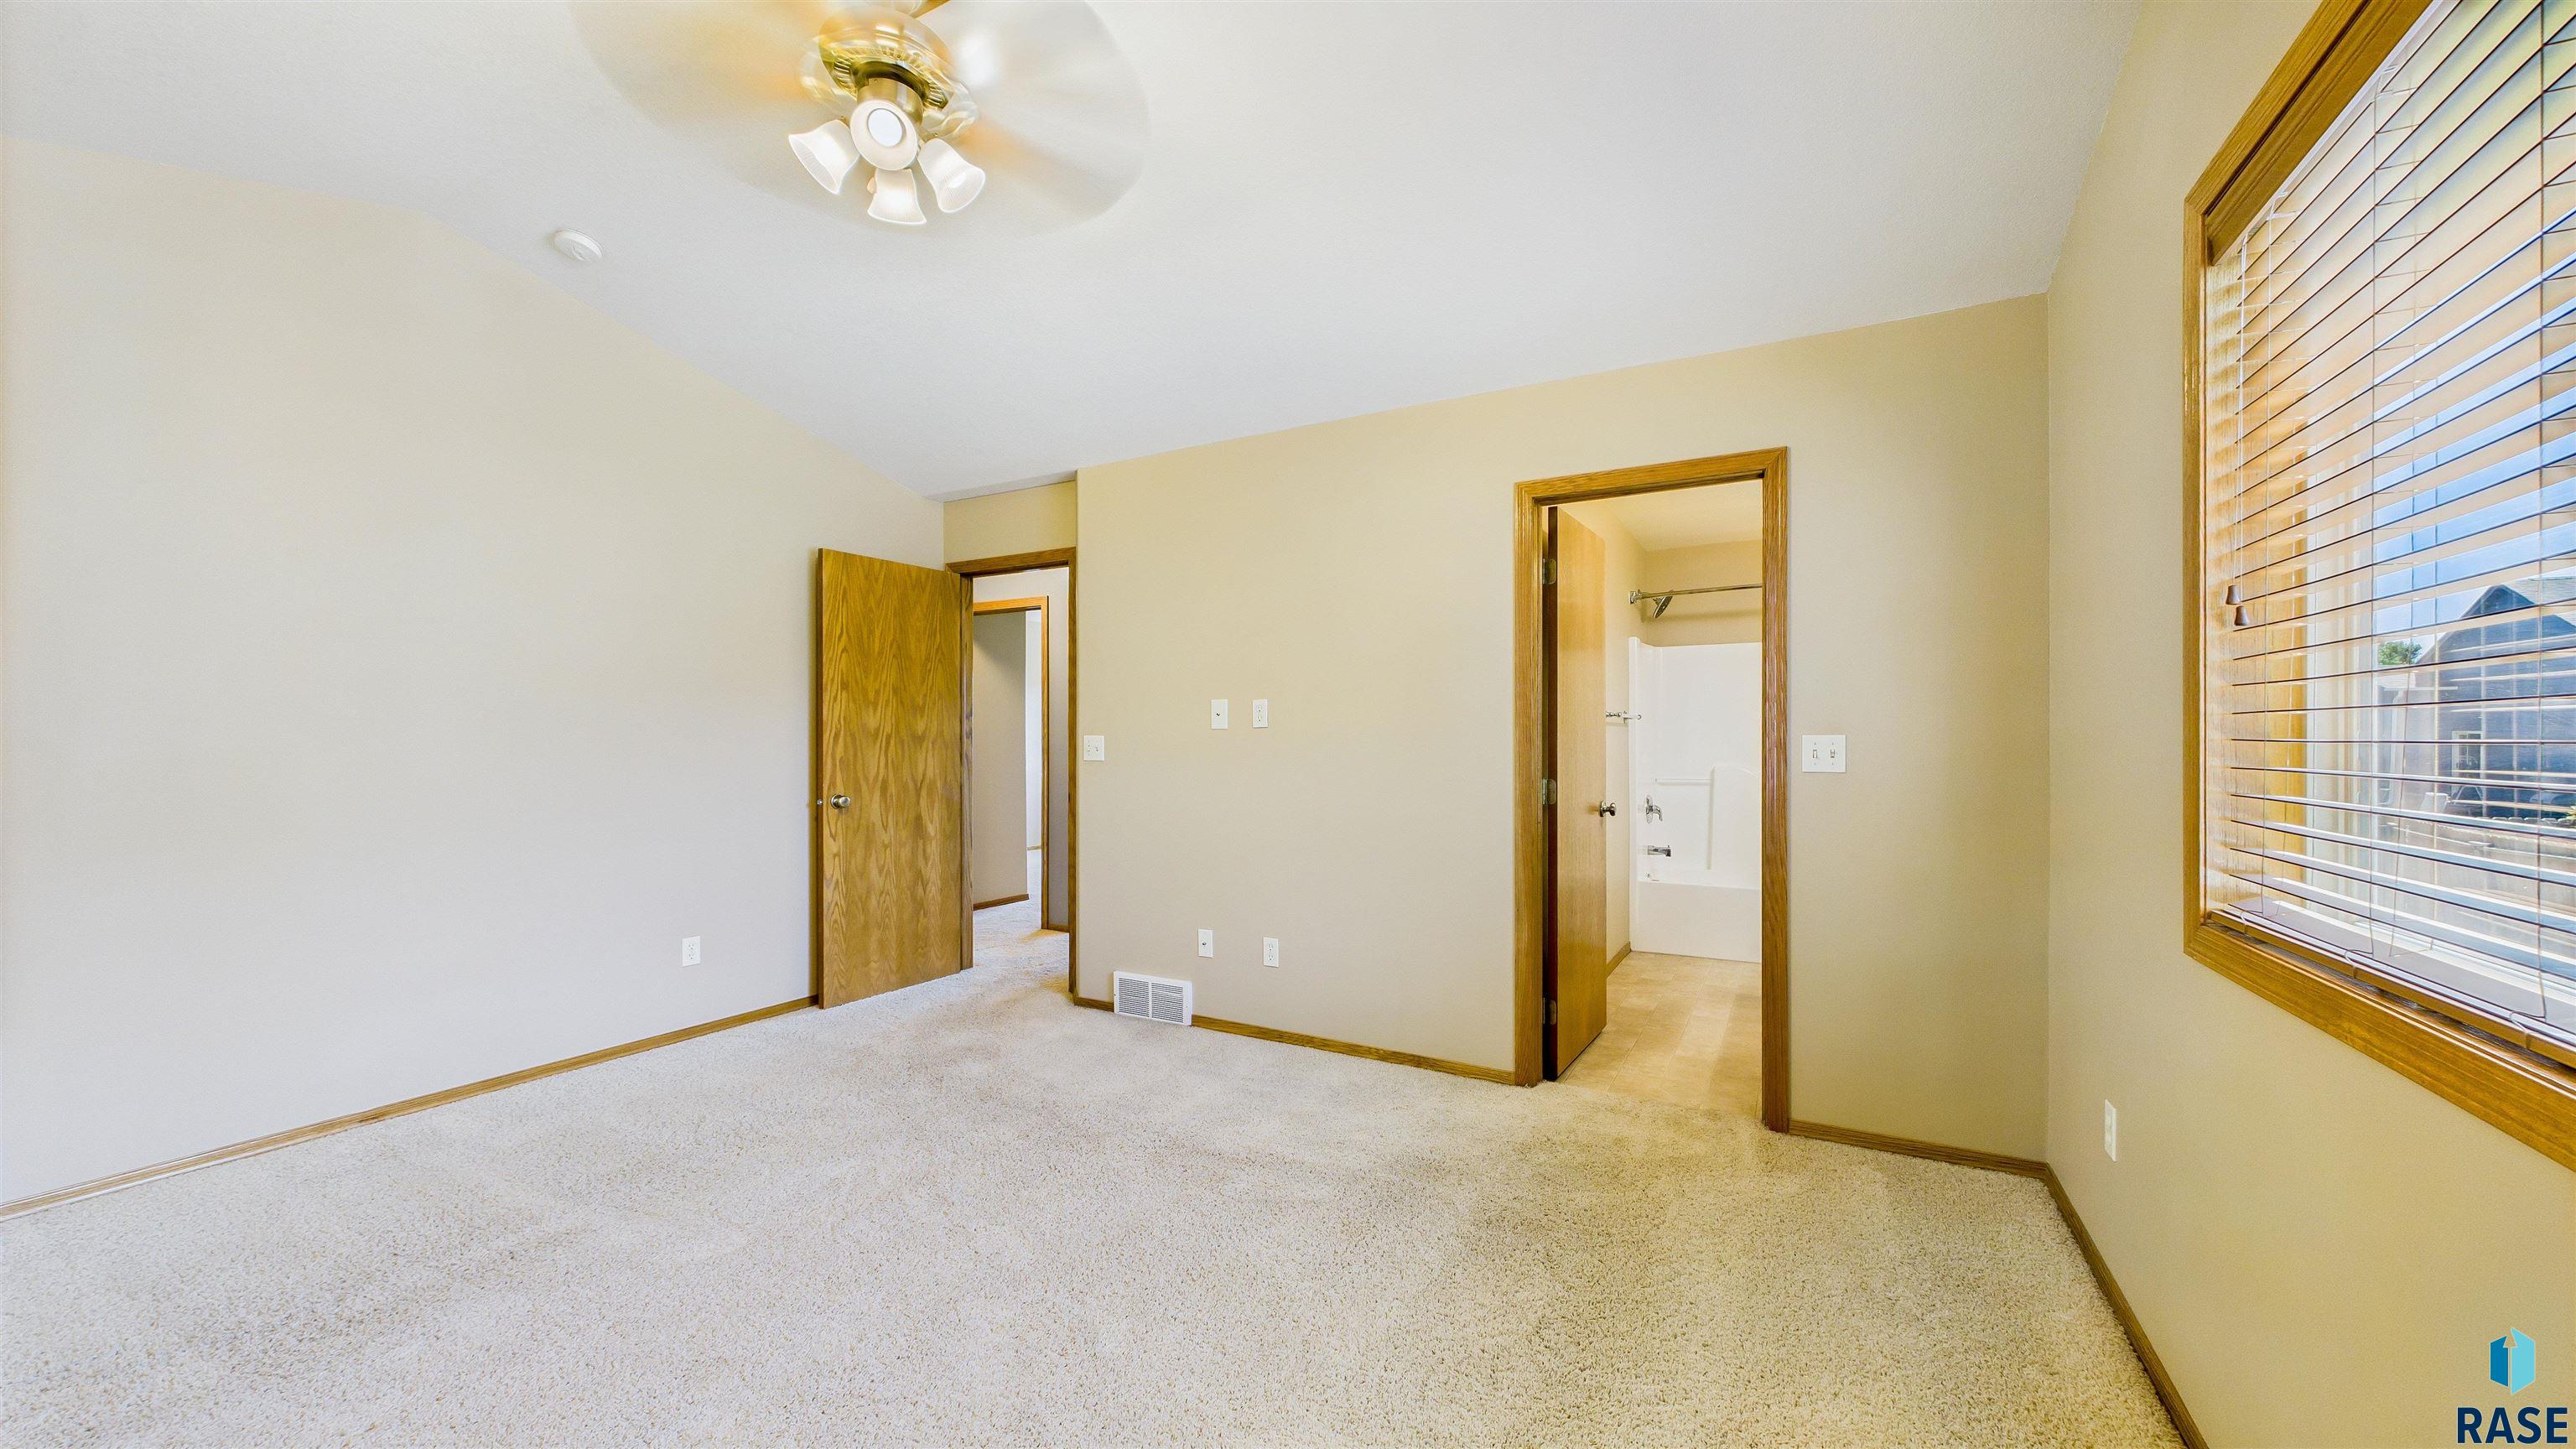
Empty carpeted bedroom with a large window and an open doorway to the bathroom.
Bathroom with a white tub and shower beside a wood vanity and large mirror.
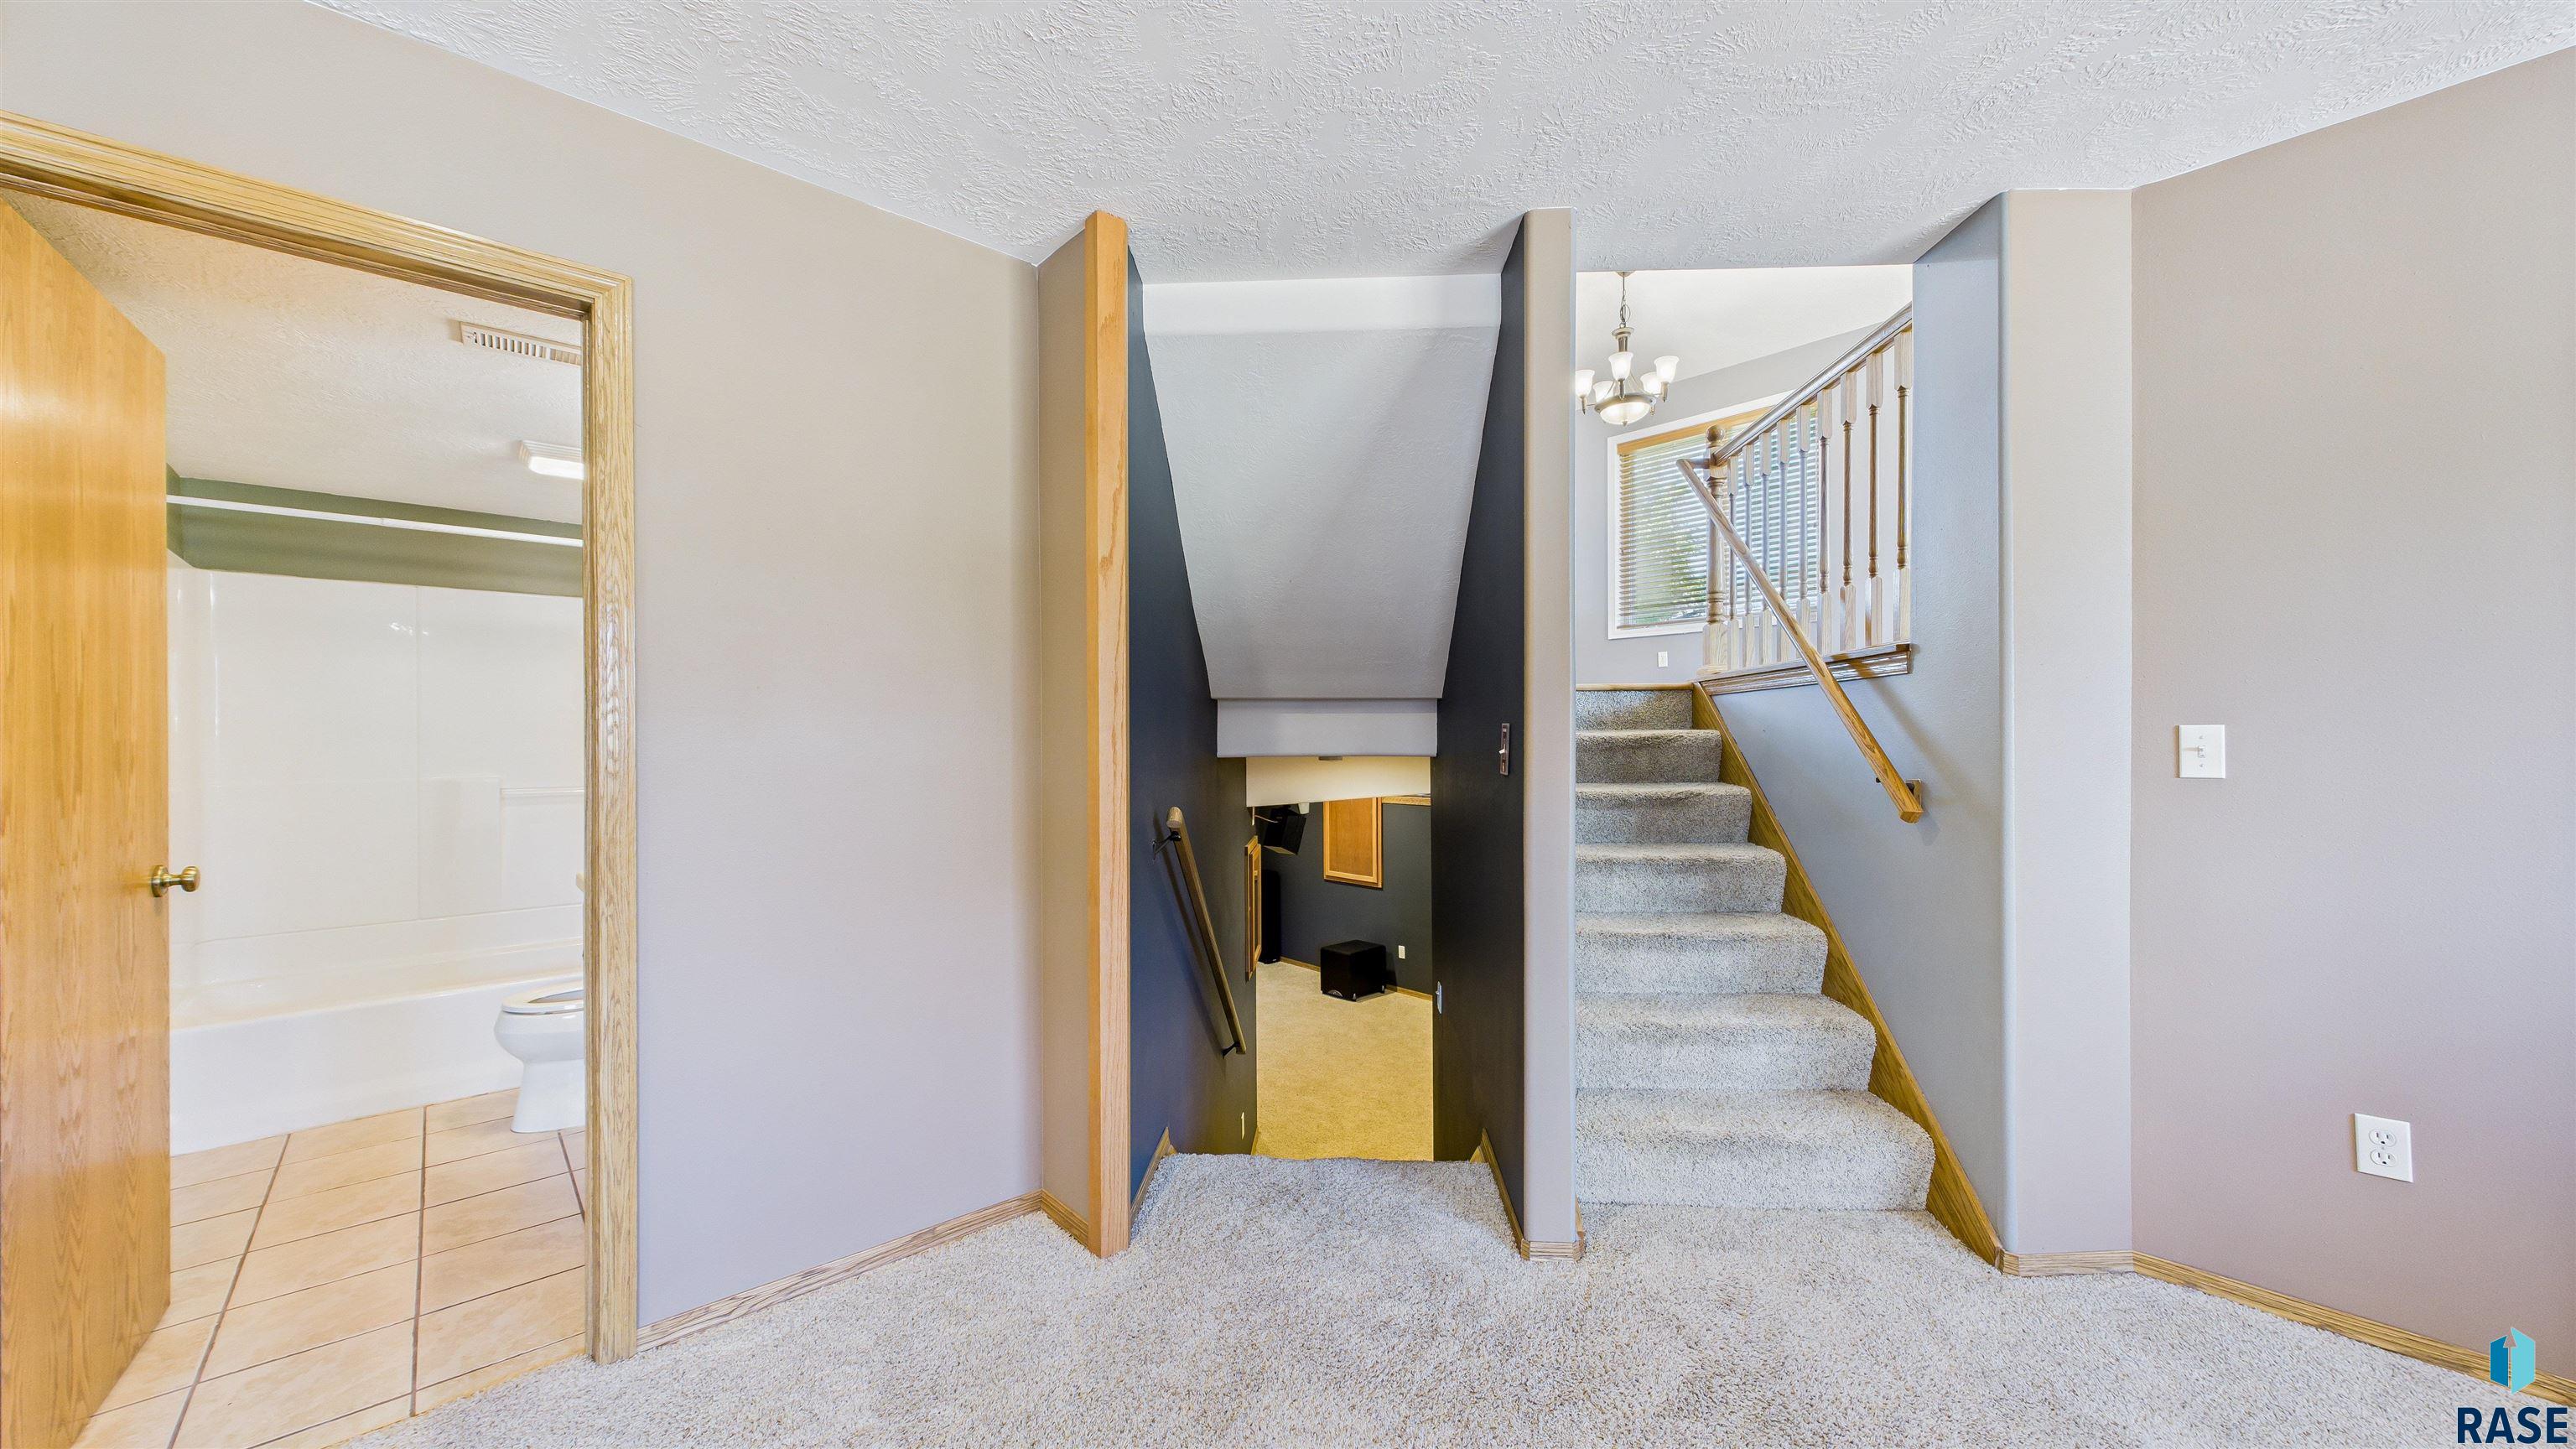
Carpeted stair landing with stairs to both floors and an open bathroom doorway.
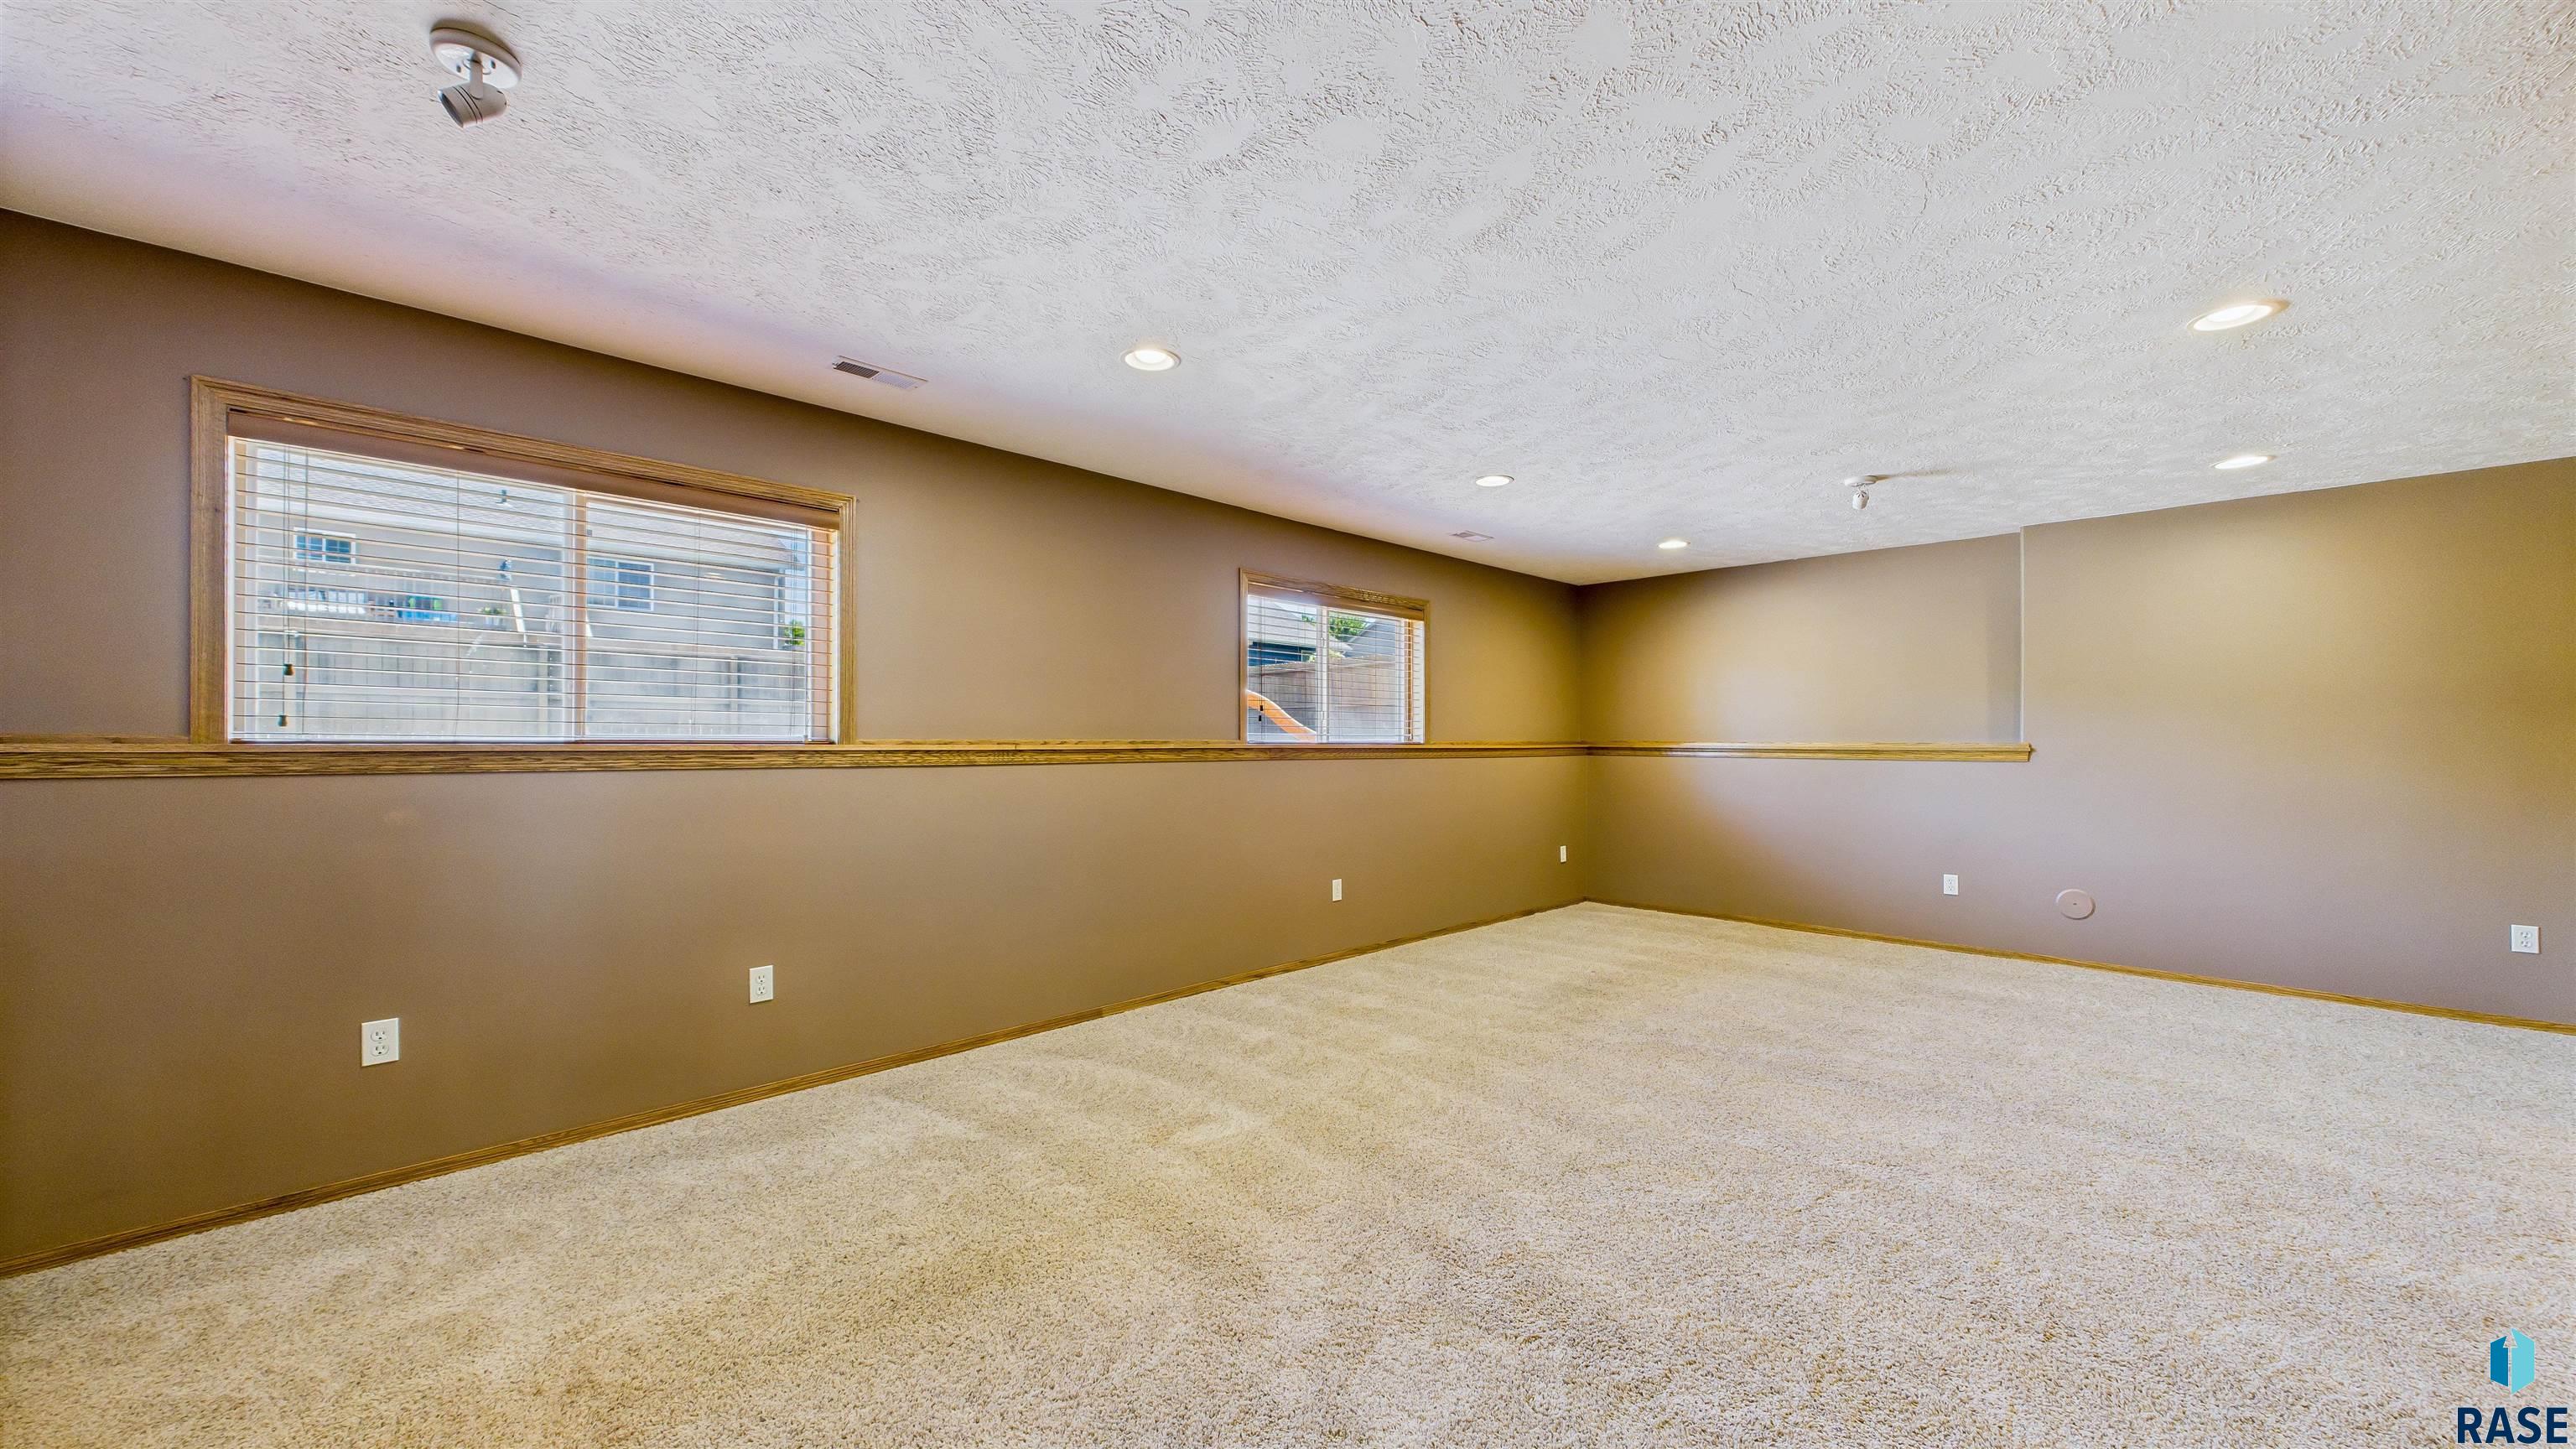
Vacant carpeted room with tan walls, wood trim, and two windows with blinds.
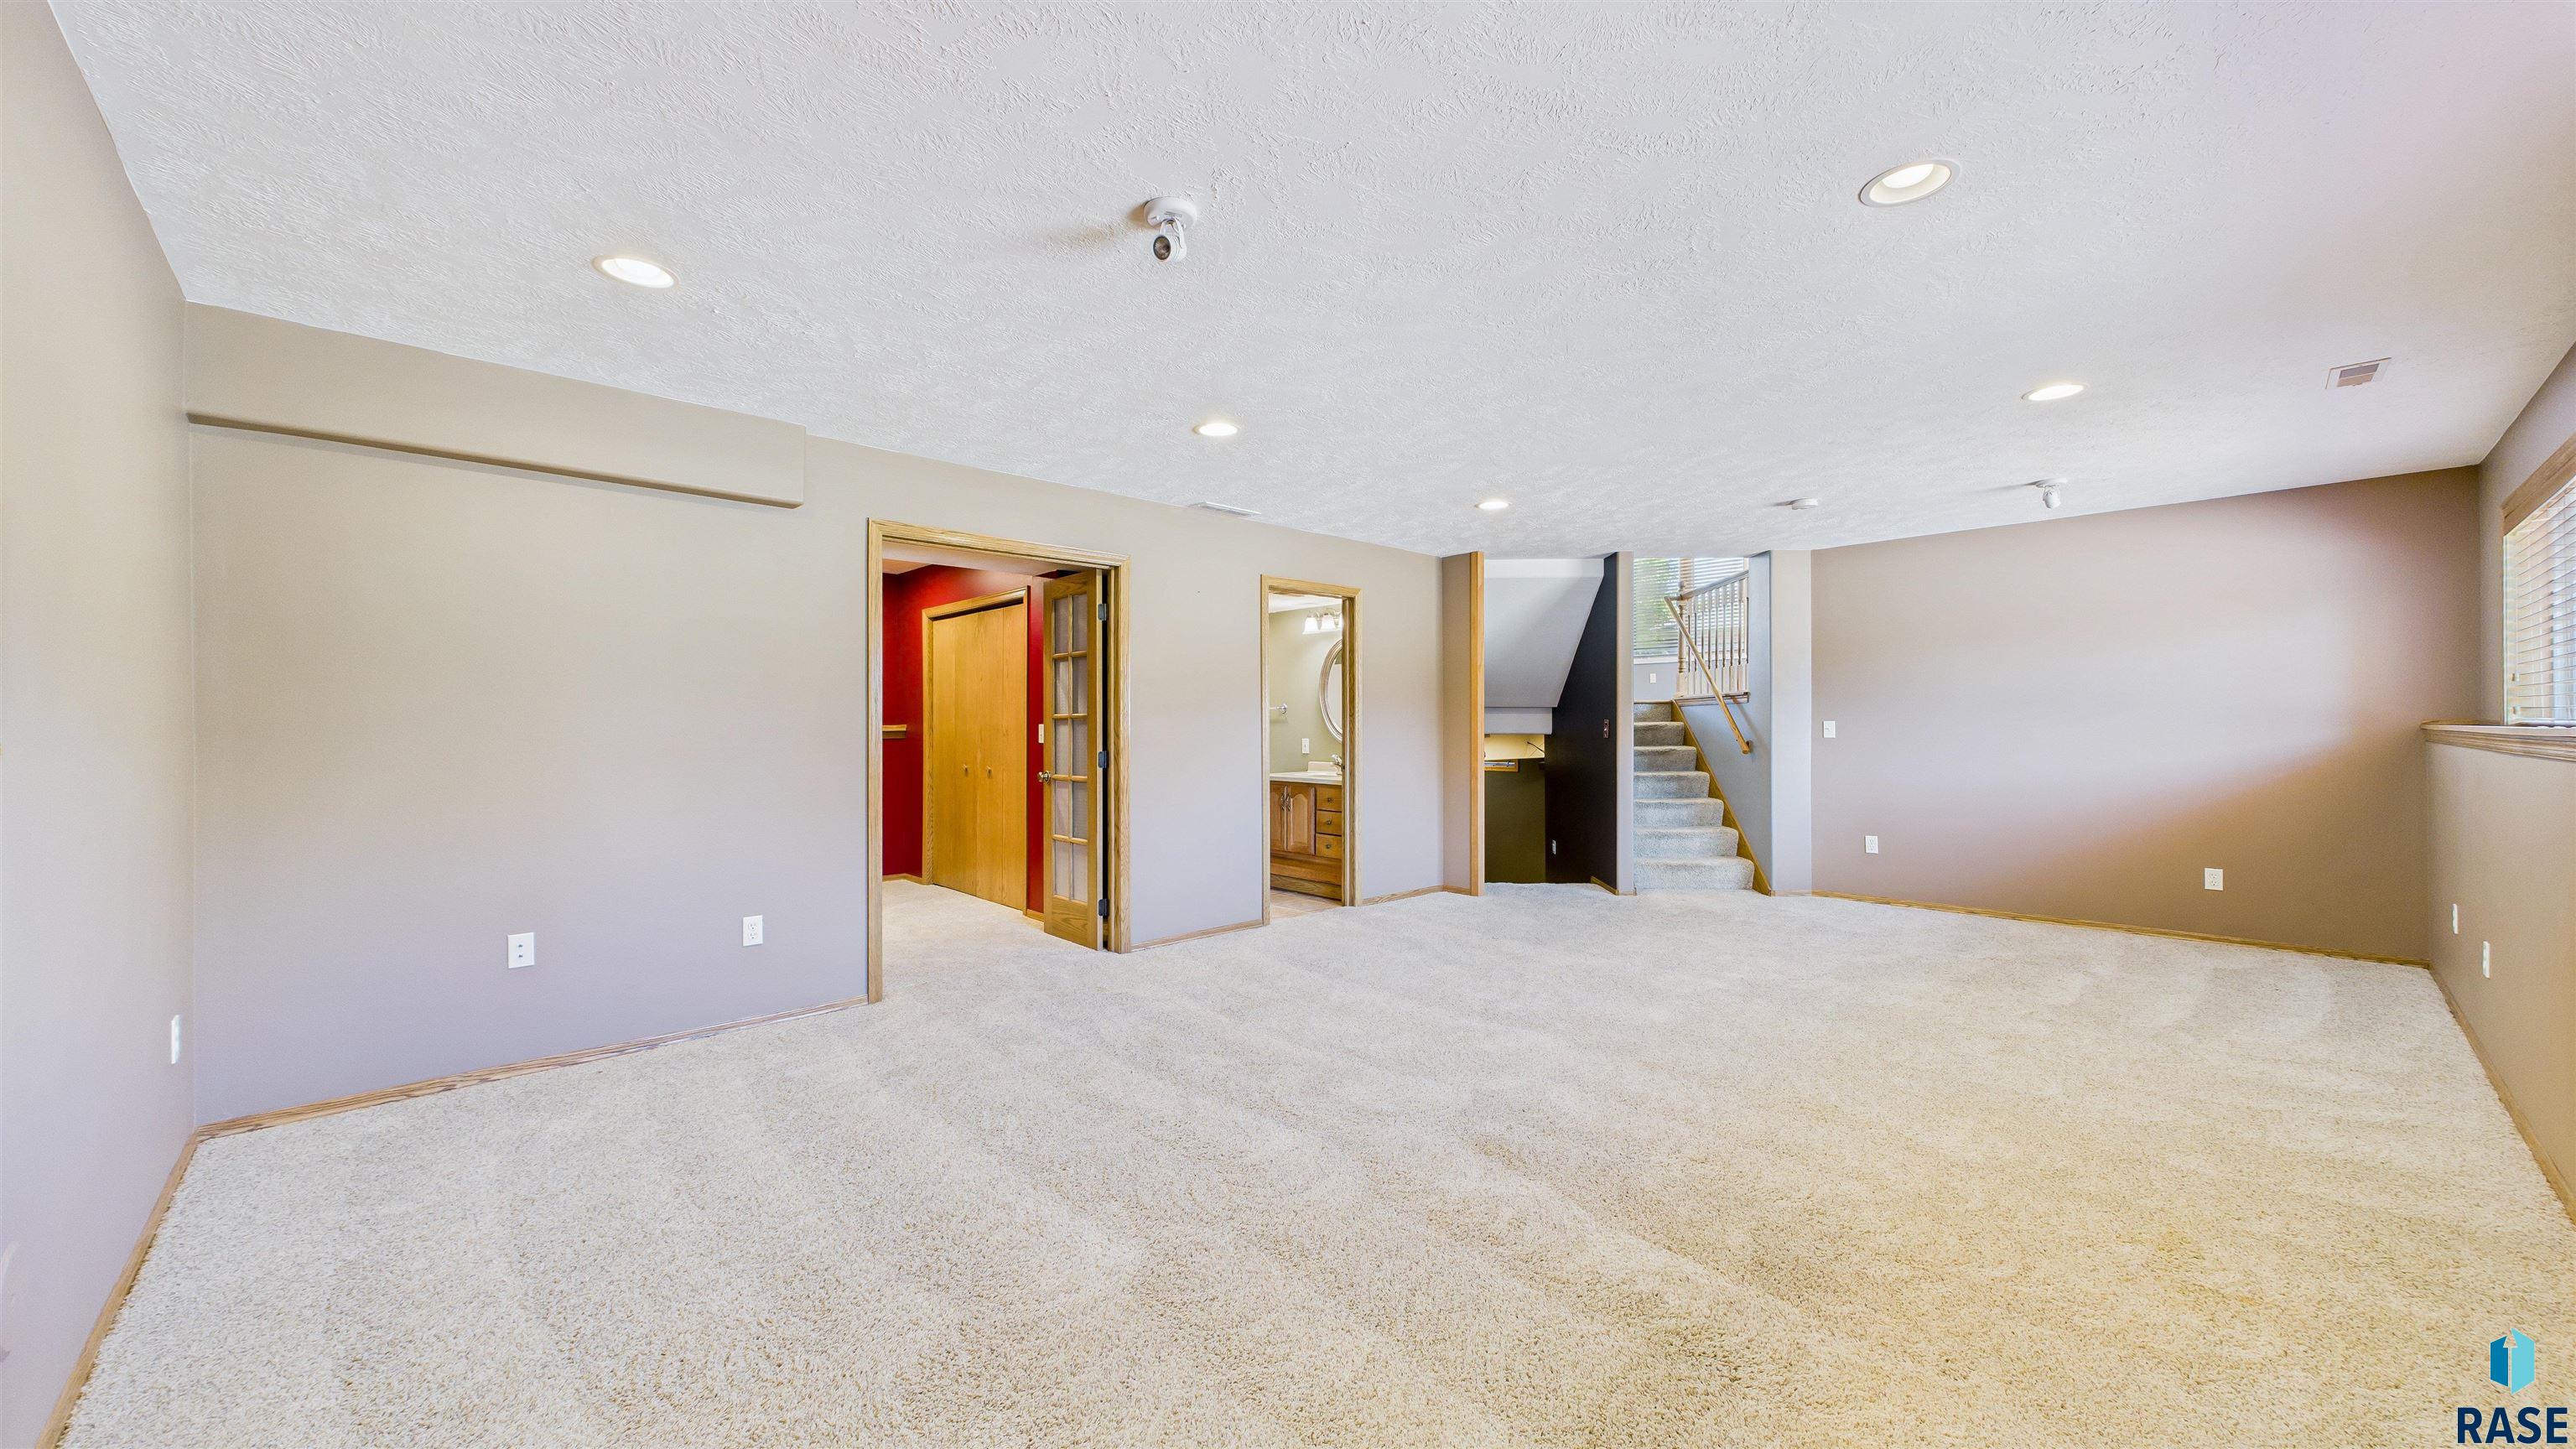
Vacant carpeted living area with recessed lights, a window, and stairs at the back.
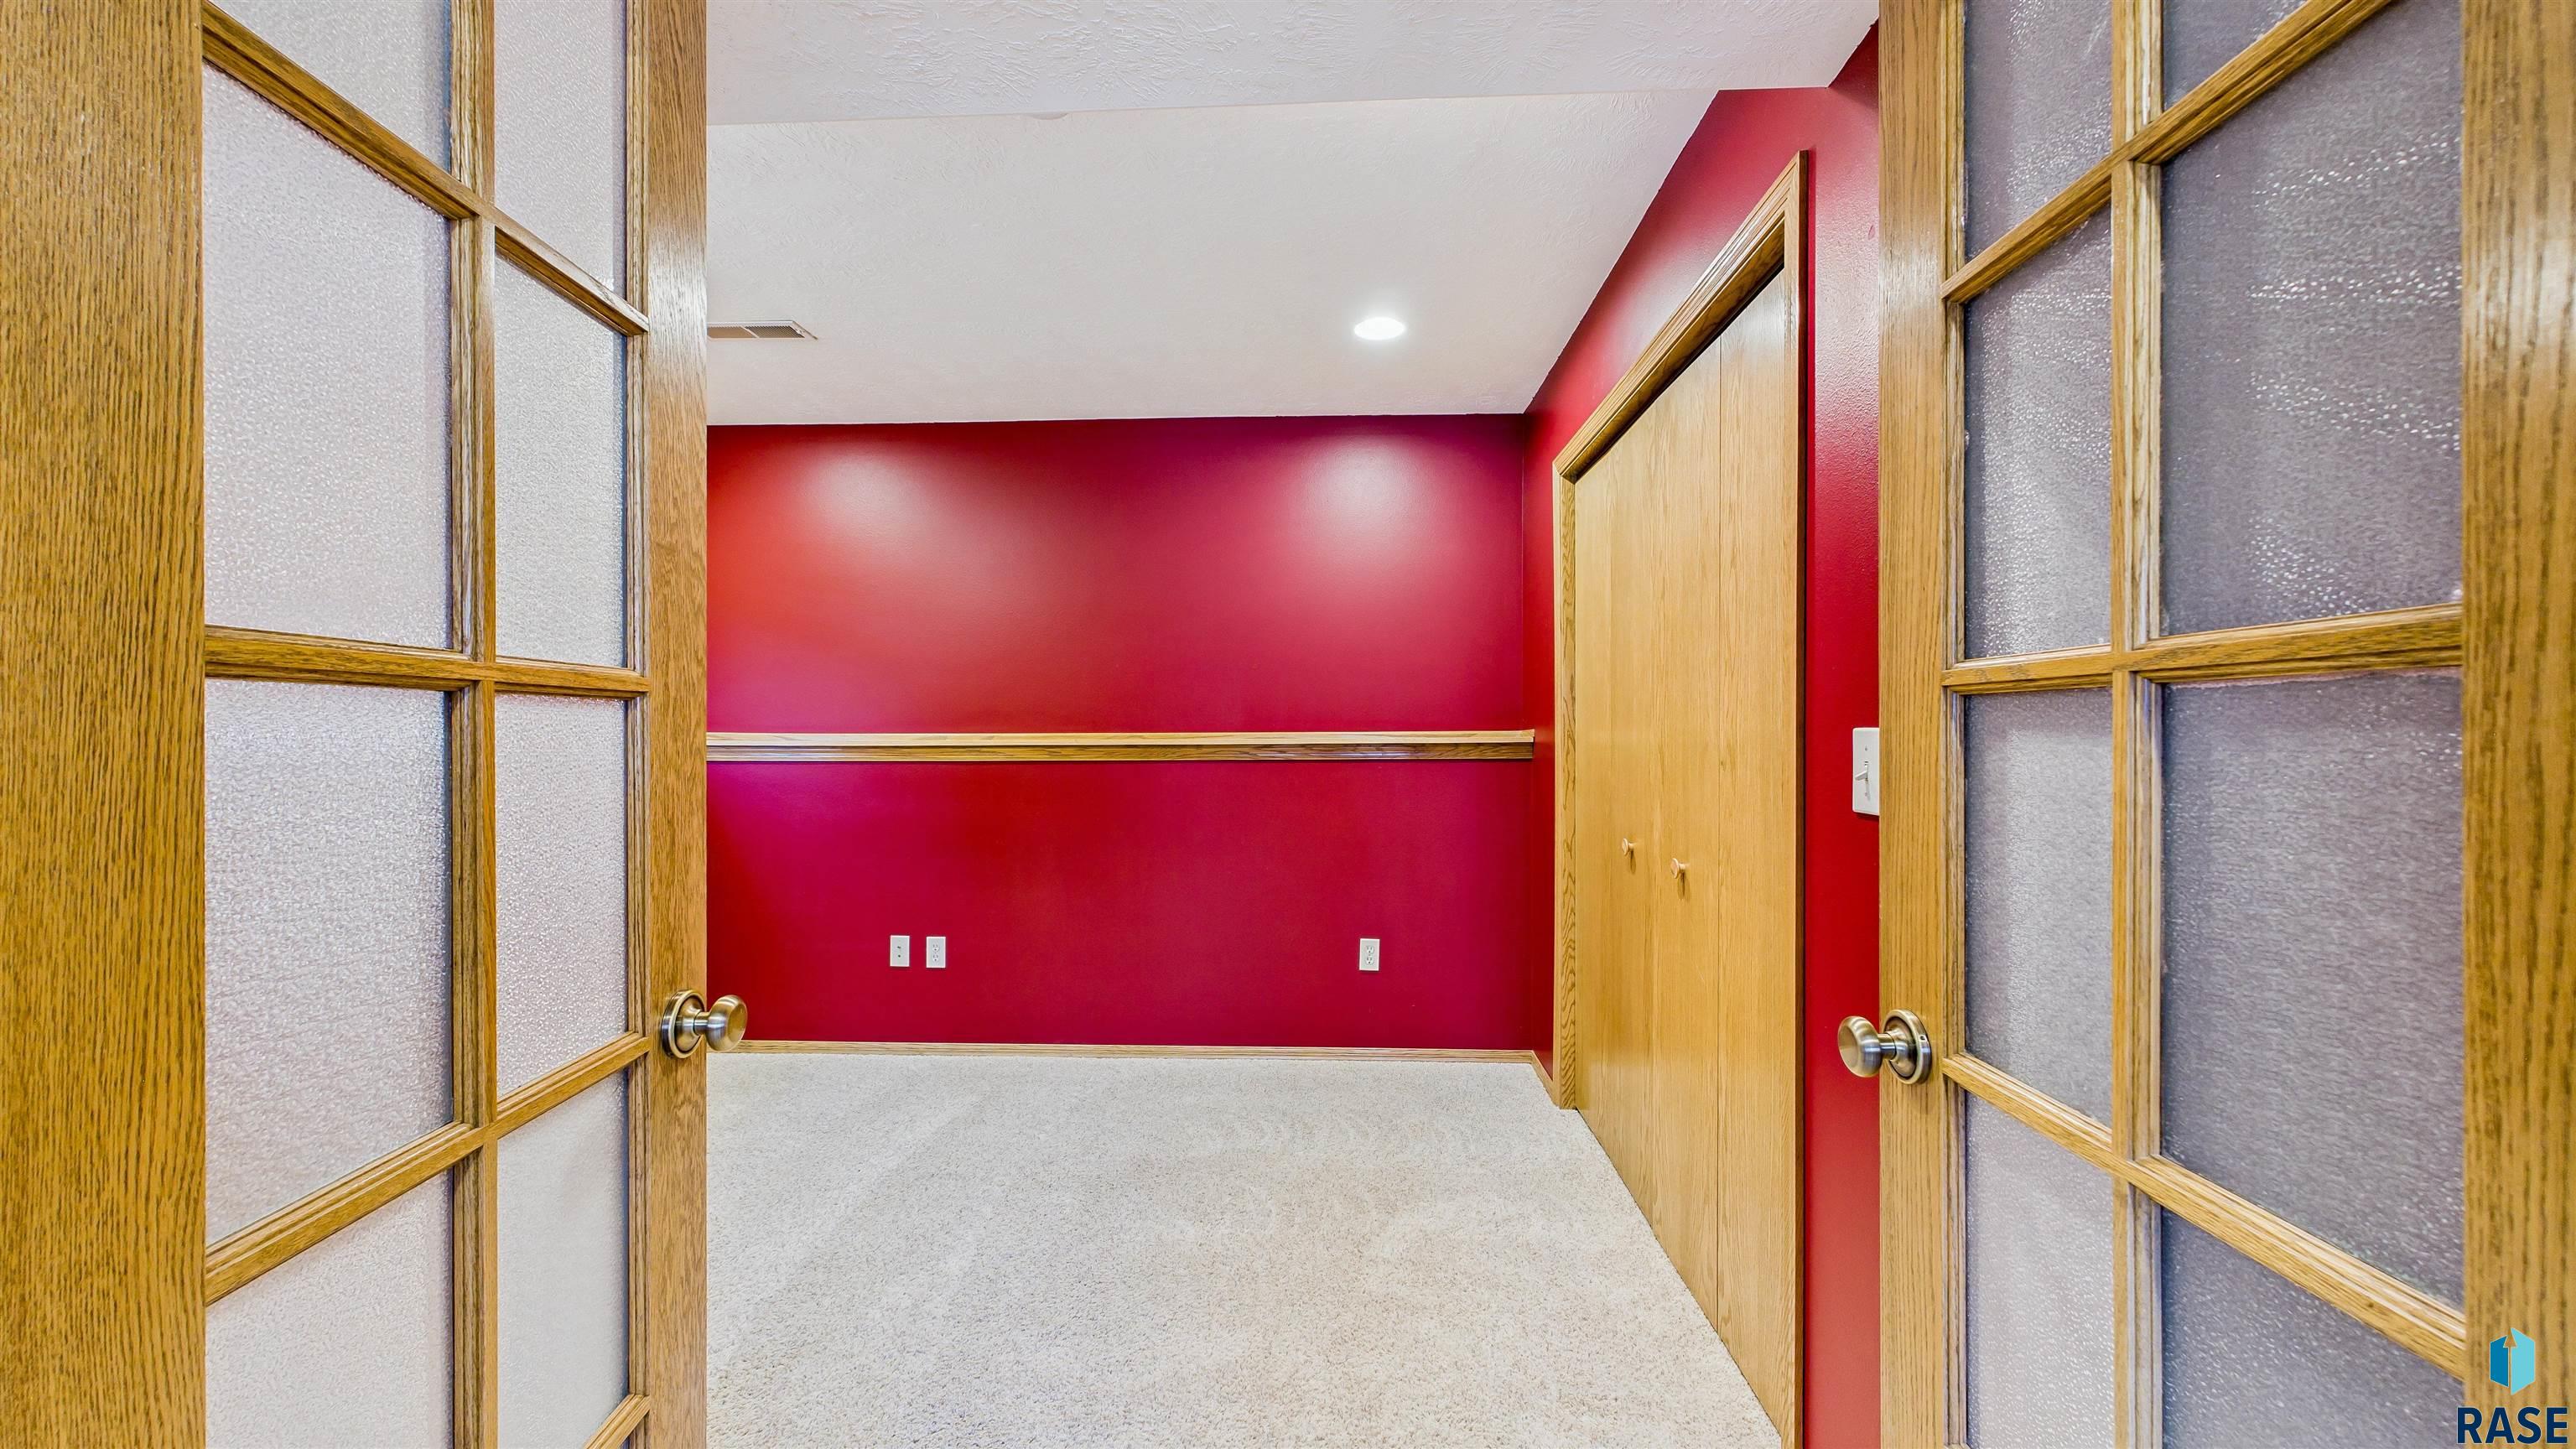
Empty carpeted room with deep red walls, oak trim, and open frosted-glass doors.
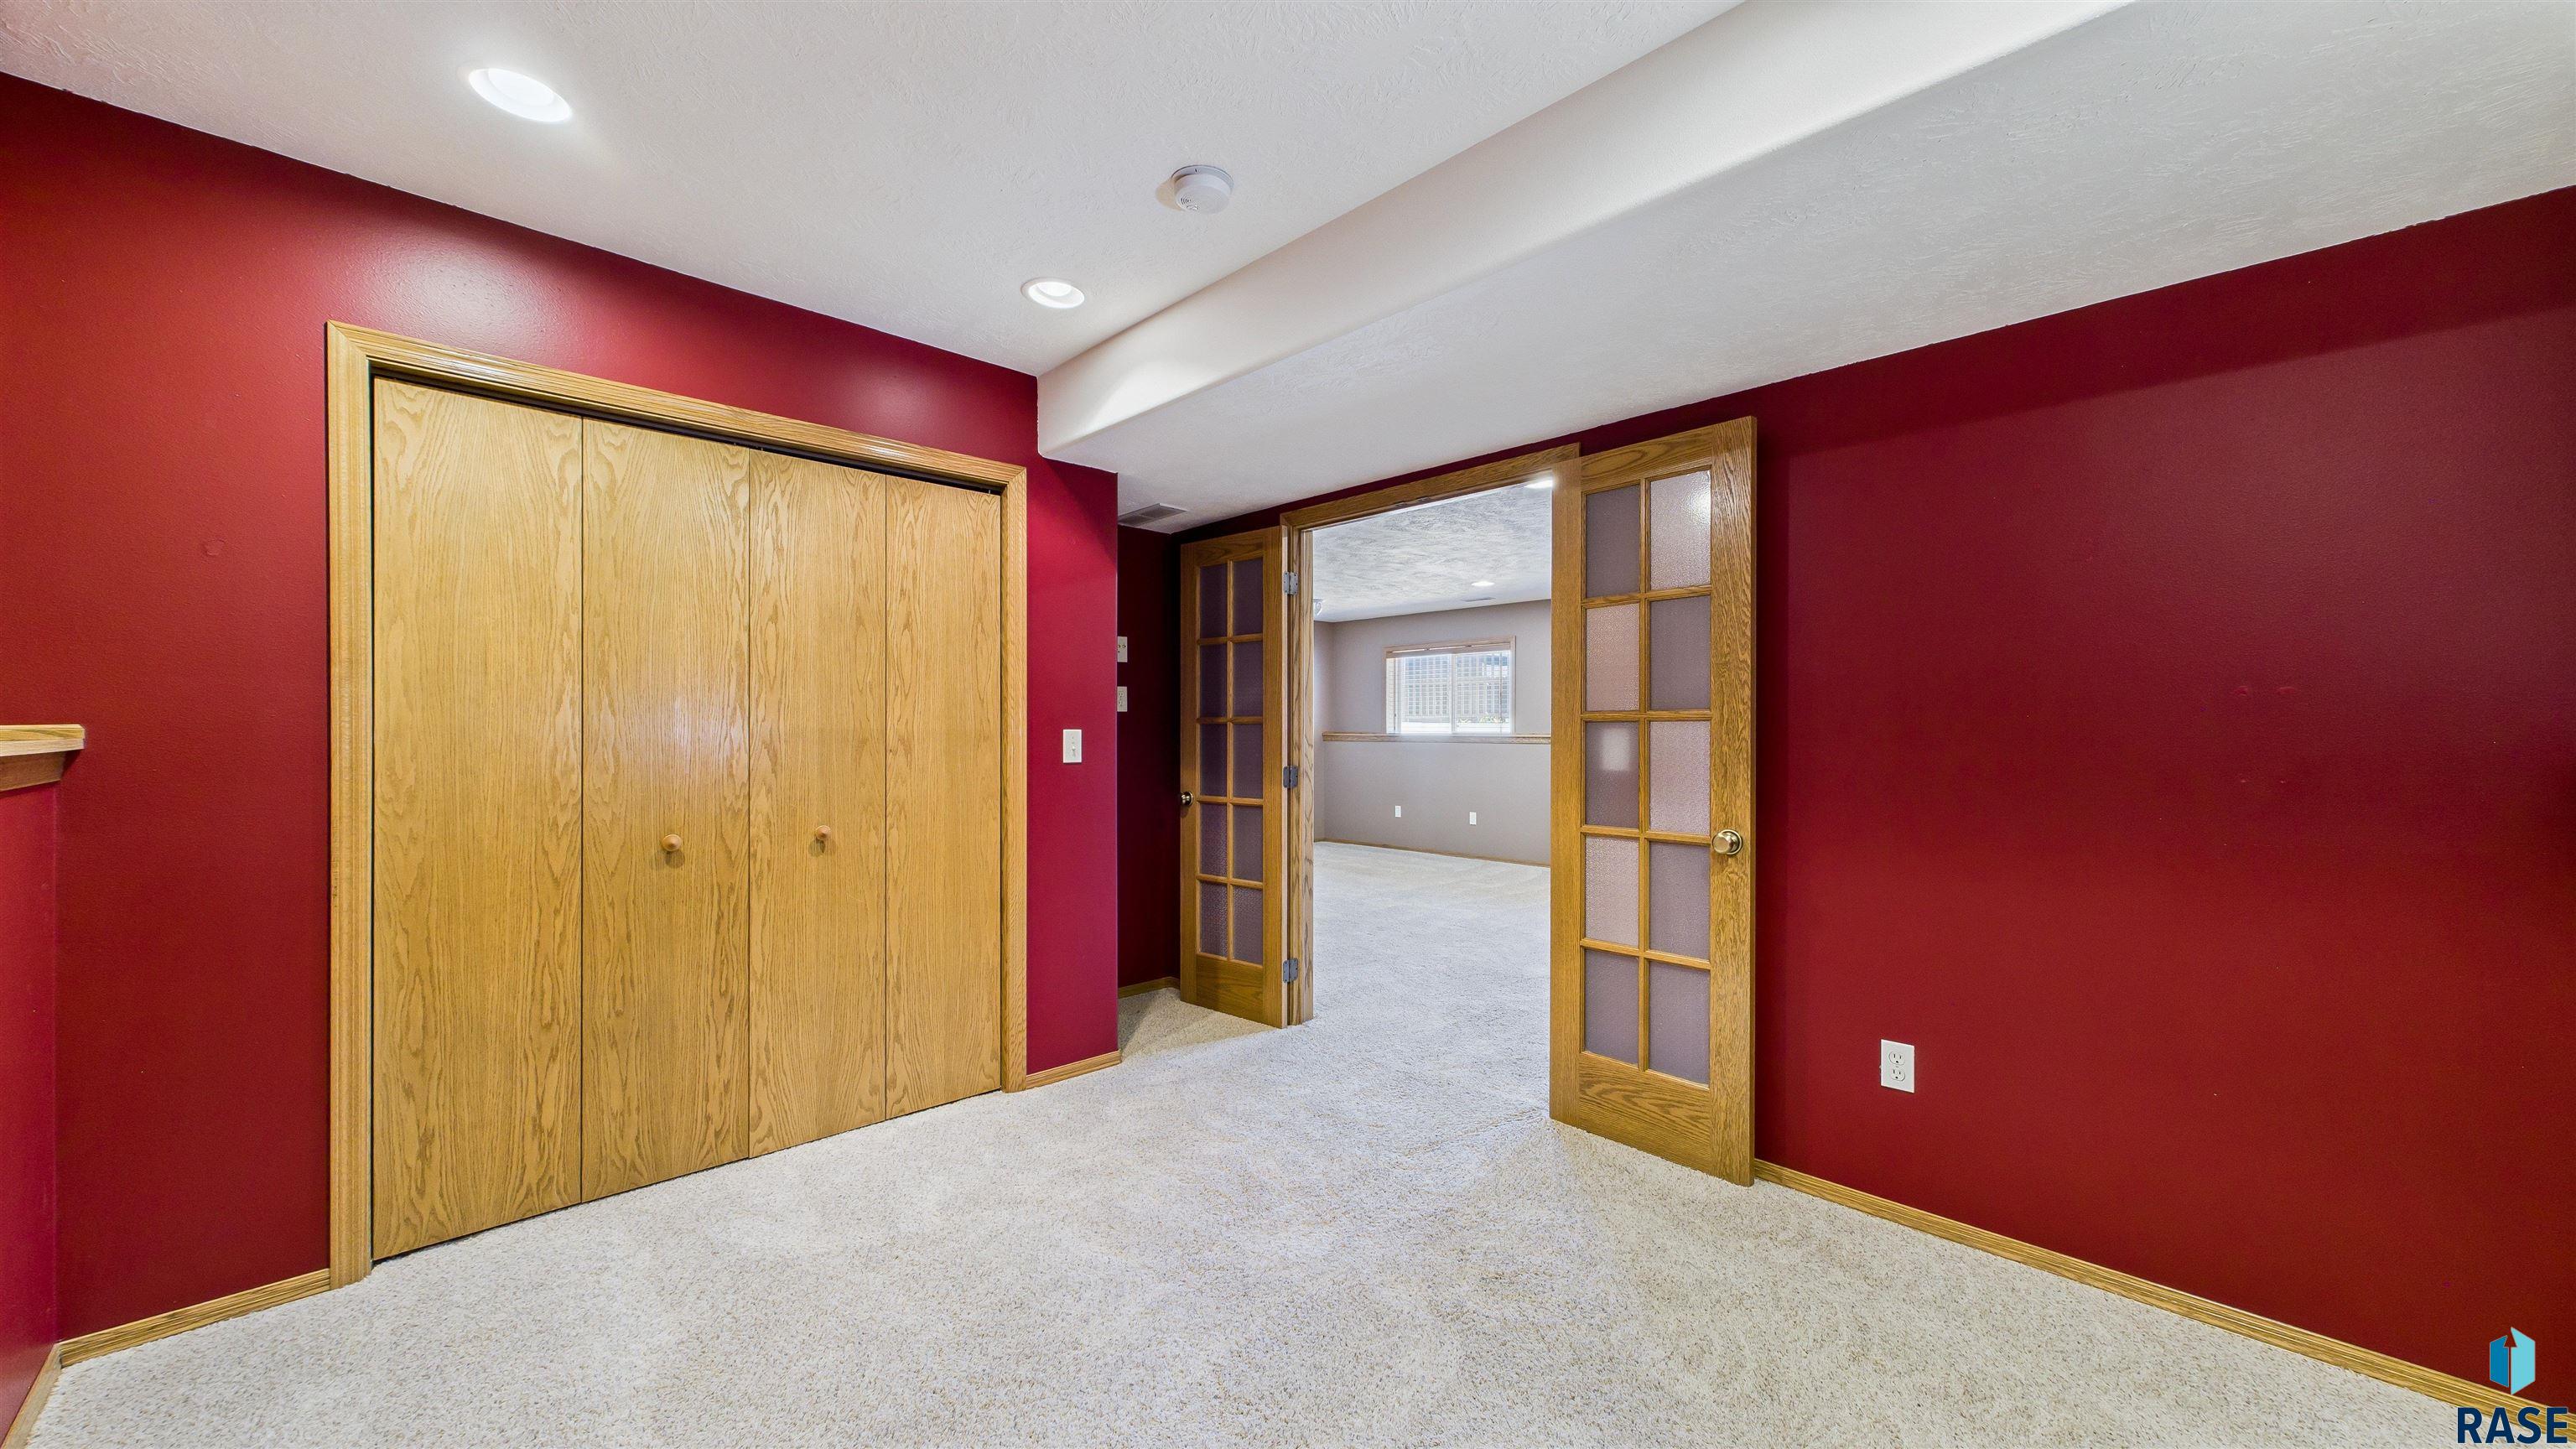
Unfurnished bedroom with red walls, a wood closet, and open glass-paneled doors.
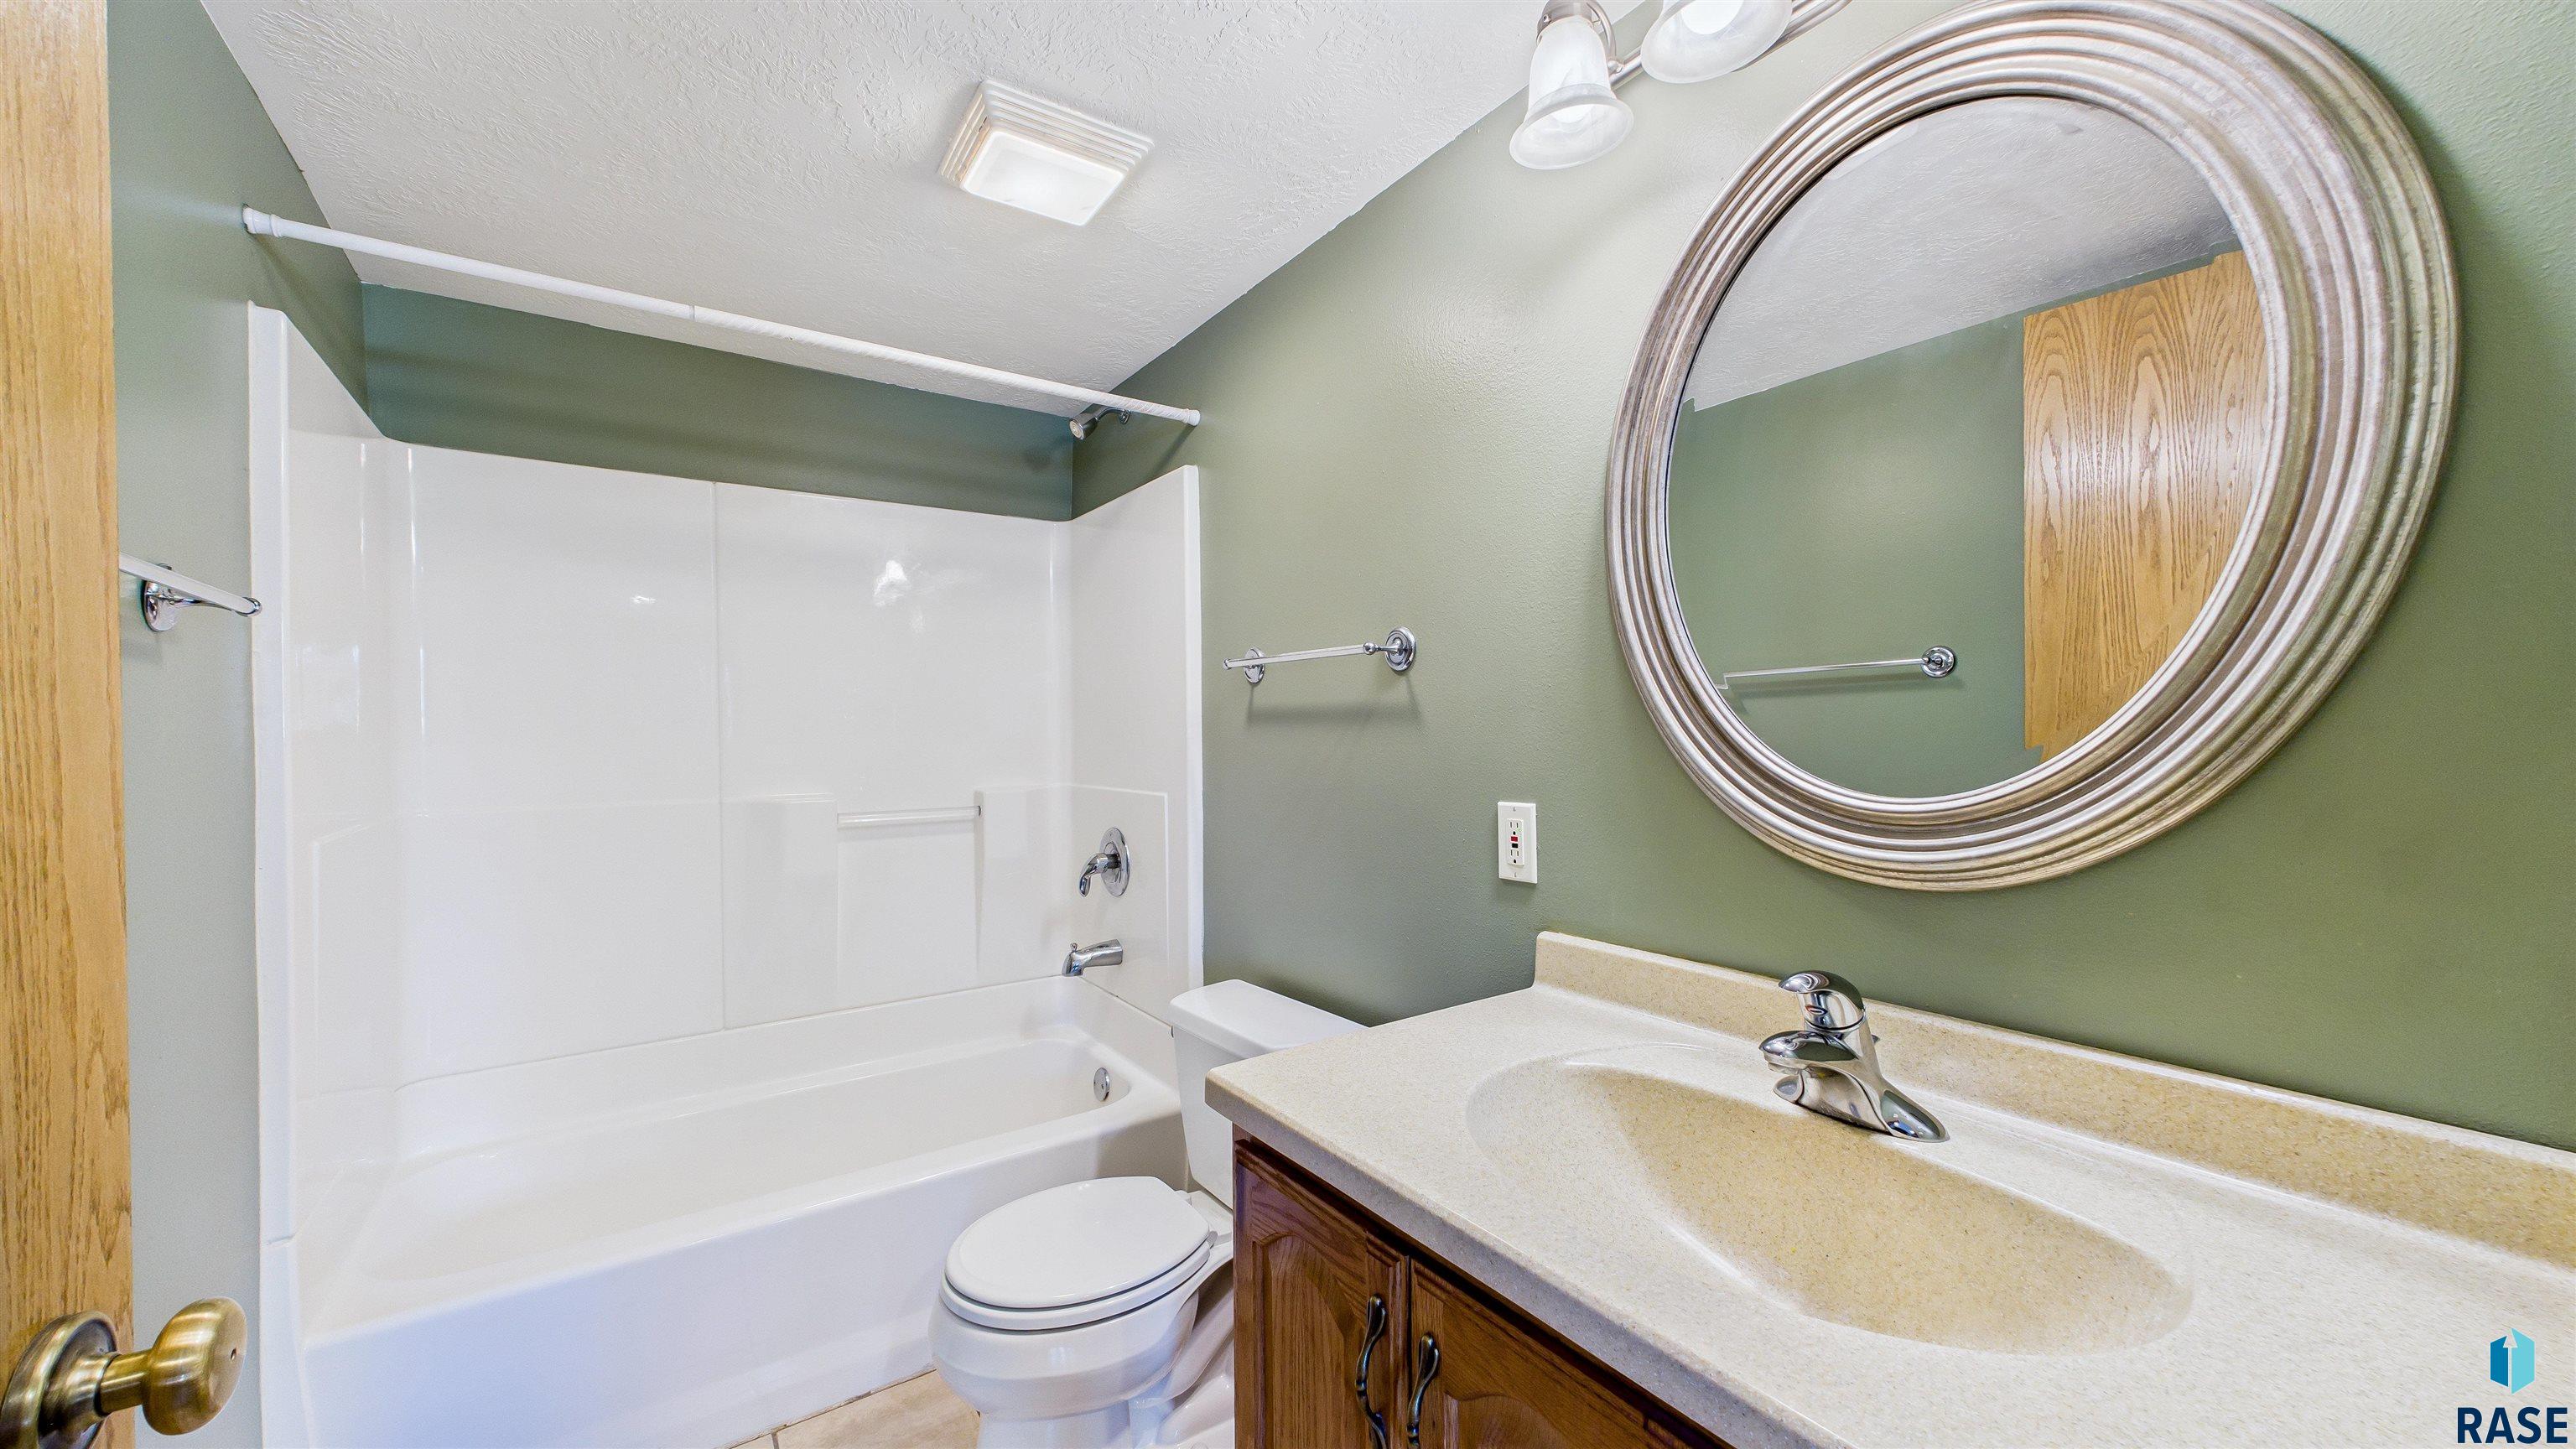
Bathroom with a white tub and shower, wood vanity, and large round mirror.
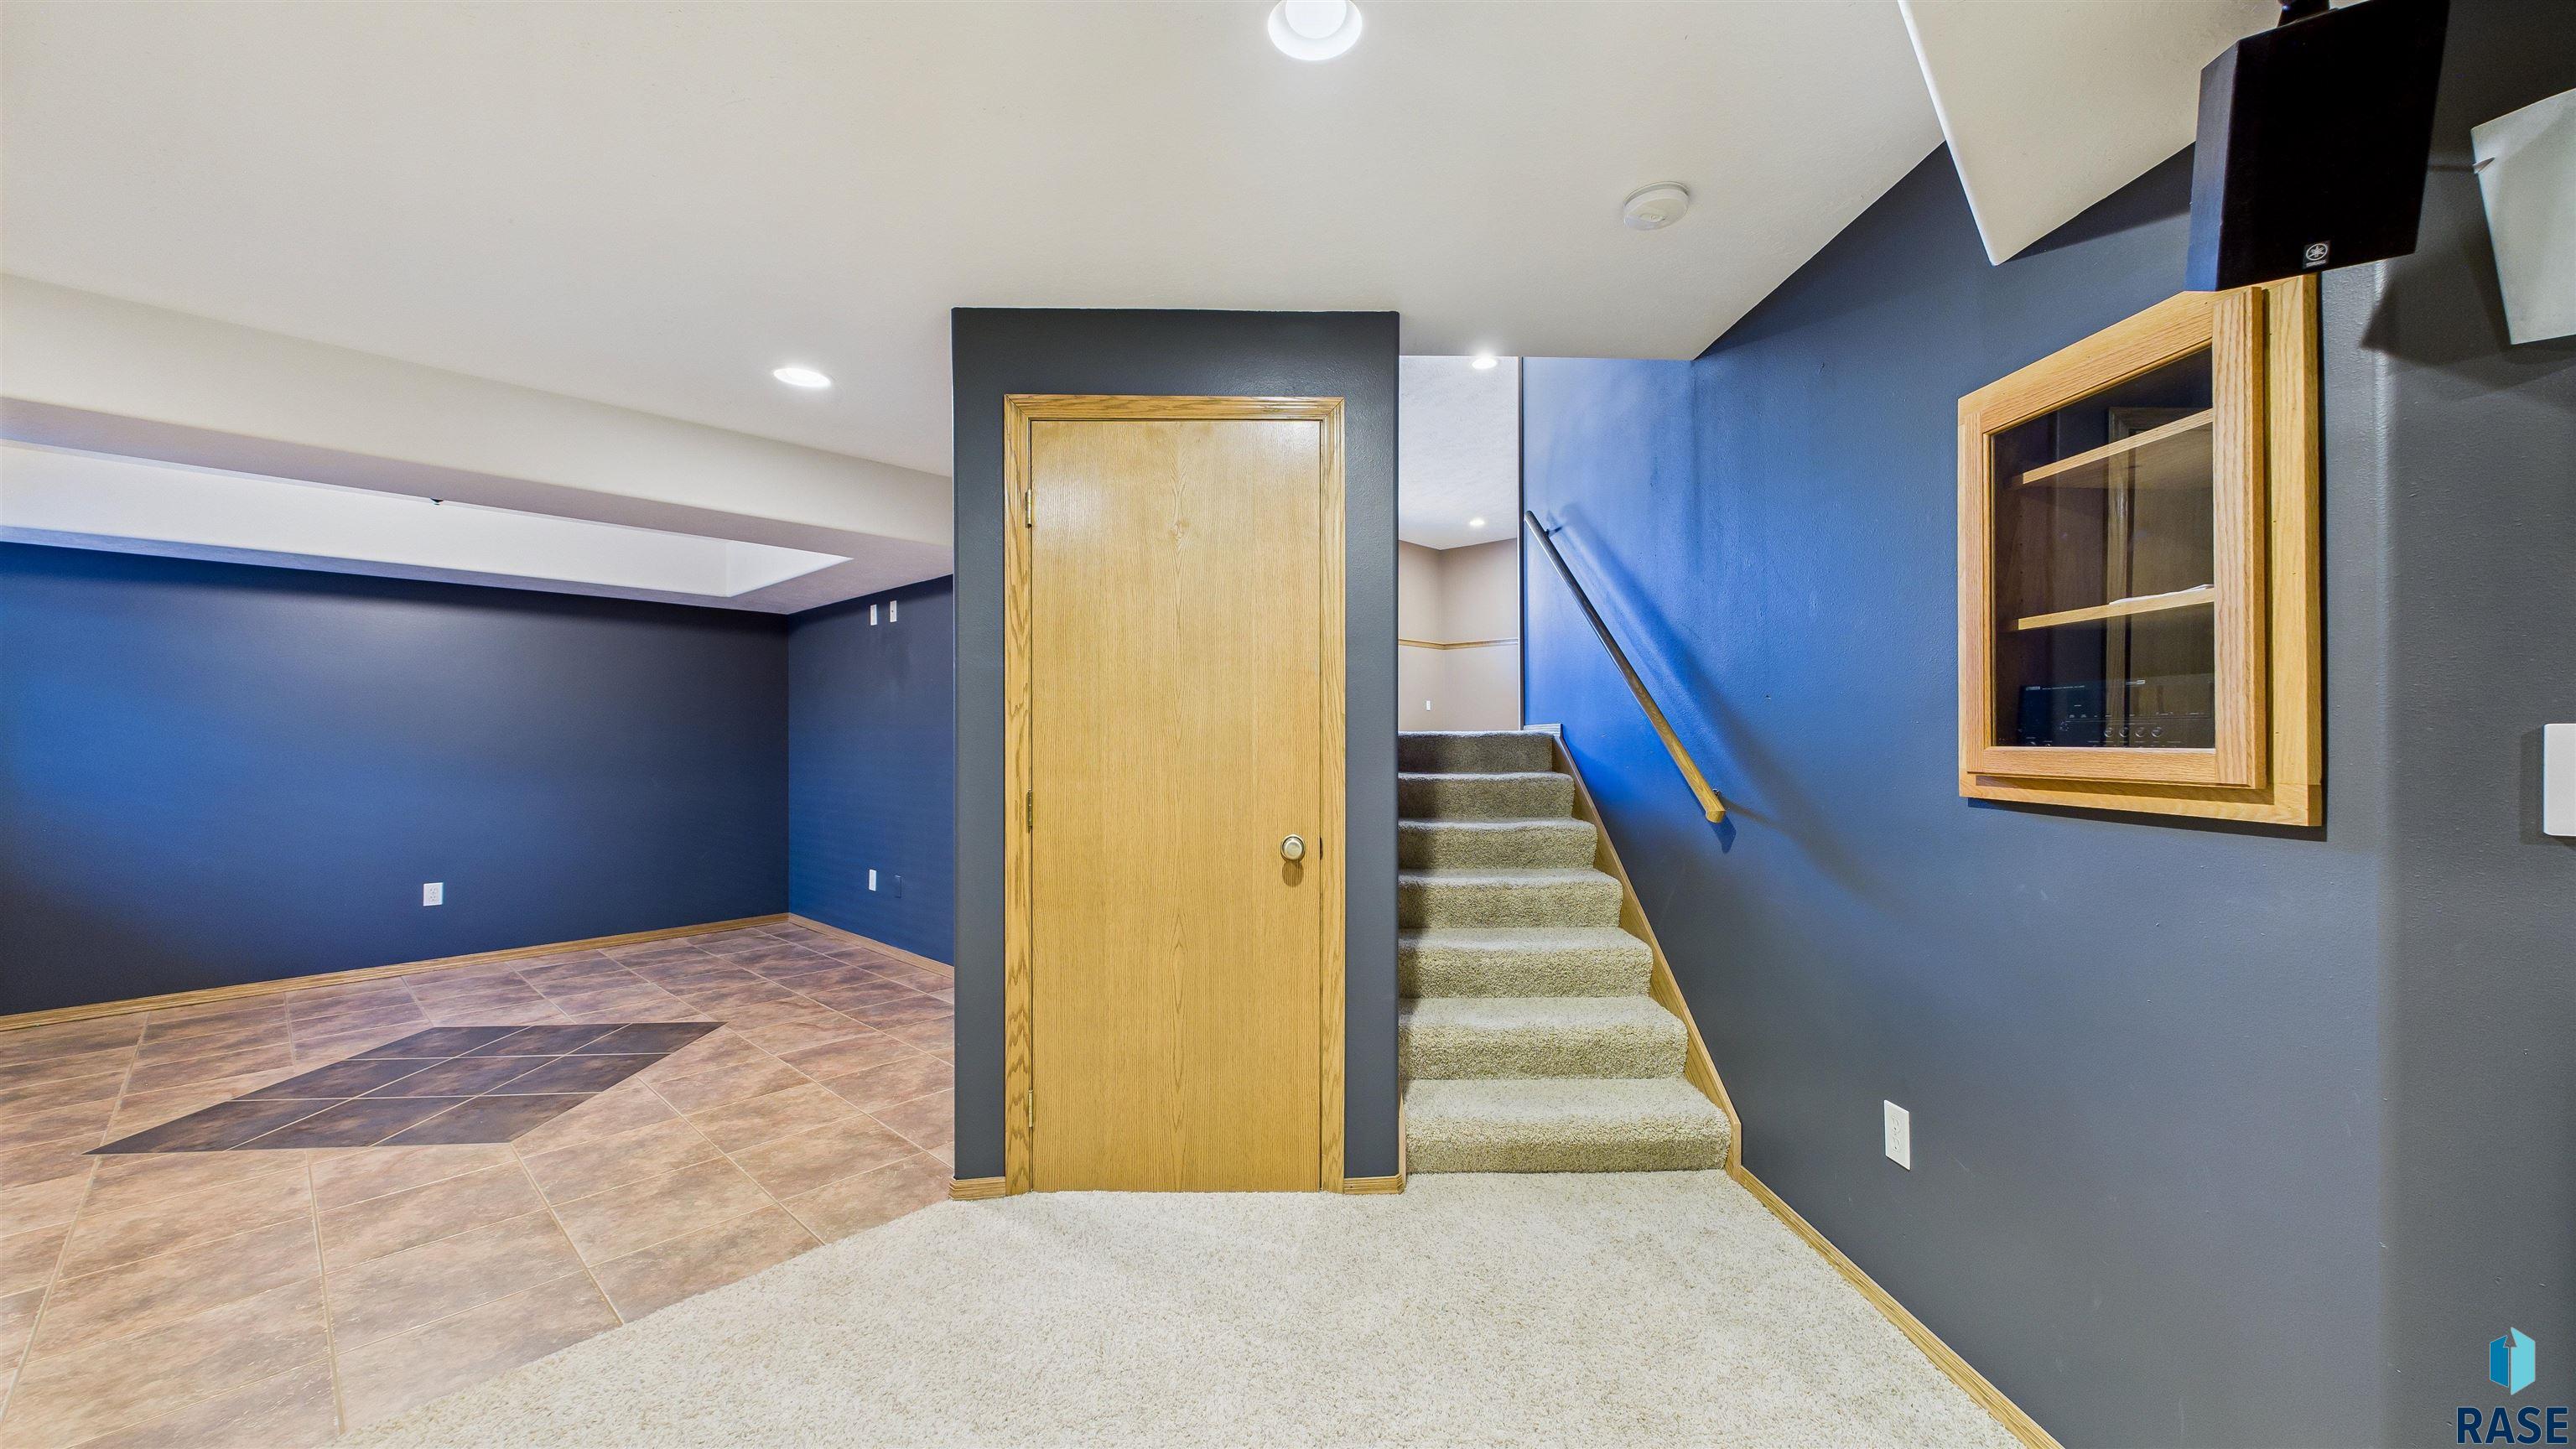
Unfurnished basement with blue-gray walls, tiled floor, carpeted stairs, and a built-in media cabinet.
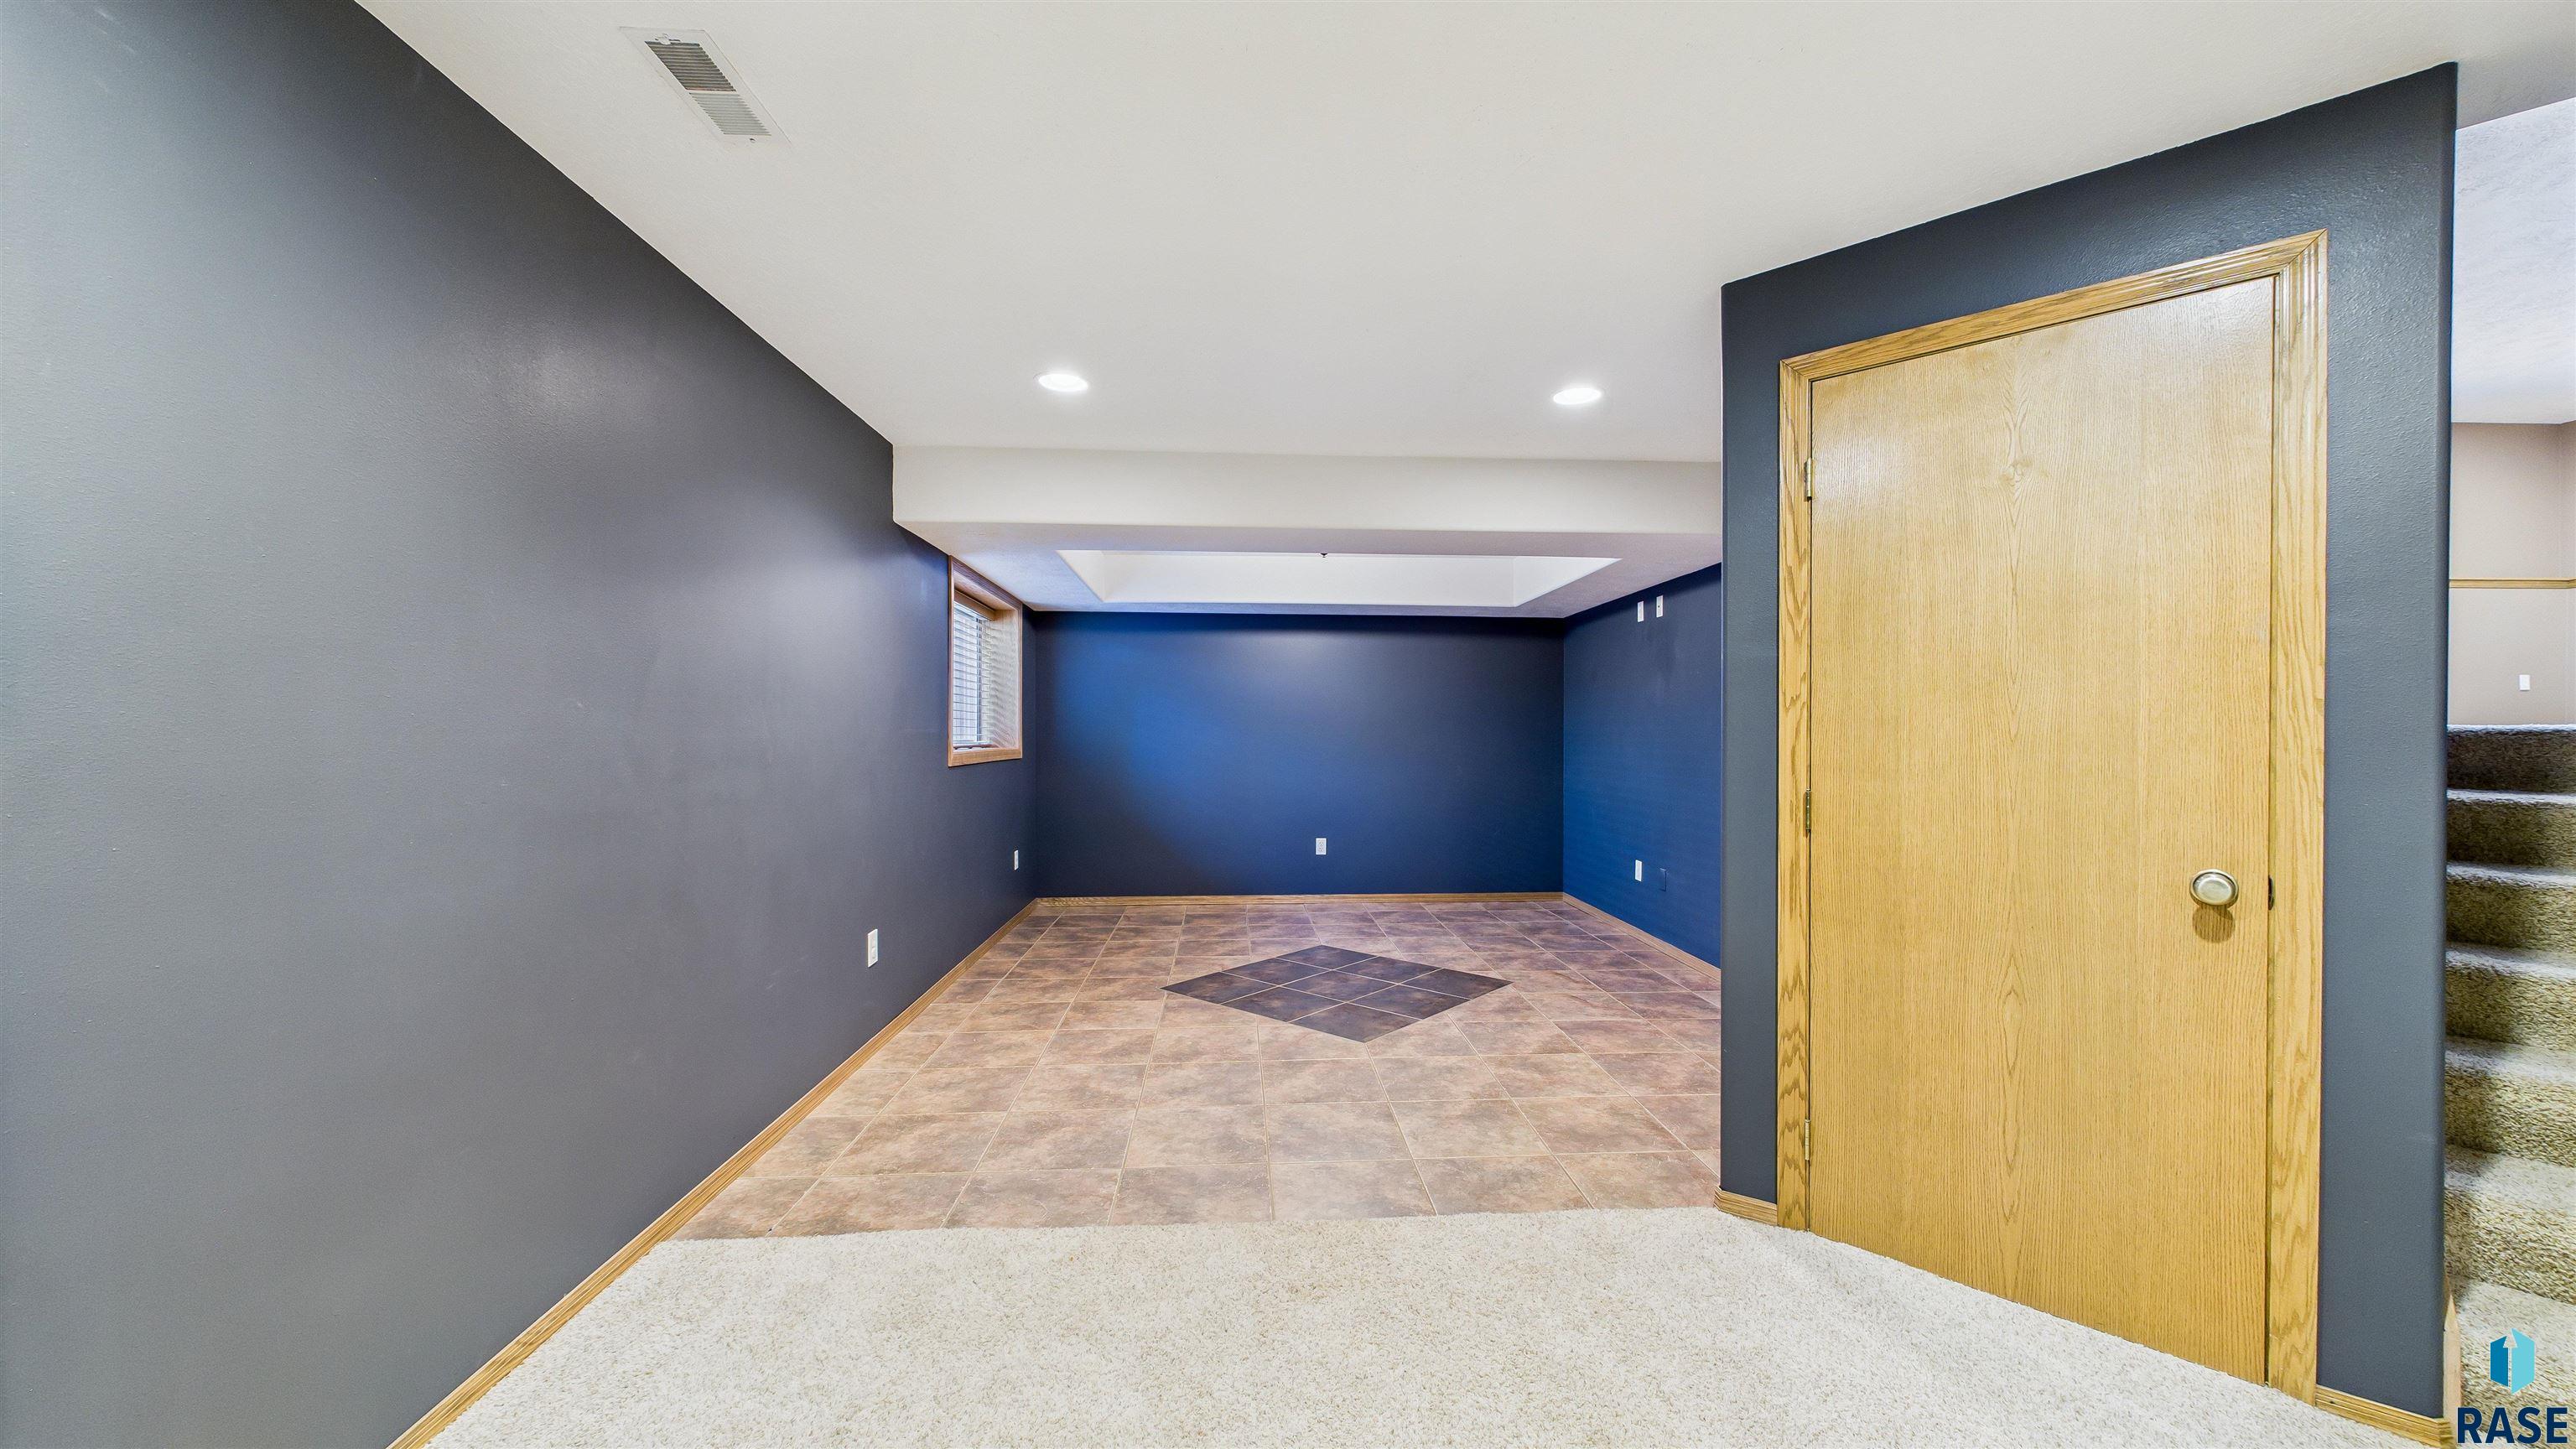
Empty lower-level recreation room with blue walls, tiled flooring, carpet, and stairs.
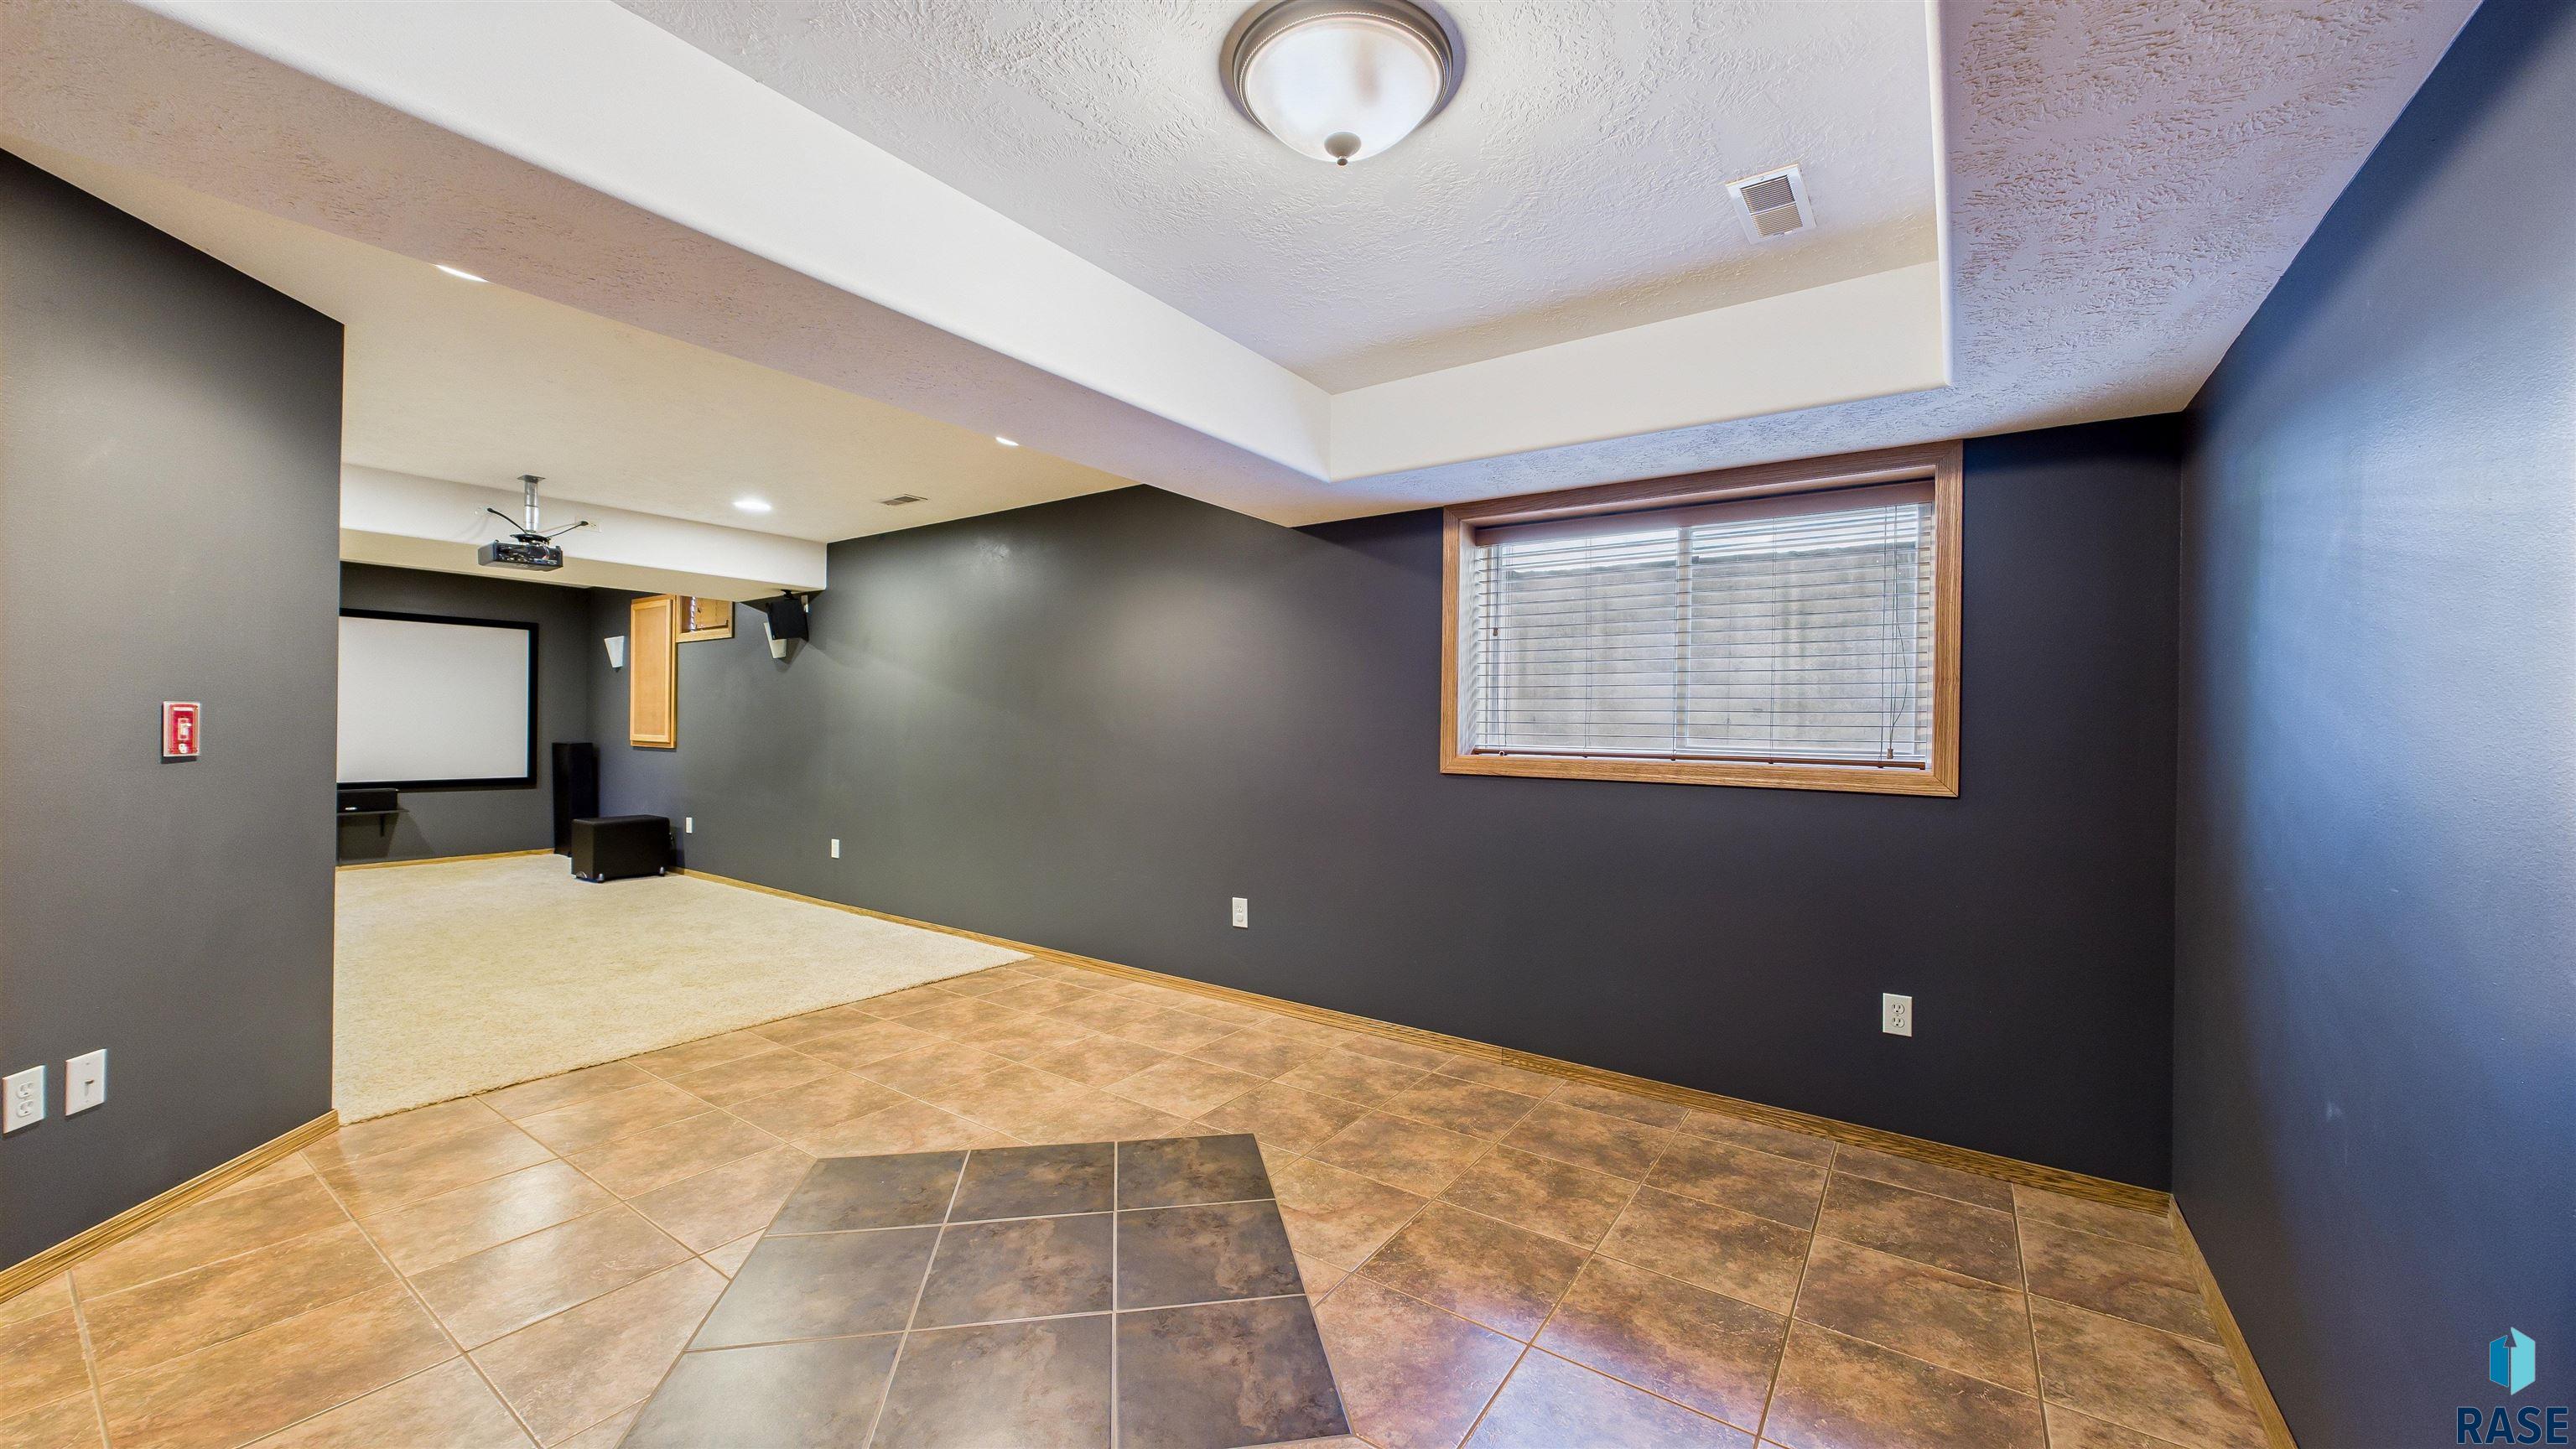
Media room with dark walls, patterned tile floor, and a projector screen in the carpeted area.
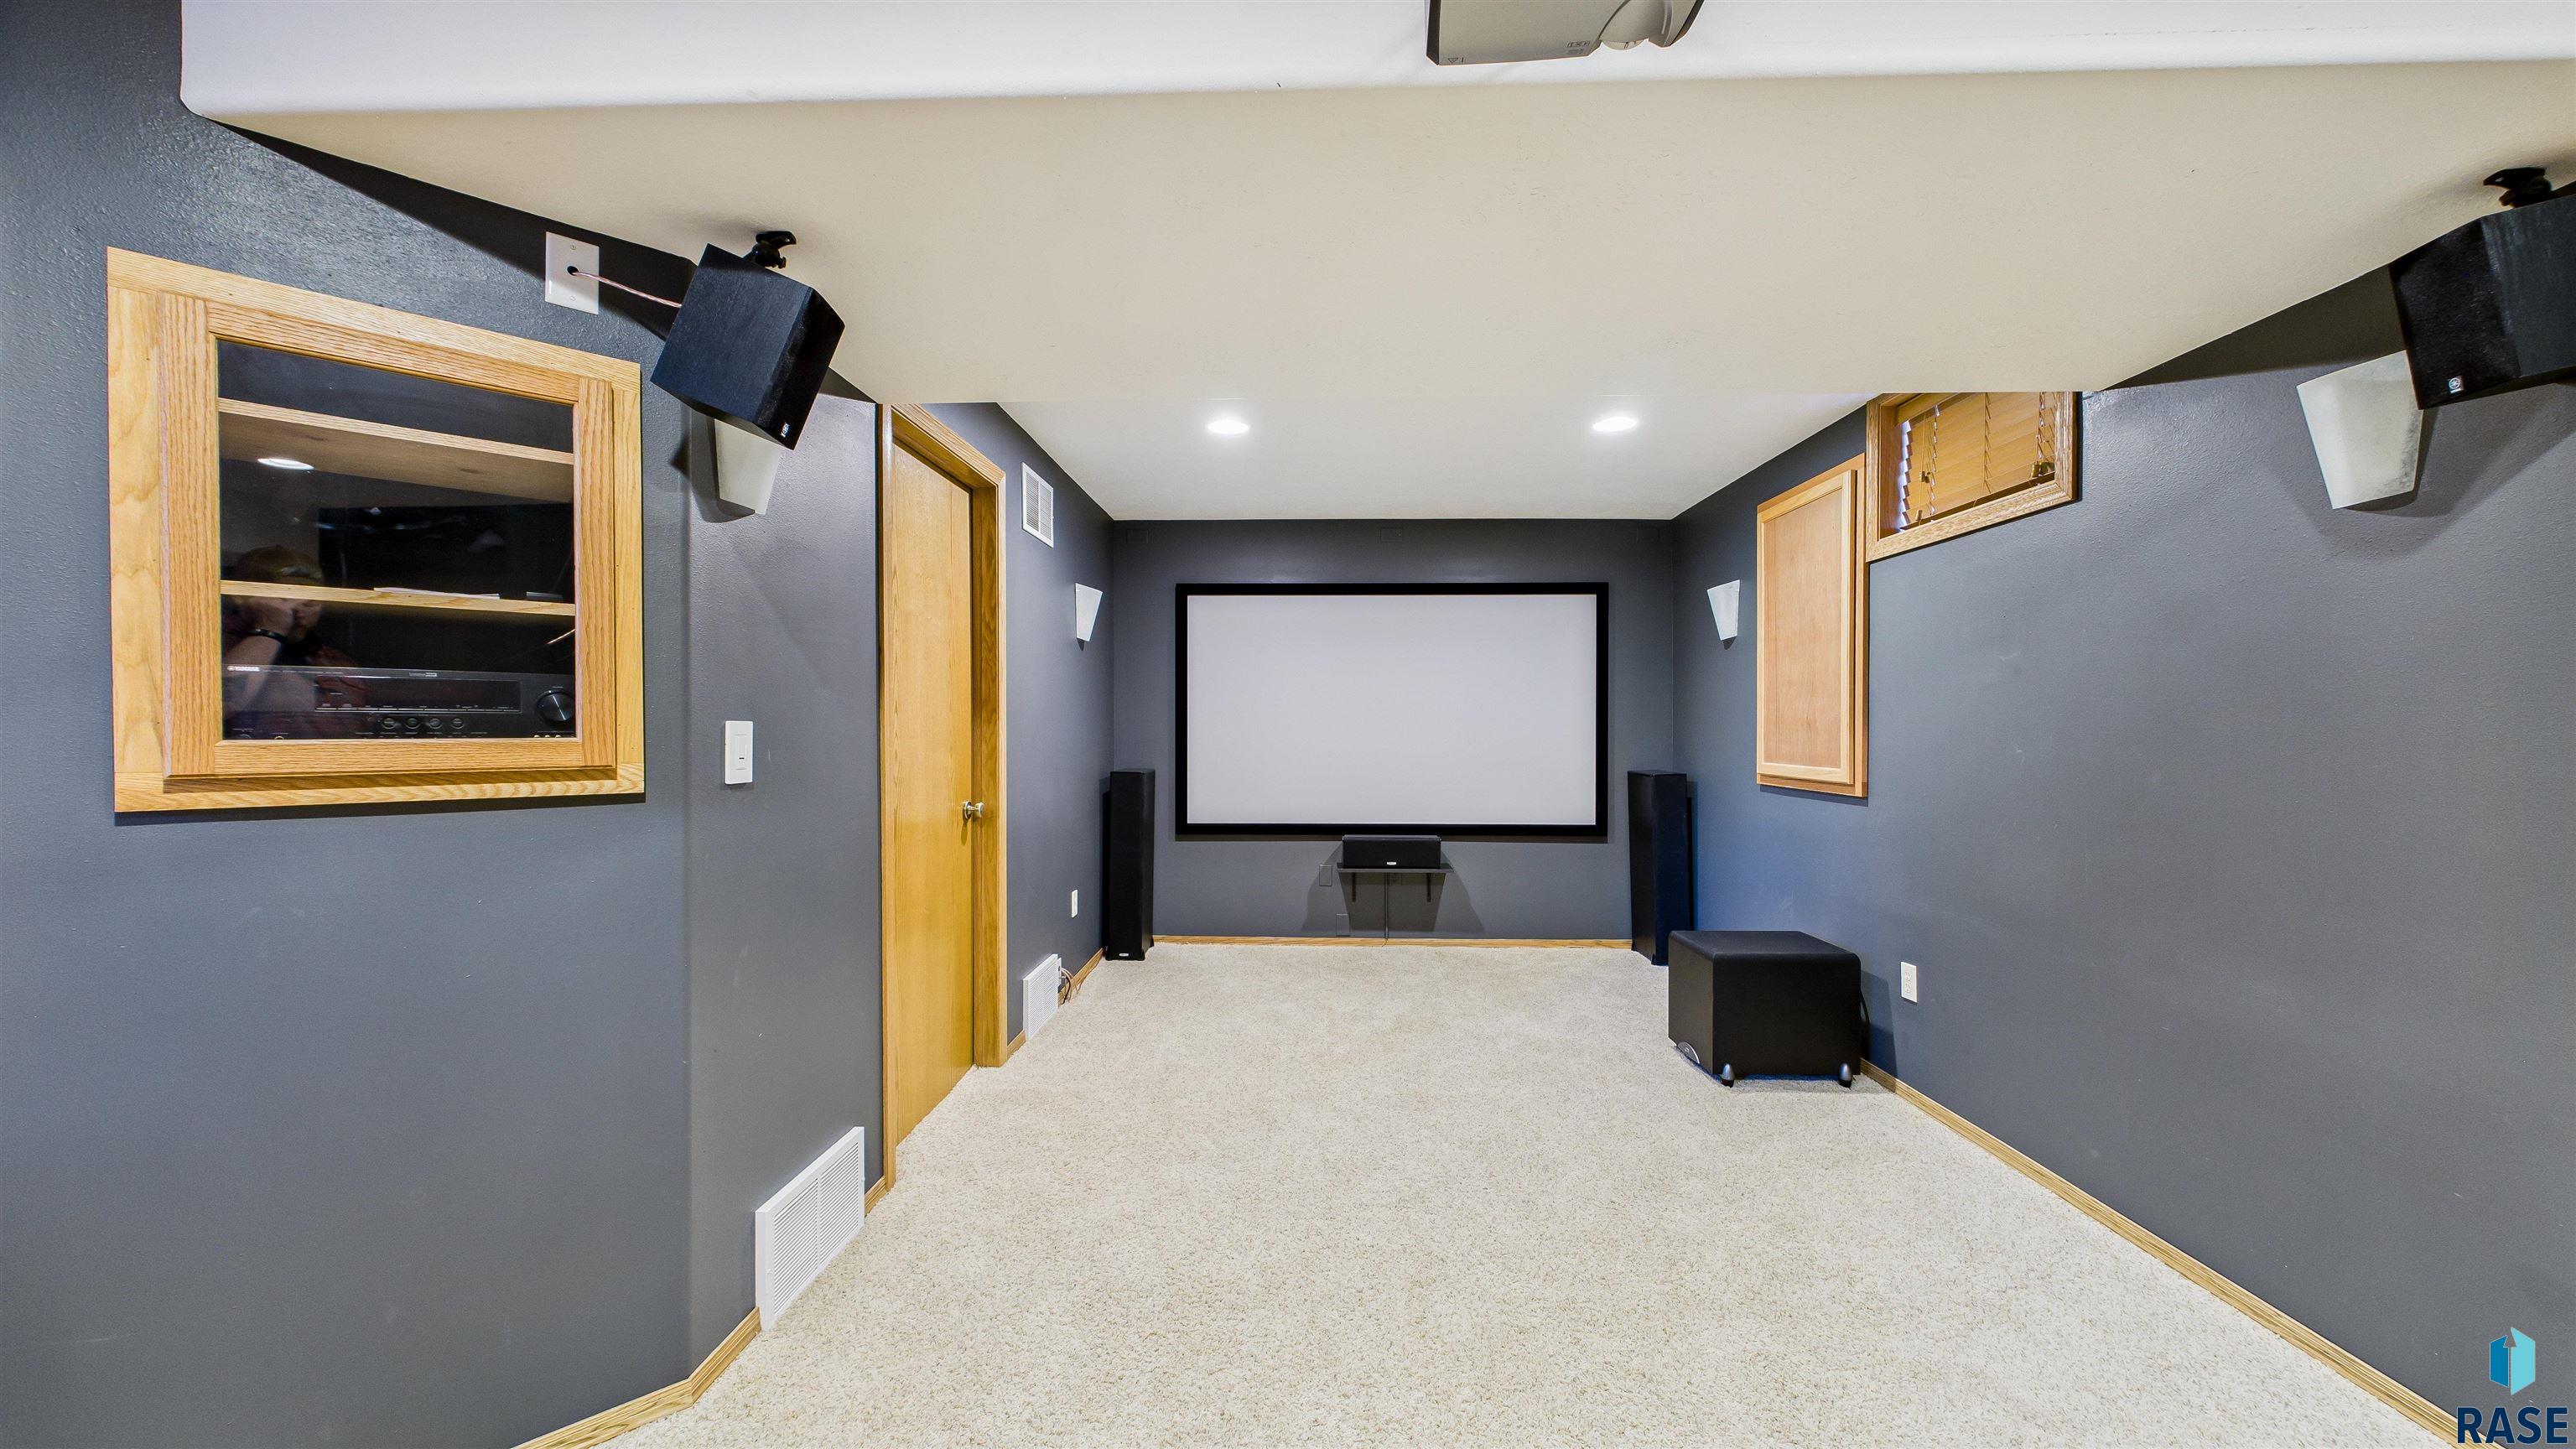
Home theater with a large projection screen, surround-sound speakers, gray walls, and light carpet.
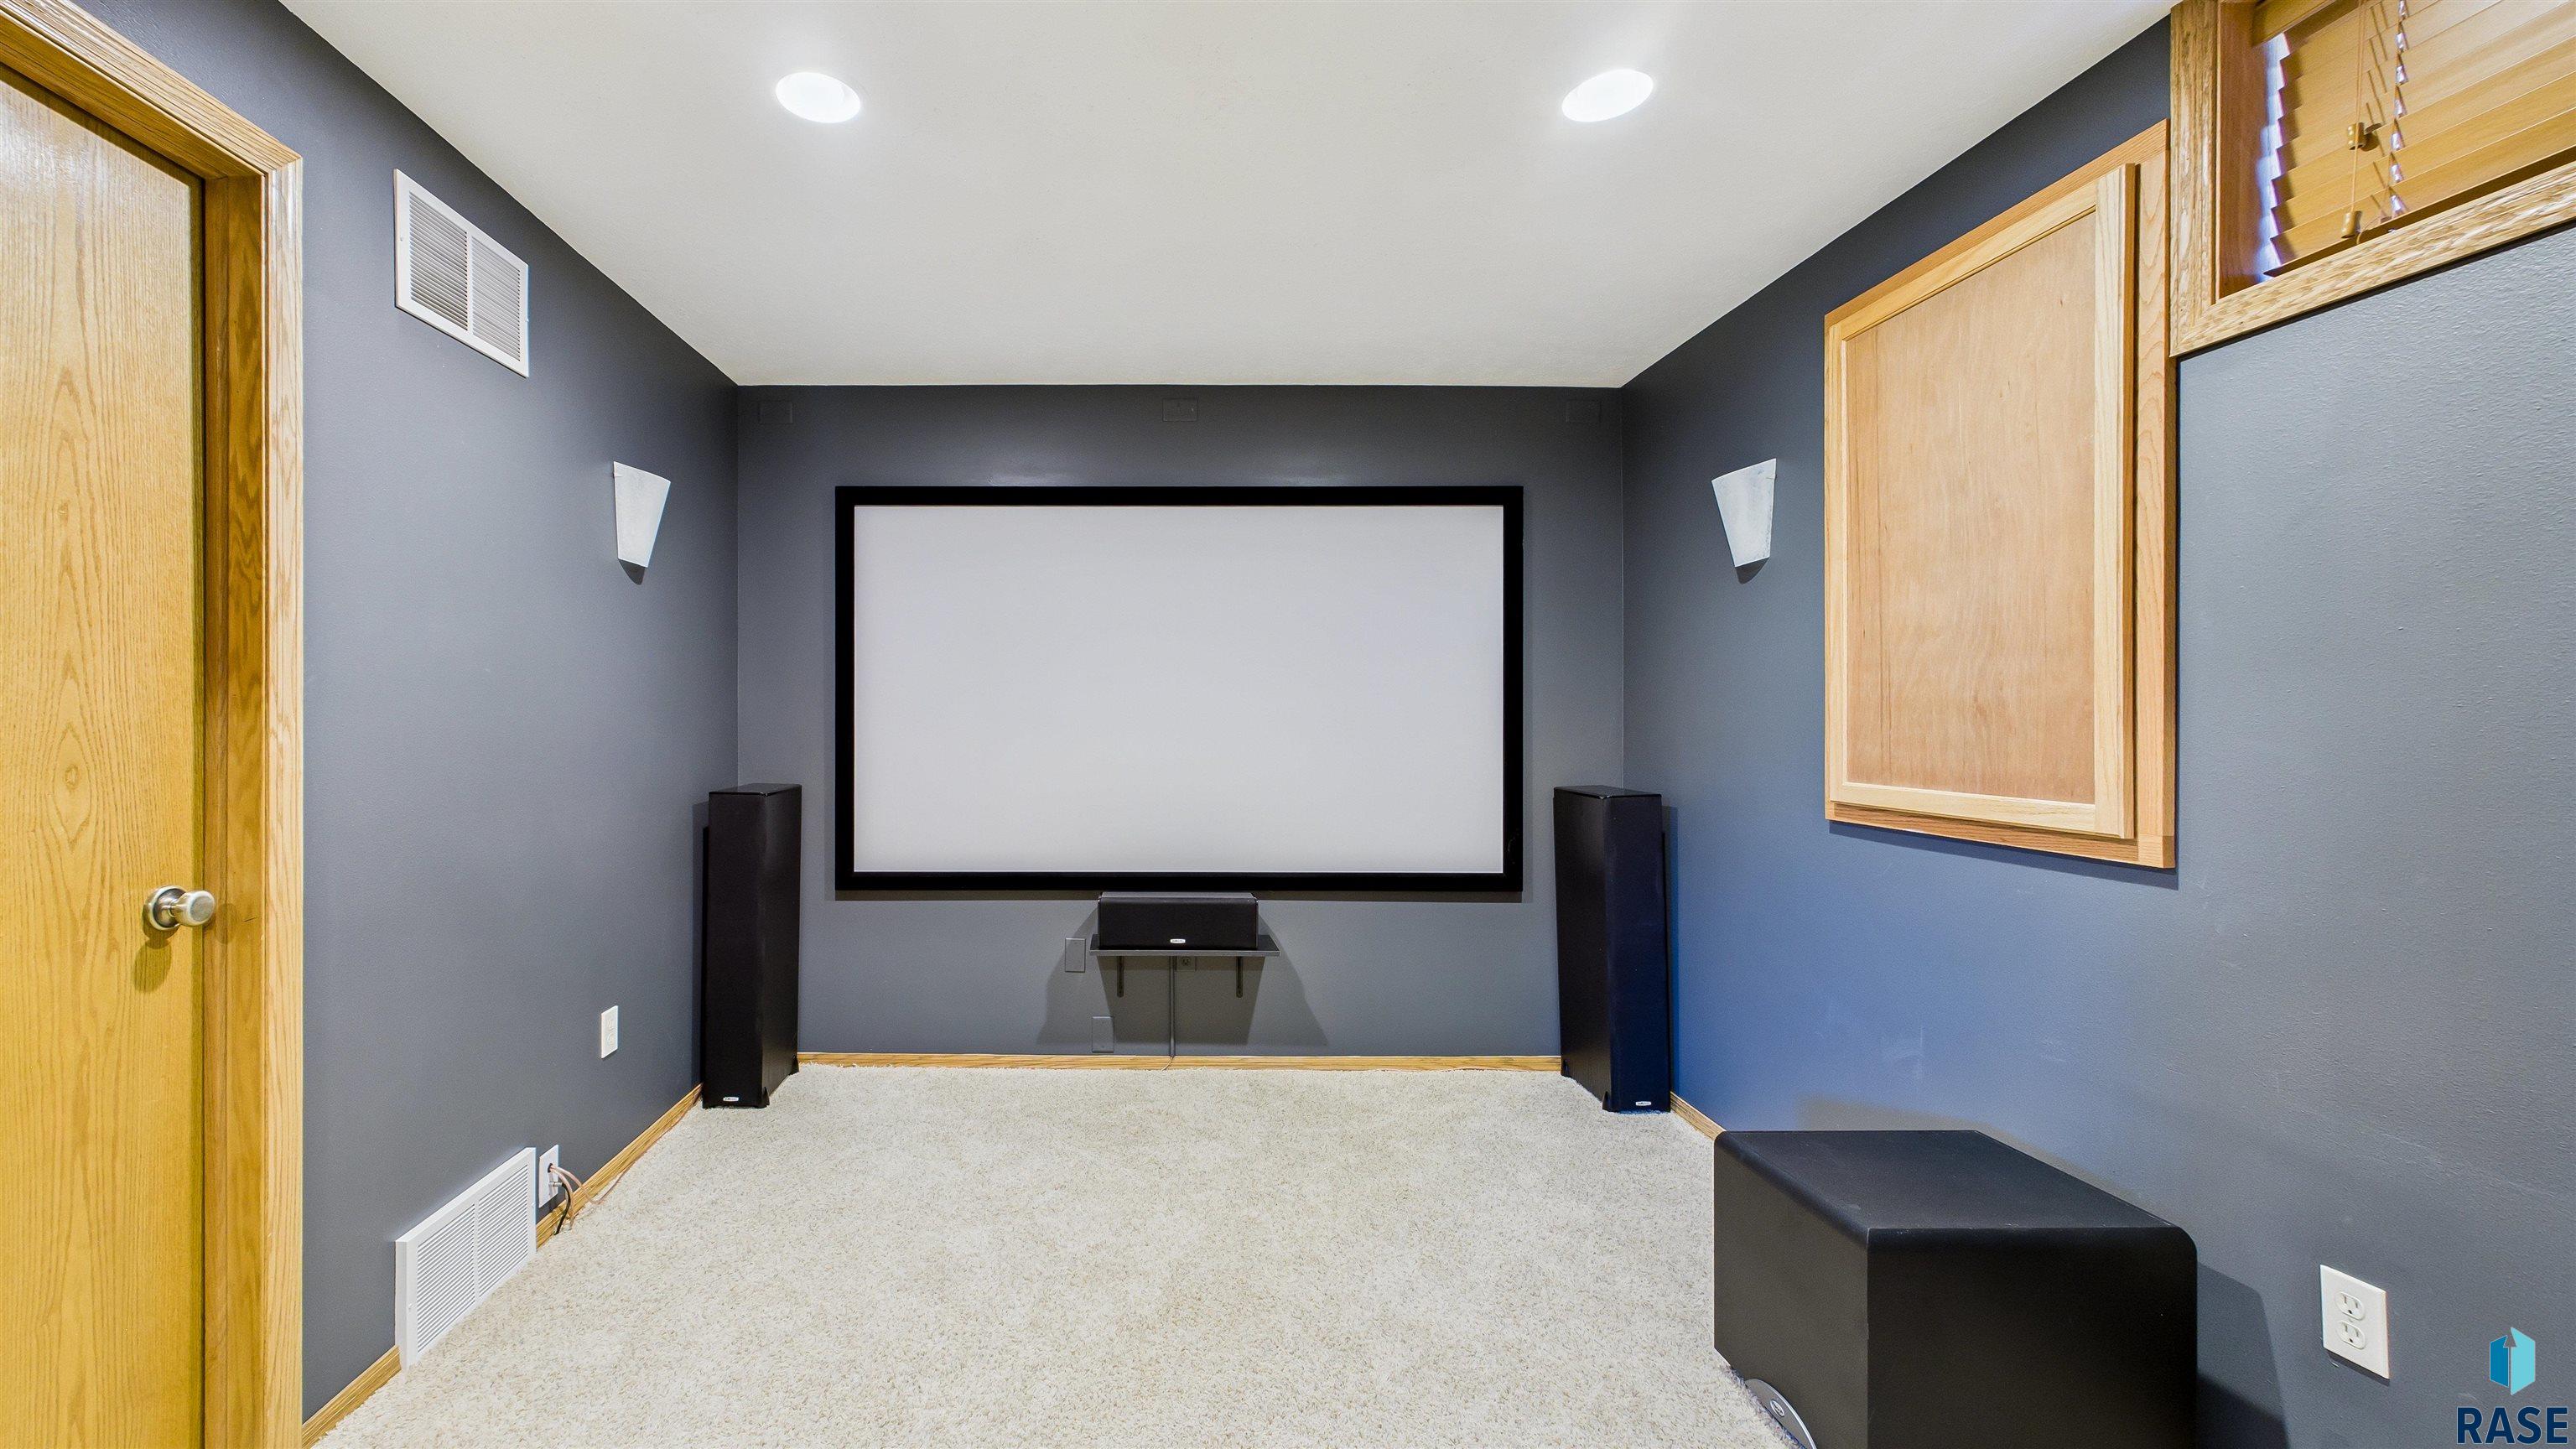
Home theater with a large projection screen, floor speakers, and gray walls.
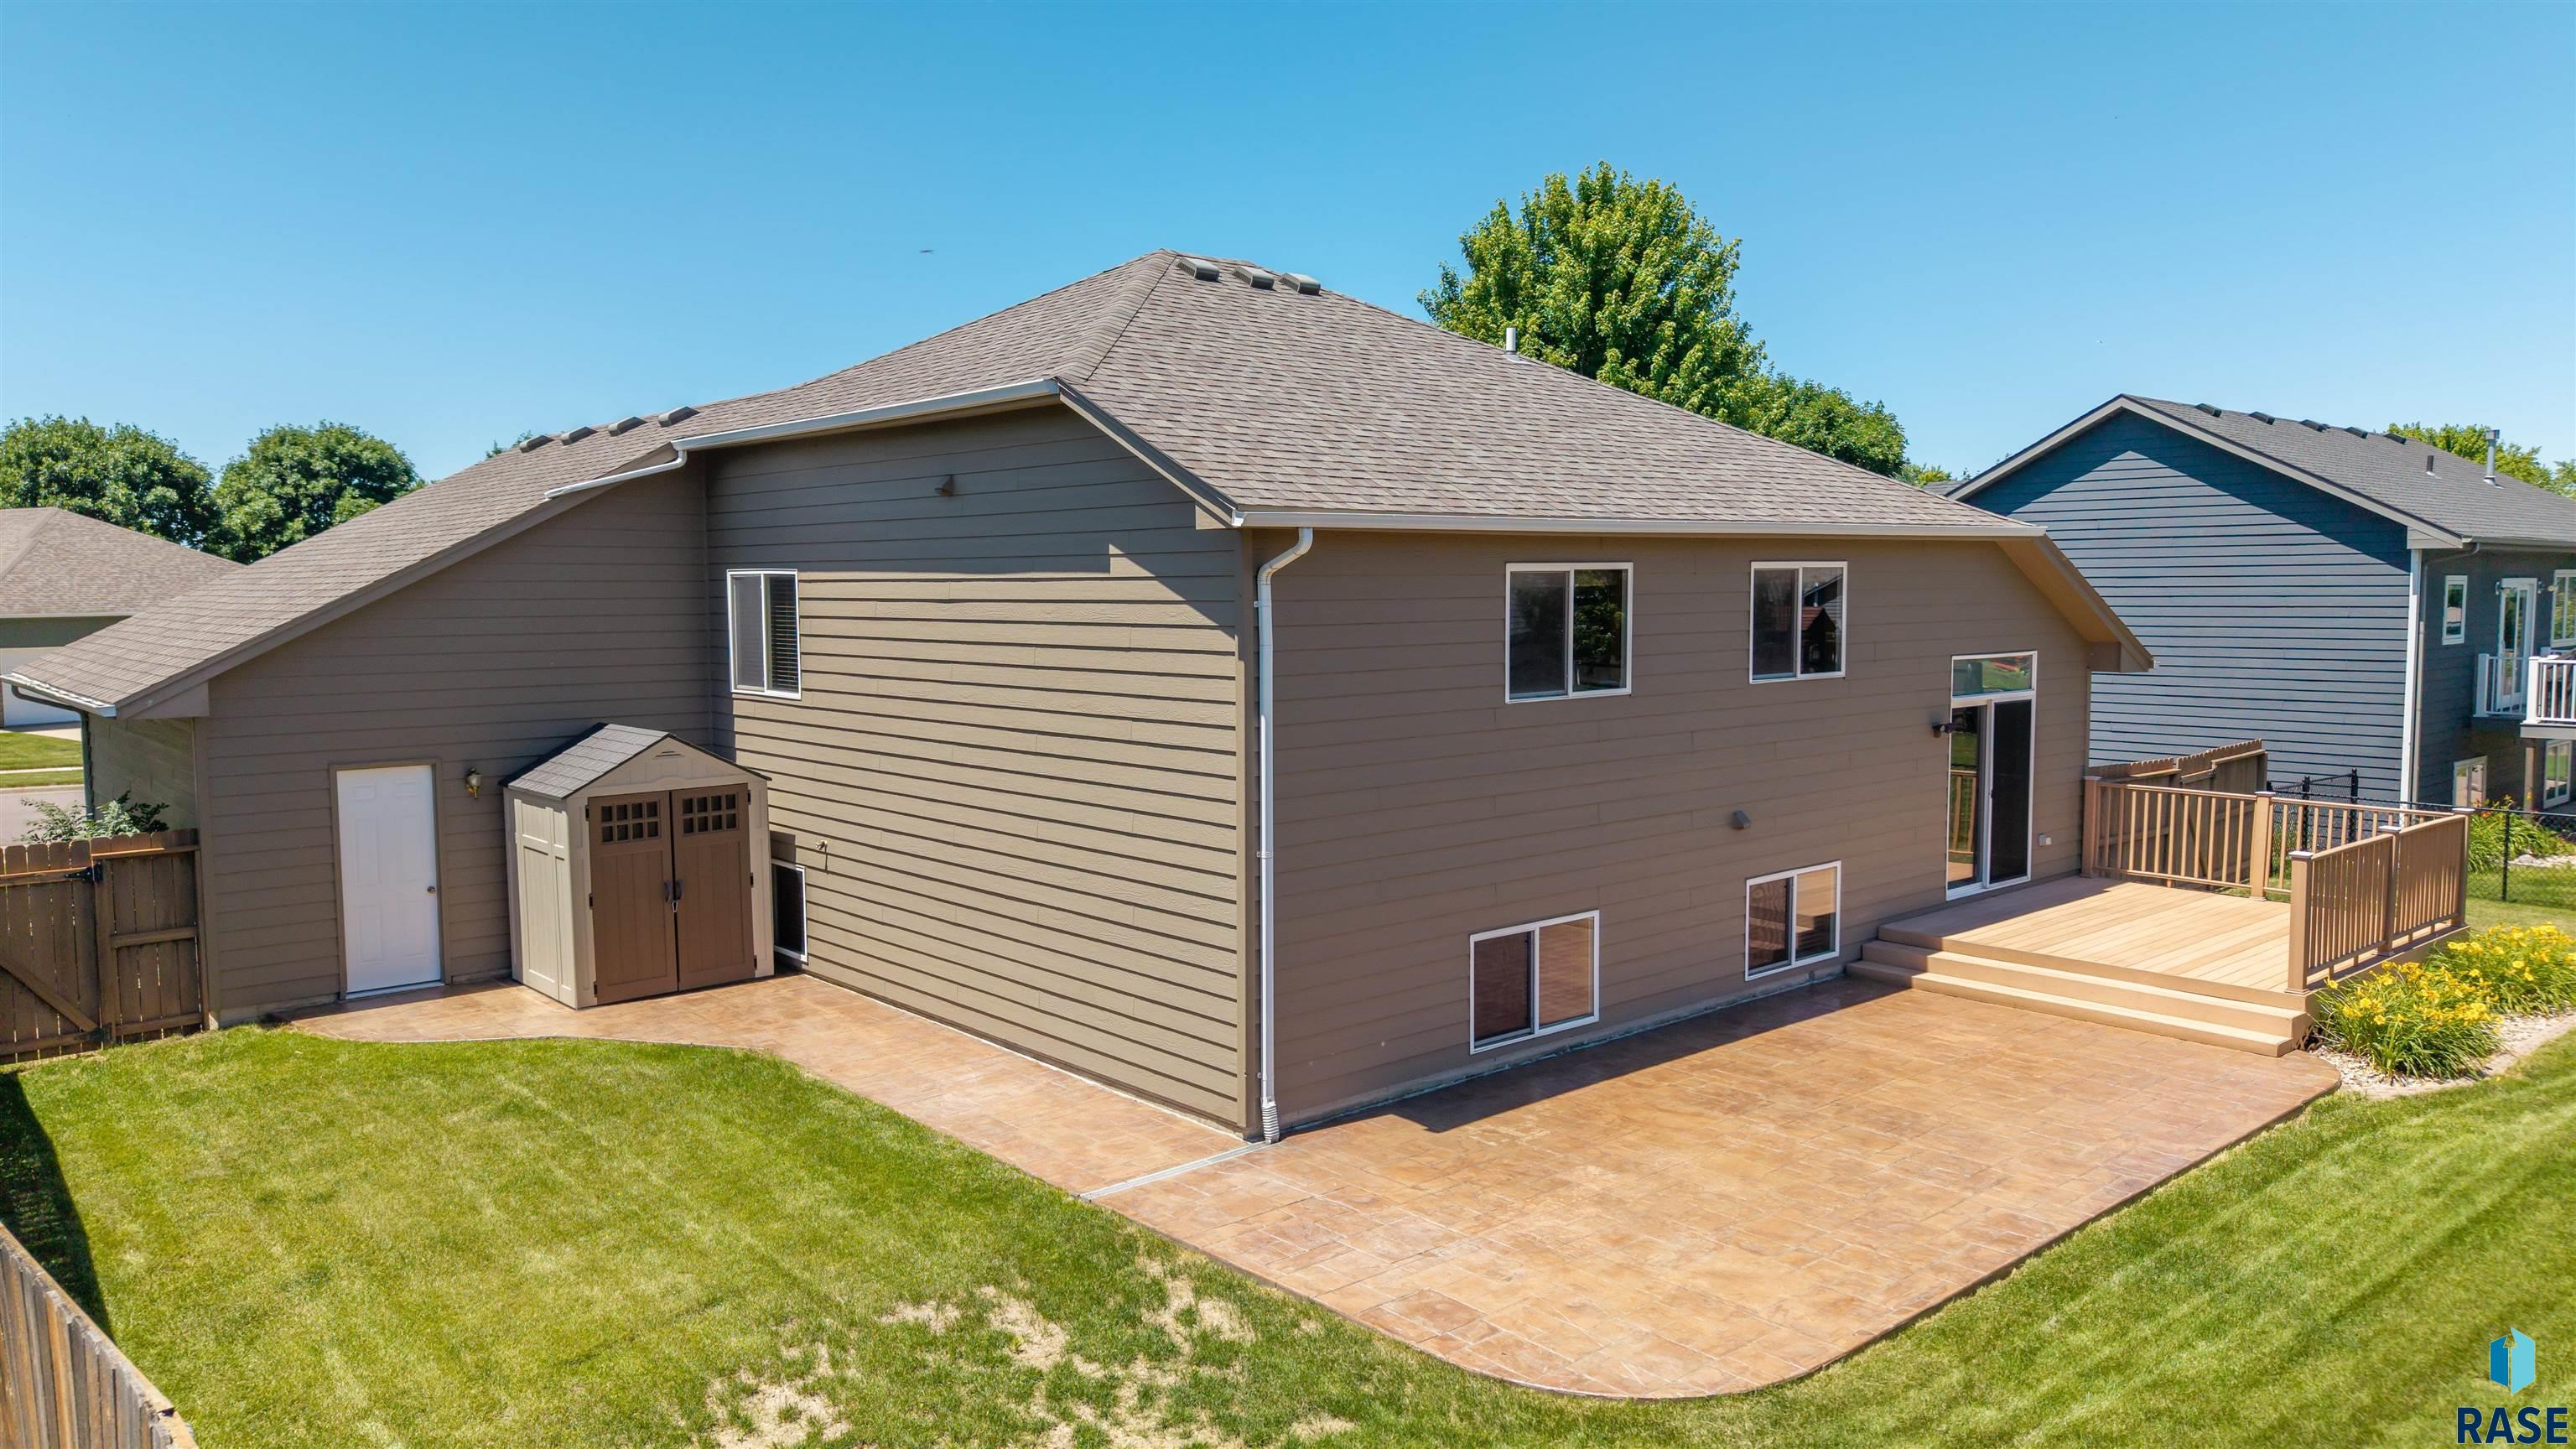
Home’s rear exterior with a raised deck, tiled patio, lawn, and storage shed.
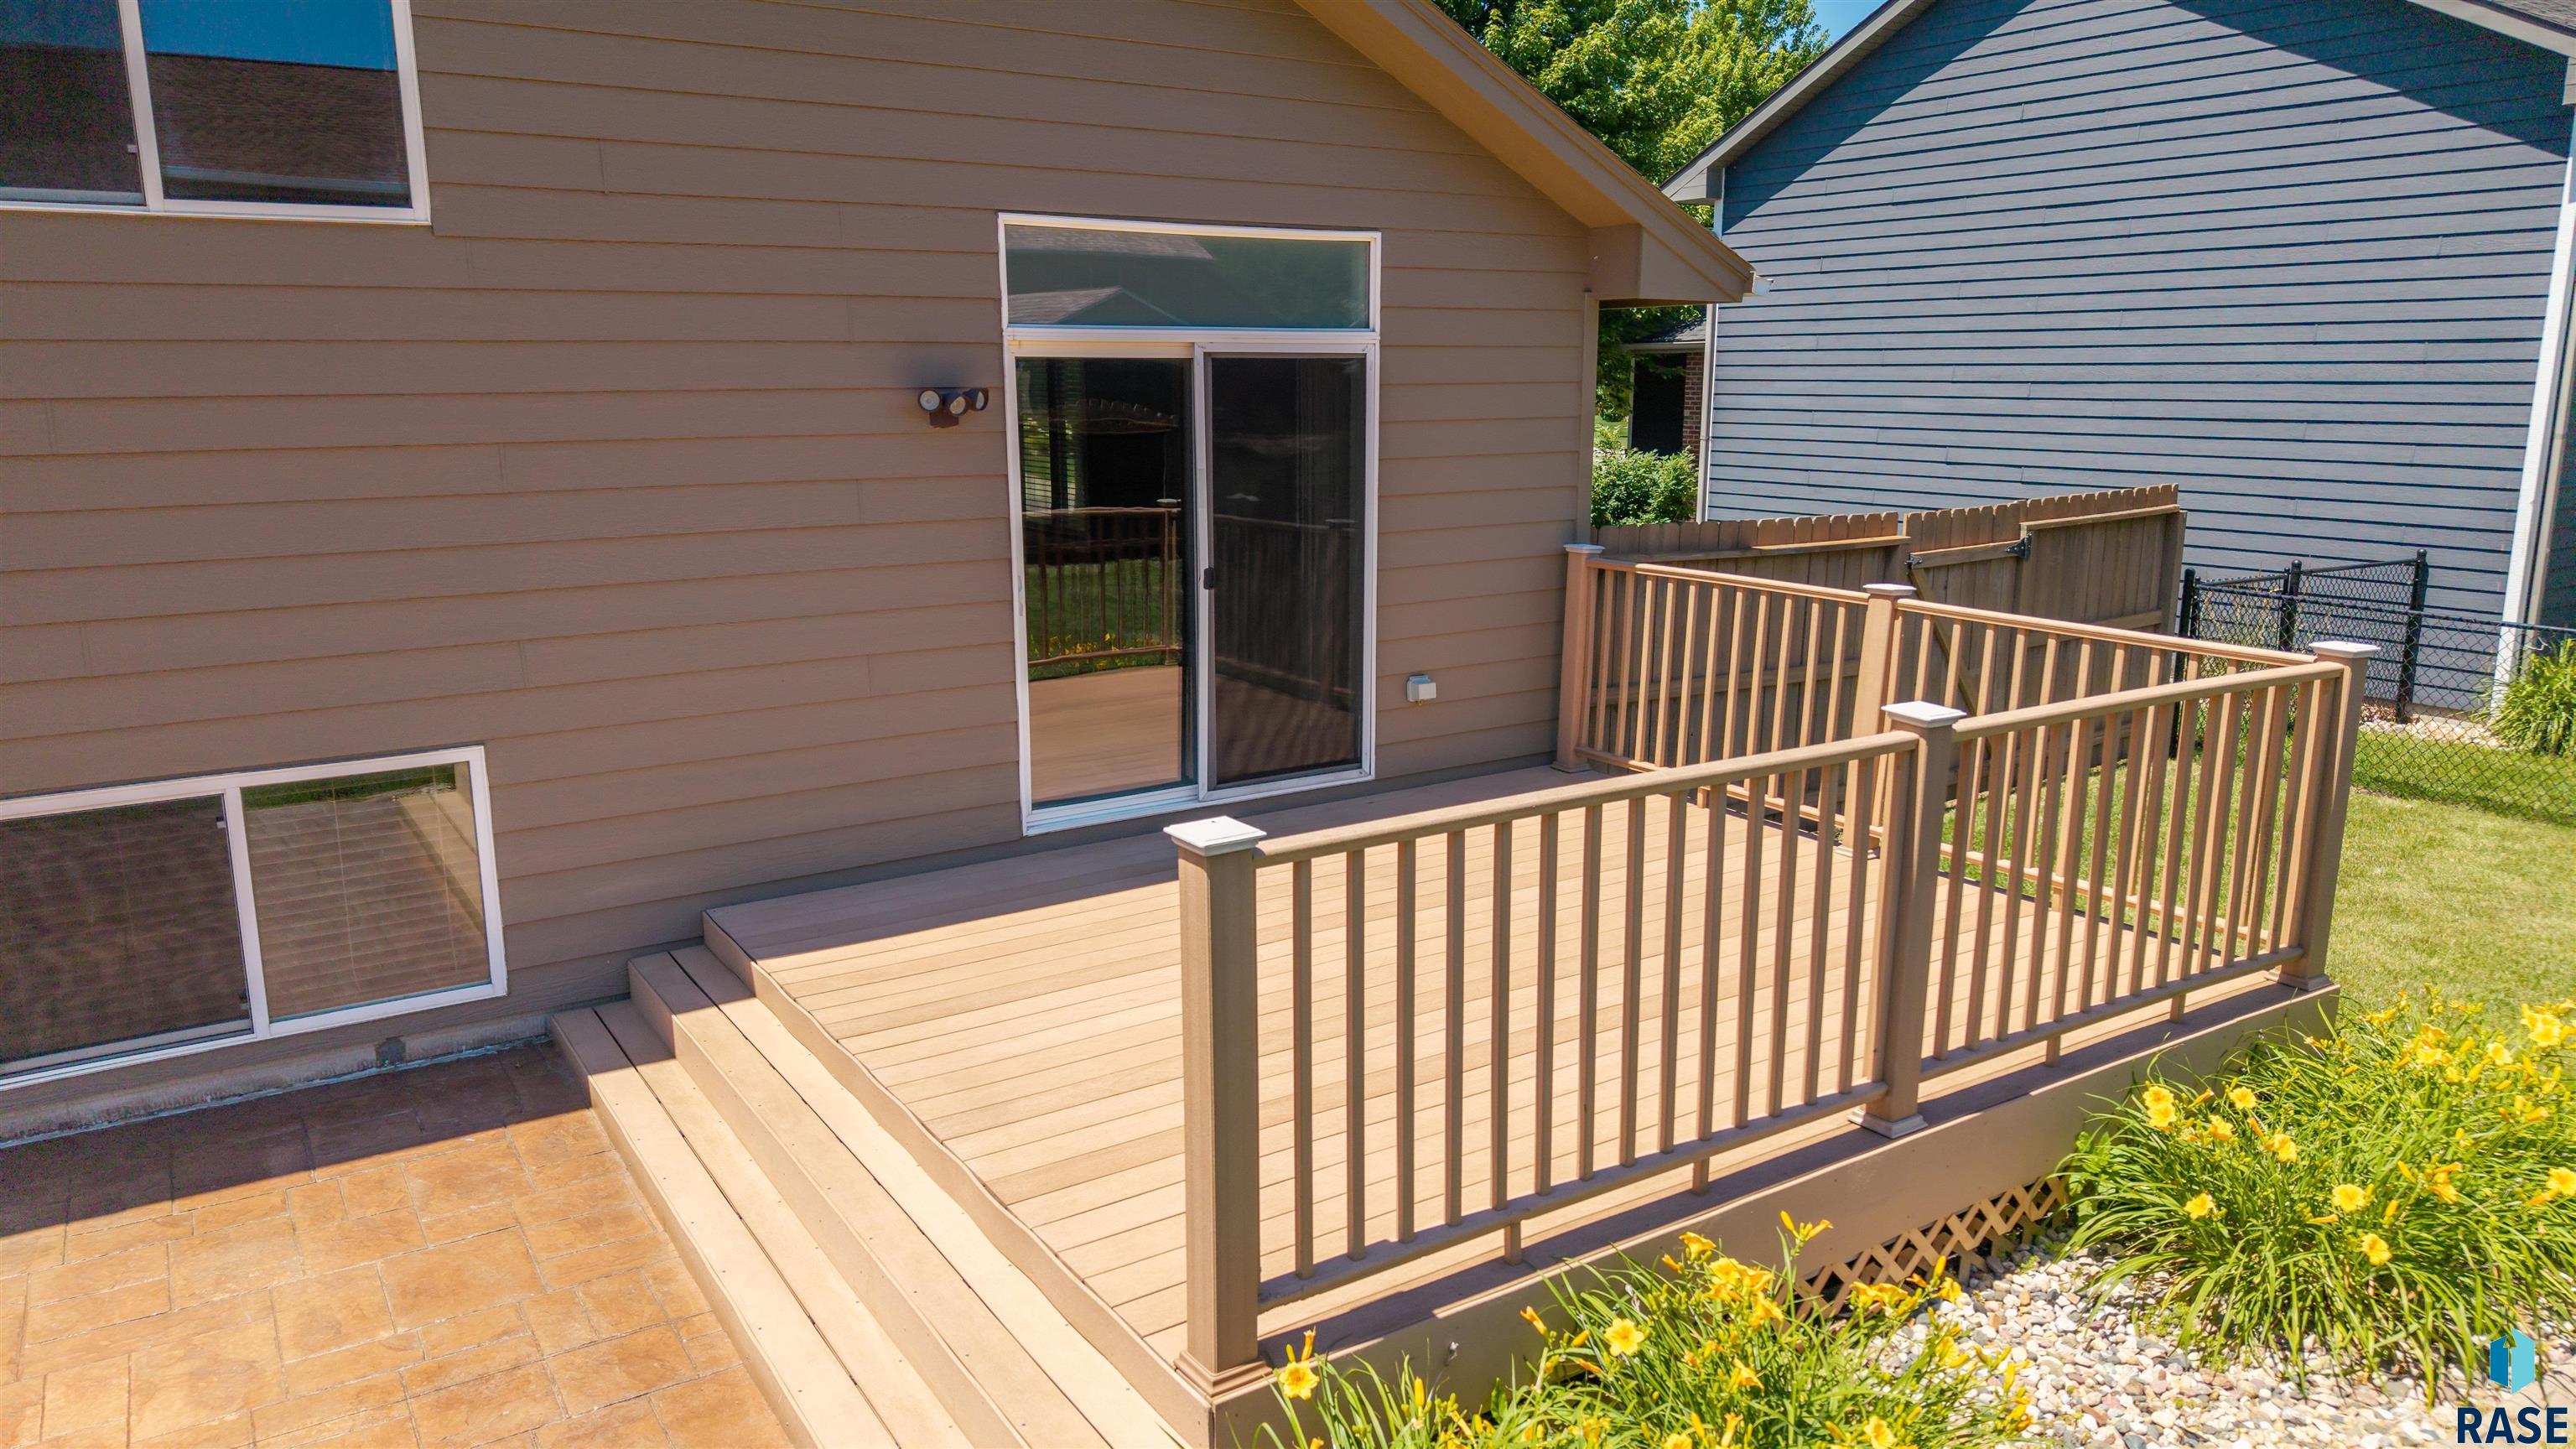
Raised deck with tan railings and steps beside a sliding glass door, bordered by yellow flowers.
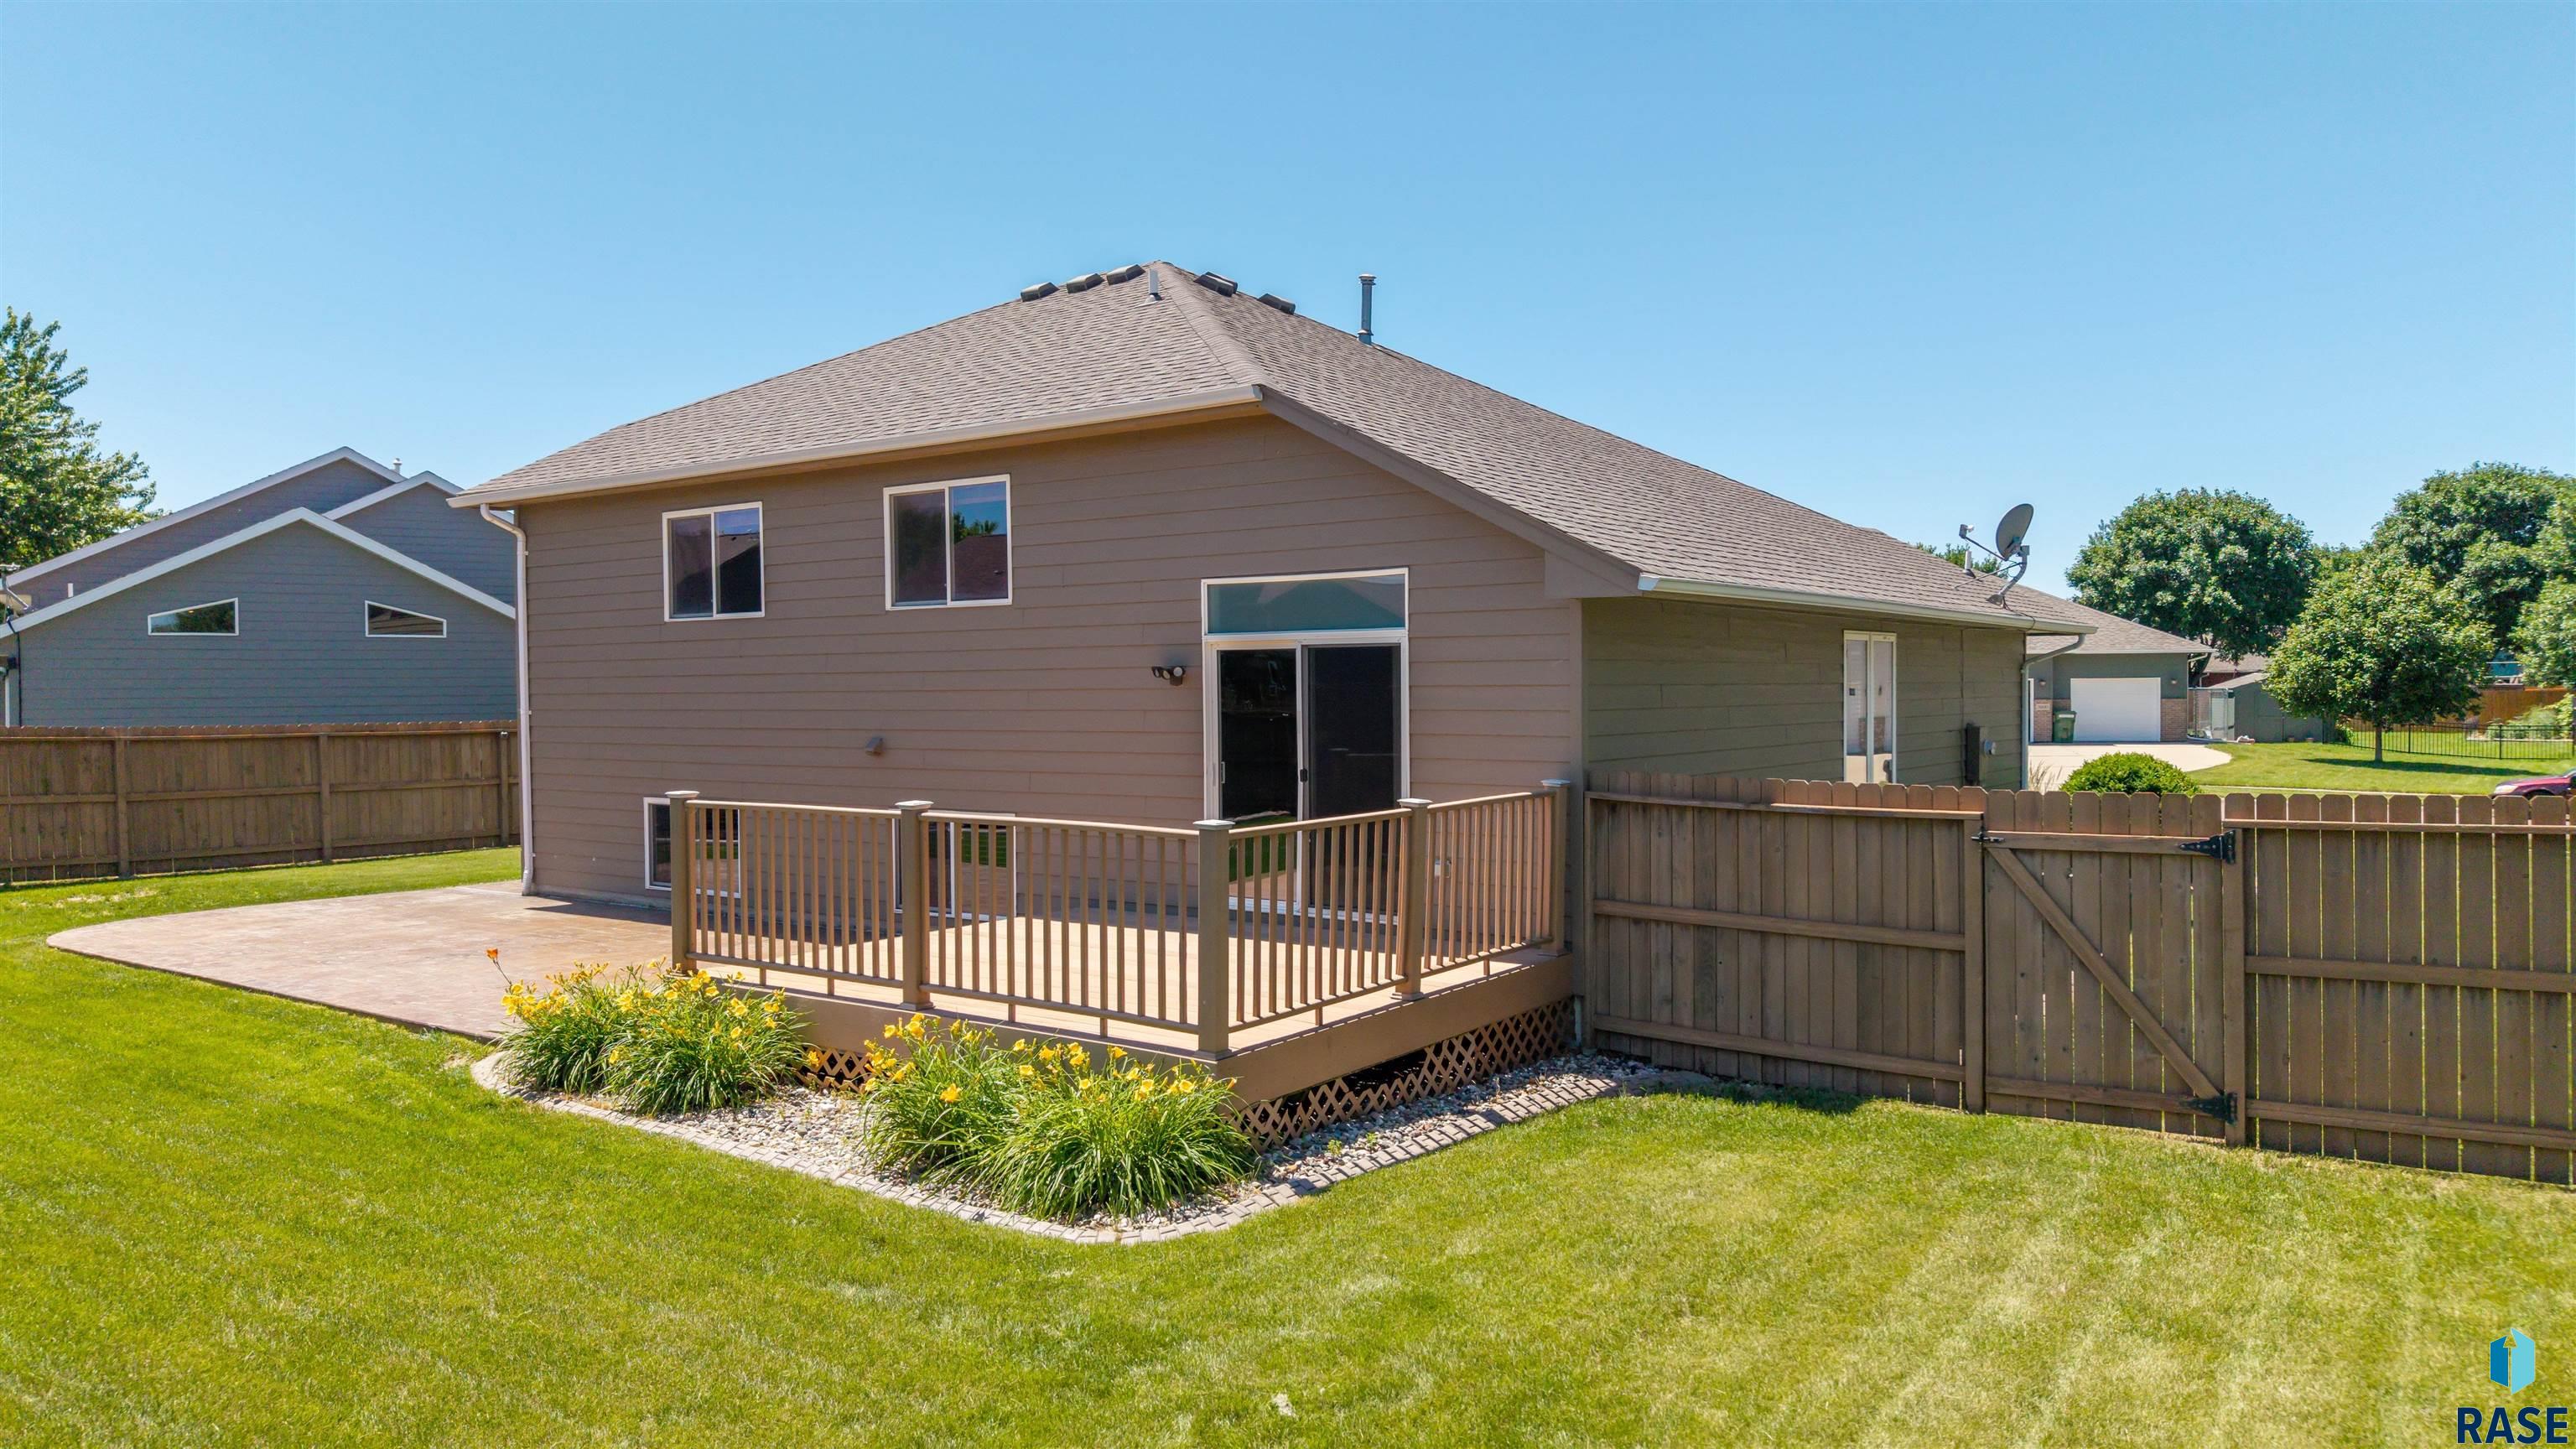
Rear of a two-story home with a raised deck, patio, fenced lawn, and landscaped flower beds.
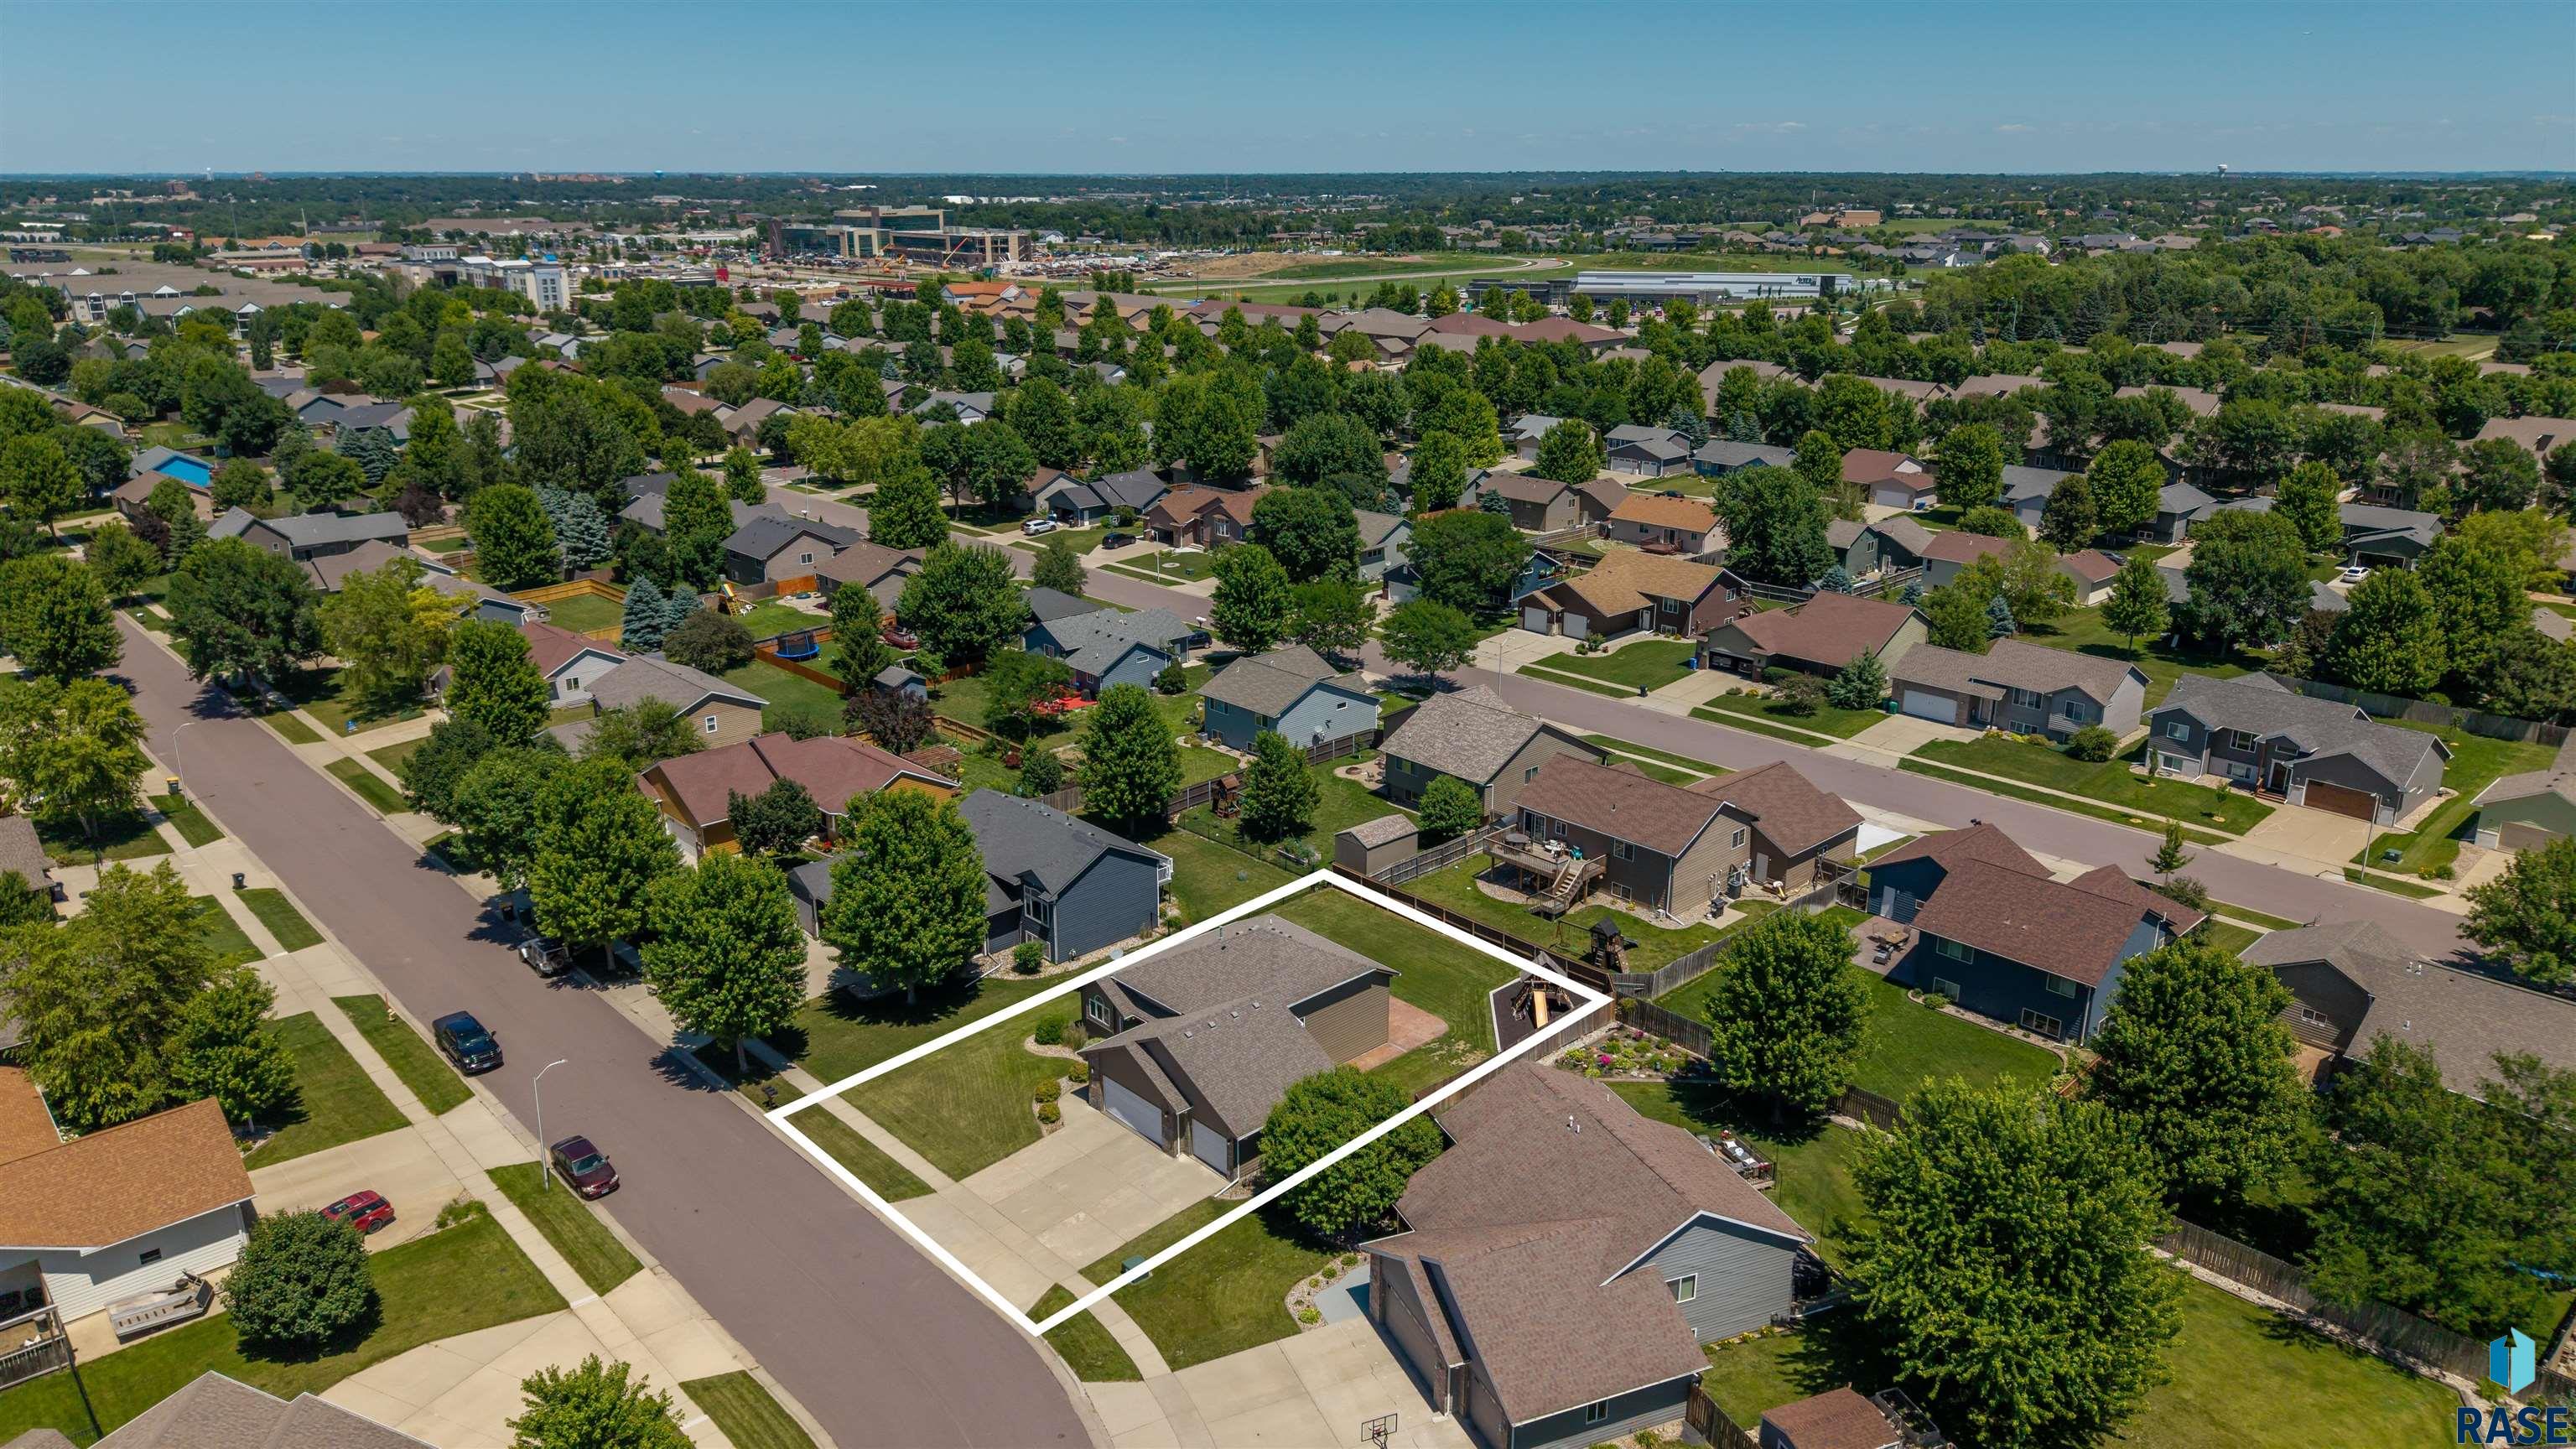
Aerial view of a house and white-outlined lot amid a tree-lined neighborhood.
SEE ALL PHOTOS
Single-story taupe-sided home with brick accents, an attached two-car garage, and landscaped front yard.
Living room with hardwood floors, a carpeted sitting area, and a prominent wooden staircase.
Kitchen with honey-colored cabinets, hardwood floors, stainless steel appliances, and an arched window above the sink.
Kitchen with honey-colored cabinets, stainless steel appliances, and an arched window above the sink.
Empty living room with a sliding glass door, hardwood entry, and carpeted staircase with wooden railings.
Vacant living room opening to a kitchen, with light carpet, hardwood floors, and a wood staircase.
Open kitchen and dining area with oak cabinets, a peninsula, hardwood floors, and a wooden stair railing.
Bathroom with a white tub and shower beside a wood vanity and large mirror.
Empty carpeted room with beige walls, wood trim, and a window overlooking neighboring homes.
Empty carpeted room with beige walls, wood trim, and a window overlooking neighboring houses.
Empty bedroom with beige walls, light carpet, wood trim, and a ceiling fan.
Empty carpeted bedroom with a large window and an open doorway to the bathroom.
Bathroom with a white tub and shower beside a wood vanity and large mirror.
Carpeted stair landing with stairs to both floors and an open bathroom doorway.
Vacant carpeted room with tan walls, wood trim, and two windows with blinds.
Vacant carpeted living area with recessed lights, a window, and stairs at the back.
Empty carpeted room with deep red walls, oak trim, and open frosted-glass doors.
Unfurnished bedroom with red walls, a wood closet, and open glass-paneled doors.
Bathroom with a white tub and shower, wood vanity, and large round mirror.
Unfurnished basement with blue-gray walls, tiled floor, carpeted stairs, and a built-in media cabinet.
Empty lower-level recreation room with blue walls, tiled flooring, carpet, and stairs.
Media room with dark walls, patterned tile floor, and a projector screen in the carpeted area.
Home theater with a large projection screen, surround-sound speakers, gray walls, and light carpet.
Home theater with a large projection screen, floor speakers, and gray walls.
Home’s rear exterior with a raised deck, tiled patio, lawn, and storage shed.
Raised deck with tan railings and steps beside a sliding glass door, bordered by yellow flowers.
Rear of a two-story home with a raised deck, patio, fenced lawn, and landscaped flower beds.
Aerial view of a house and white-outlined lot amid a tree-lined neighborhood.
Listed by David Maske with Hegg, REALTORS Listing Contact: OFFICE: 605-336-2100 
Sold

7112 S Mogen Ave

7112 S Mogen Ave, Sioux Falls, SD 57108

$415,000
This well maintained multi-level that has it all! Located on a quiet street close to parks and schools. As you step inside you will notice the openness of the main level with vaulted ceilings and hardwood floors that flow through the kitchen and dining areas and main floor laundry. The kitchen is both stylish and functional with stainless steel appliances, a snack bar, and plenty of cabinet space. A sliding glass door in the living room leads to a spacious deck. Upstairs you'll find three bedrooms and two bathrooms, including a primary suite with vaulted ceilings, walk in closet, and private bath. Head downstairs to the lower level where you will find the family room with garden windows providing great natural light, the fourth bedroom has glass French doors giving the opportunity for it to be a bedroom, home gym or office. Take the stairs down to the last level of this home and find a very well-designed home theatre and game room. This area could even be converted into a fifth bedroom if needed. Outside, the home has great curb appeal with concrete curbing around professional landscaping, custom stamped and stained concrete patio, permanent decking, sprinkler system, a fully privacy-fenced backyard and a swing set that stays with the home.

4
beds

3
baths

2,412 Sq.Ft. LIVING AREA

9,600 Sq.Ft. lot

Dave Maske

Dave Maske

Features & Amenities

Interior

  • total bedrooms4
  • Total bathrooms3
  • full bathrooms2
  • three quarter bathroom1
  • Flooring Carpet
  • APPLIANCES Electric Range, Microwave, Dishwasher, Refrigerator, Stove Hood, Washer, Dryer
  • other interior Features 3 Bedrooms Same Level, Main Floor Laundry, Master Bath

Area & Lot

  • Status Sold
  • Date Sold September 29, 2025
  • Living Area2,412 Sq.Ft.
  • Total Area3,890 Sq.Ft.
  • Lot Area9,600 Sq.Ft.
  • MLS® ID22505119
  • TypeResidential
  • YEAR BUILT2004
  • NeighborhoodSioux Falls
  • Architecture StylesMulti Level
  • Elementary SchoolHarrisburg Explorer ES
  • Middle SchoolNorth Middle School - Harrisburg School District 41-2
  • High SchoolHarrisburg HS
  • School DistrictHarrisburg

Exterior

  • Garage Space3.0
  • water SourcePublic
  • roofComposition
  • lot featuresCity Lot
  • parkingConcrete
  • HEAT TYPENatural Gas
  • AIR CONDITIONINGCentral Air
  • sewerPublic Sewer
  • SubstructurePoured

Financial

  • Sales Price$415,000
  • Real Estate Tax $6,828/yr
View Virtual Tour

Sioux Falls

Explore

Let’s Find Your Dream Home

I am here to guide you every step of the way, ensuring your real estate journey is one of confidence, success, and satisfaction. If you're ready to take the next step, reach out— I'm here to help!

Follow Me on Instagram