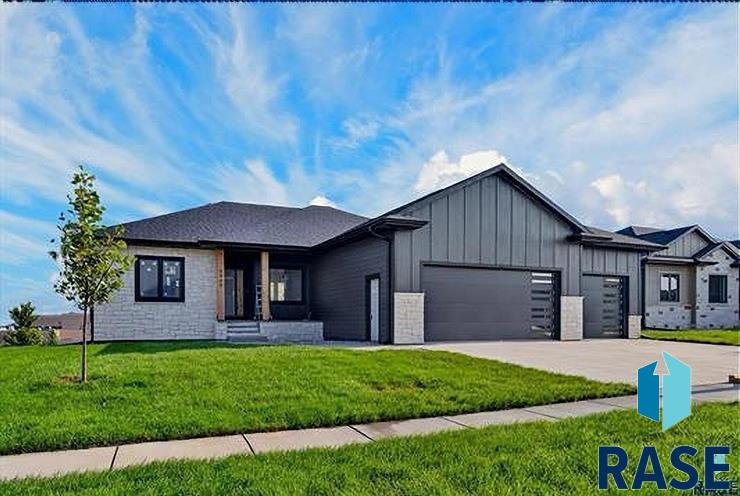
Modern gray house with stone accents, a two-car garage, and a broad green lawn.
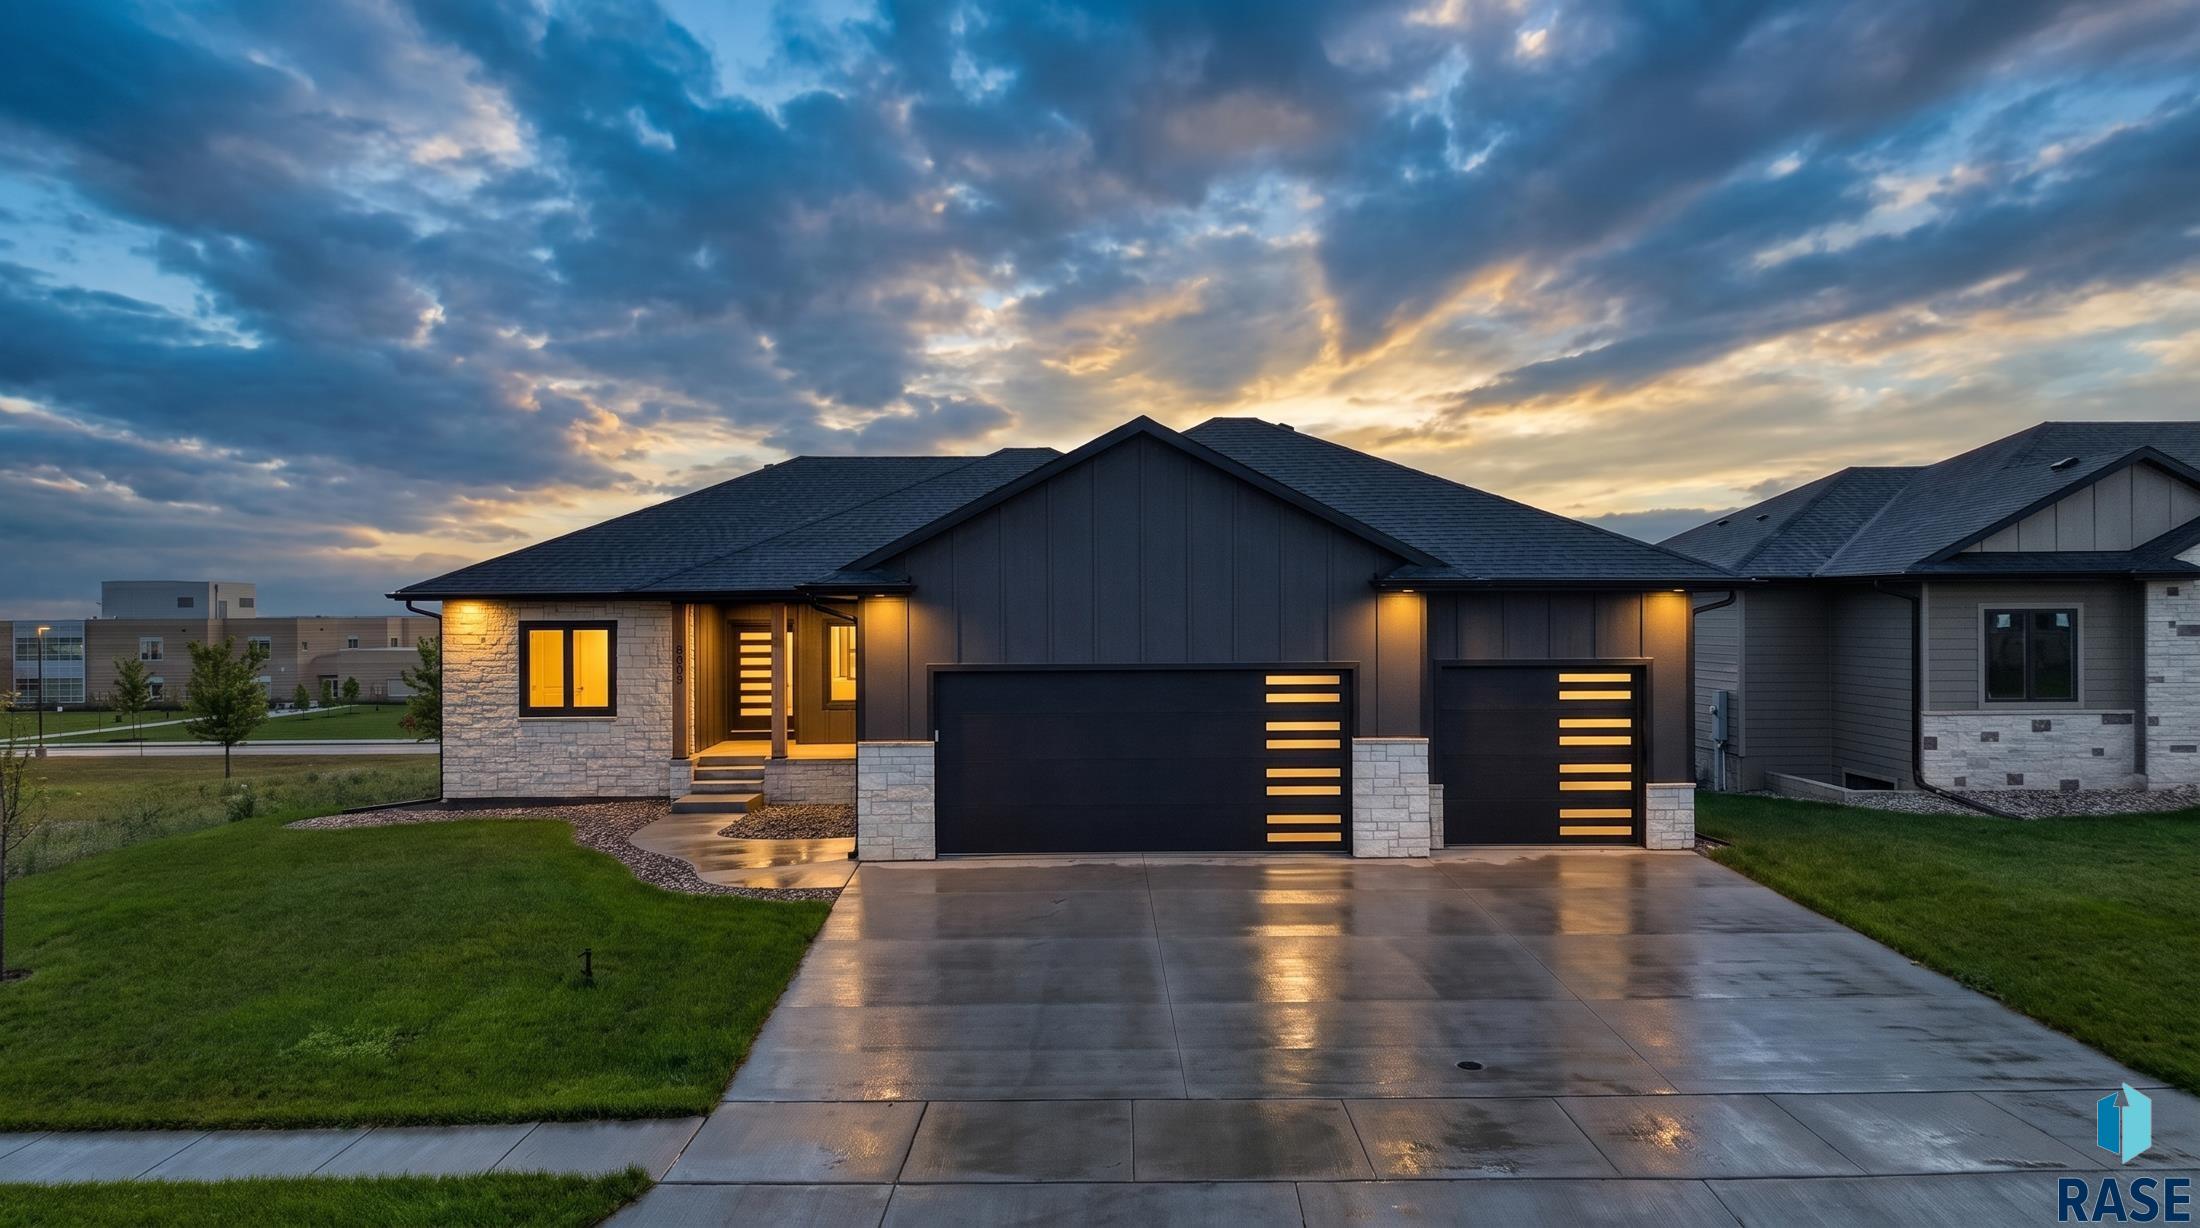
Modern single-story home with stone accents and two illuminated garage doors at dusk.
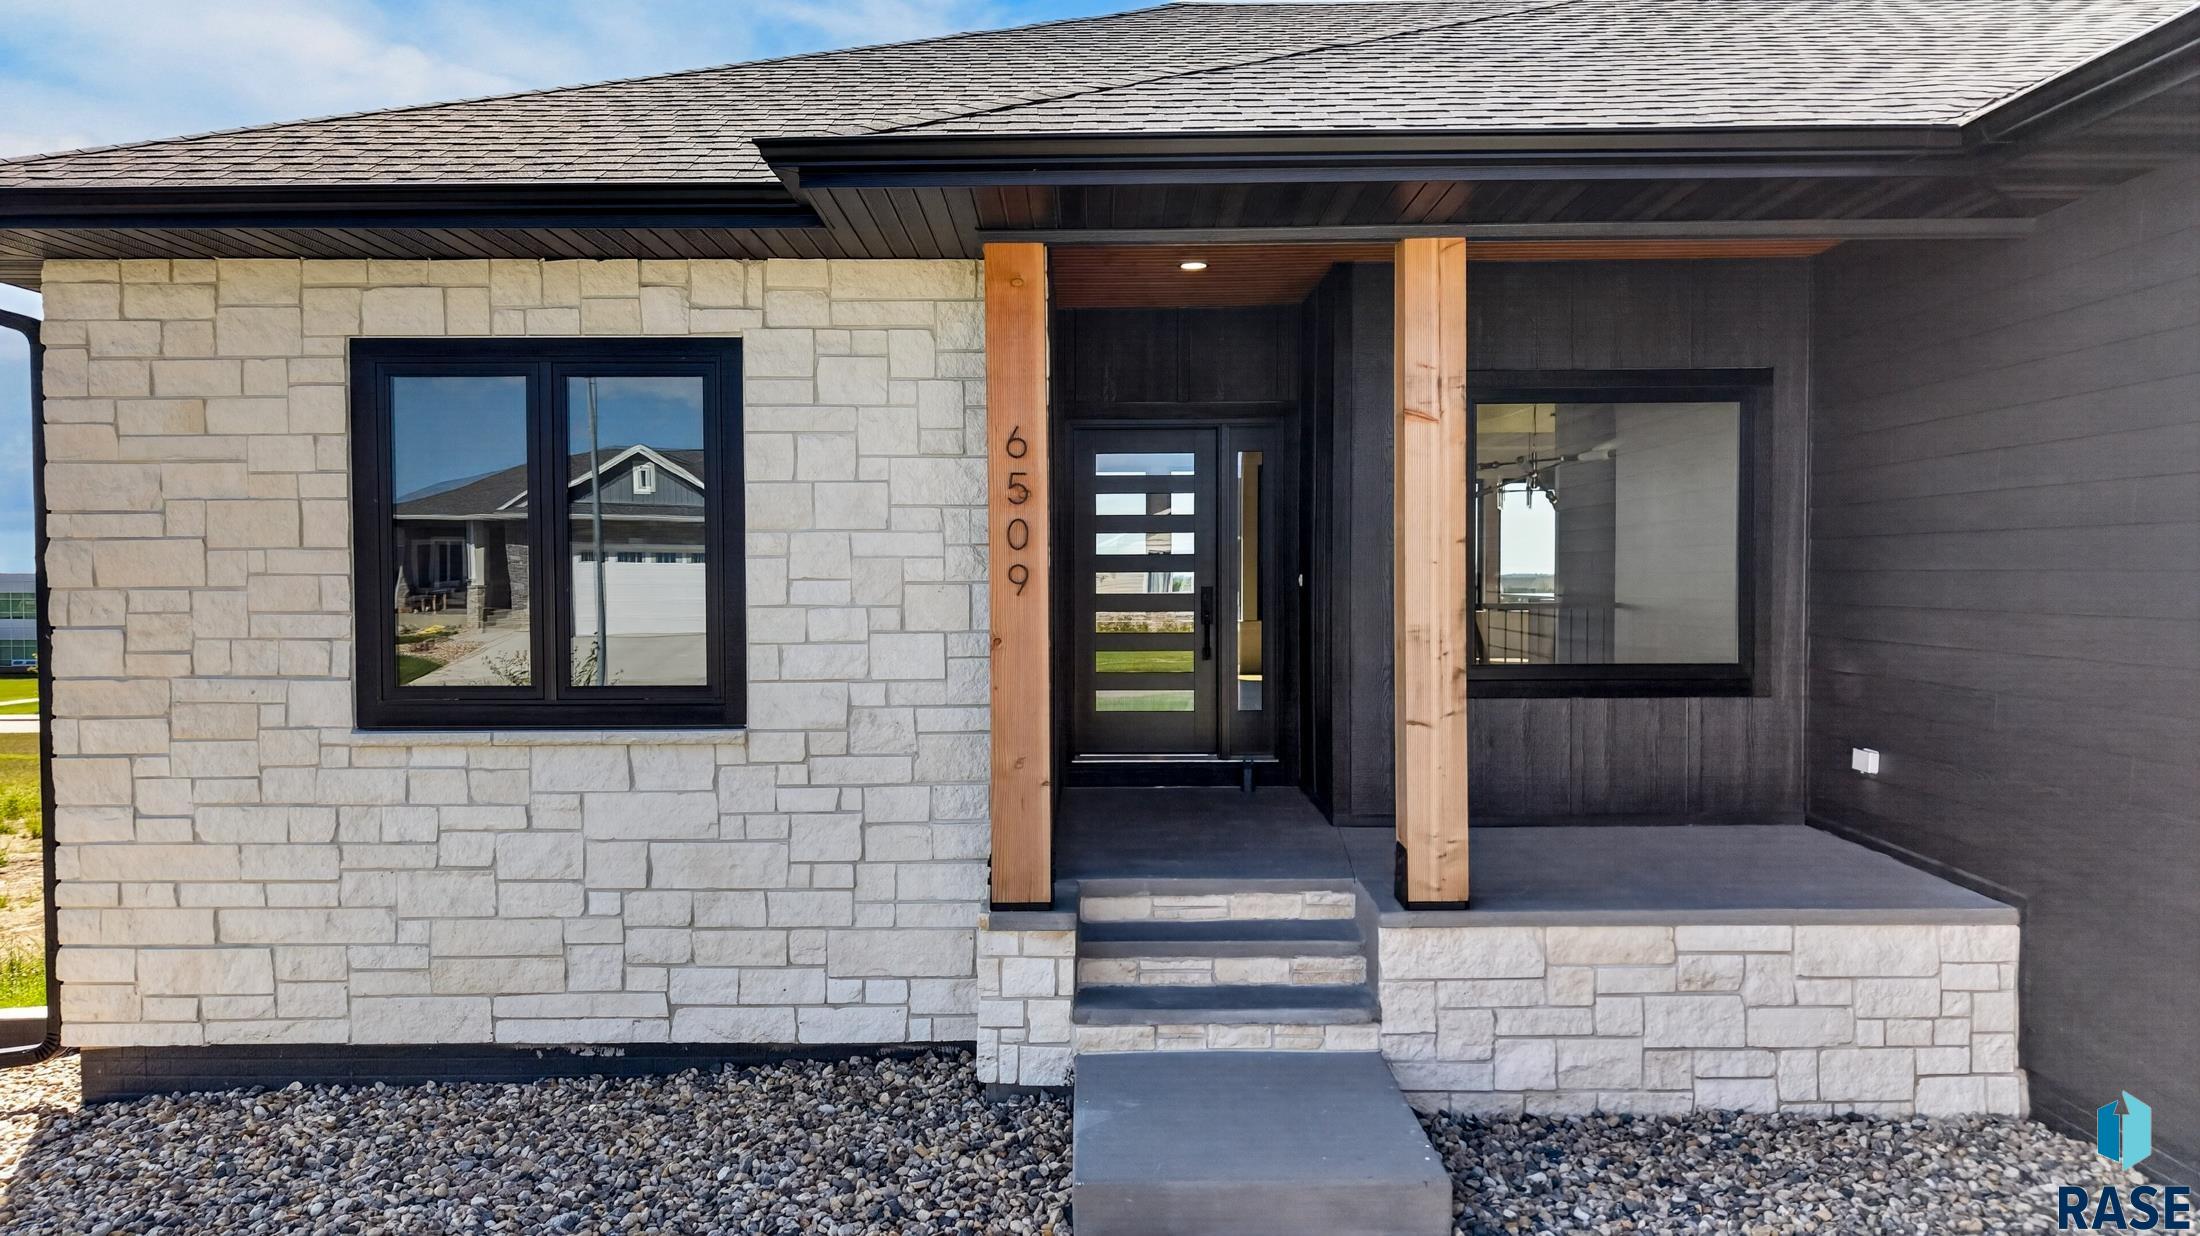
Modern stone-front home with a covered entry, timber posts, black door, and concrete steps.
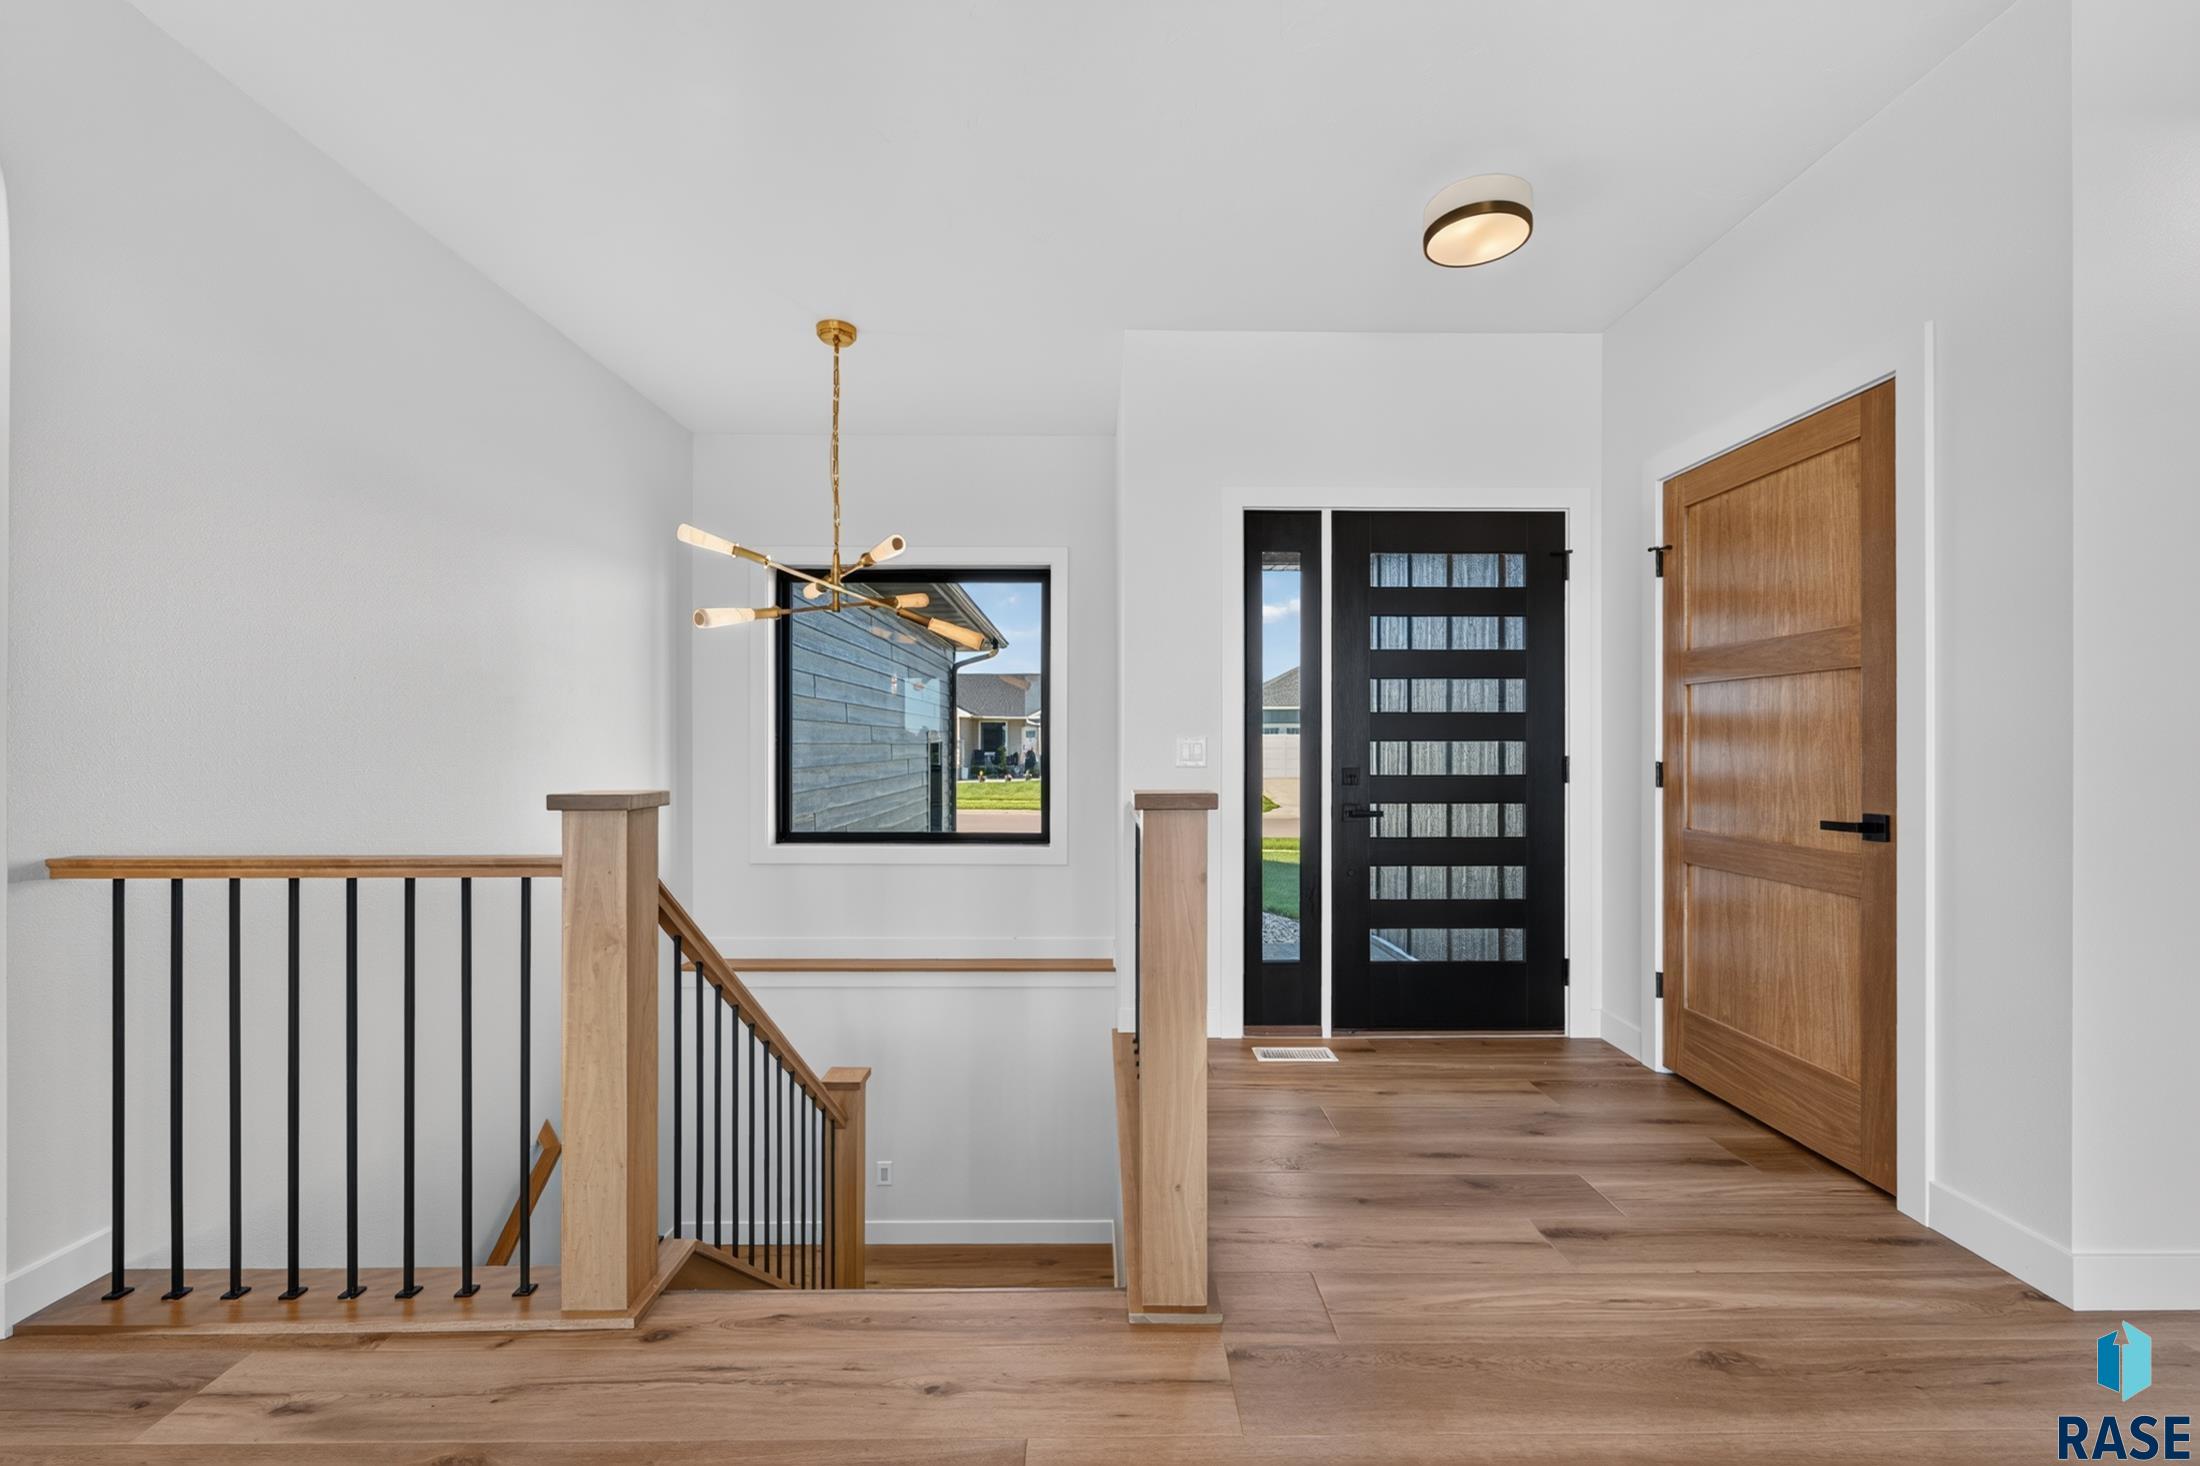
Entry foyer with a black glass-paneled front door and wood-and-black-metal staircase.
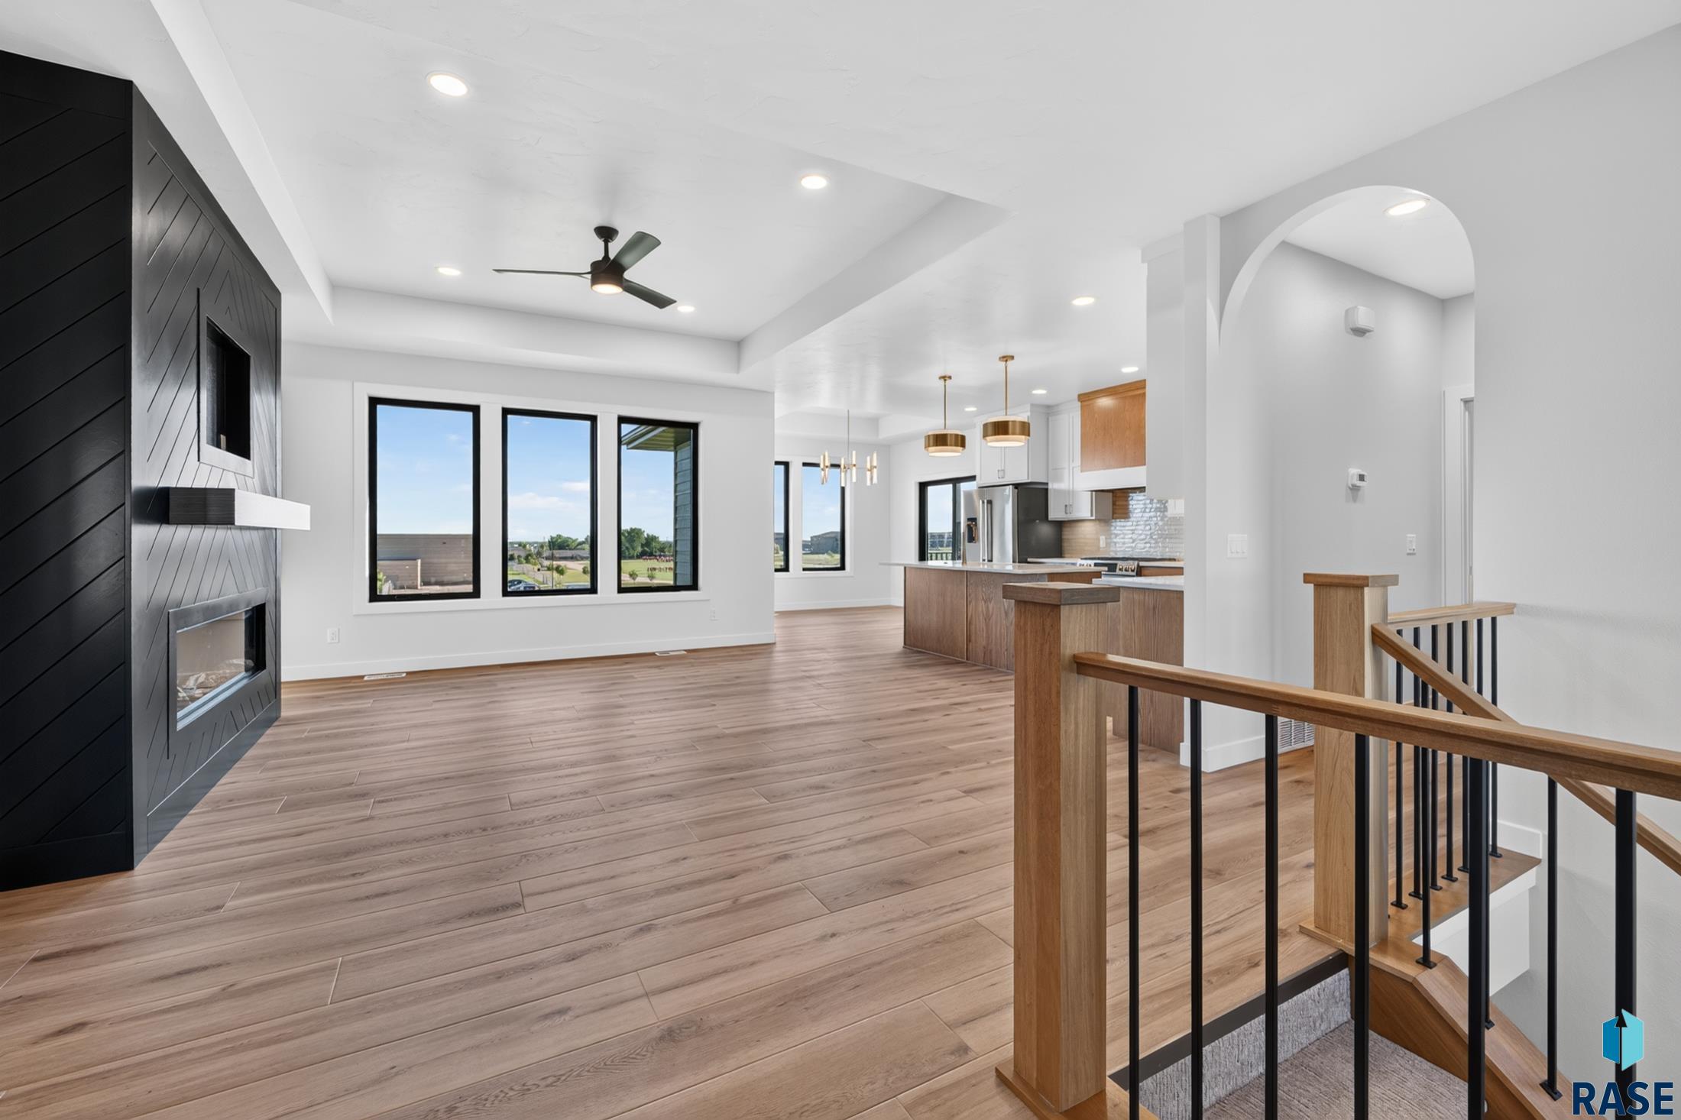
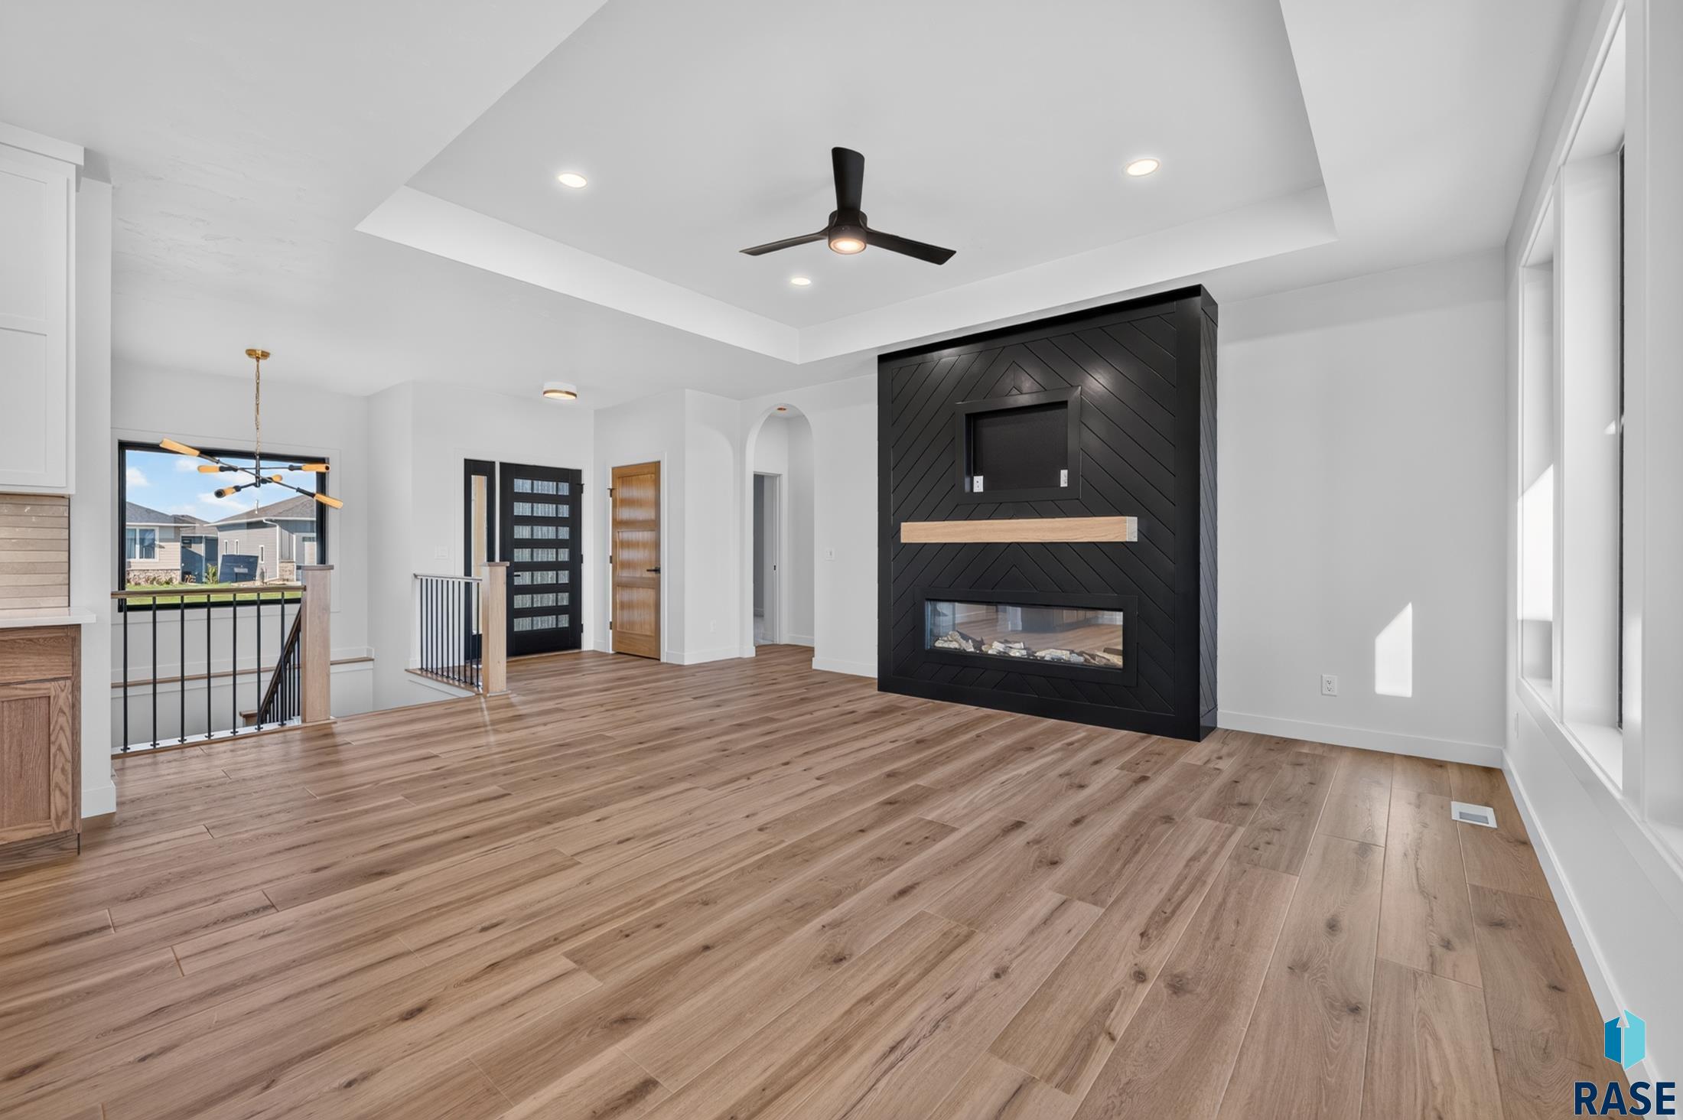
Open-plan living area with a black fireplace wall, large windows, and wood-and-metal stair railing.
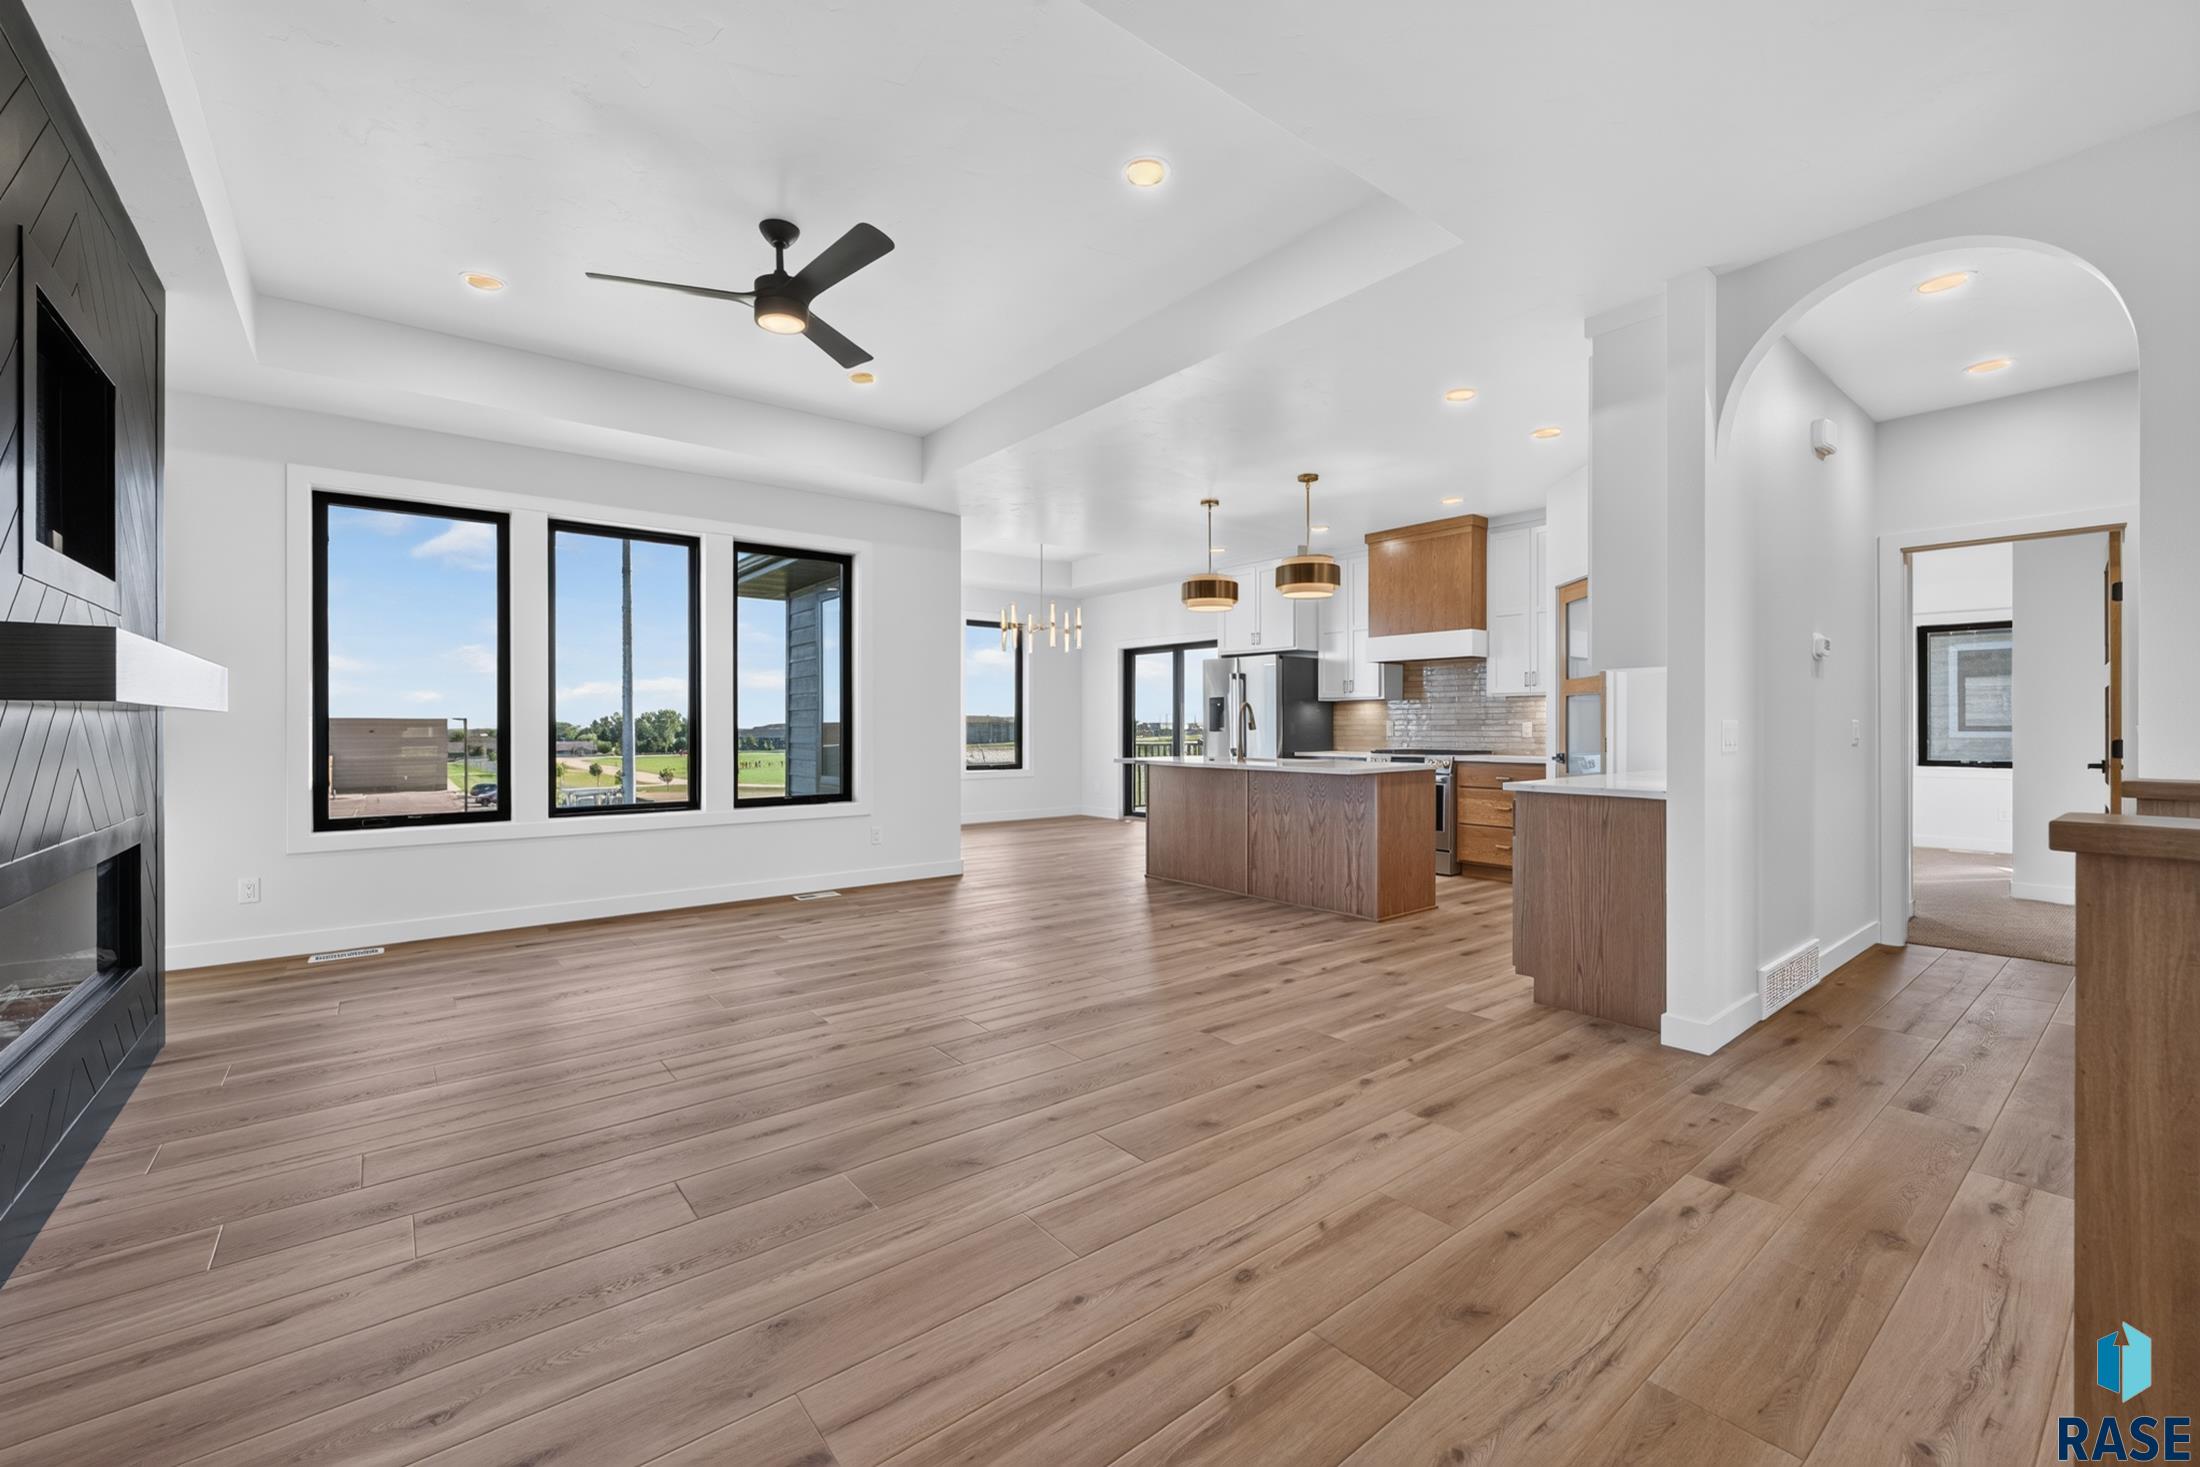
Open-plan living room and kitchen with a dark fireplace, large windows, and a wood island.
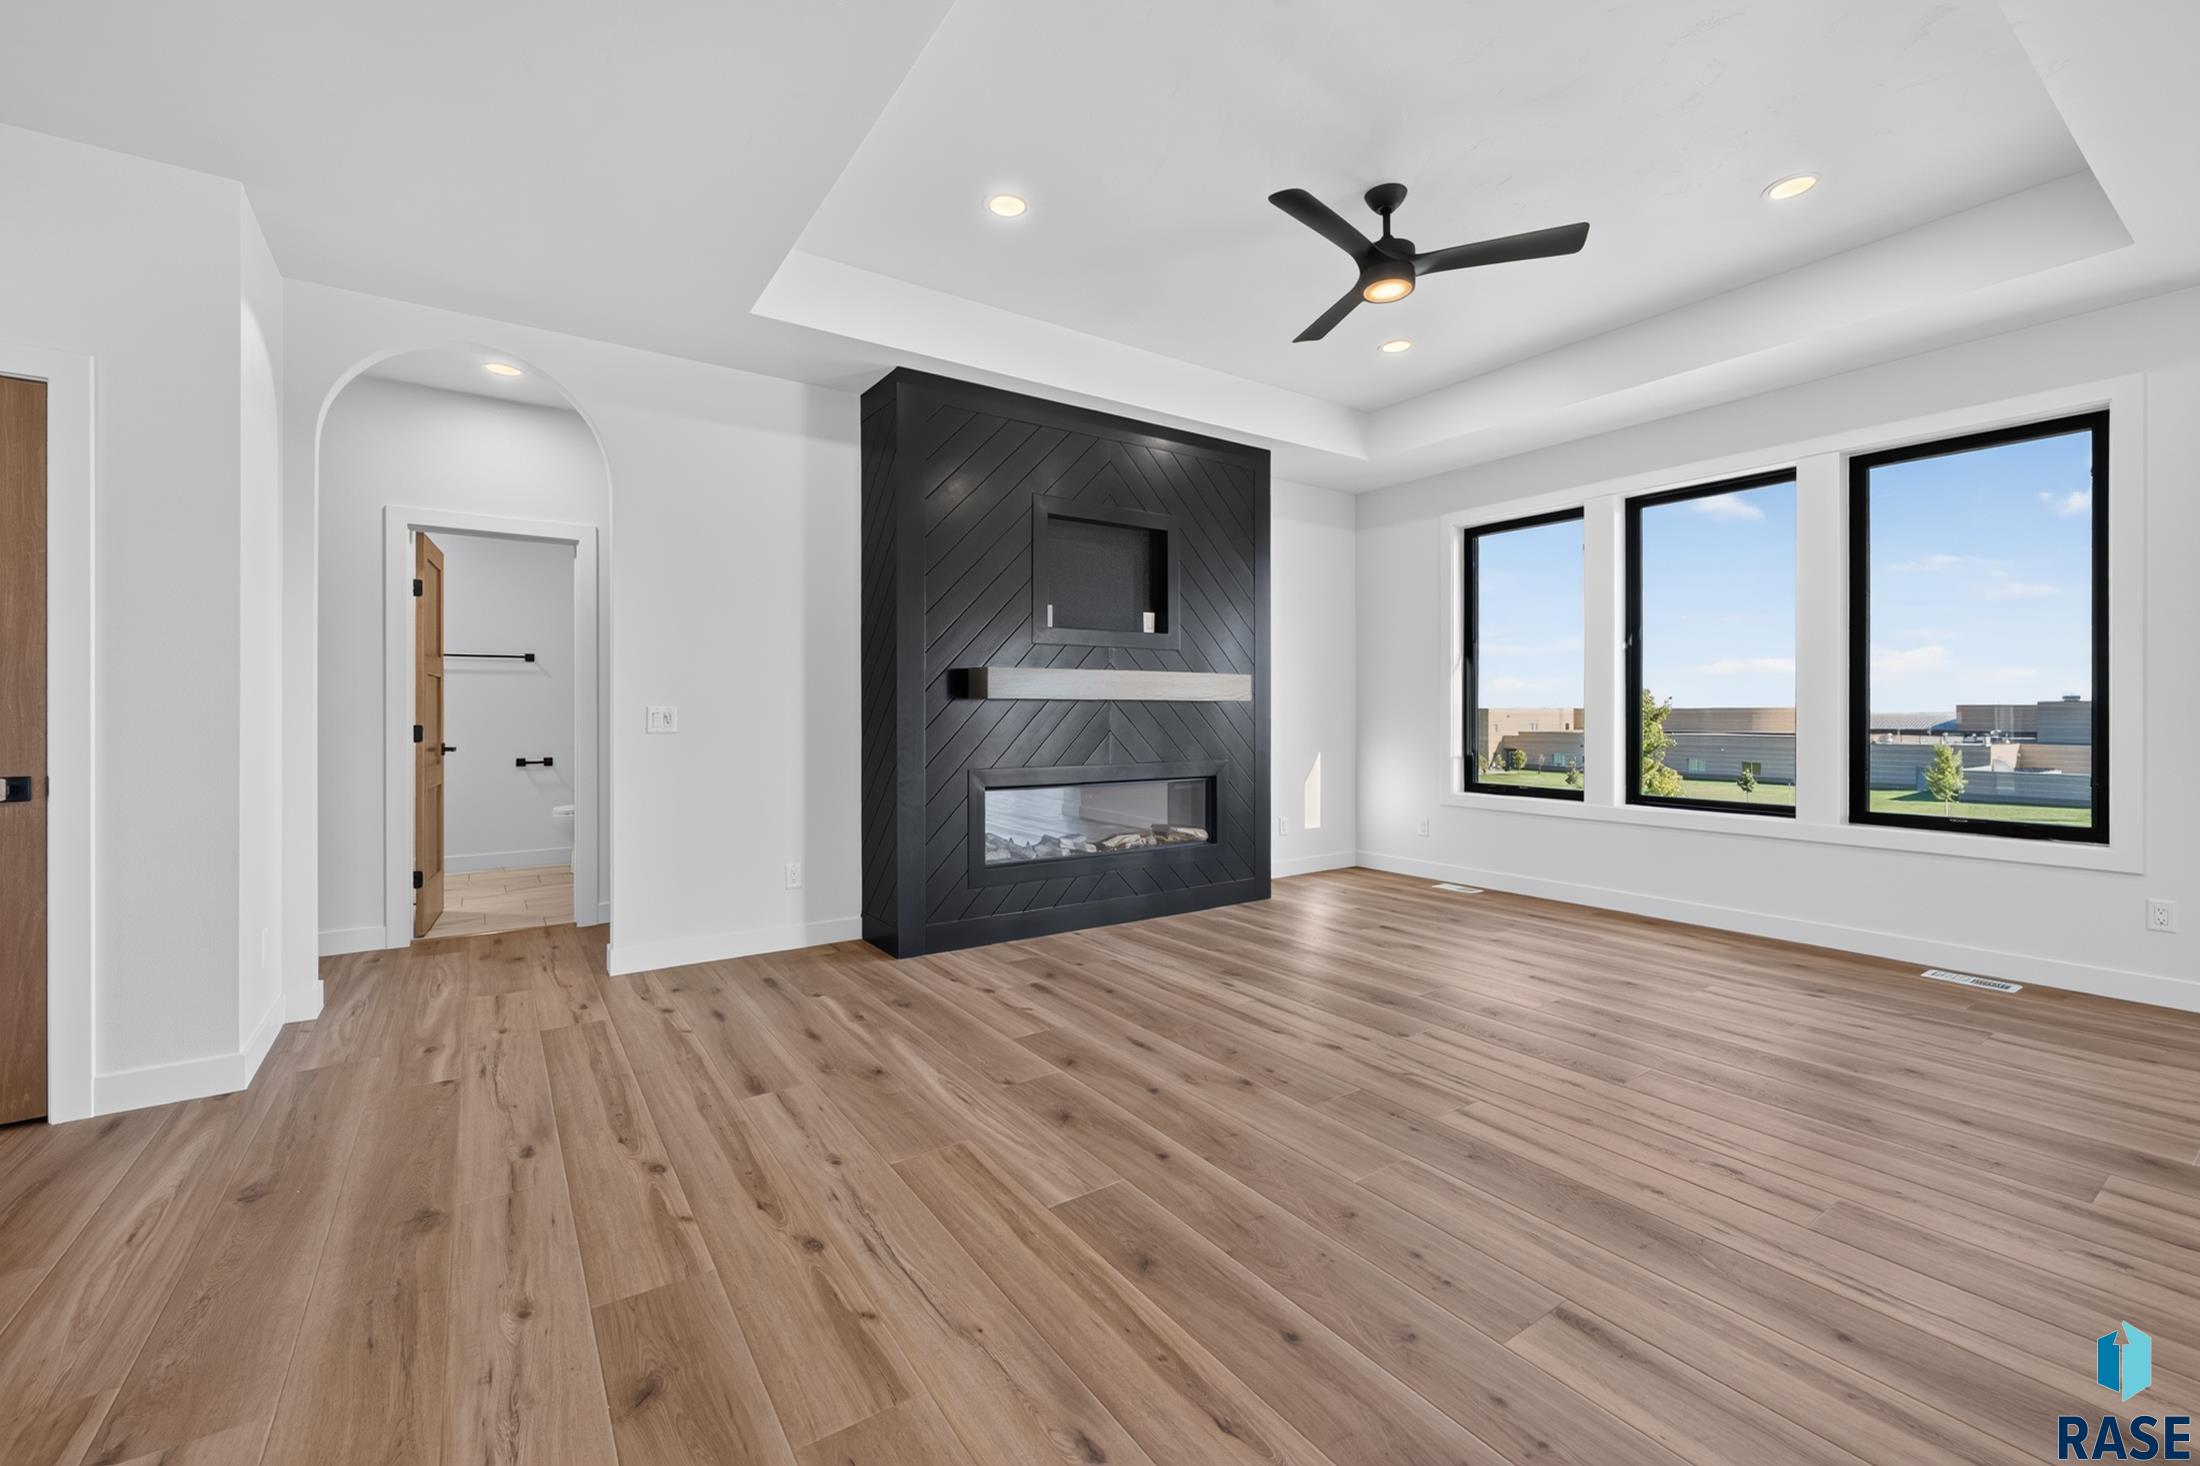
Vacant living room with a black fireplace feature wall, wood-look floors, and three large windows.
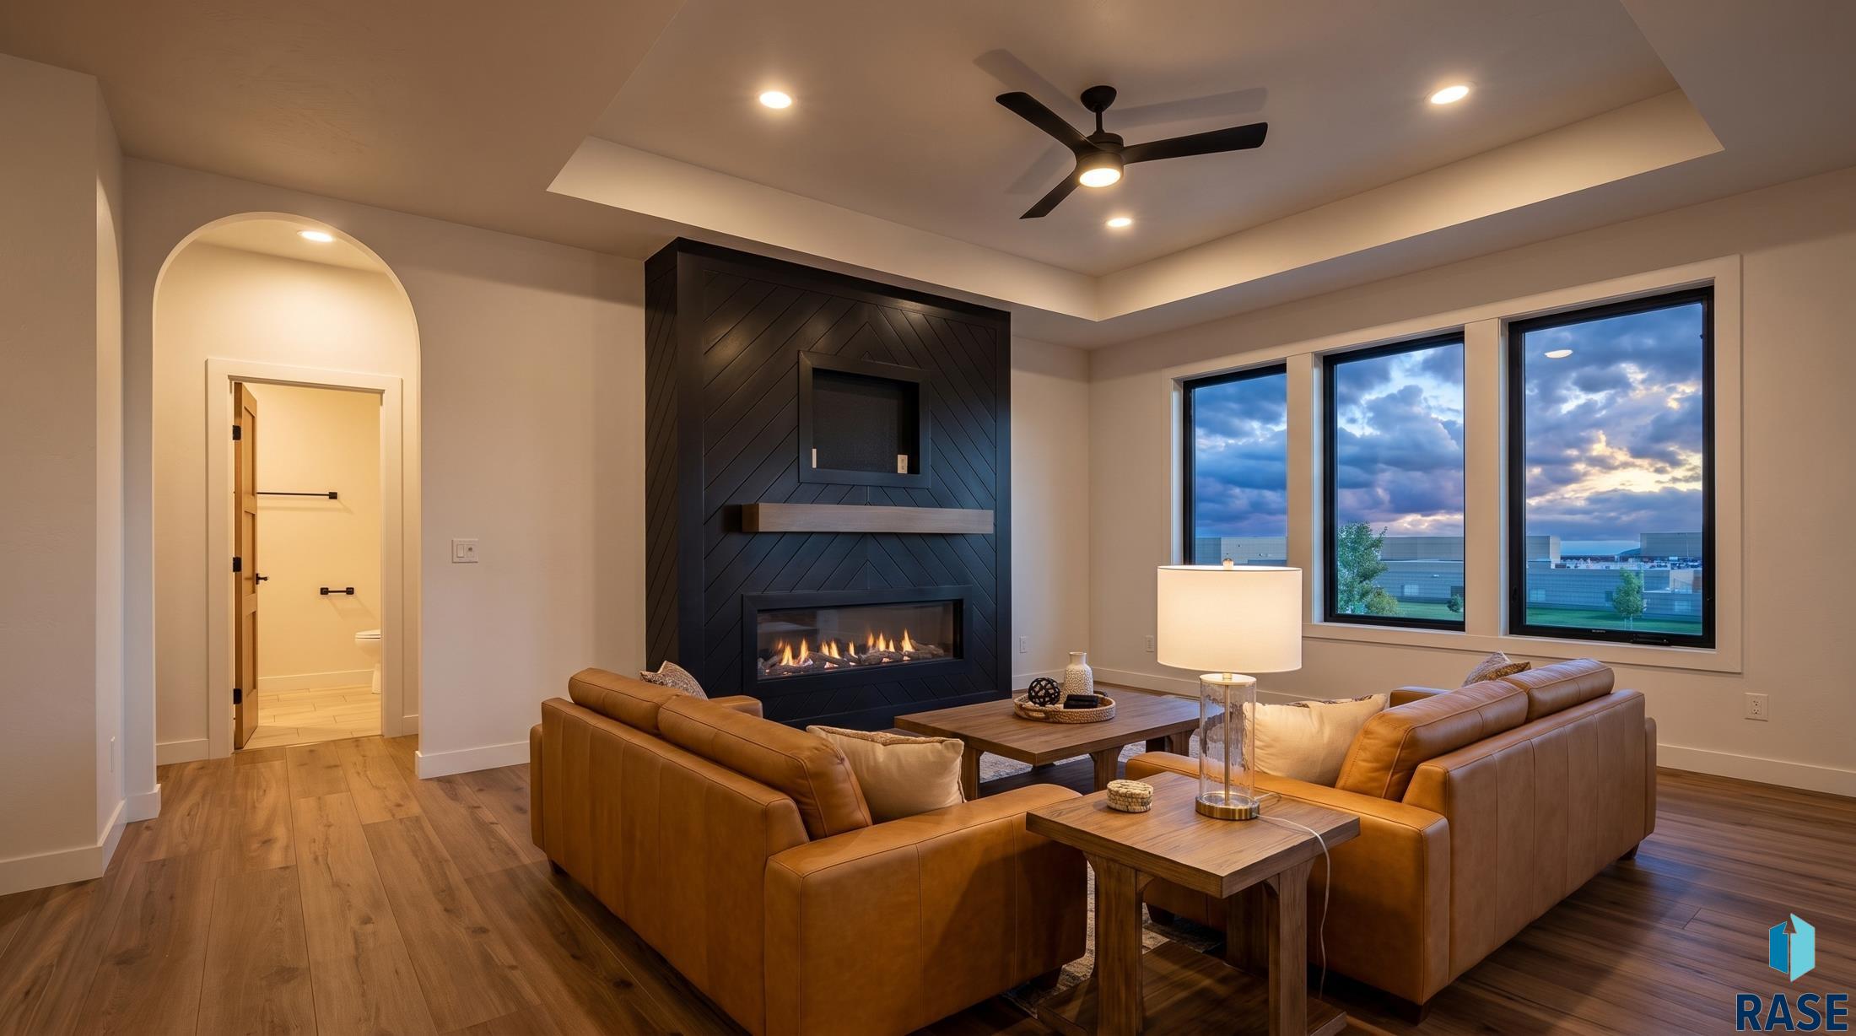
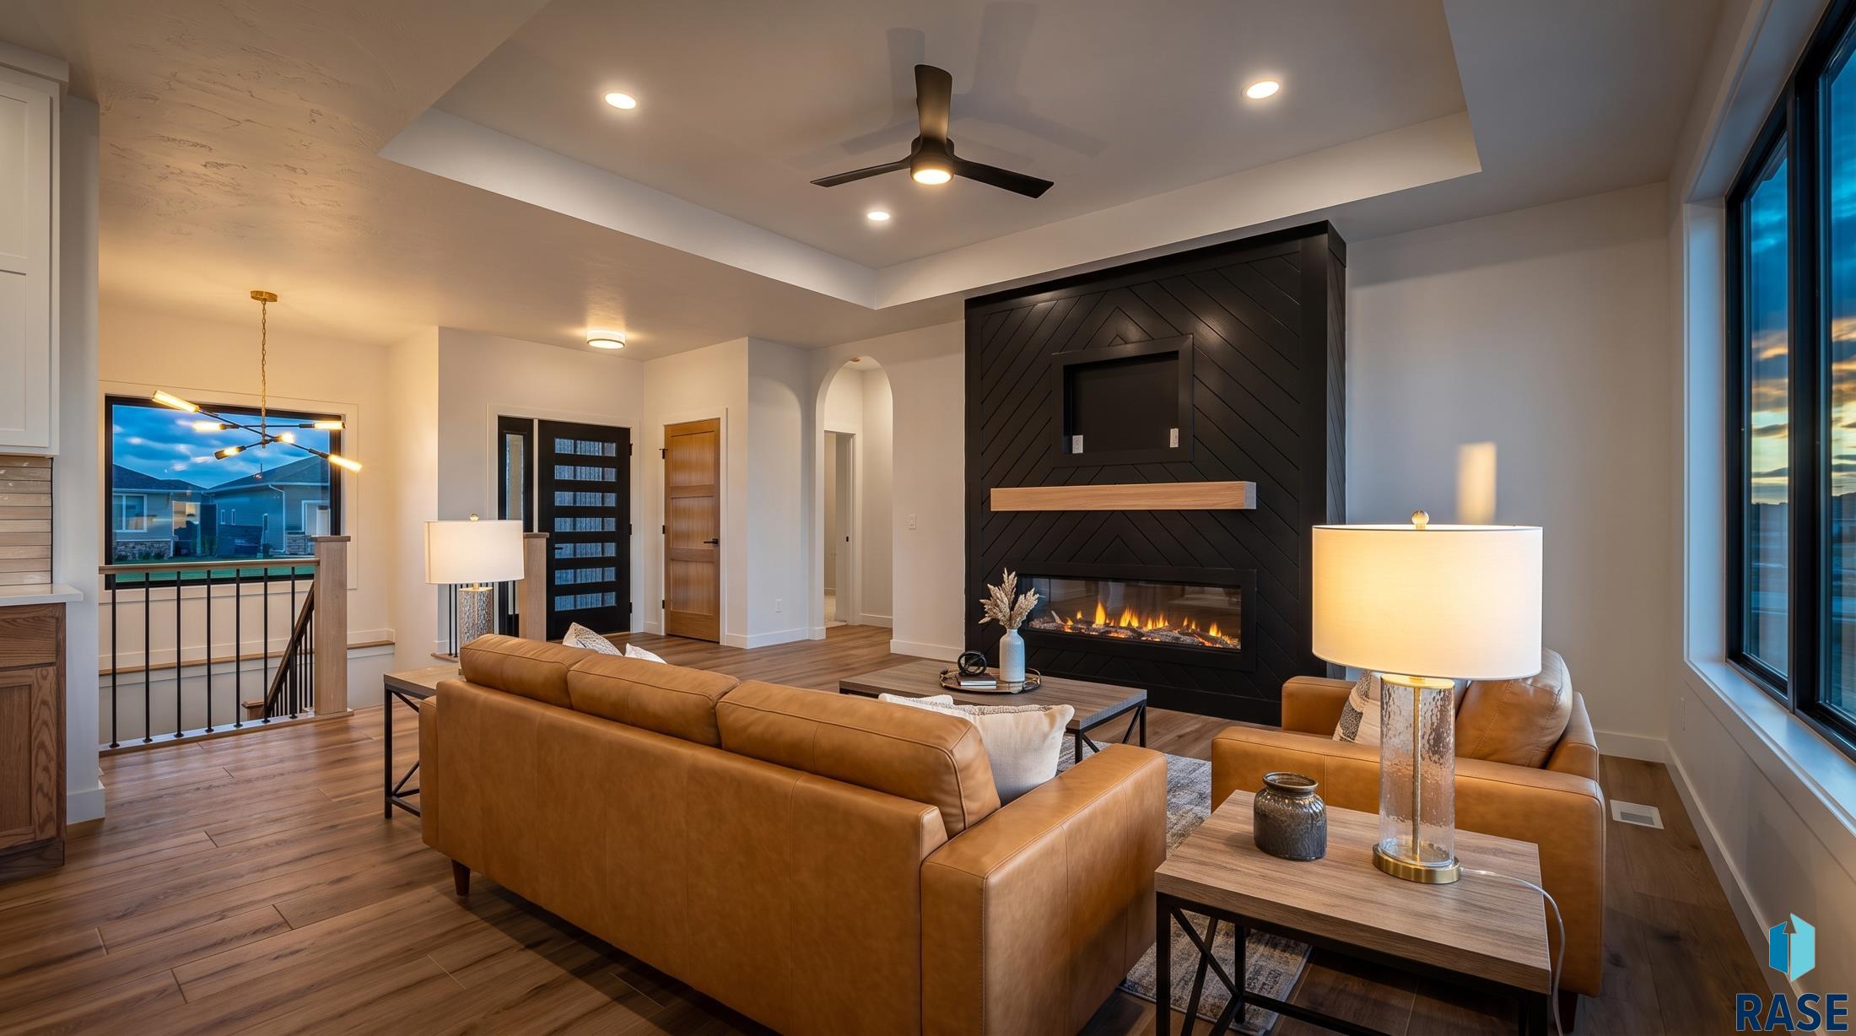
Living room with a leather sectional, dark fireplace wall, and tall windows at dusk.
Vacant living room with a black geometric fireplace wall, wide-plank floors, and large windows.
Furnished living room with a black fireplace wall, leather seating, and large windows.
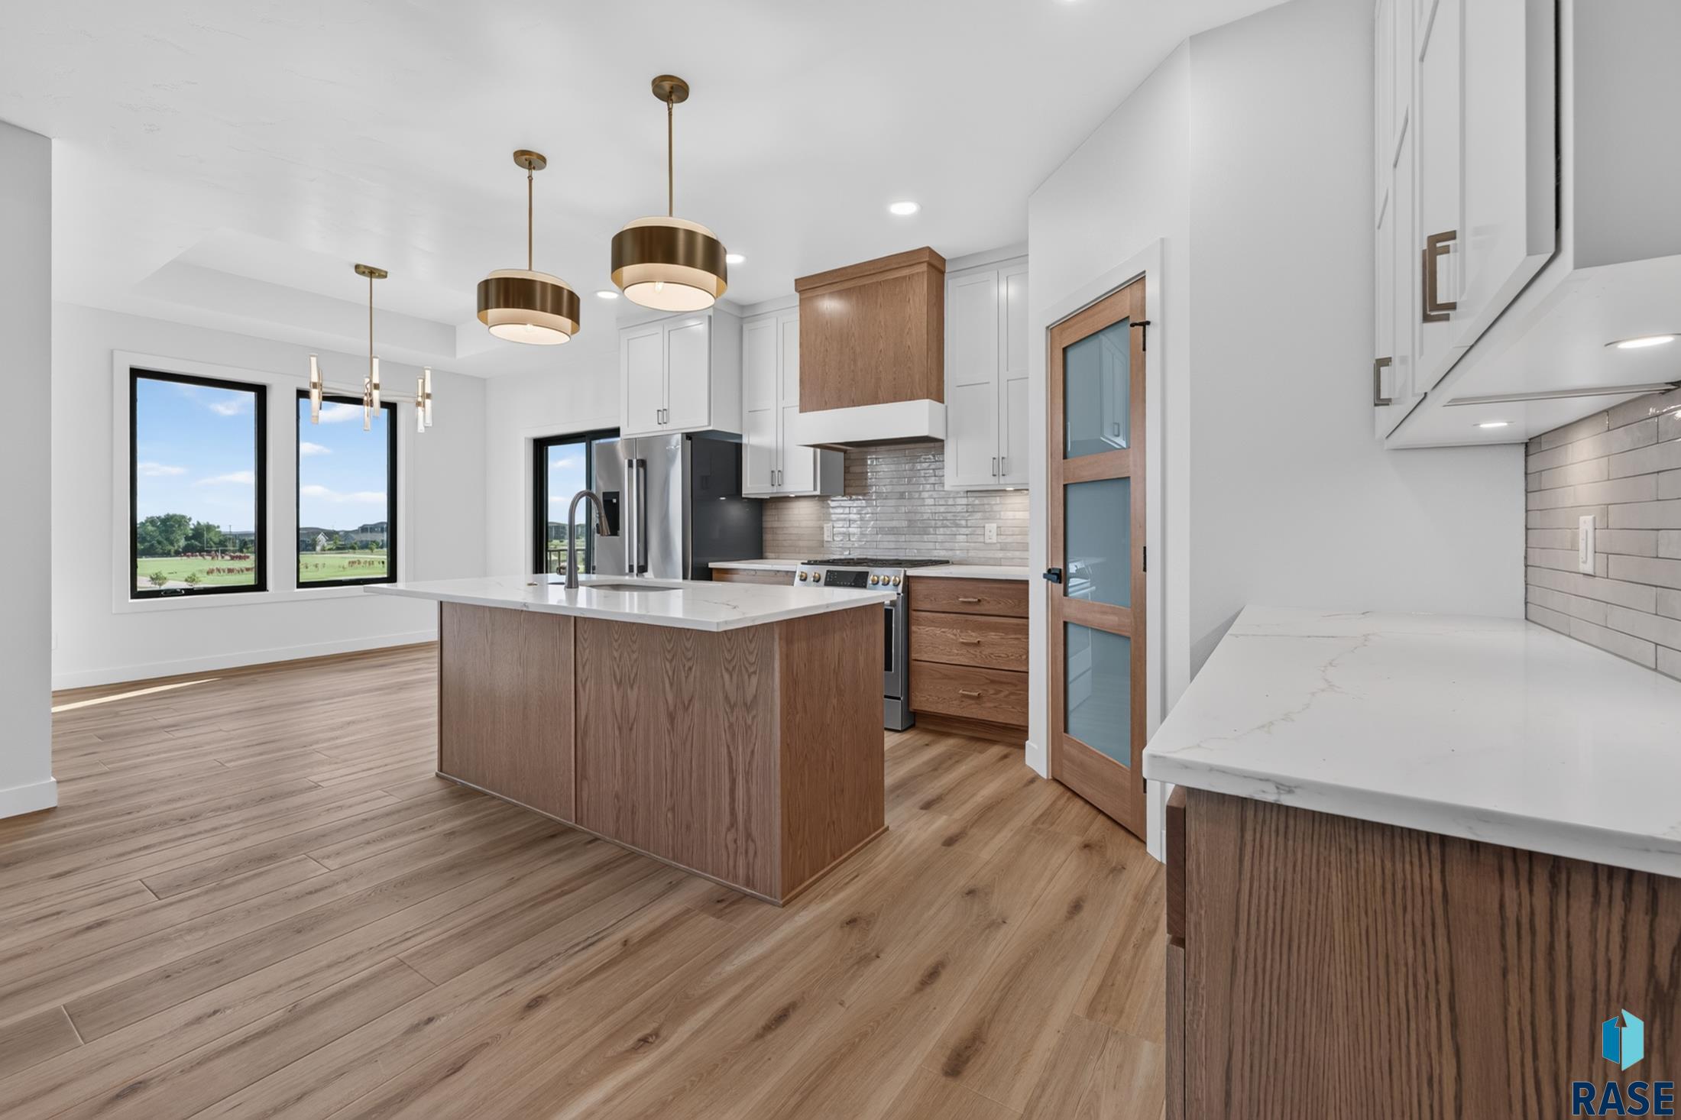
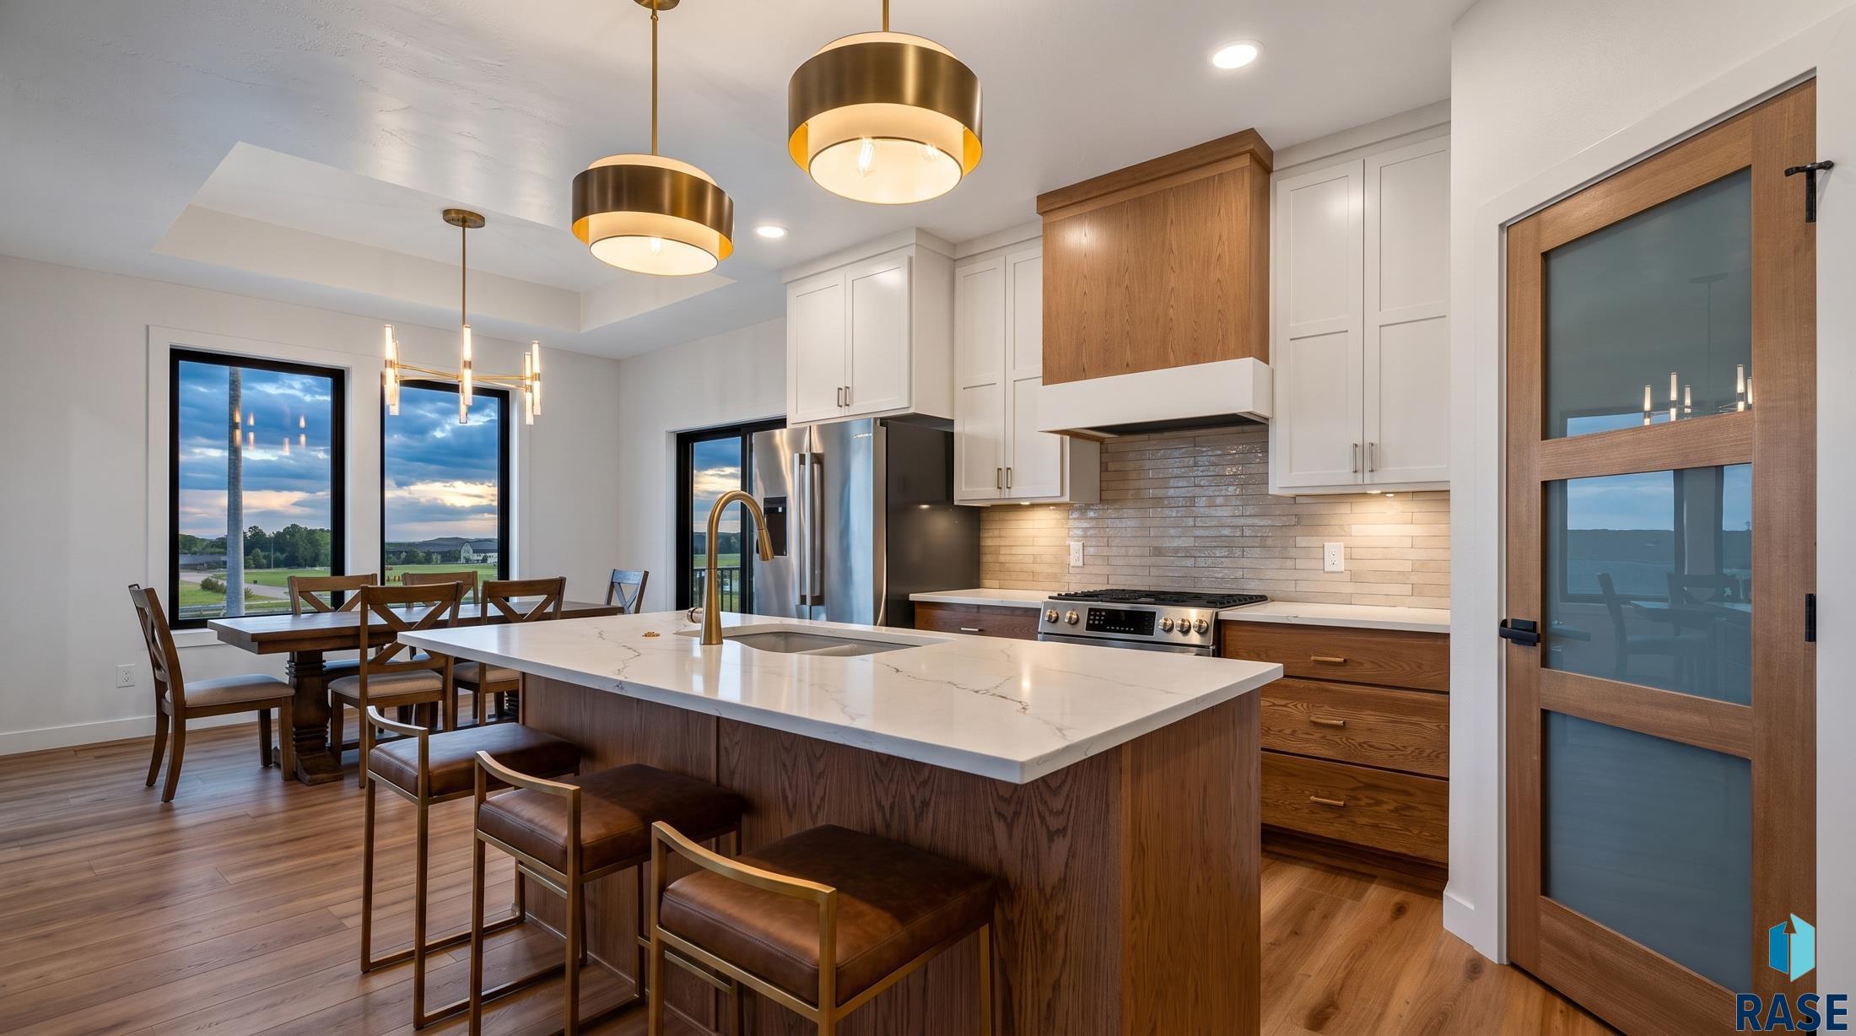
Open kitchen with a wood-paneled island, white quartz counters, stainless steel appliances, and large windows.
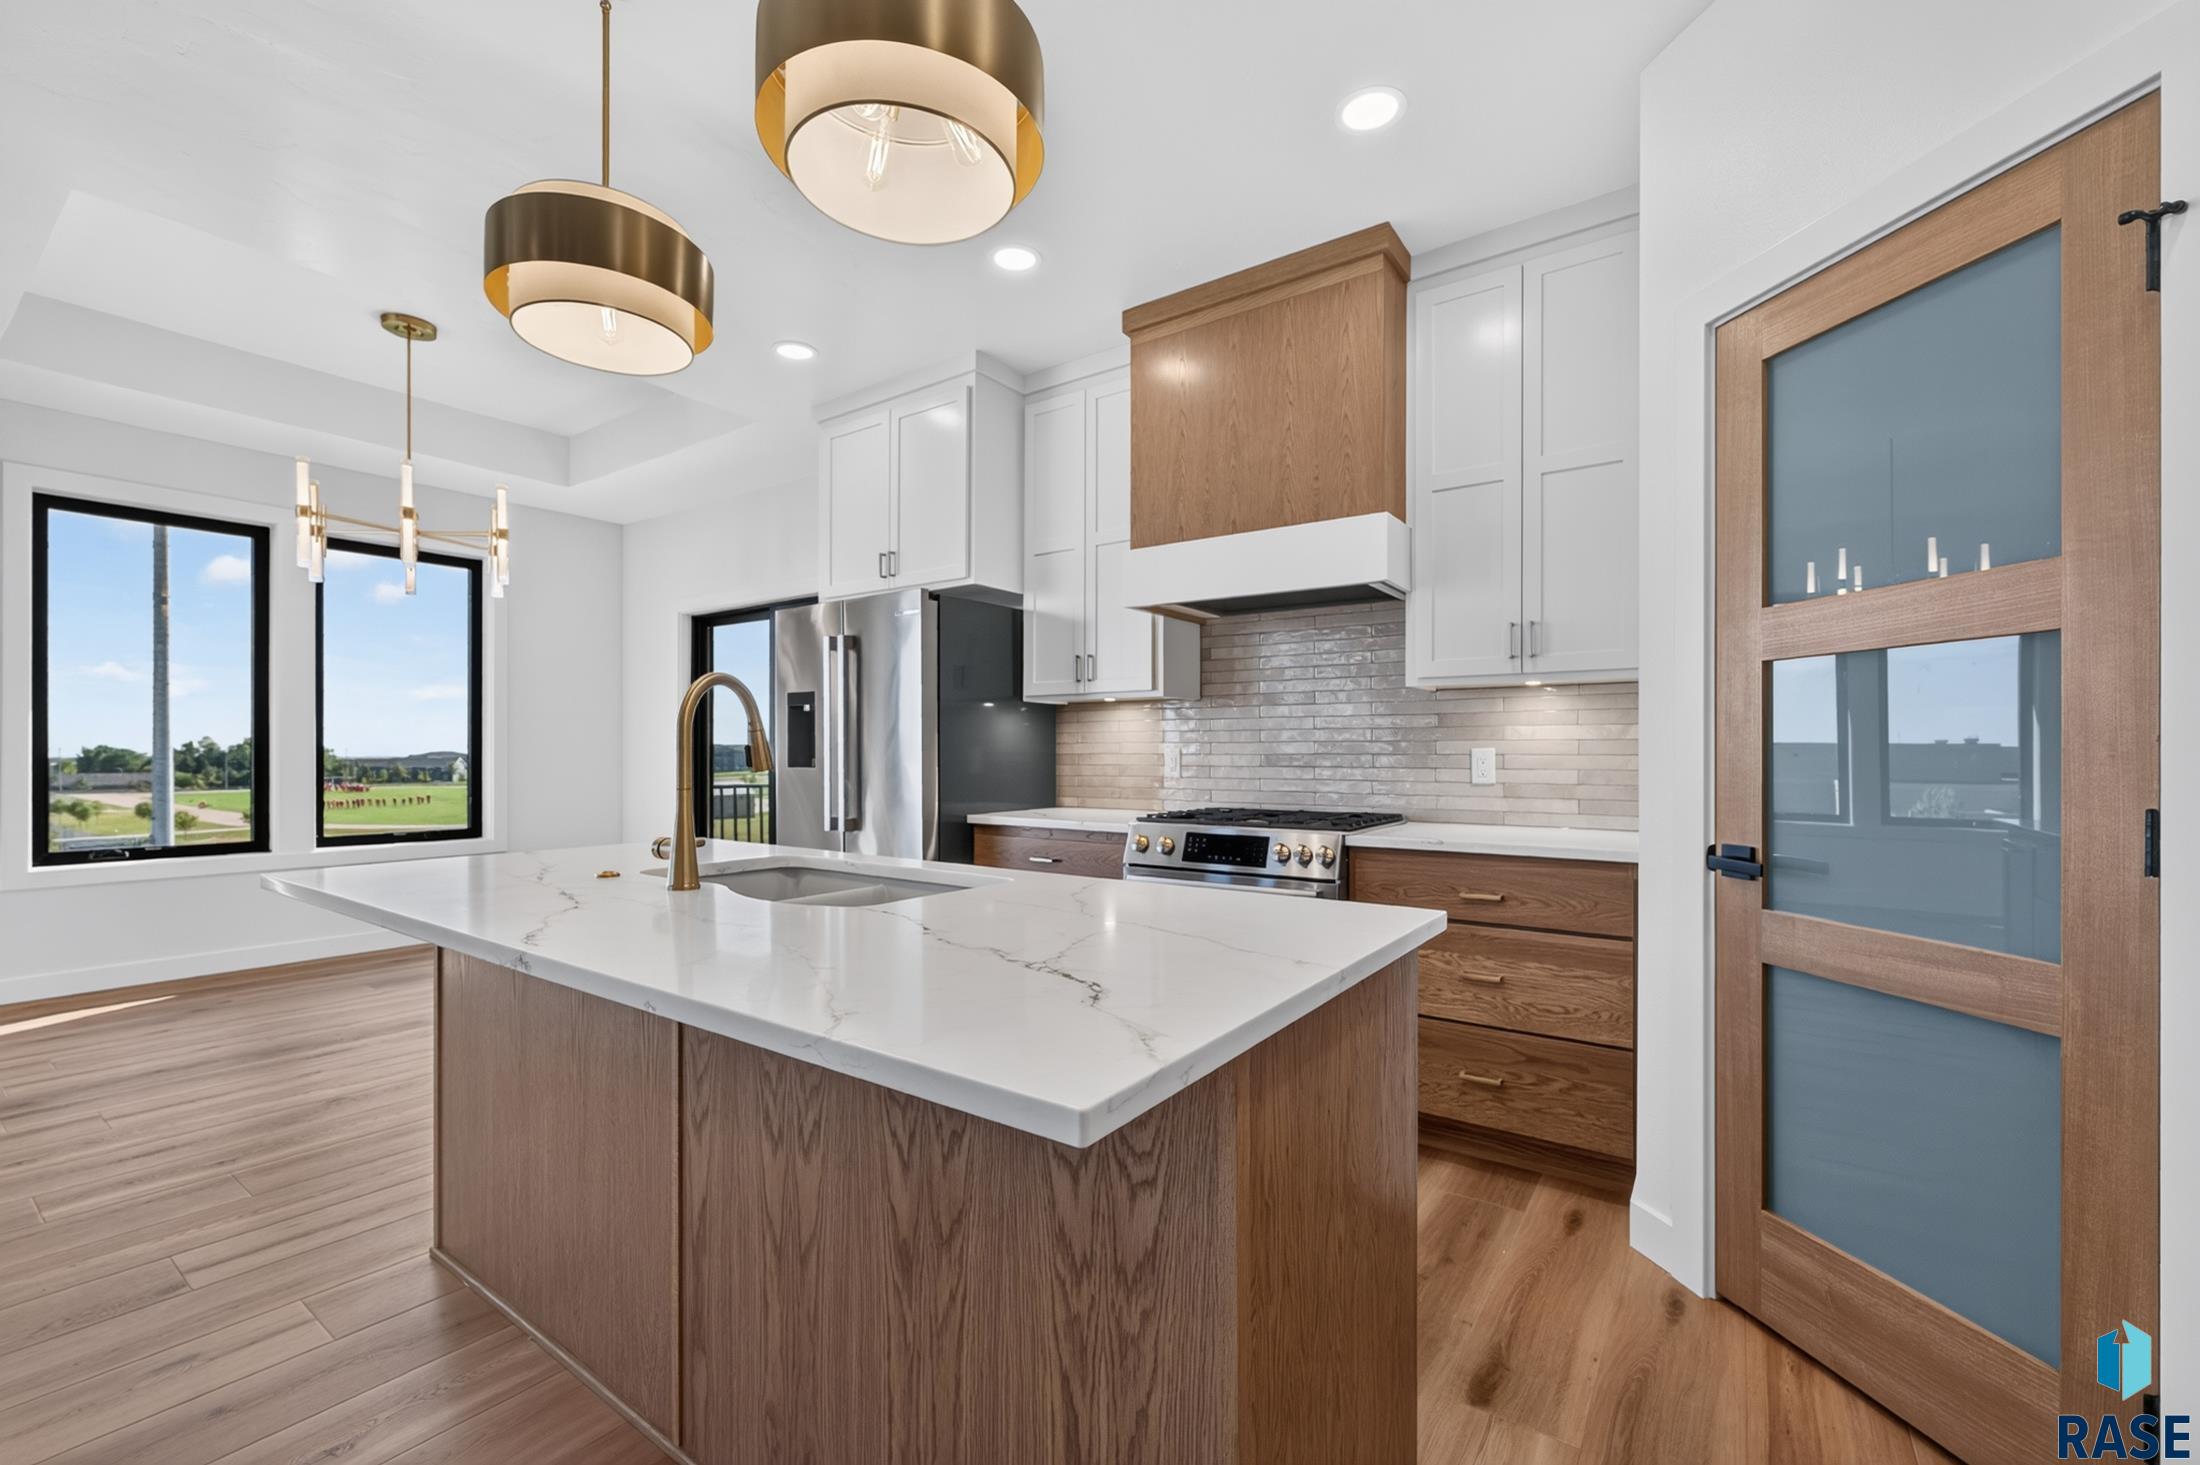
Modern kitchen with a veined-stone island, wood cabinetry, stainless steel appliances, and gold pendant lights.
Kitchen with a large white stone island, wood cabinetry, and a dining area by tall windows.
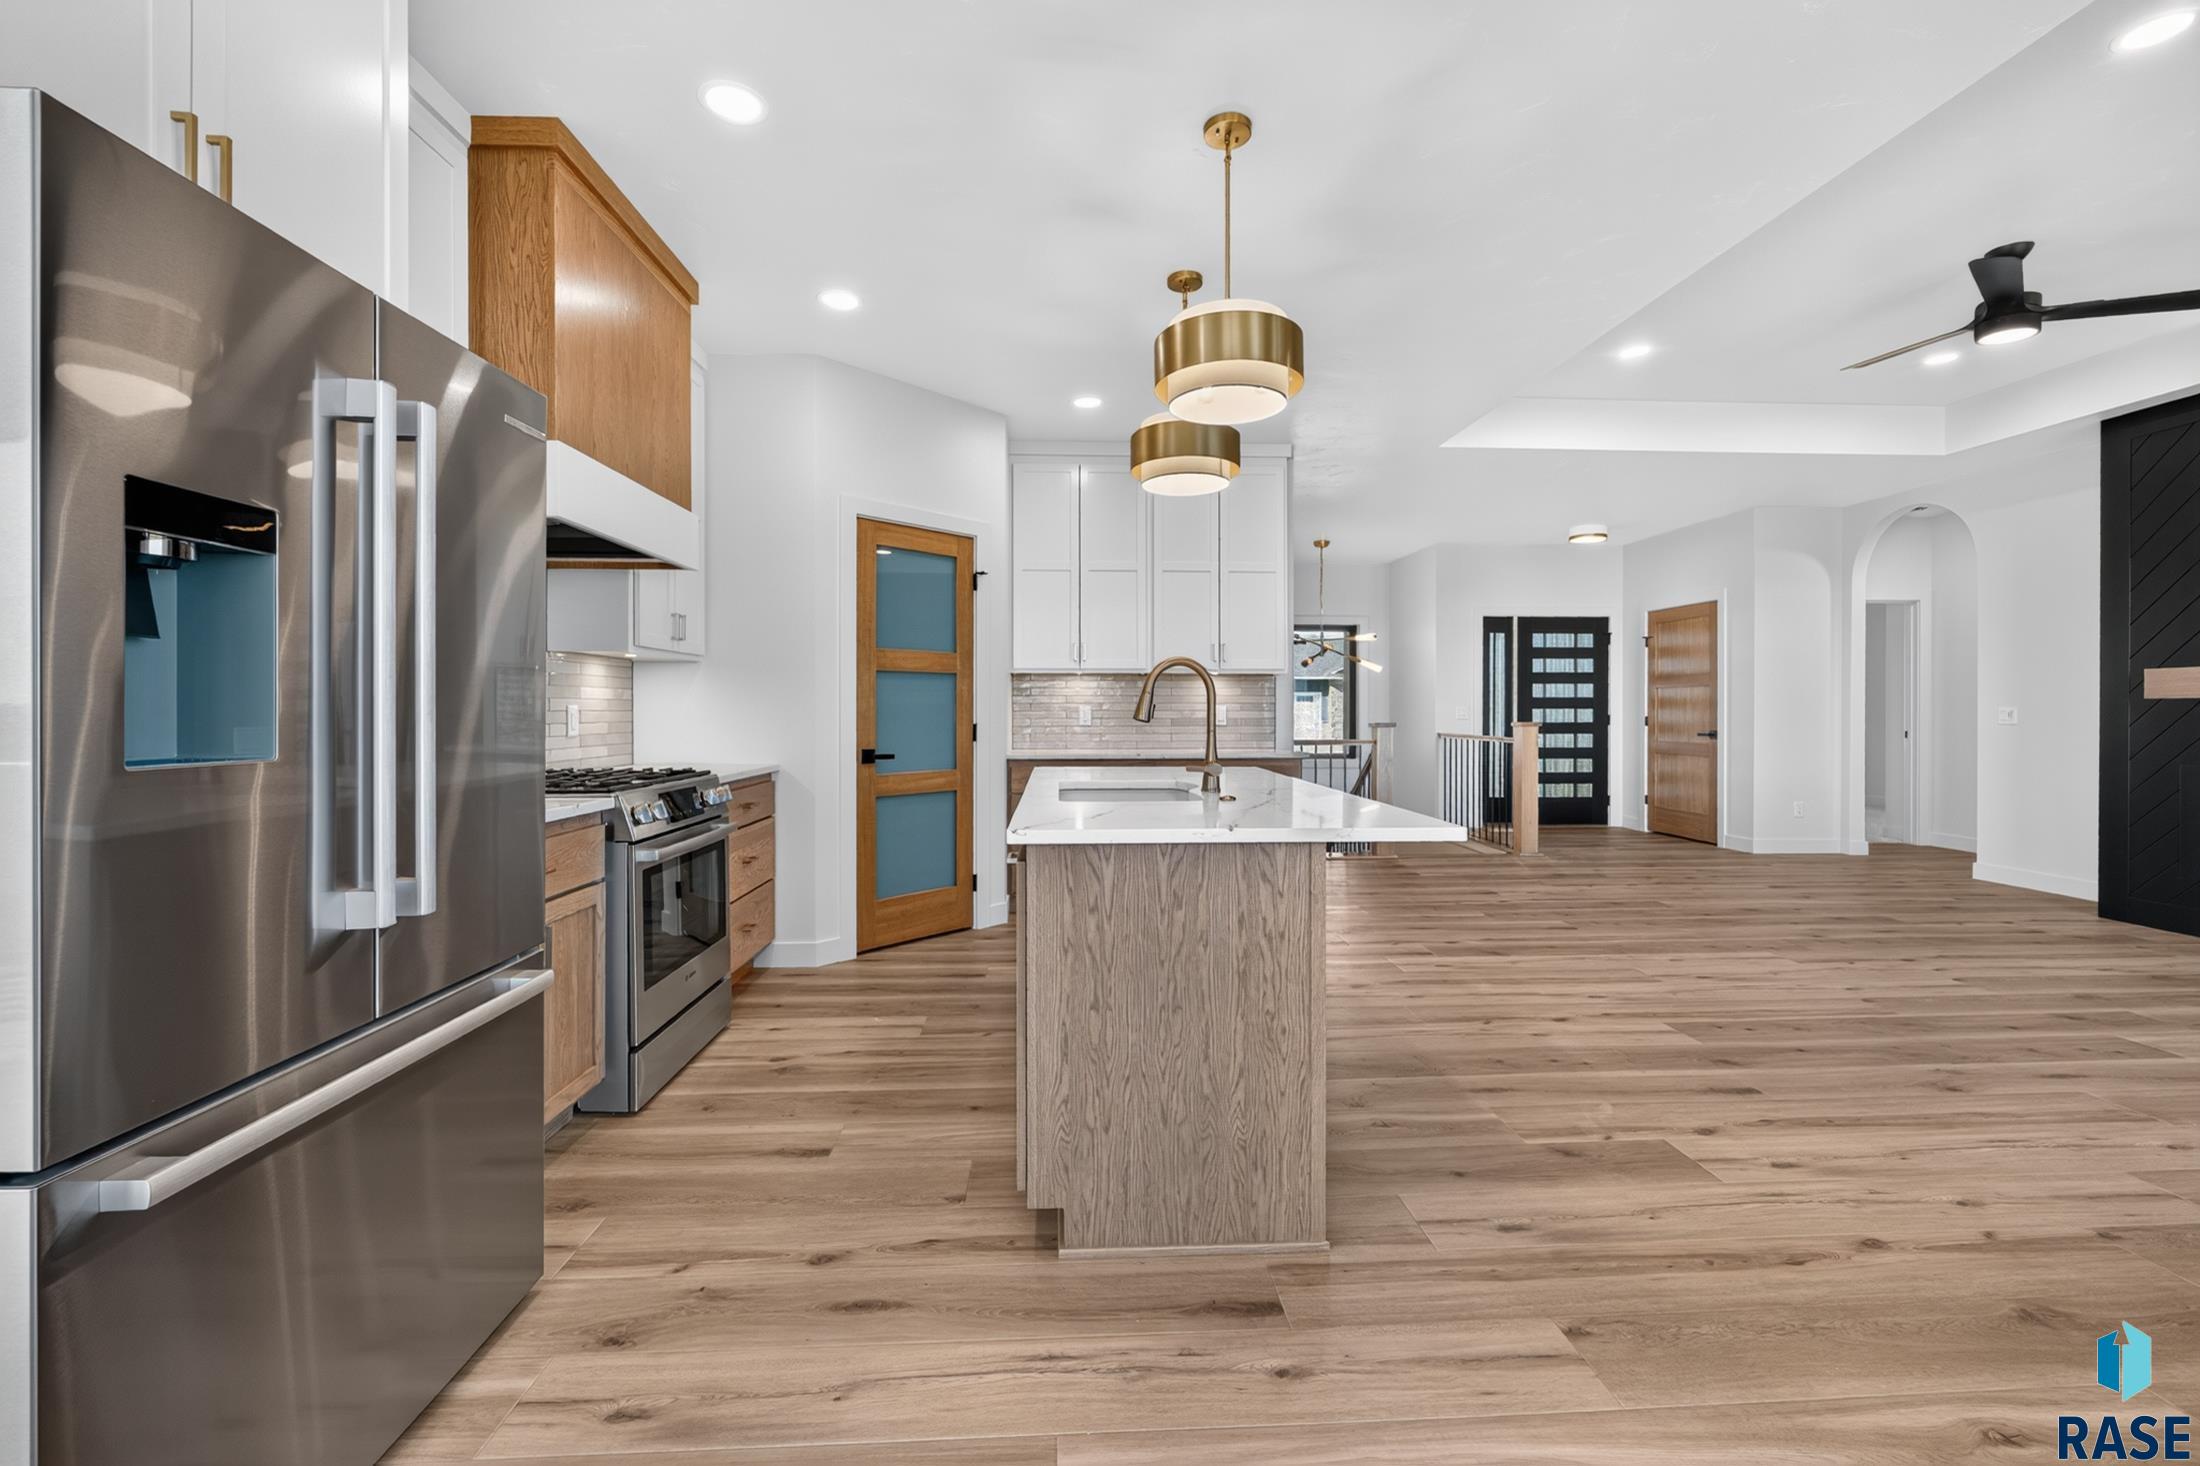
Open-plan kitchen with a large island, stainless steel appliances, wood accents, and pendant lighting.
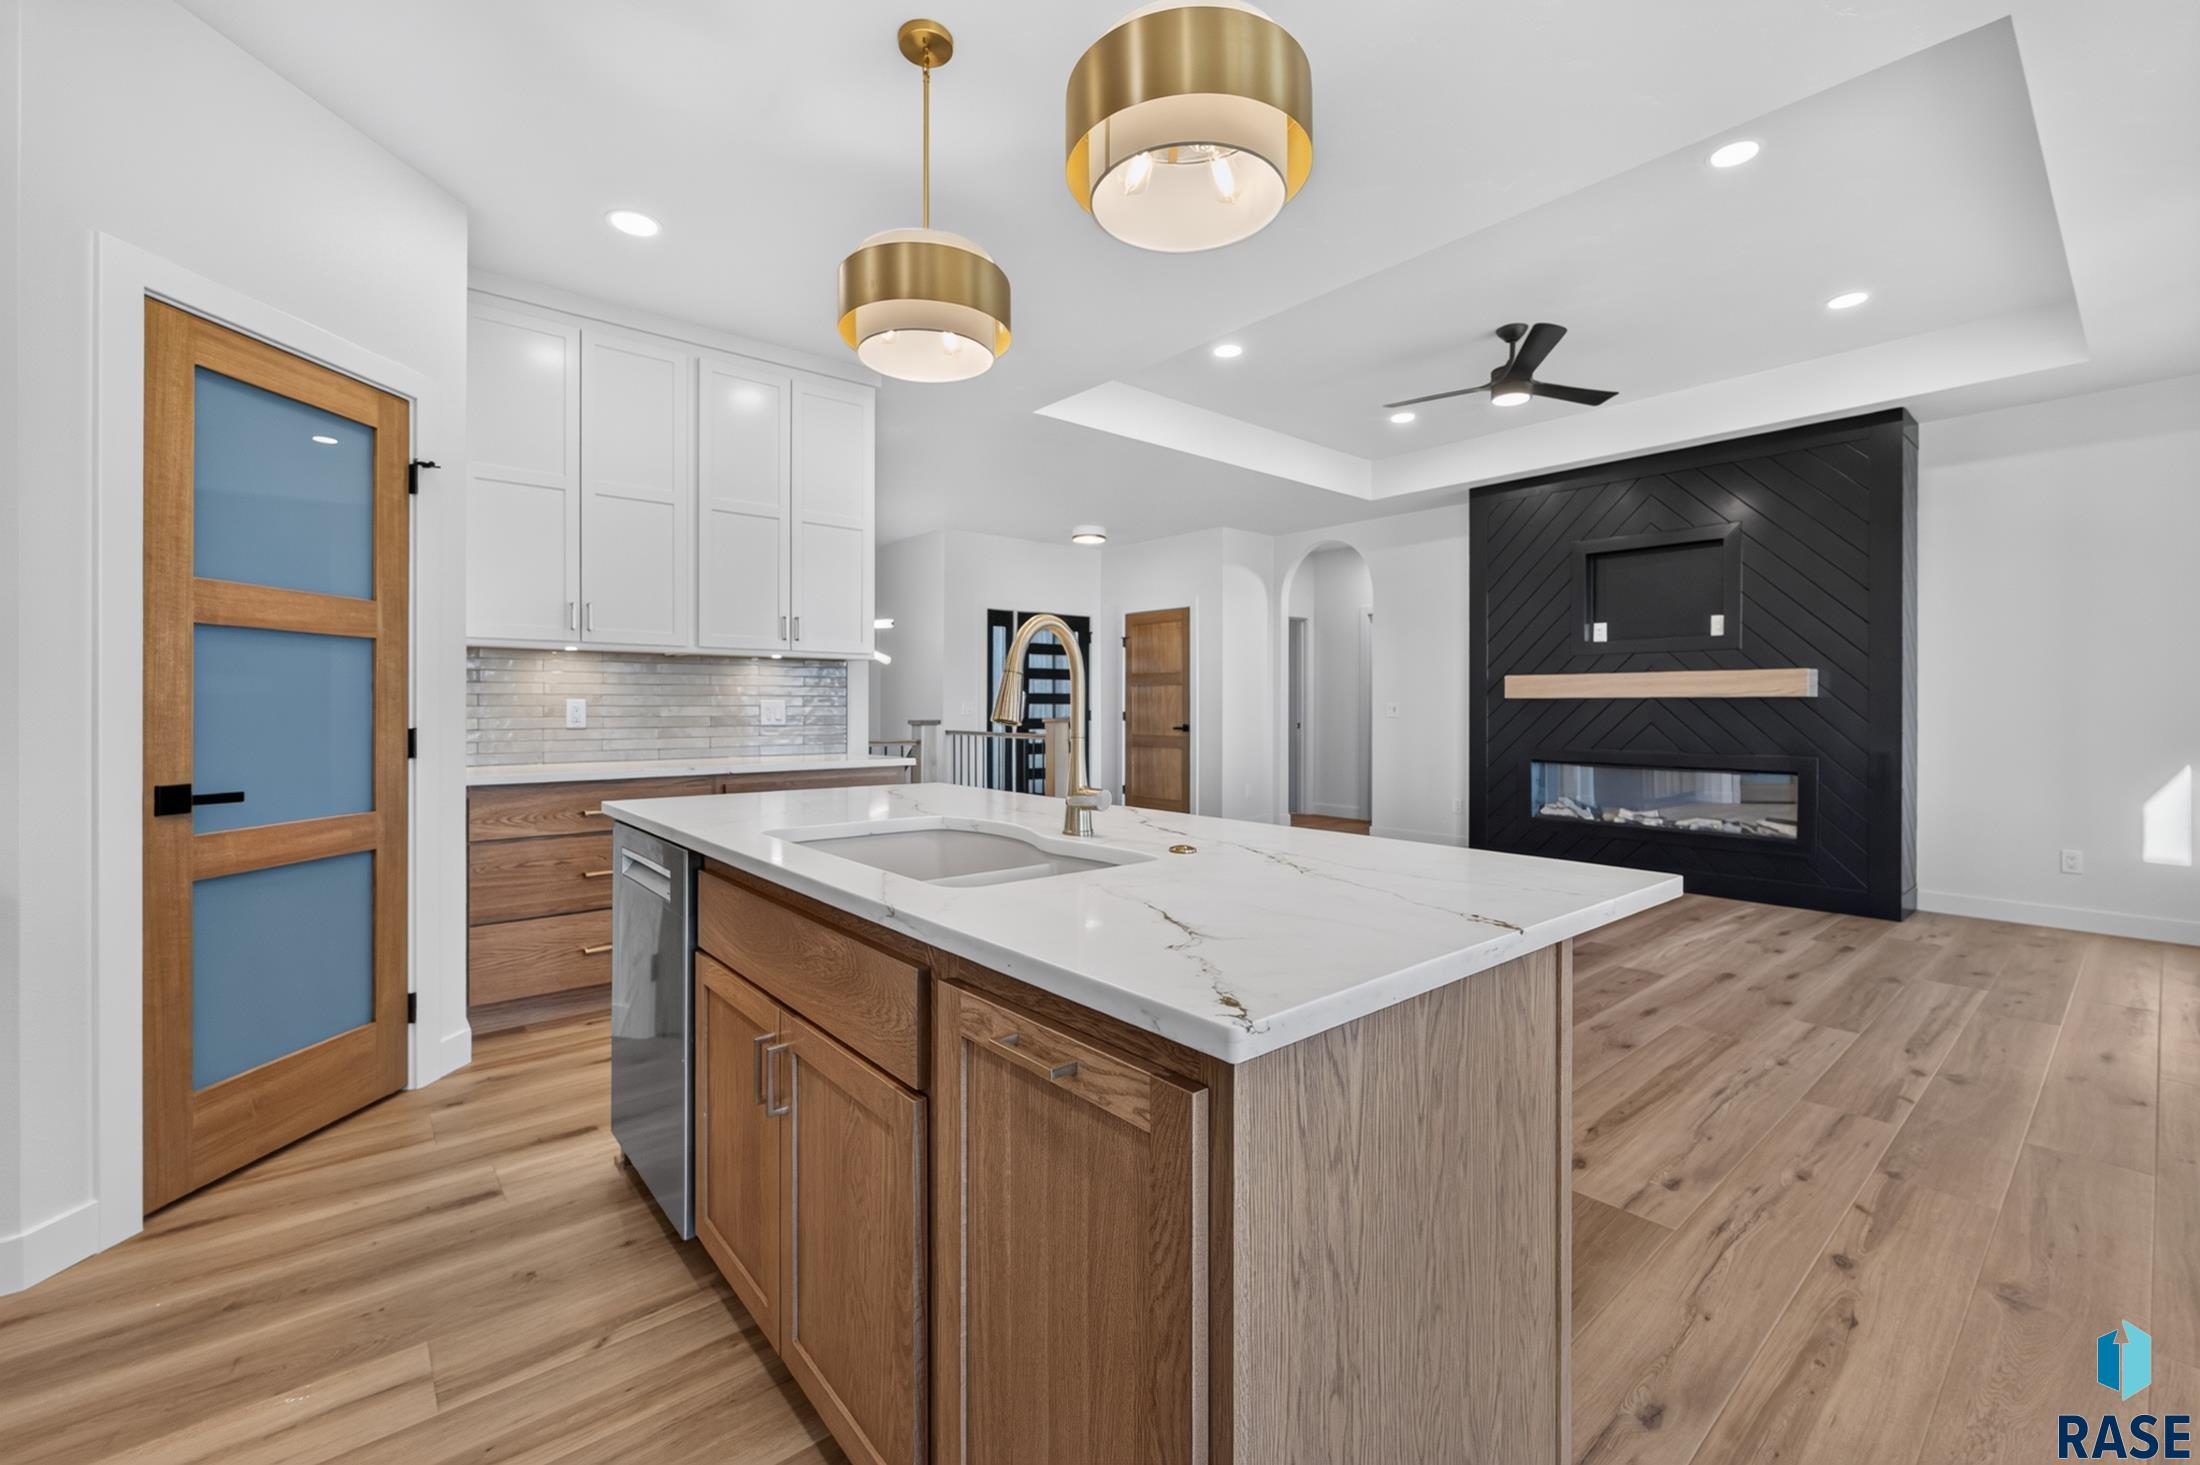
Open-plan kitchen with a large white island, wood cabinetry, and a black fireplace feature wall.
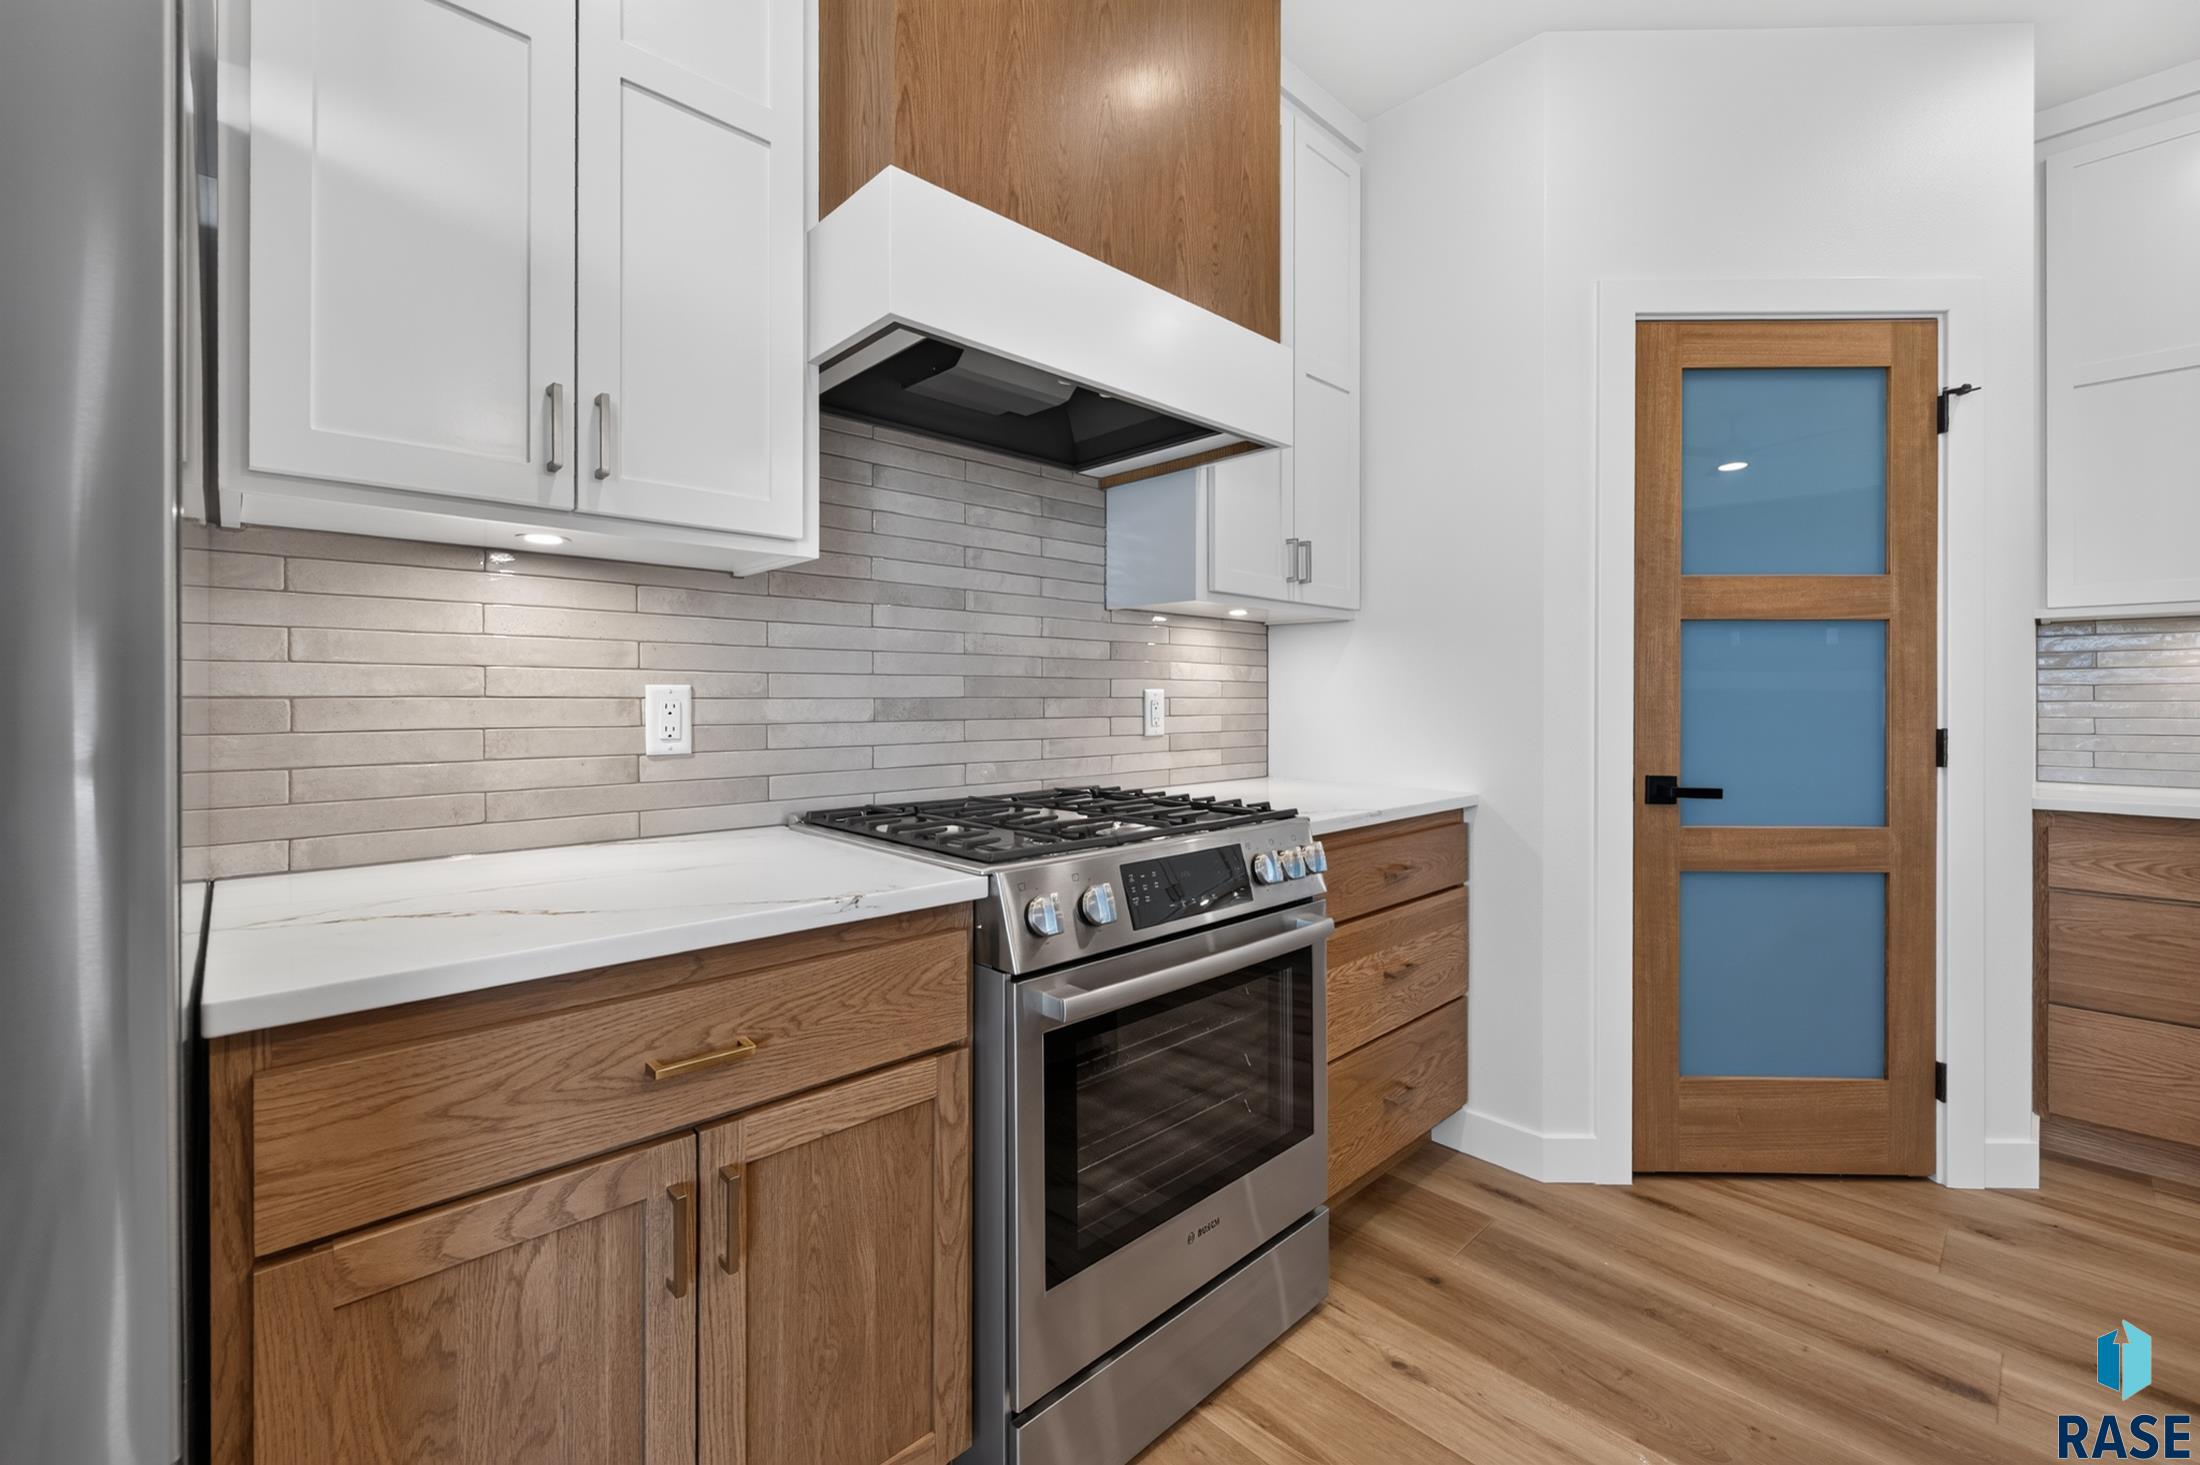
Kitchen with wood cabinetry, a stainless steel gas range, gray tile backsplash, and blue-glass door.
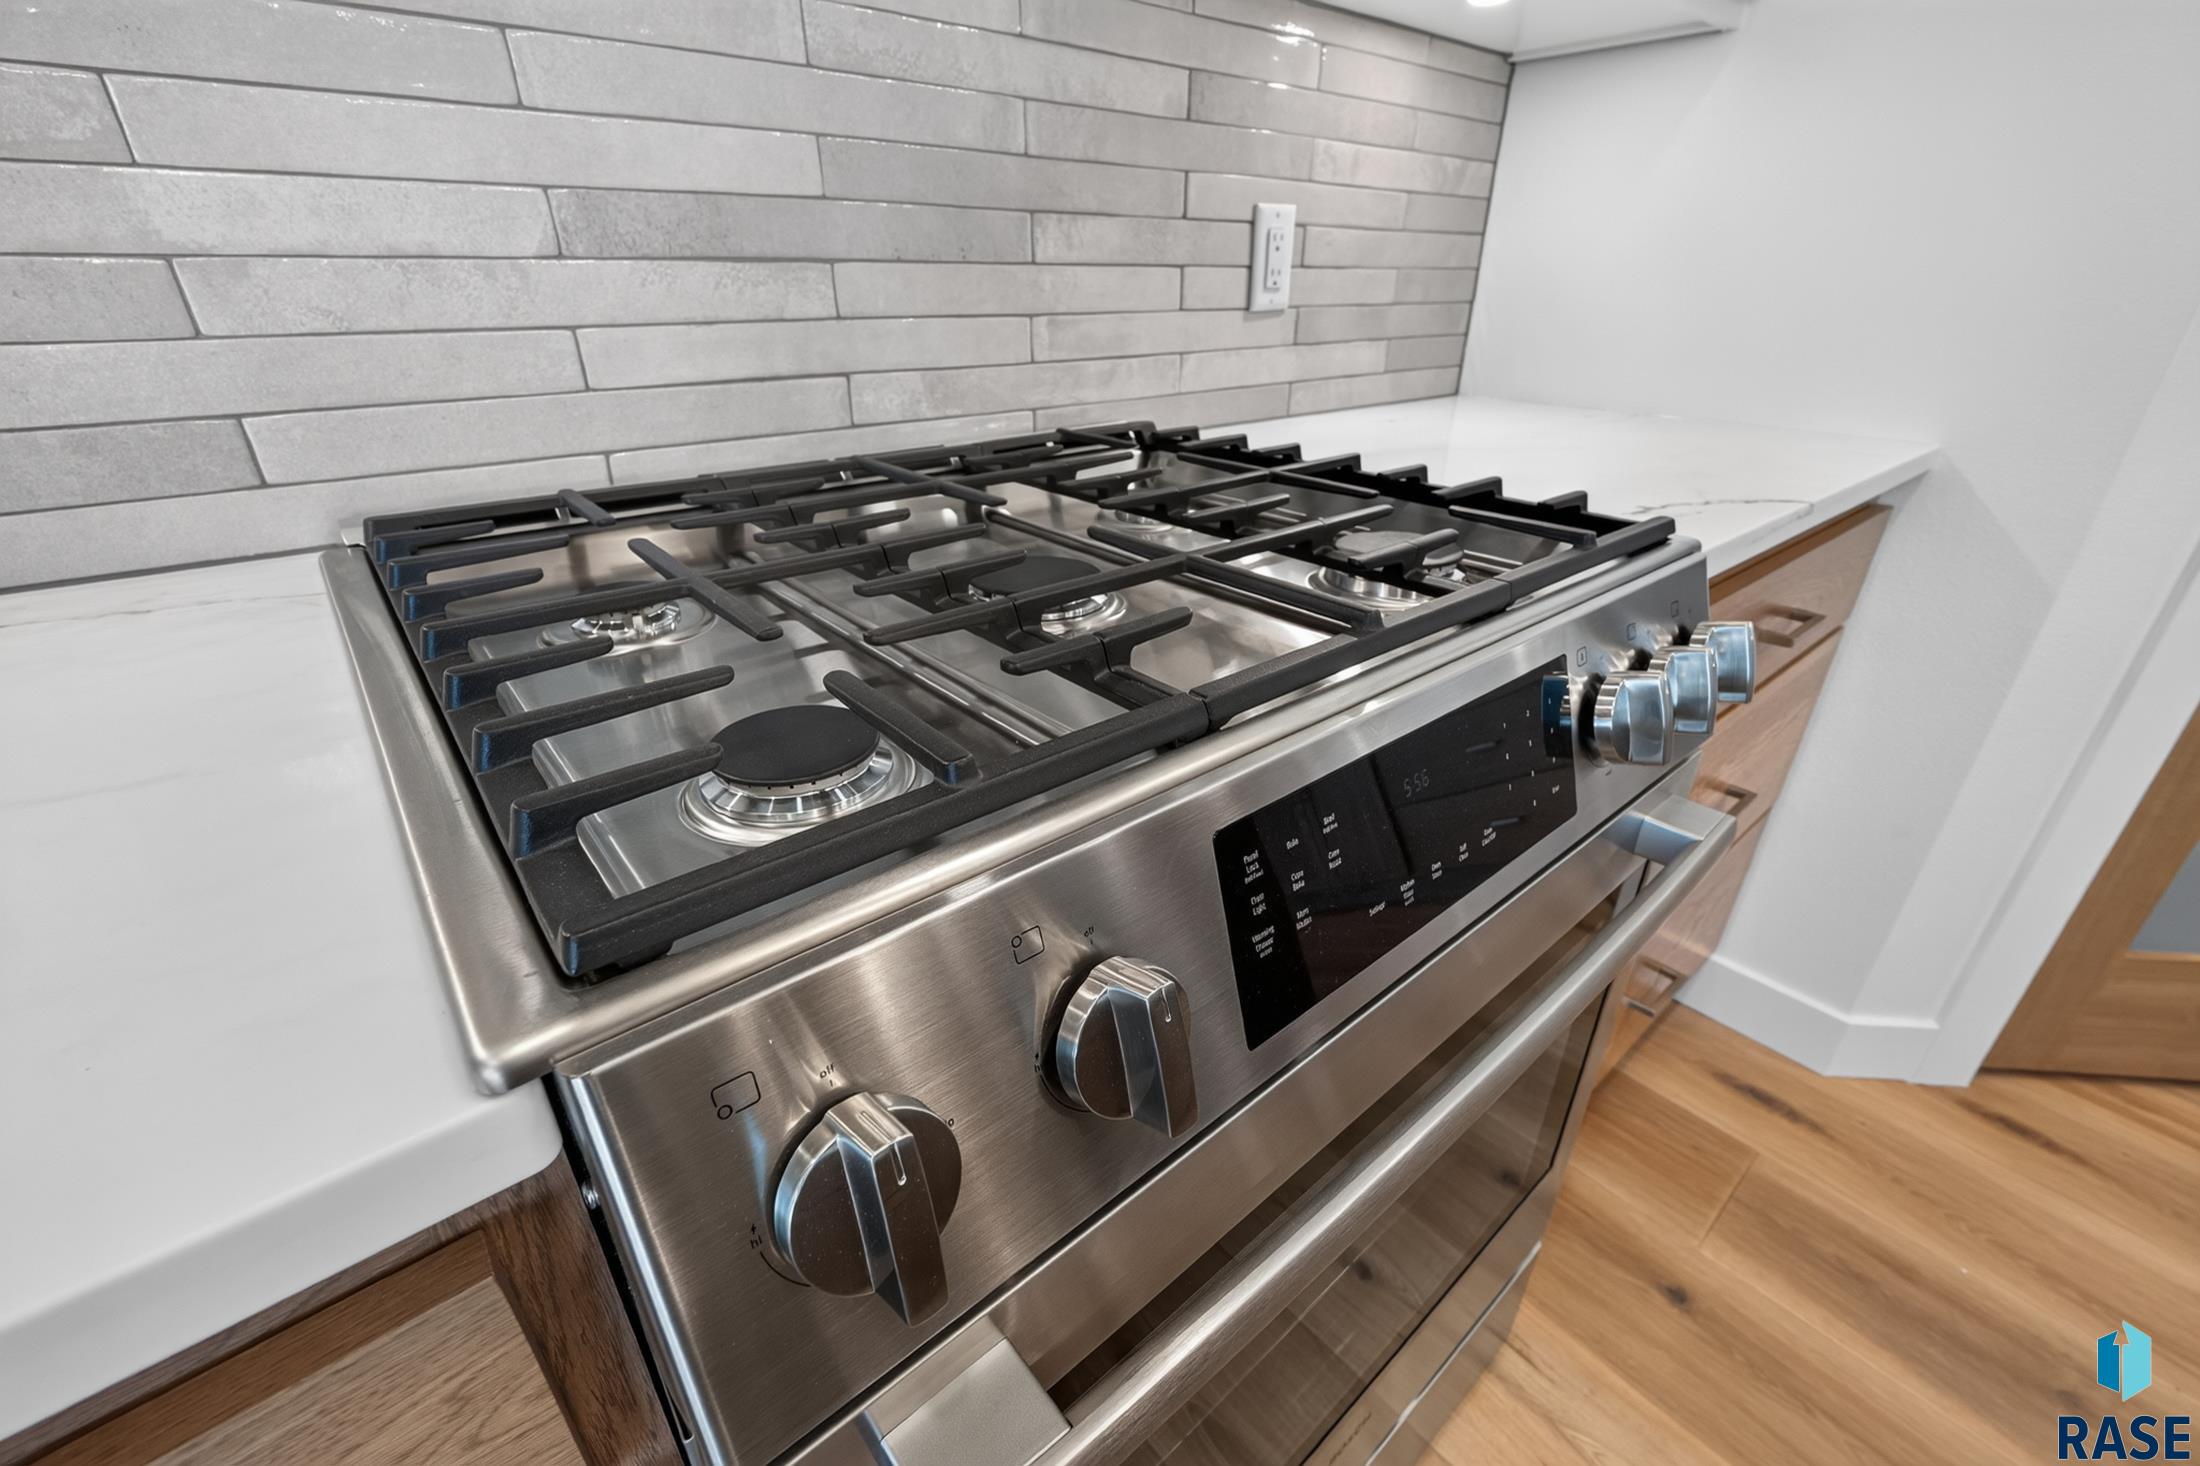
Stainless steel gas range with multiple burners, white countertops, and a gray tile backsplash.
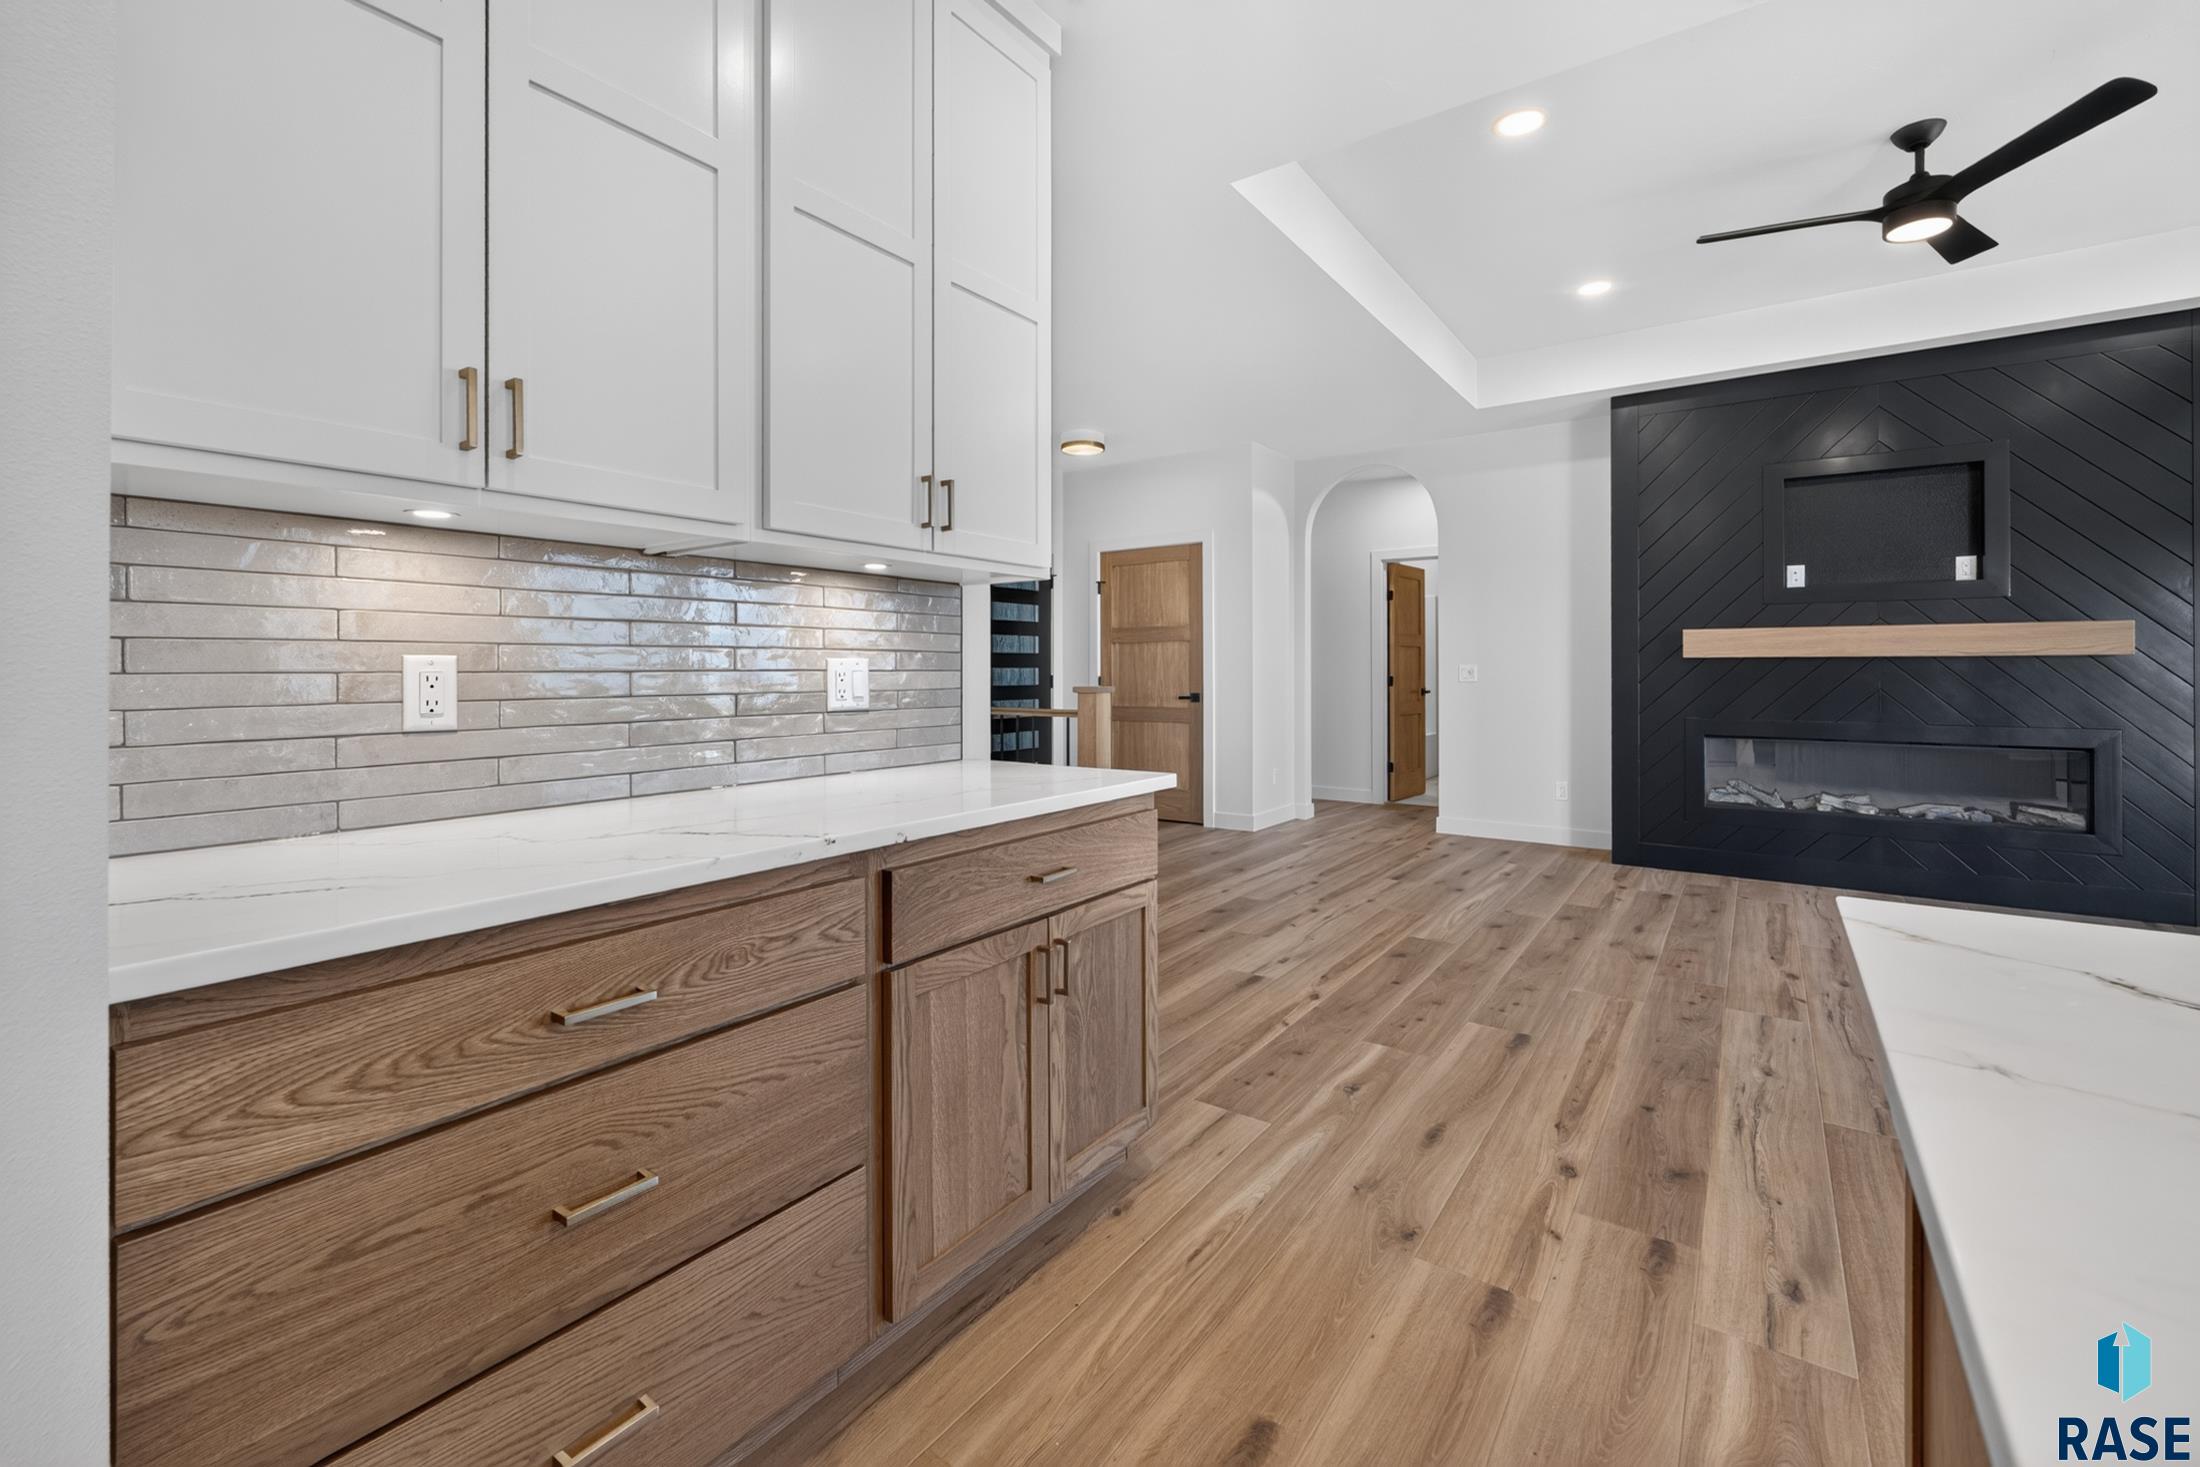
Modern kitchen with white cabinets, wood cabinetry, and an adjacent fireplace on a black accent wall.
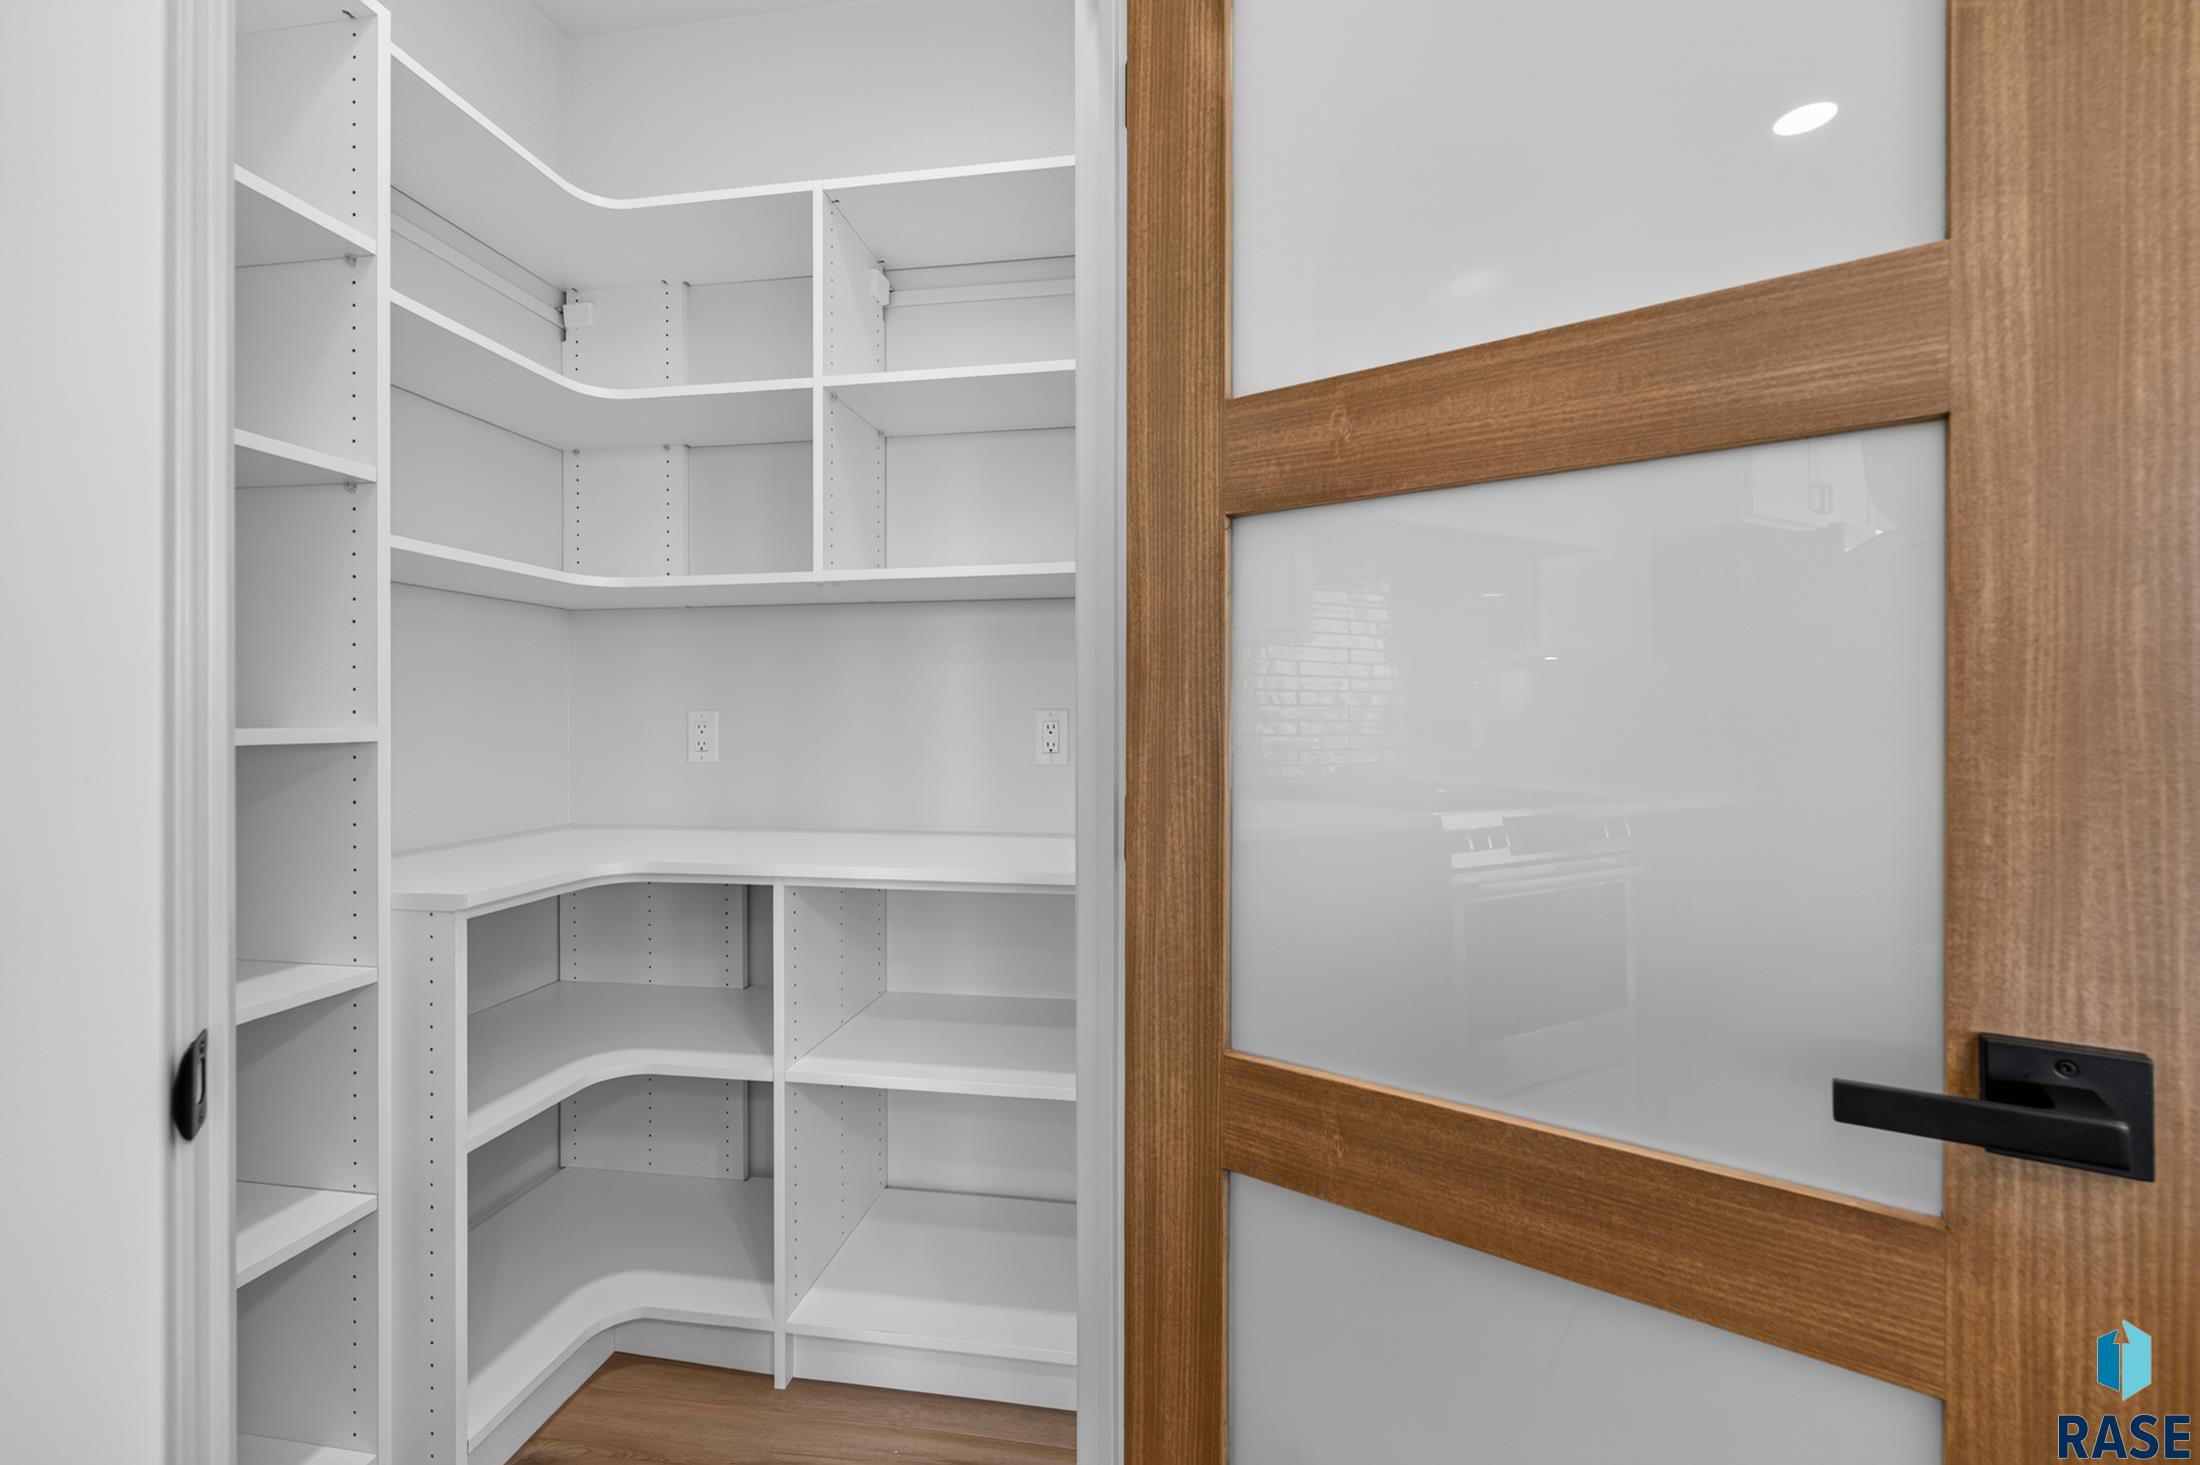
Walk-in pantry with wraparound white shelves and counter behind a wood-framed glass door.
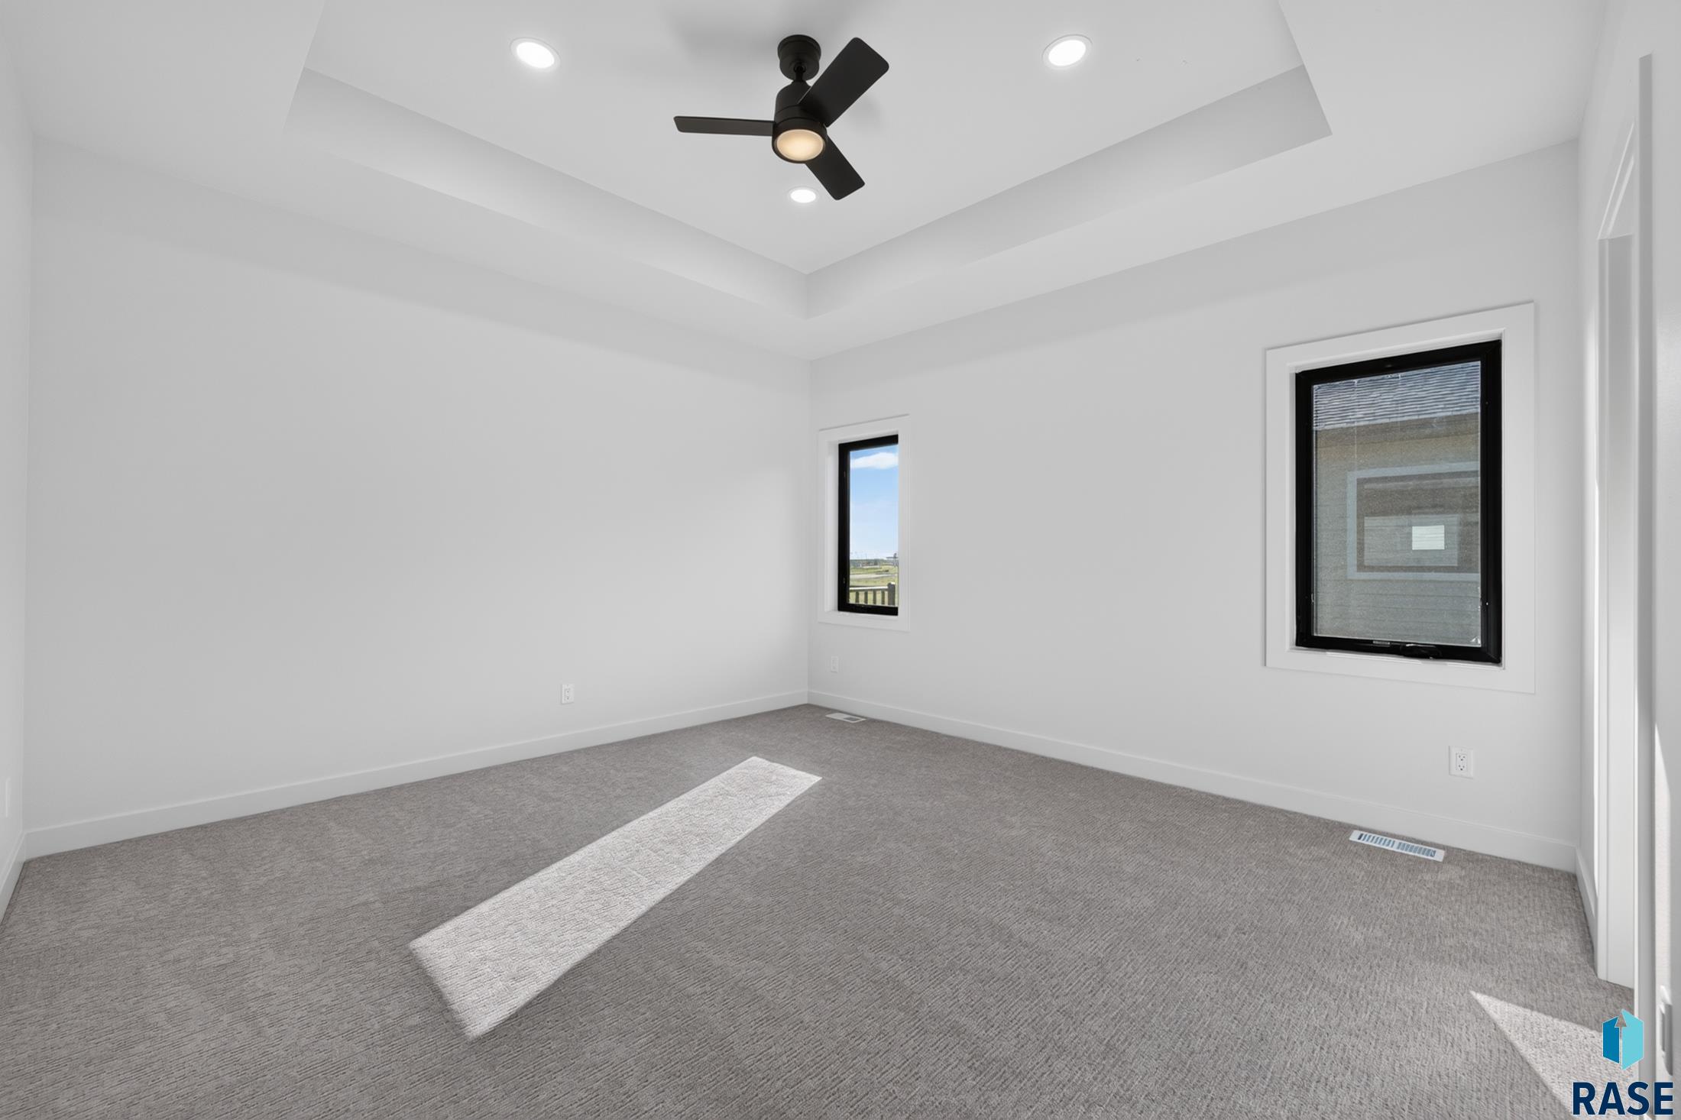
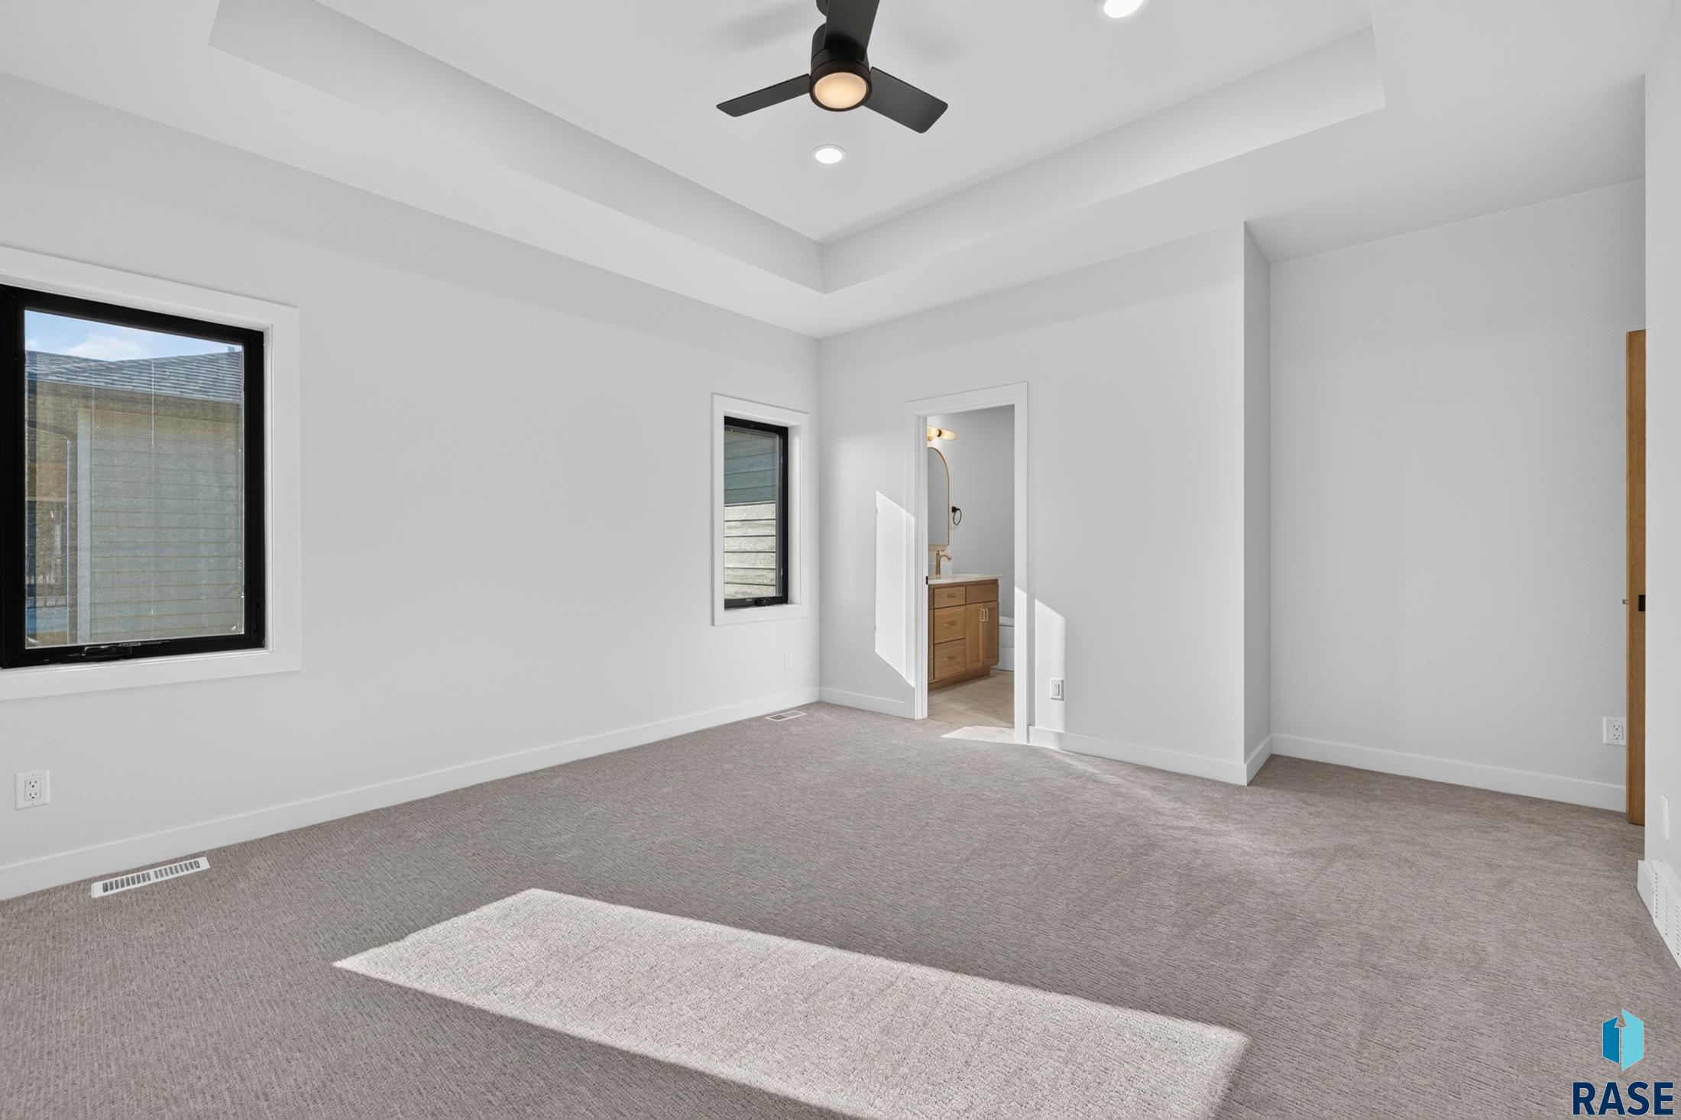
Empty carpeted bedroom with a tray ceiling, black ceiling fan, and two windows.
Unfurnished bedroom with gray carpet, a tray ceiling, black ceiling fan, and doorway to a bathroom vanity.
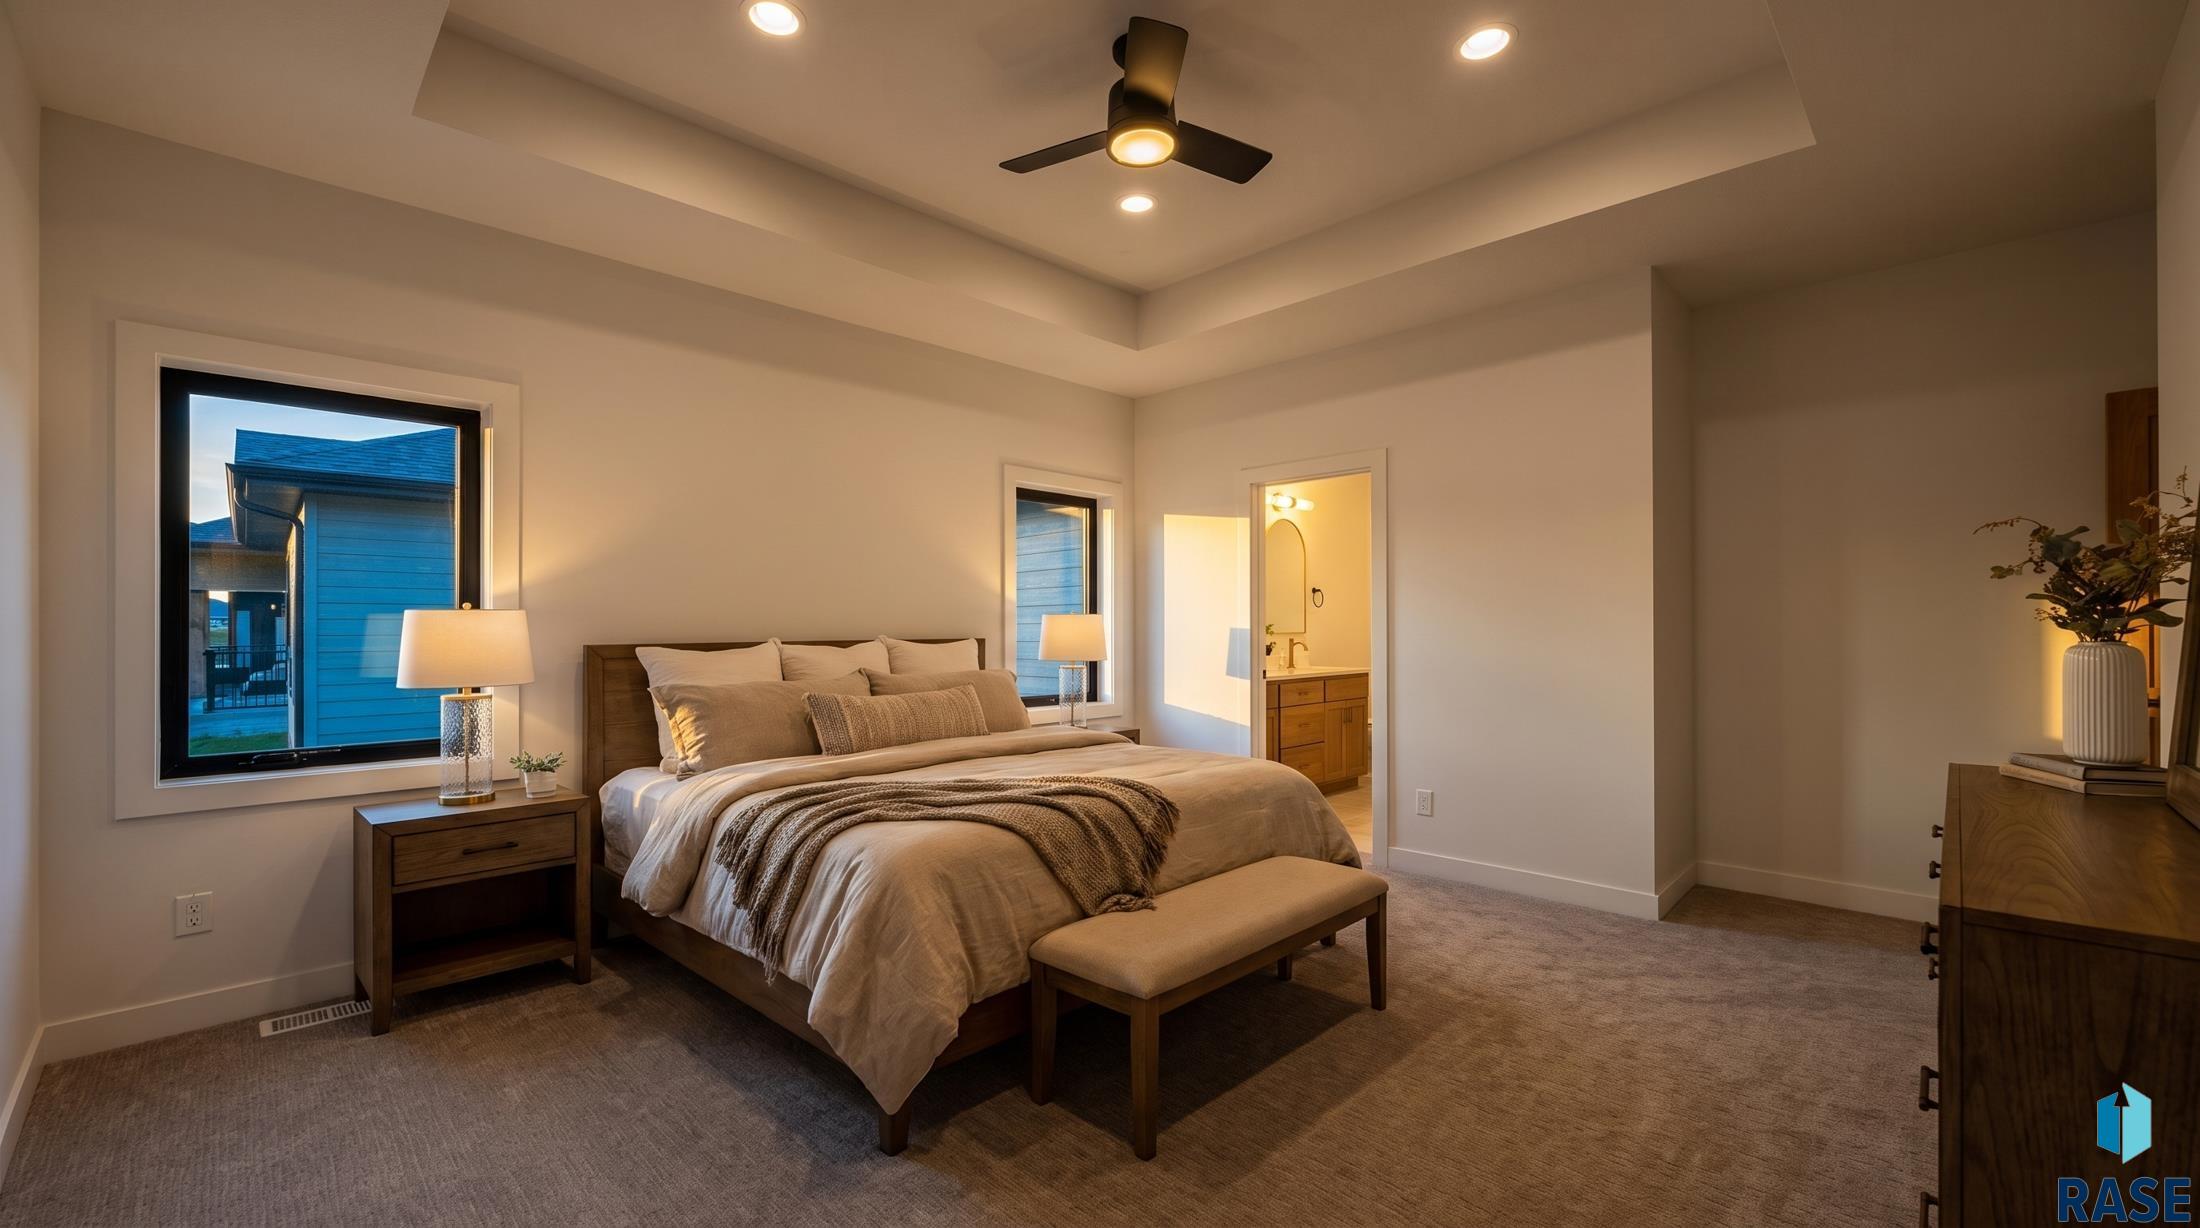
Furnished bedroom with a king-size bed, tray ceiling, ceiling fan, and doorway to an adjoining bathroom.
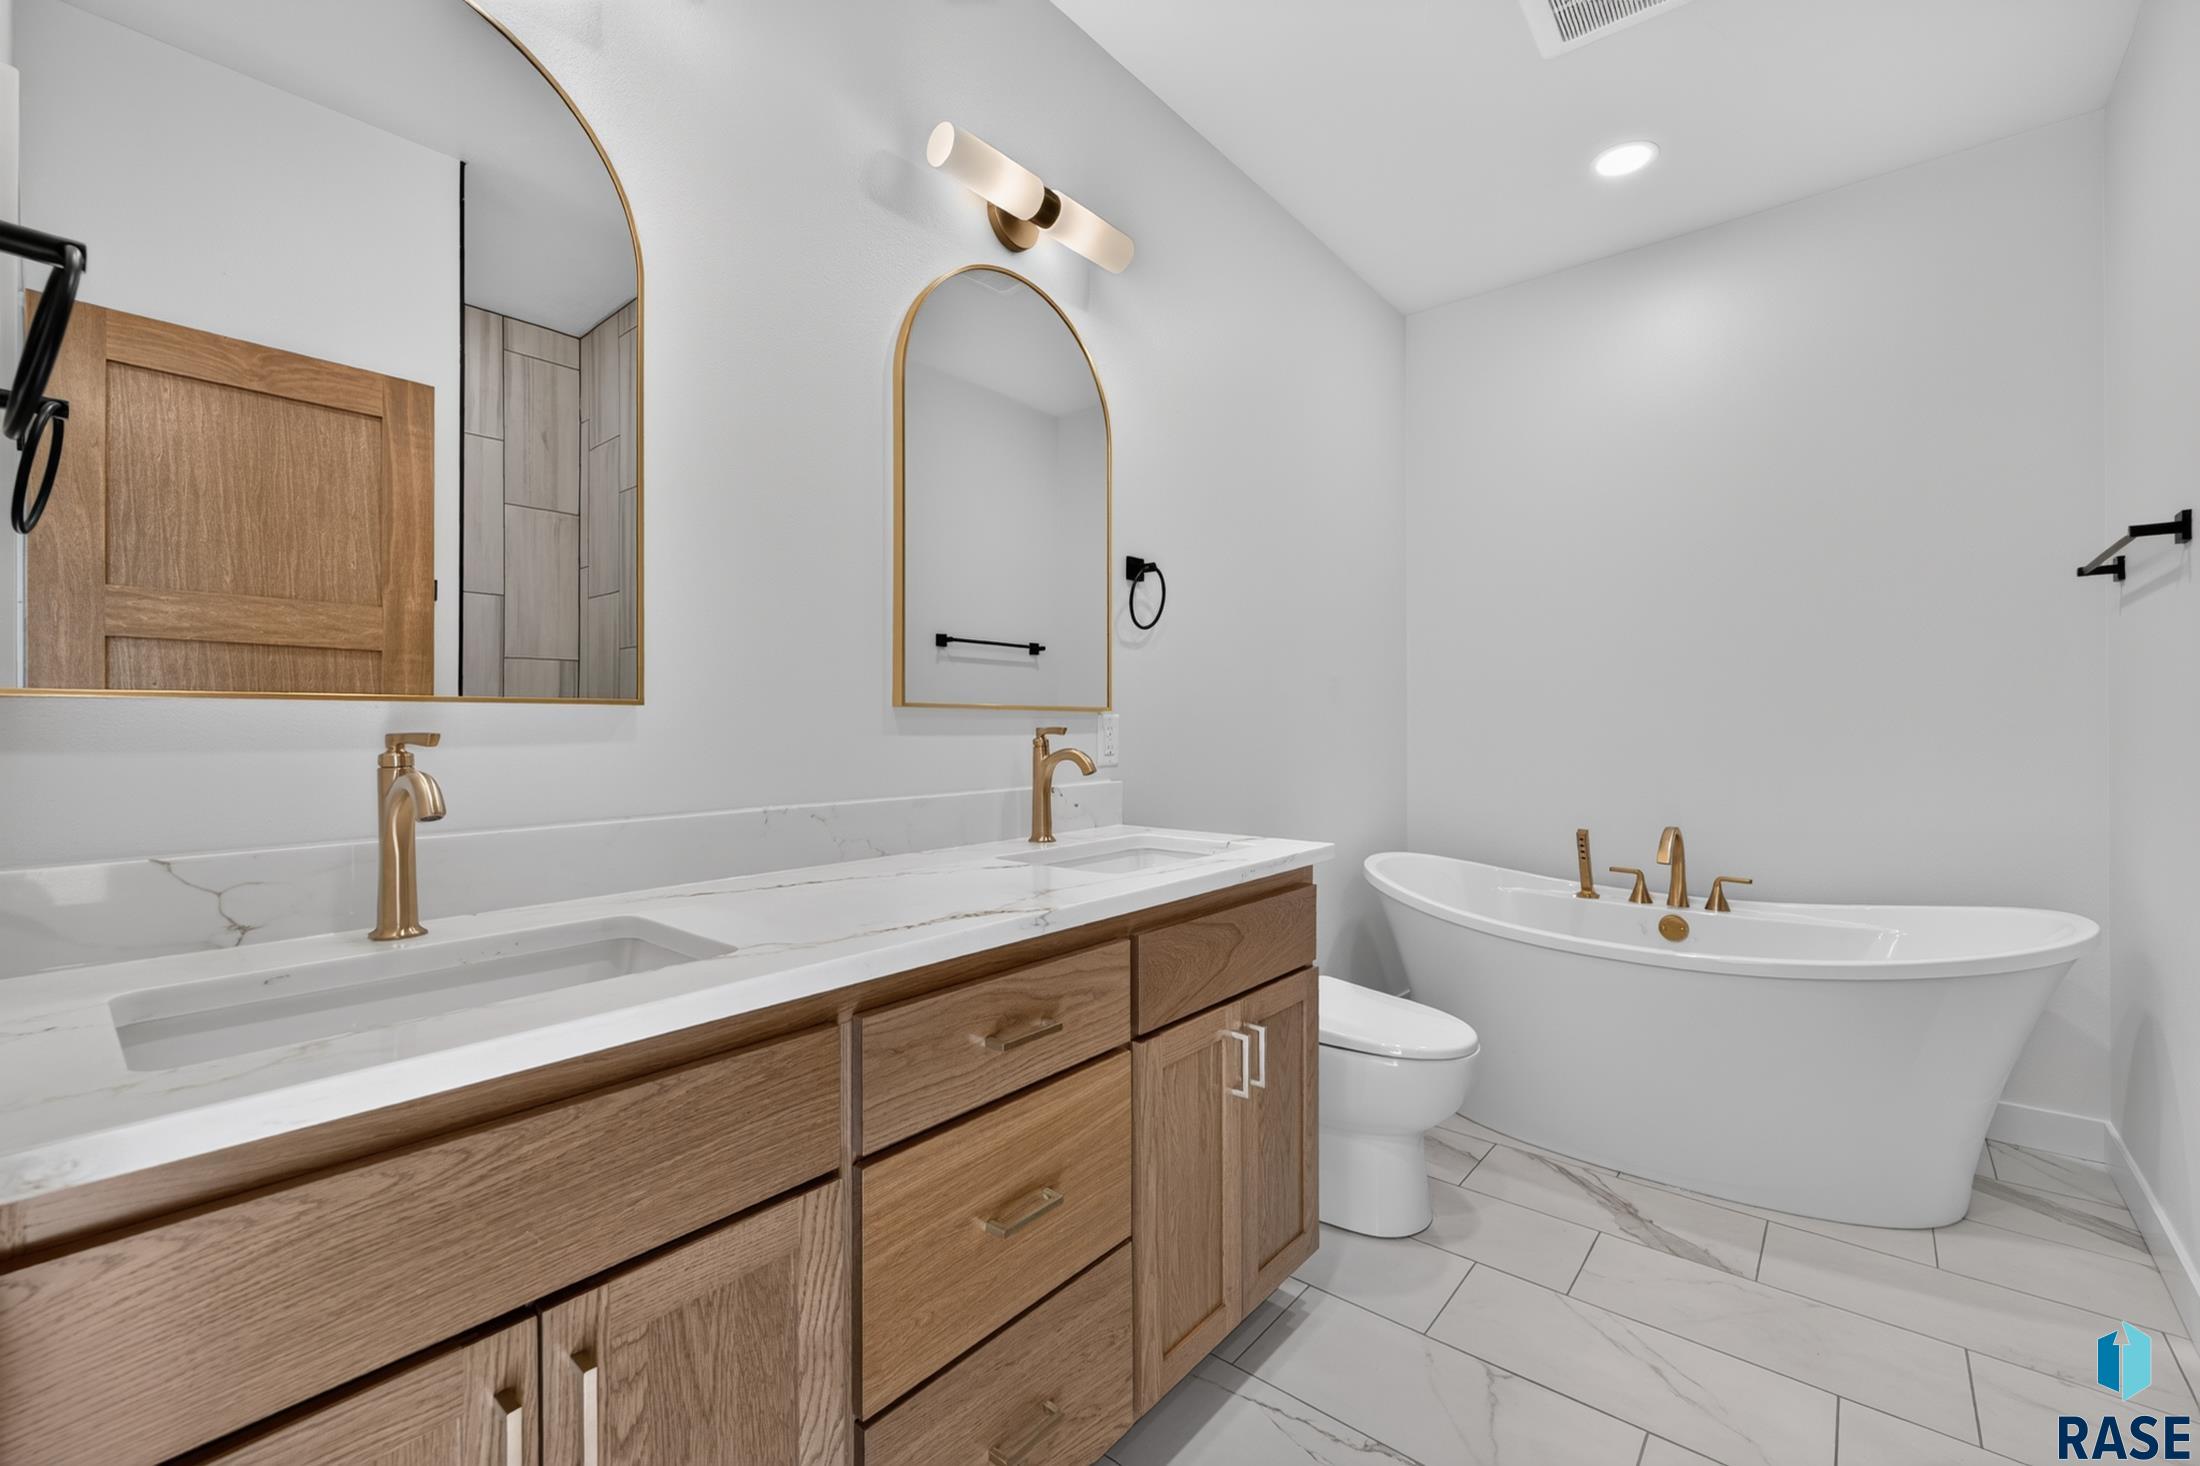
Modern bathroom with a double-sink wood vanity and freestanding soaking tub.
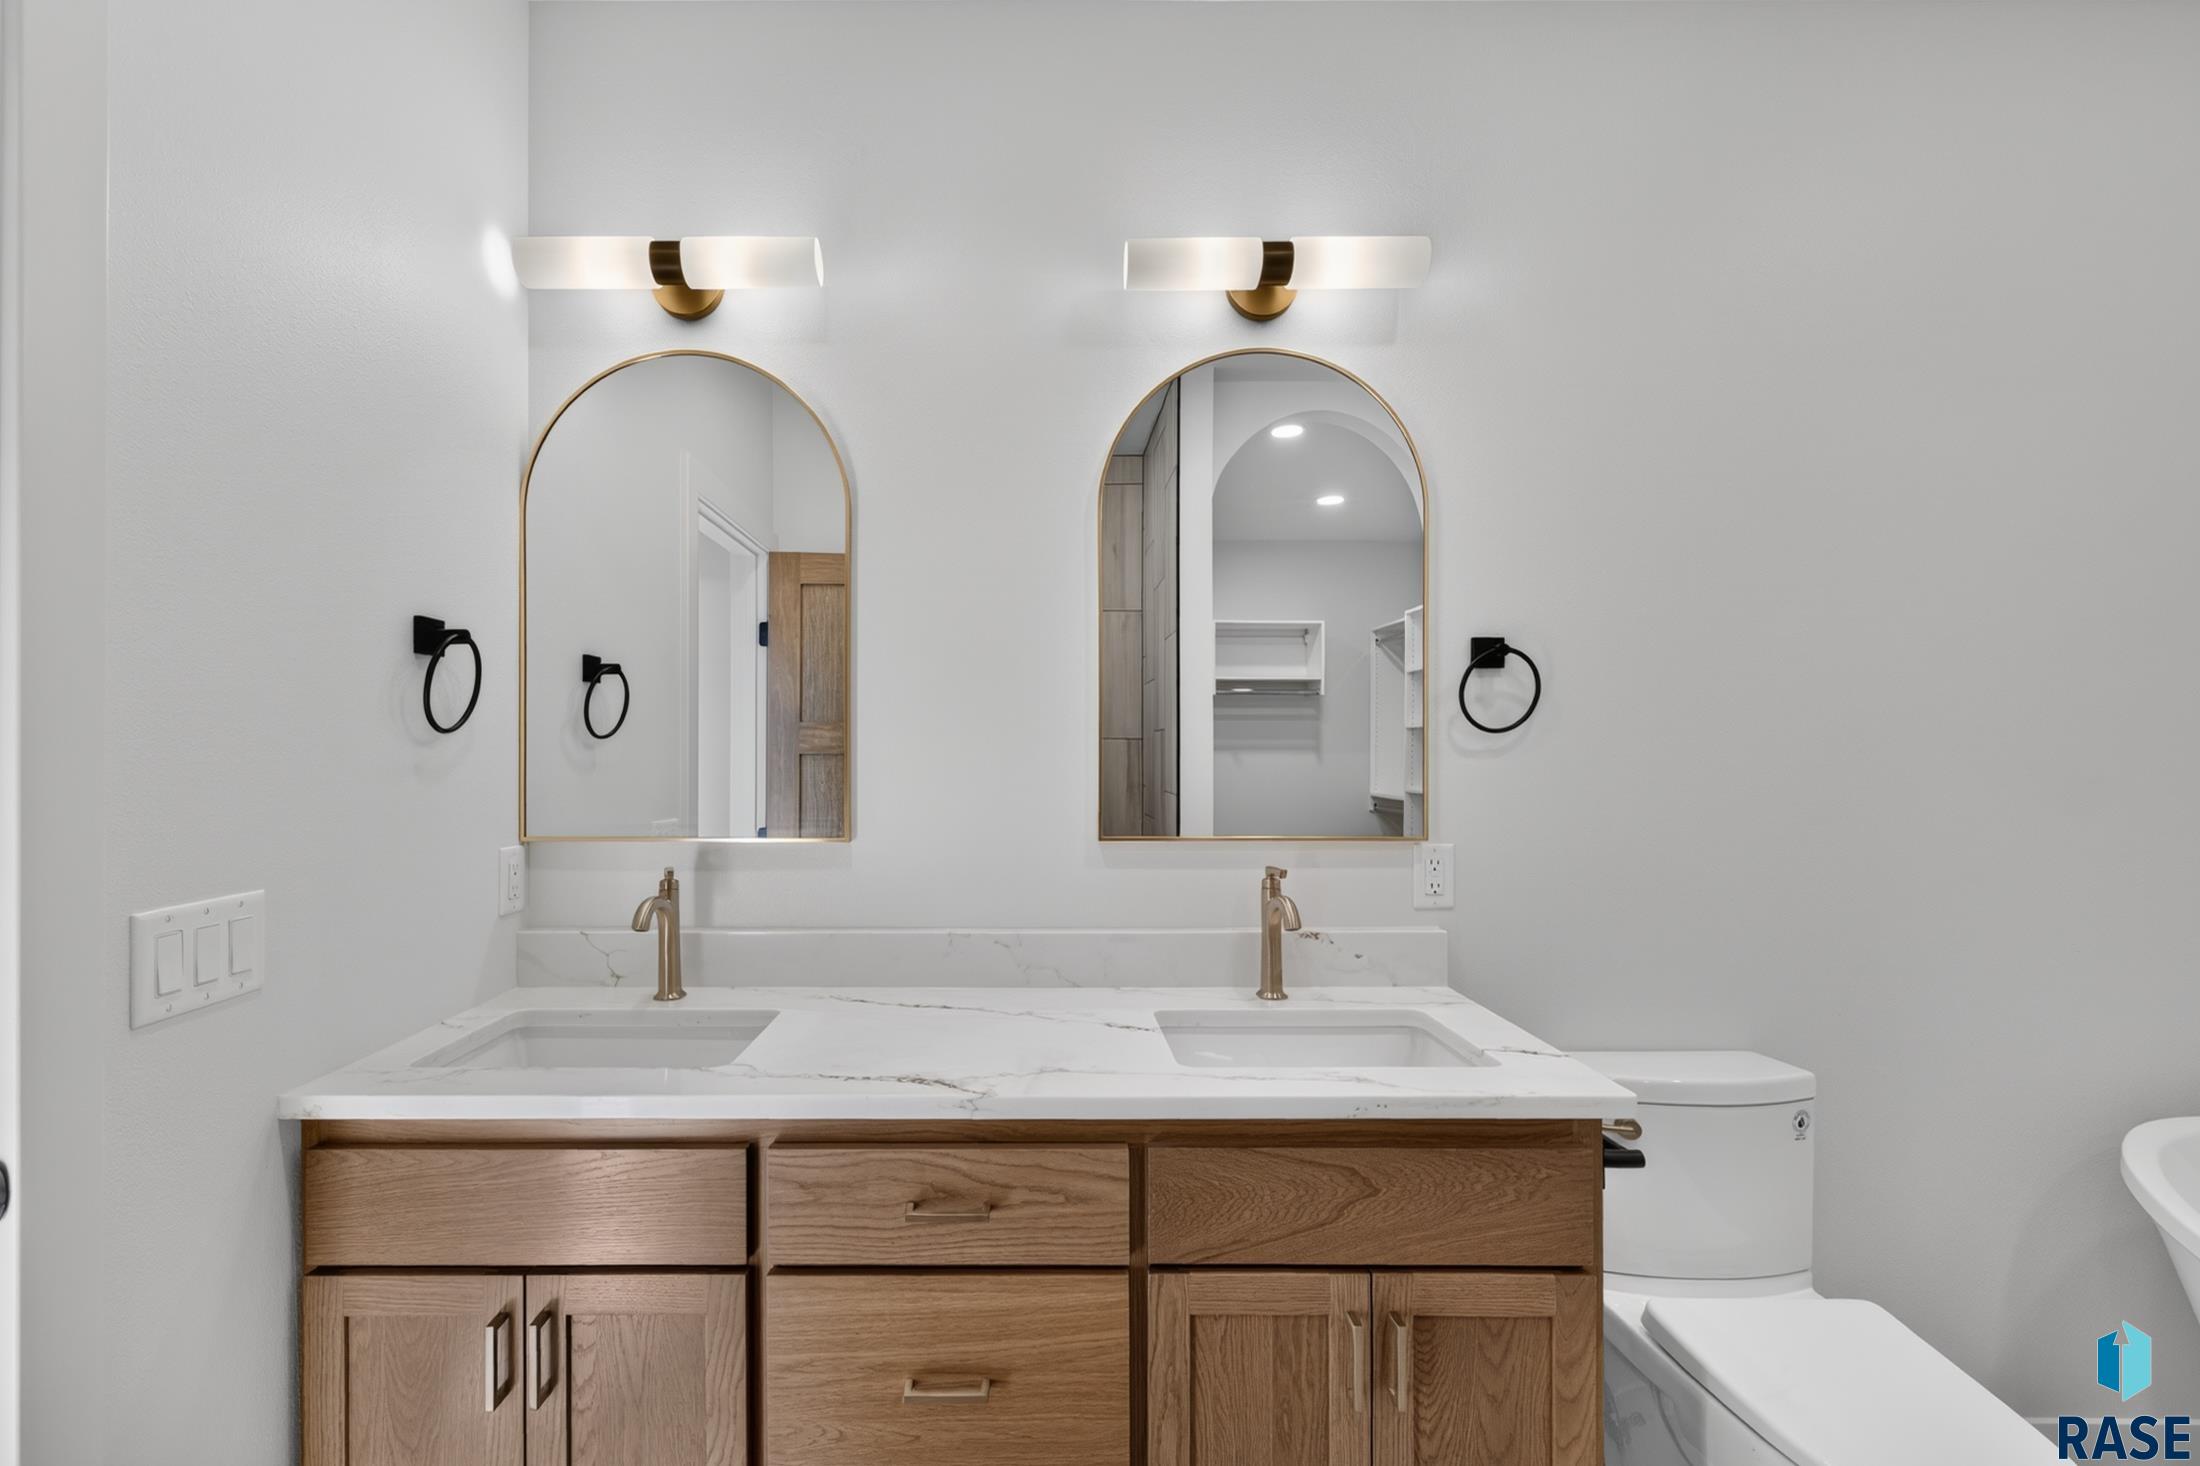
Bathroom with a wood double vanity, double sinks, arched mirrors, and brass fixtures.
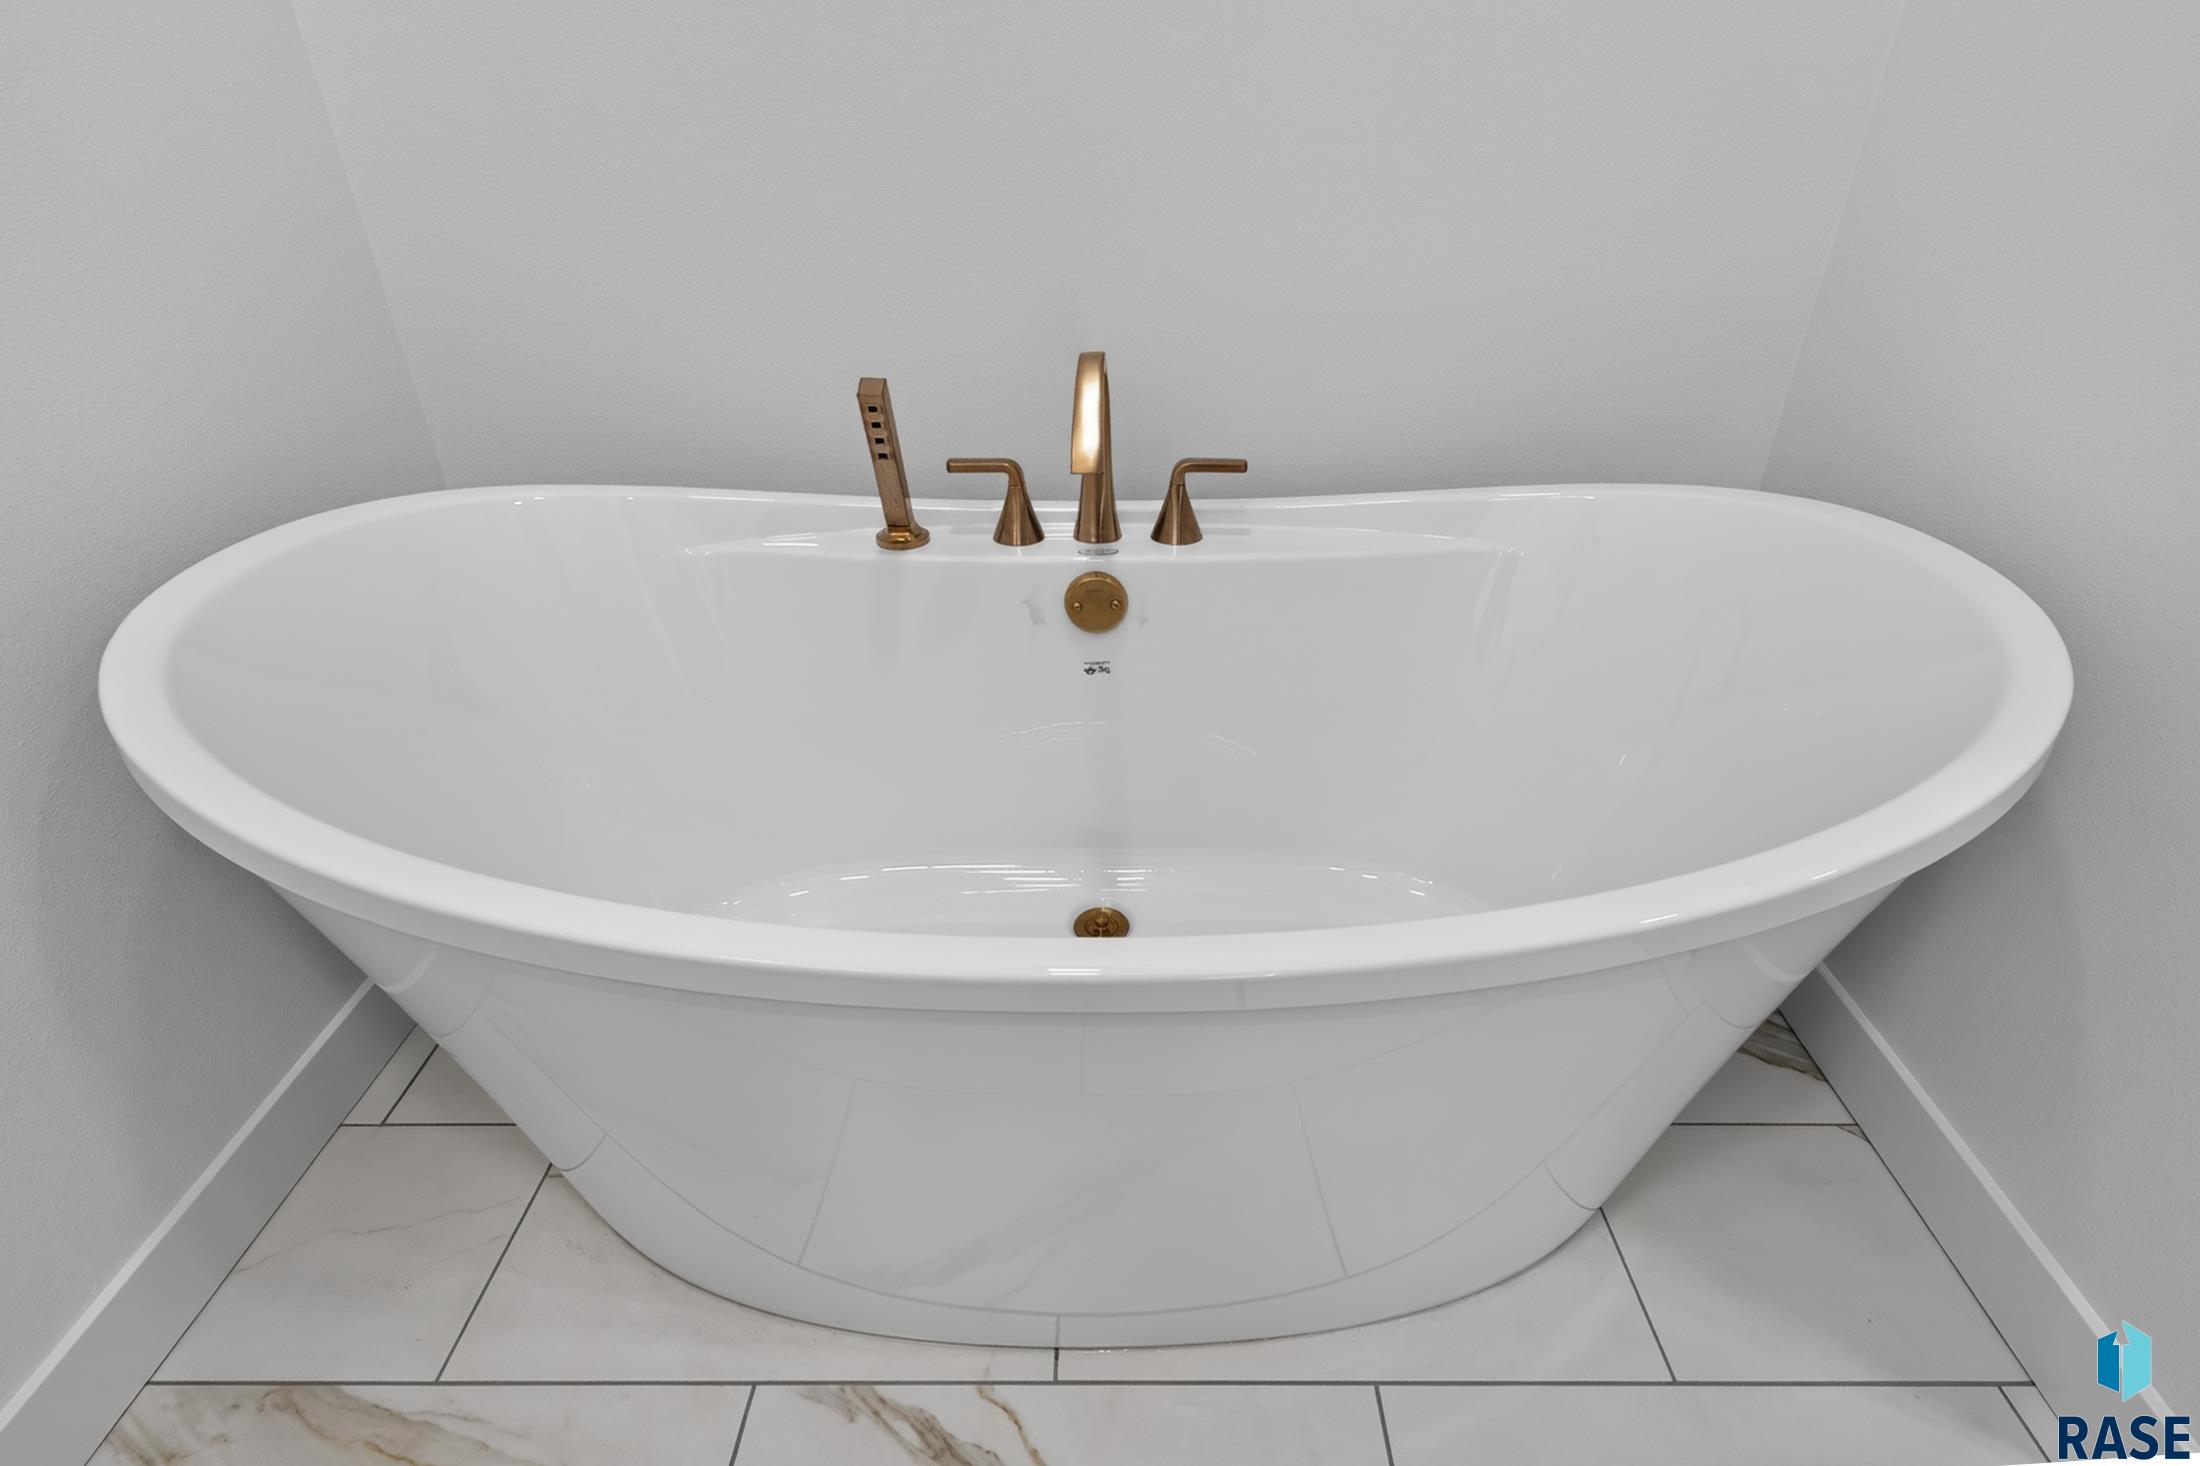
White freestanding bathtub with bronze fixtures in a tiled bathroom.
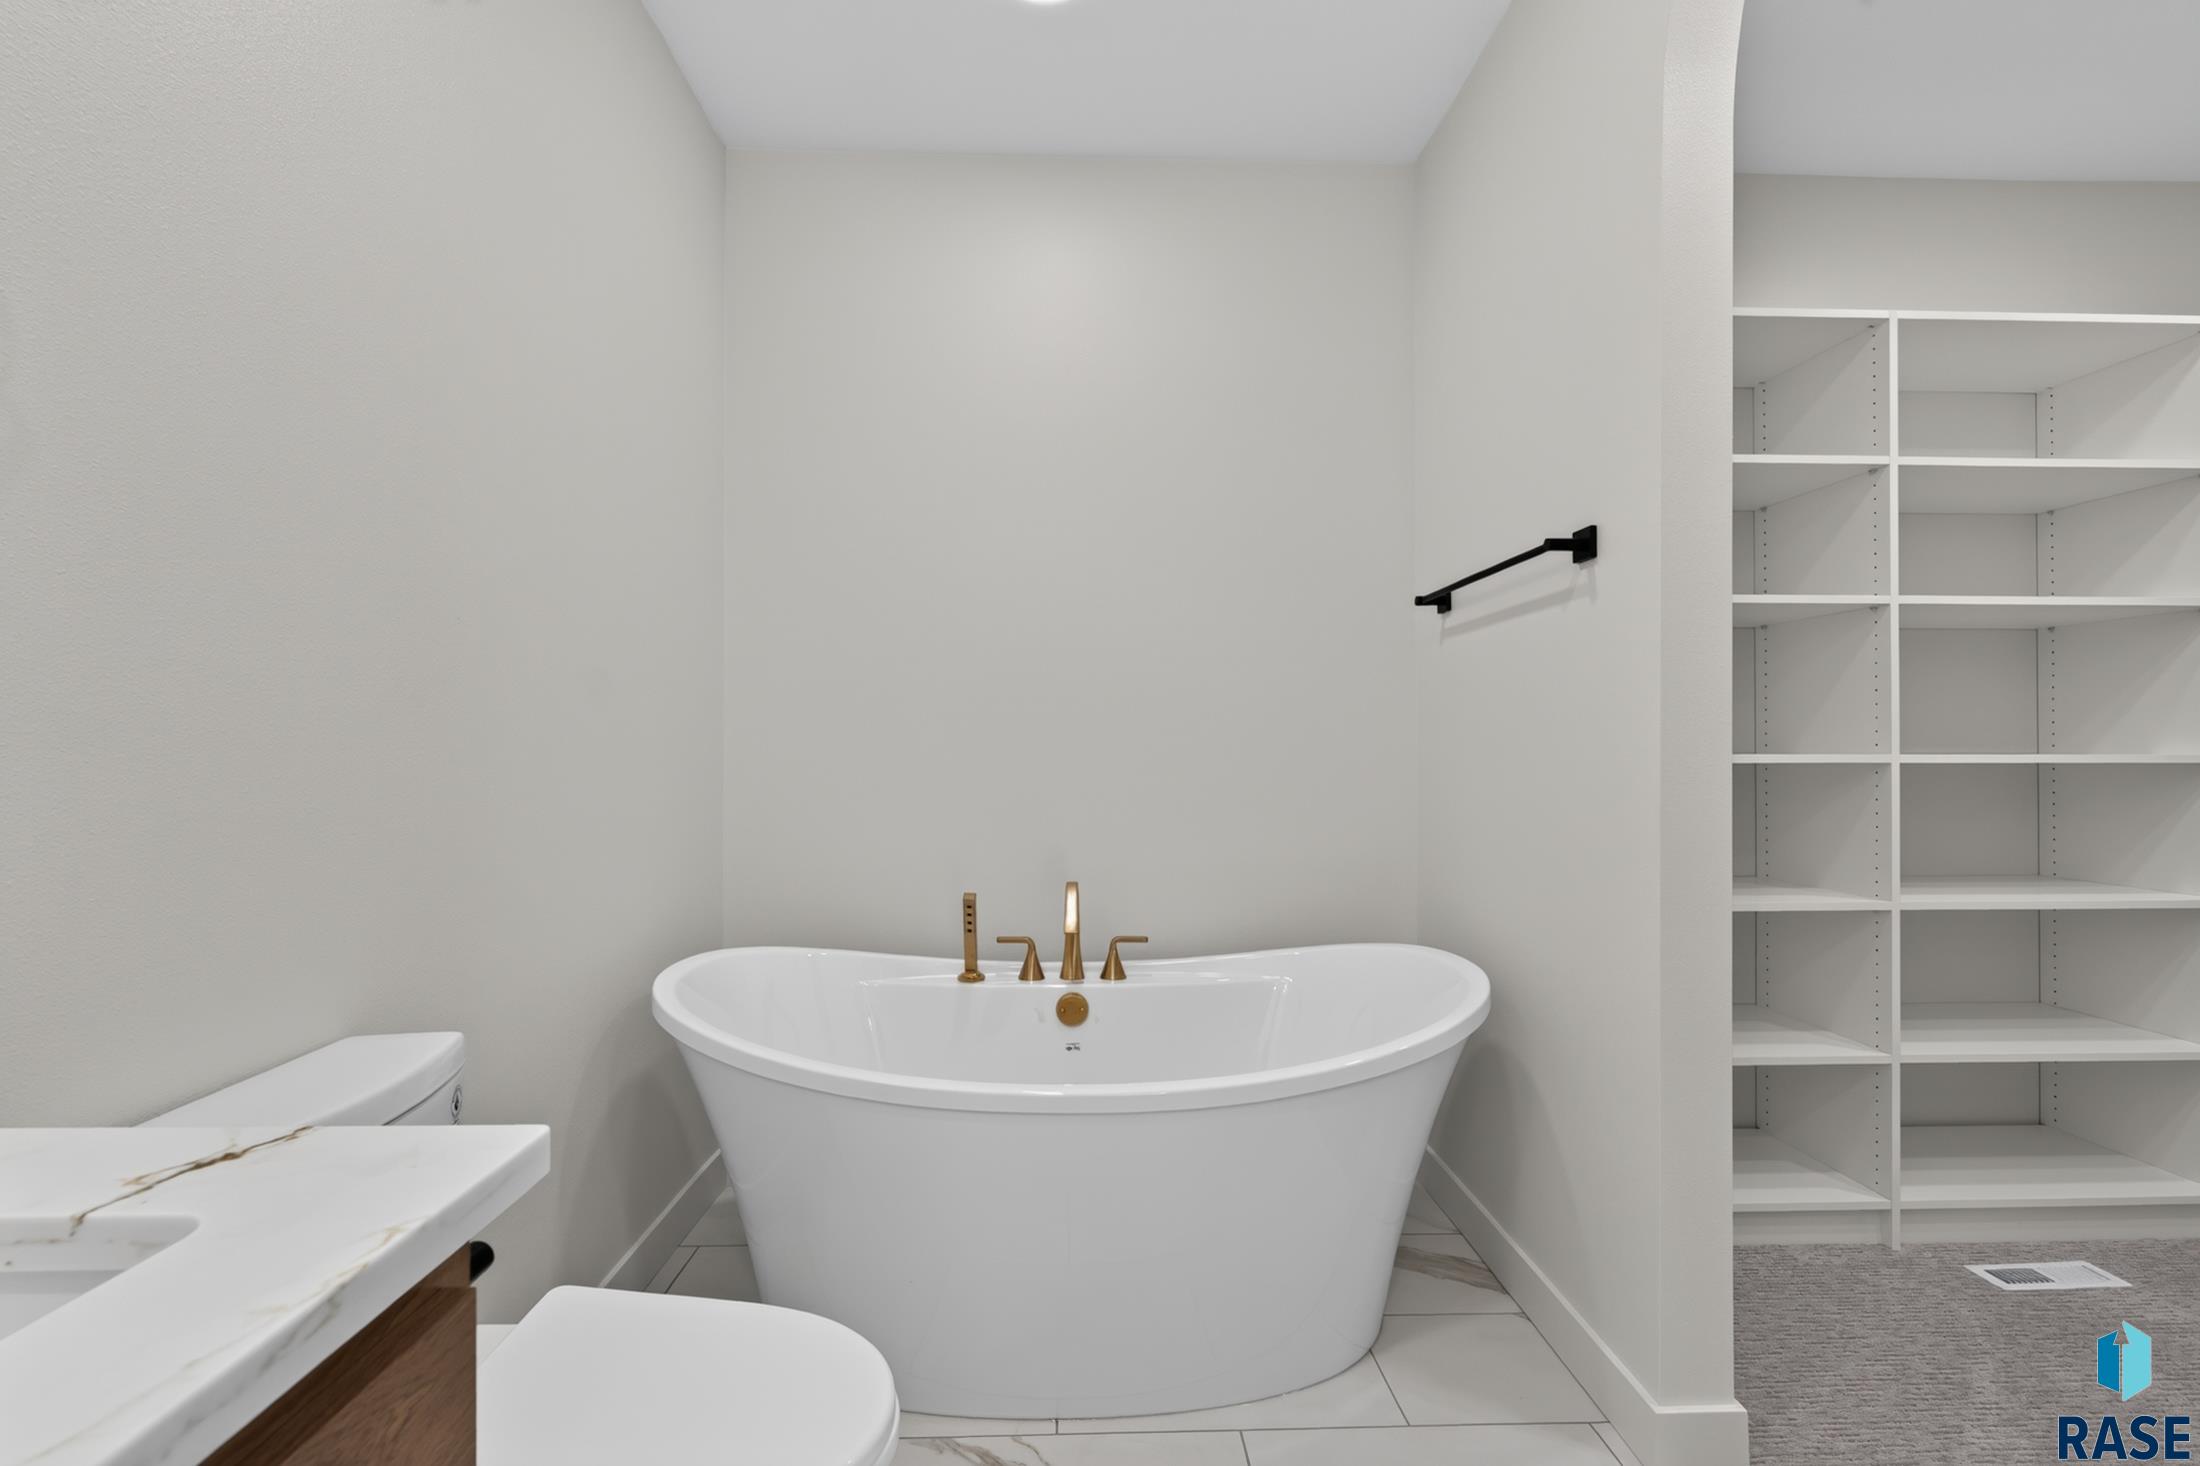
Bathroom with a freestanding soaking tub, brass fixtures, and built-in shelving.
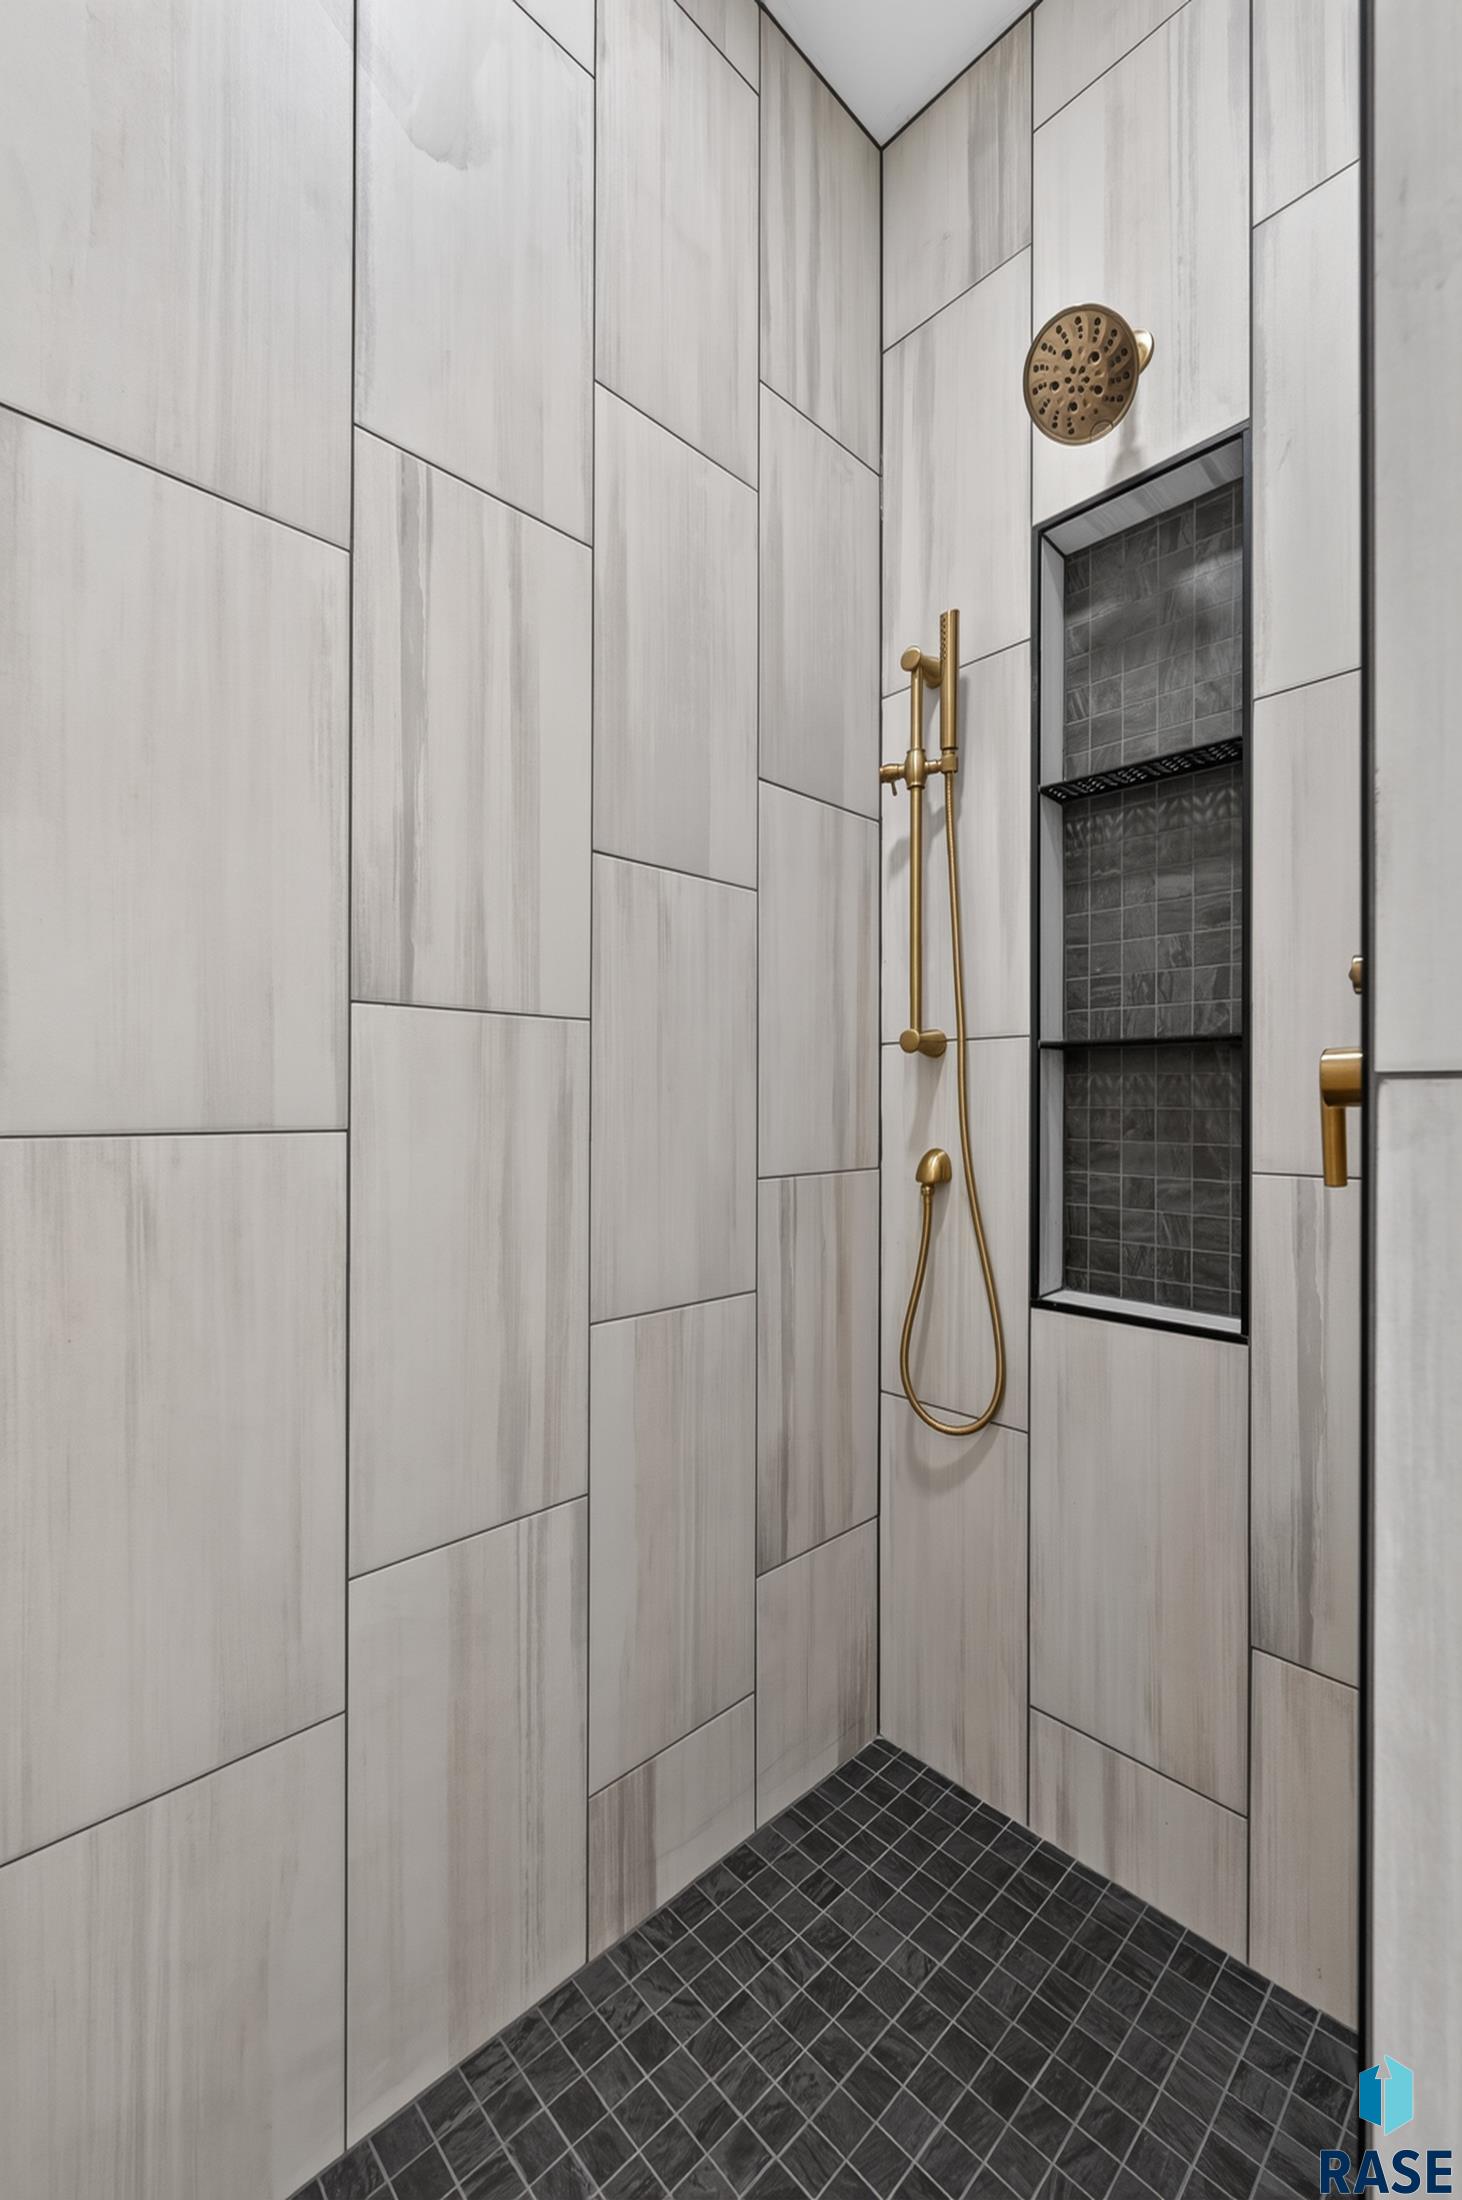
Walk-in shower with brass fixtures, large light tiles, and a dark tiled niche and floor.
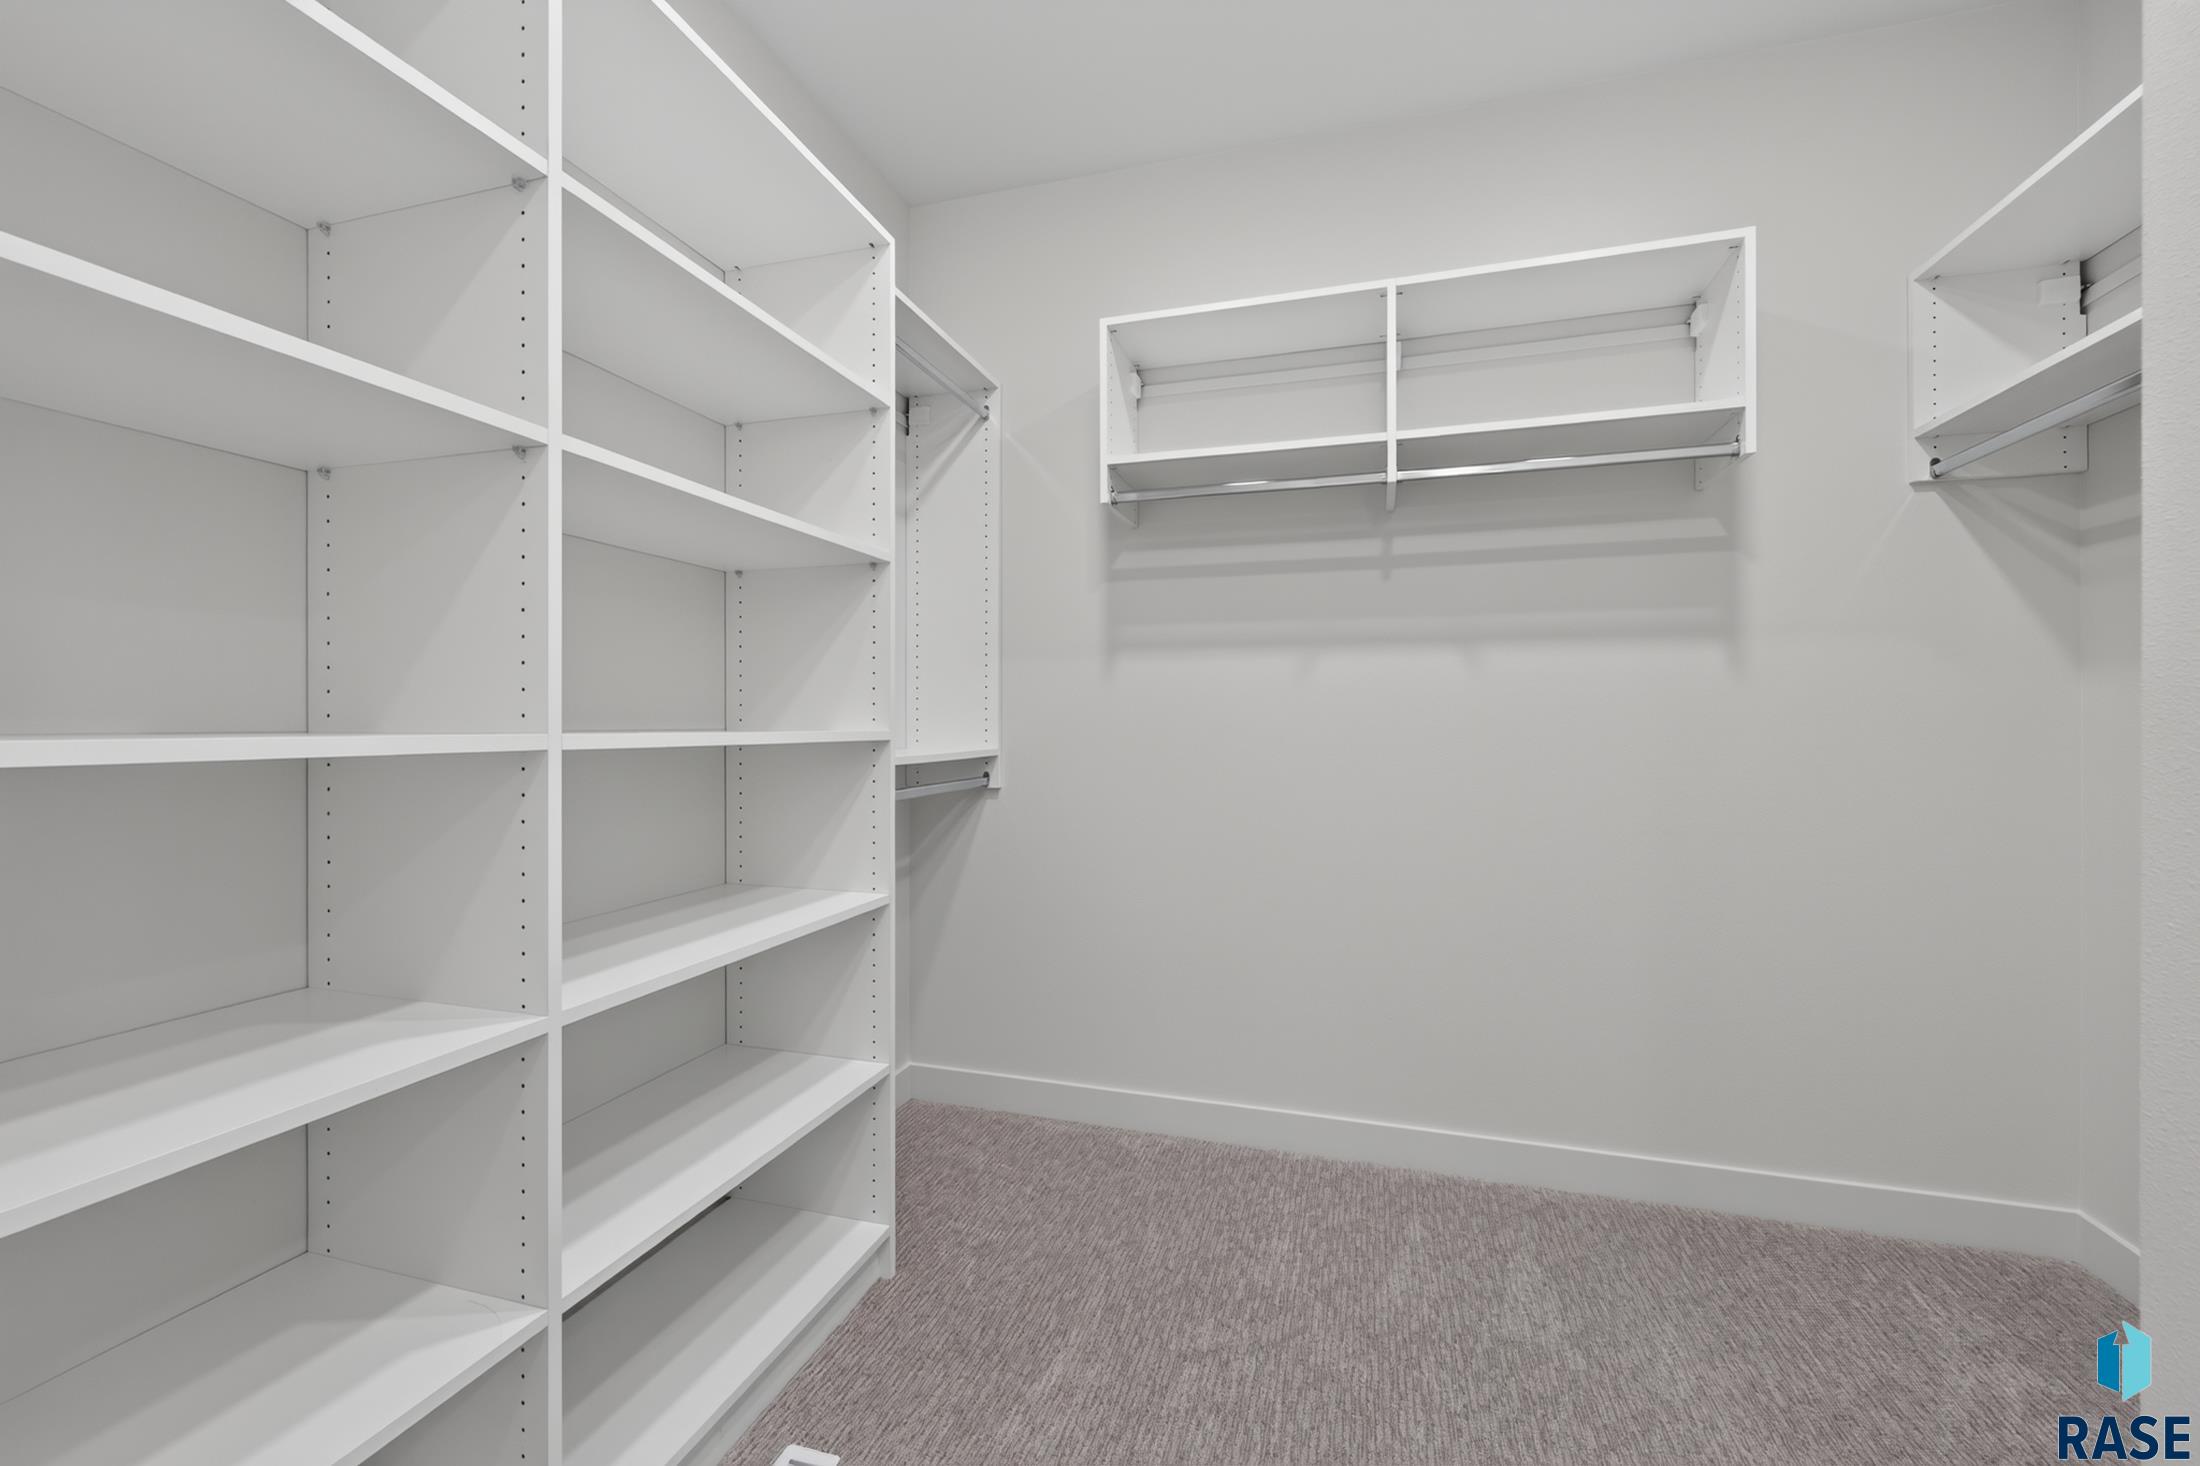
Walk-in closet with extensive white built-in shelving and gray carpet.
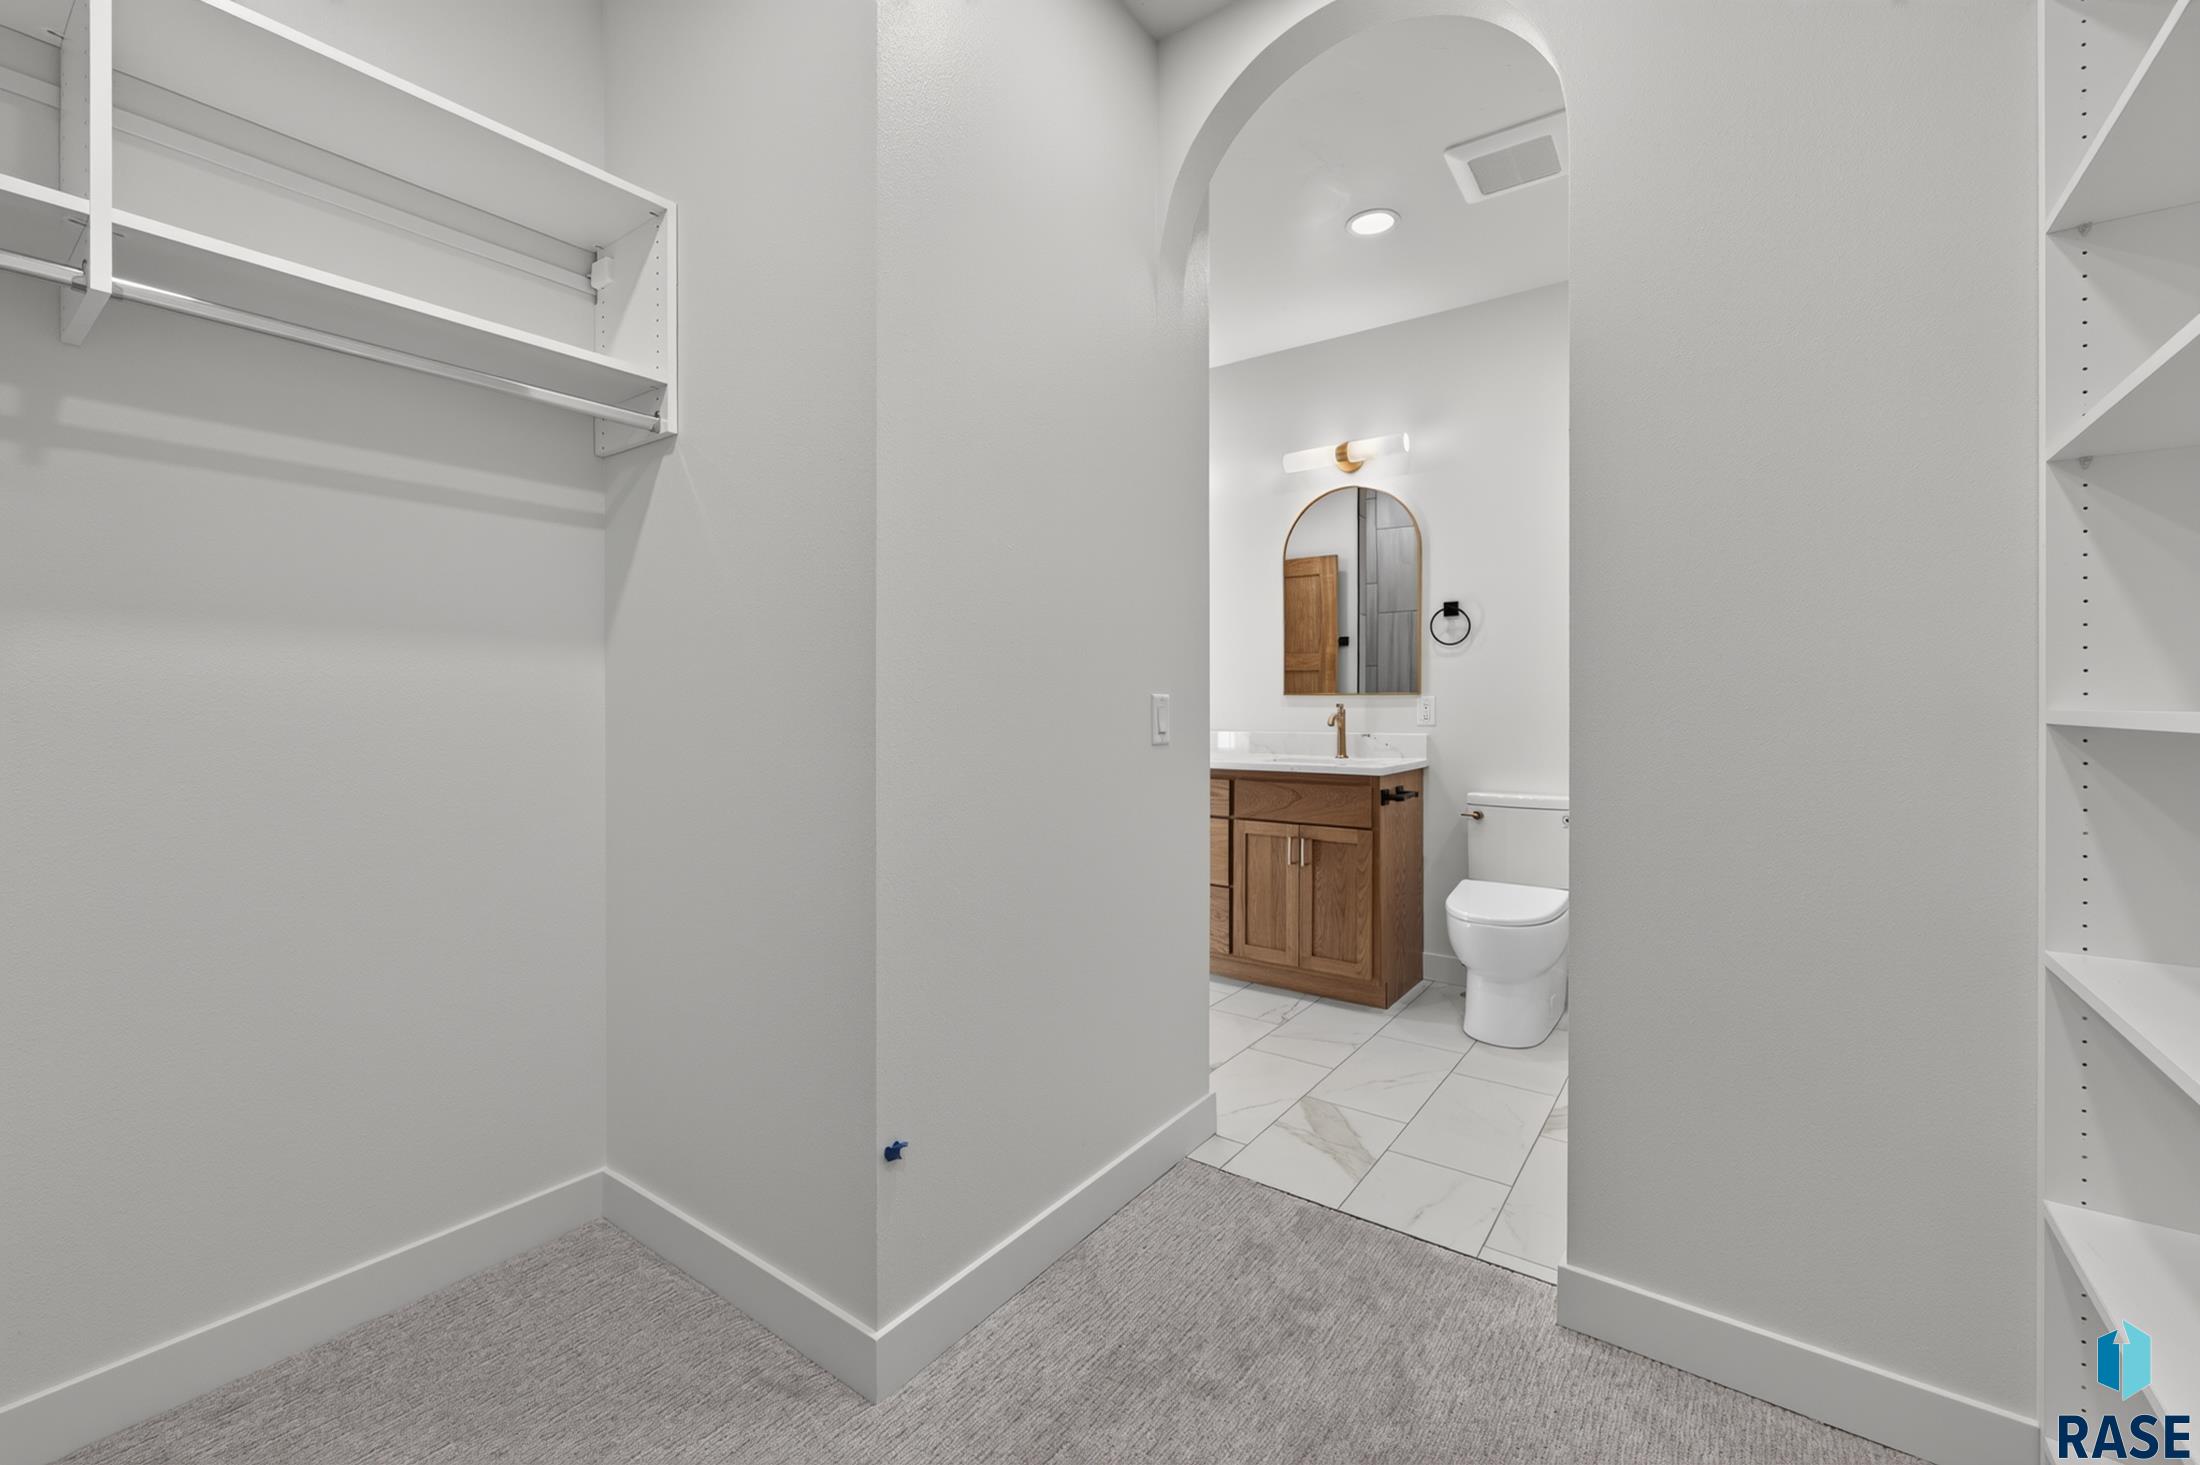
Walk-in closet with built-in shelving and carpet opening to a bathroom with a wood vanity.
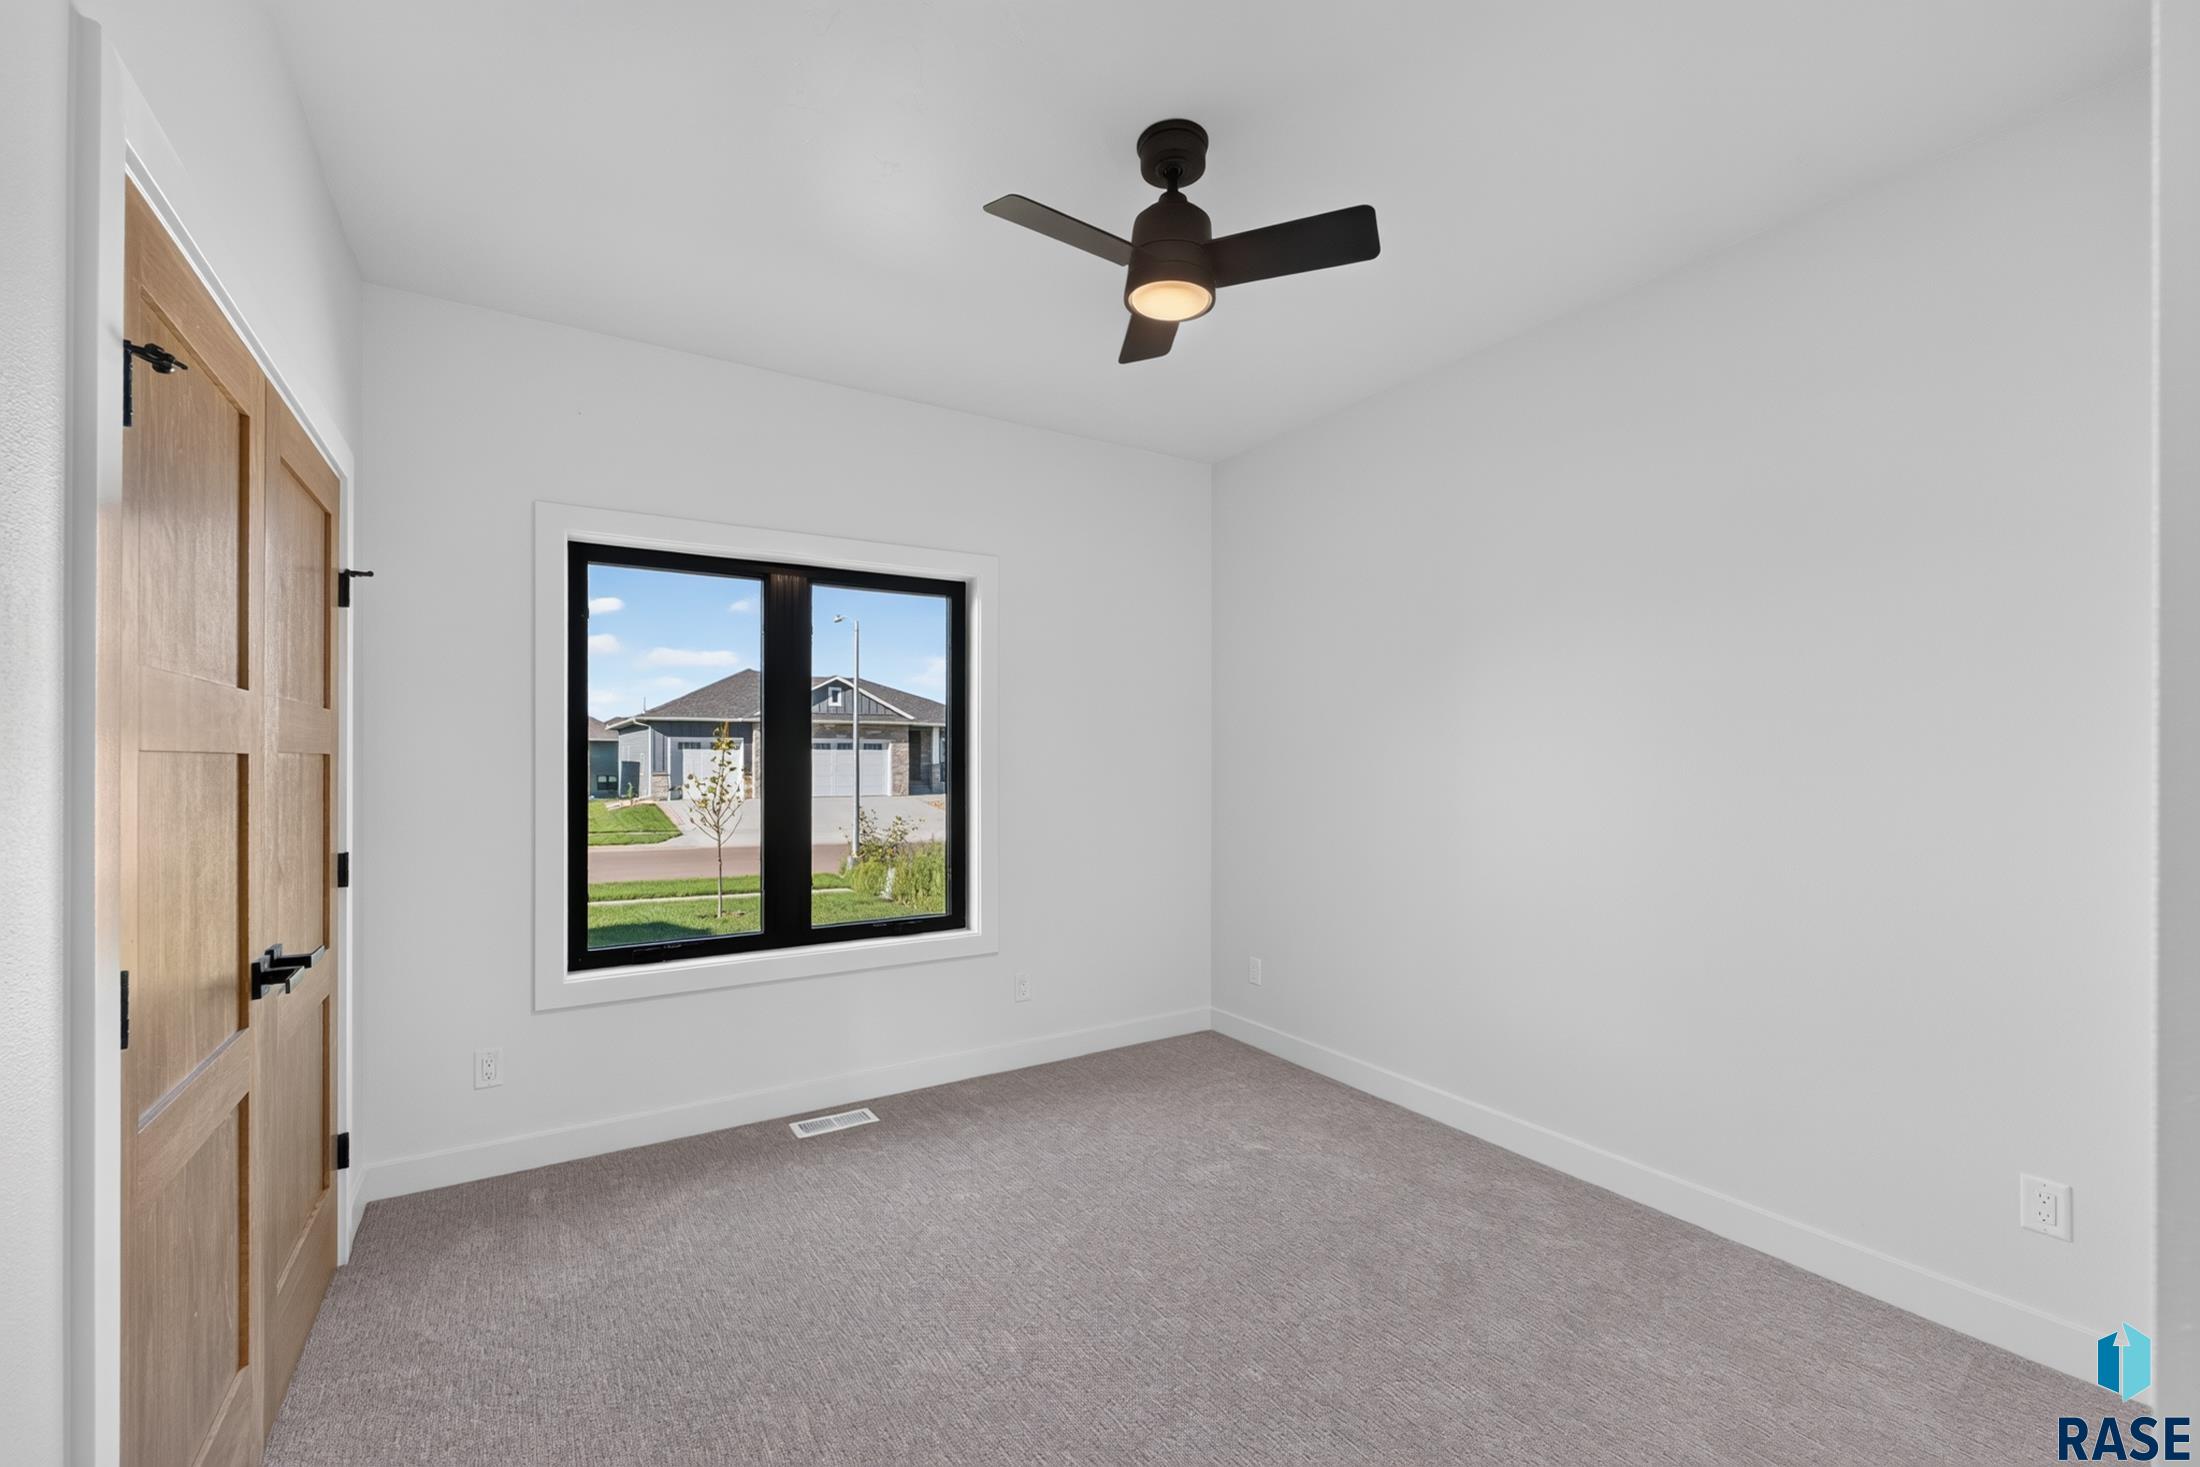
Empty carpeted bedroom with a black-framed window, wooden door, and ceiling fan.
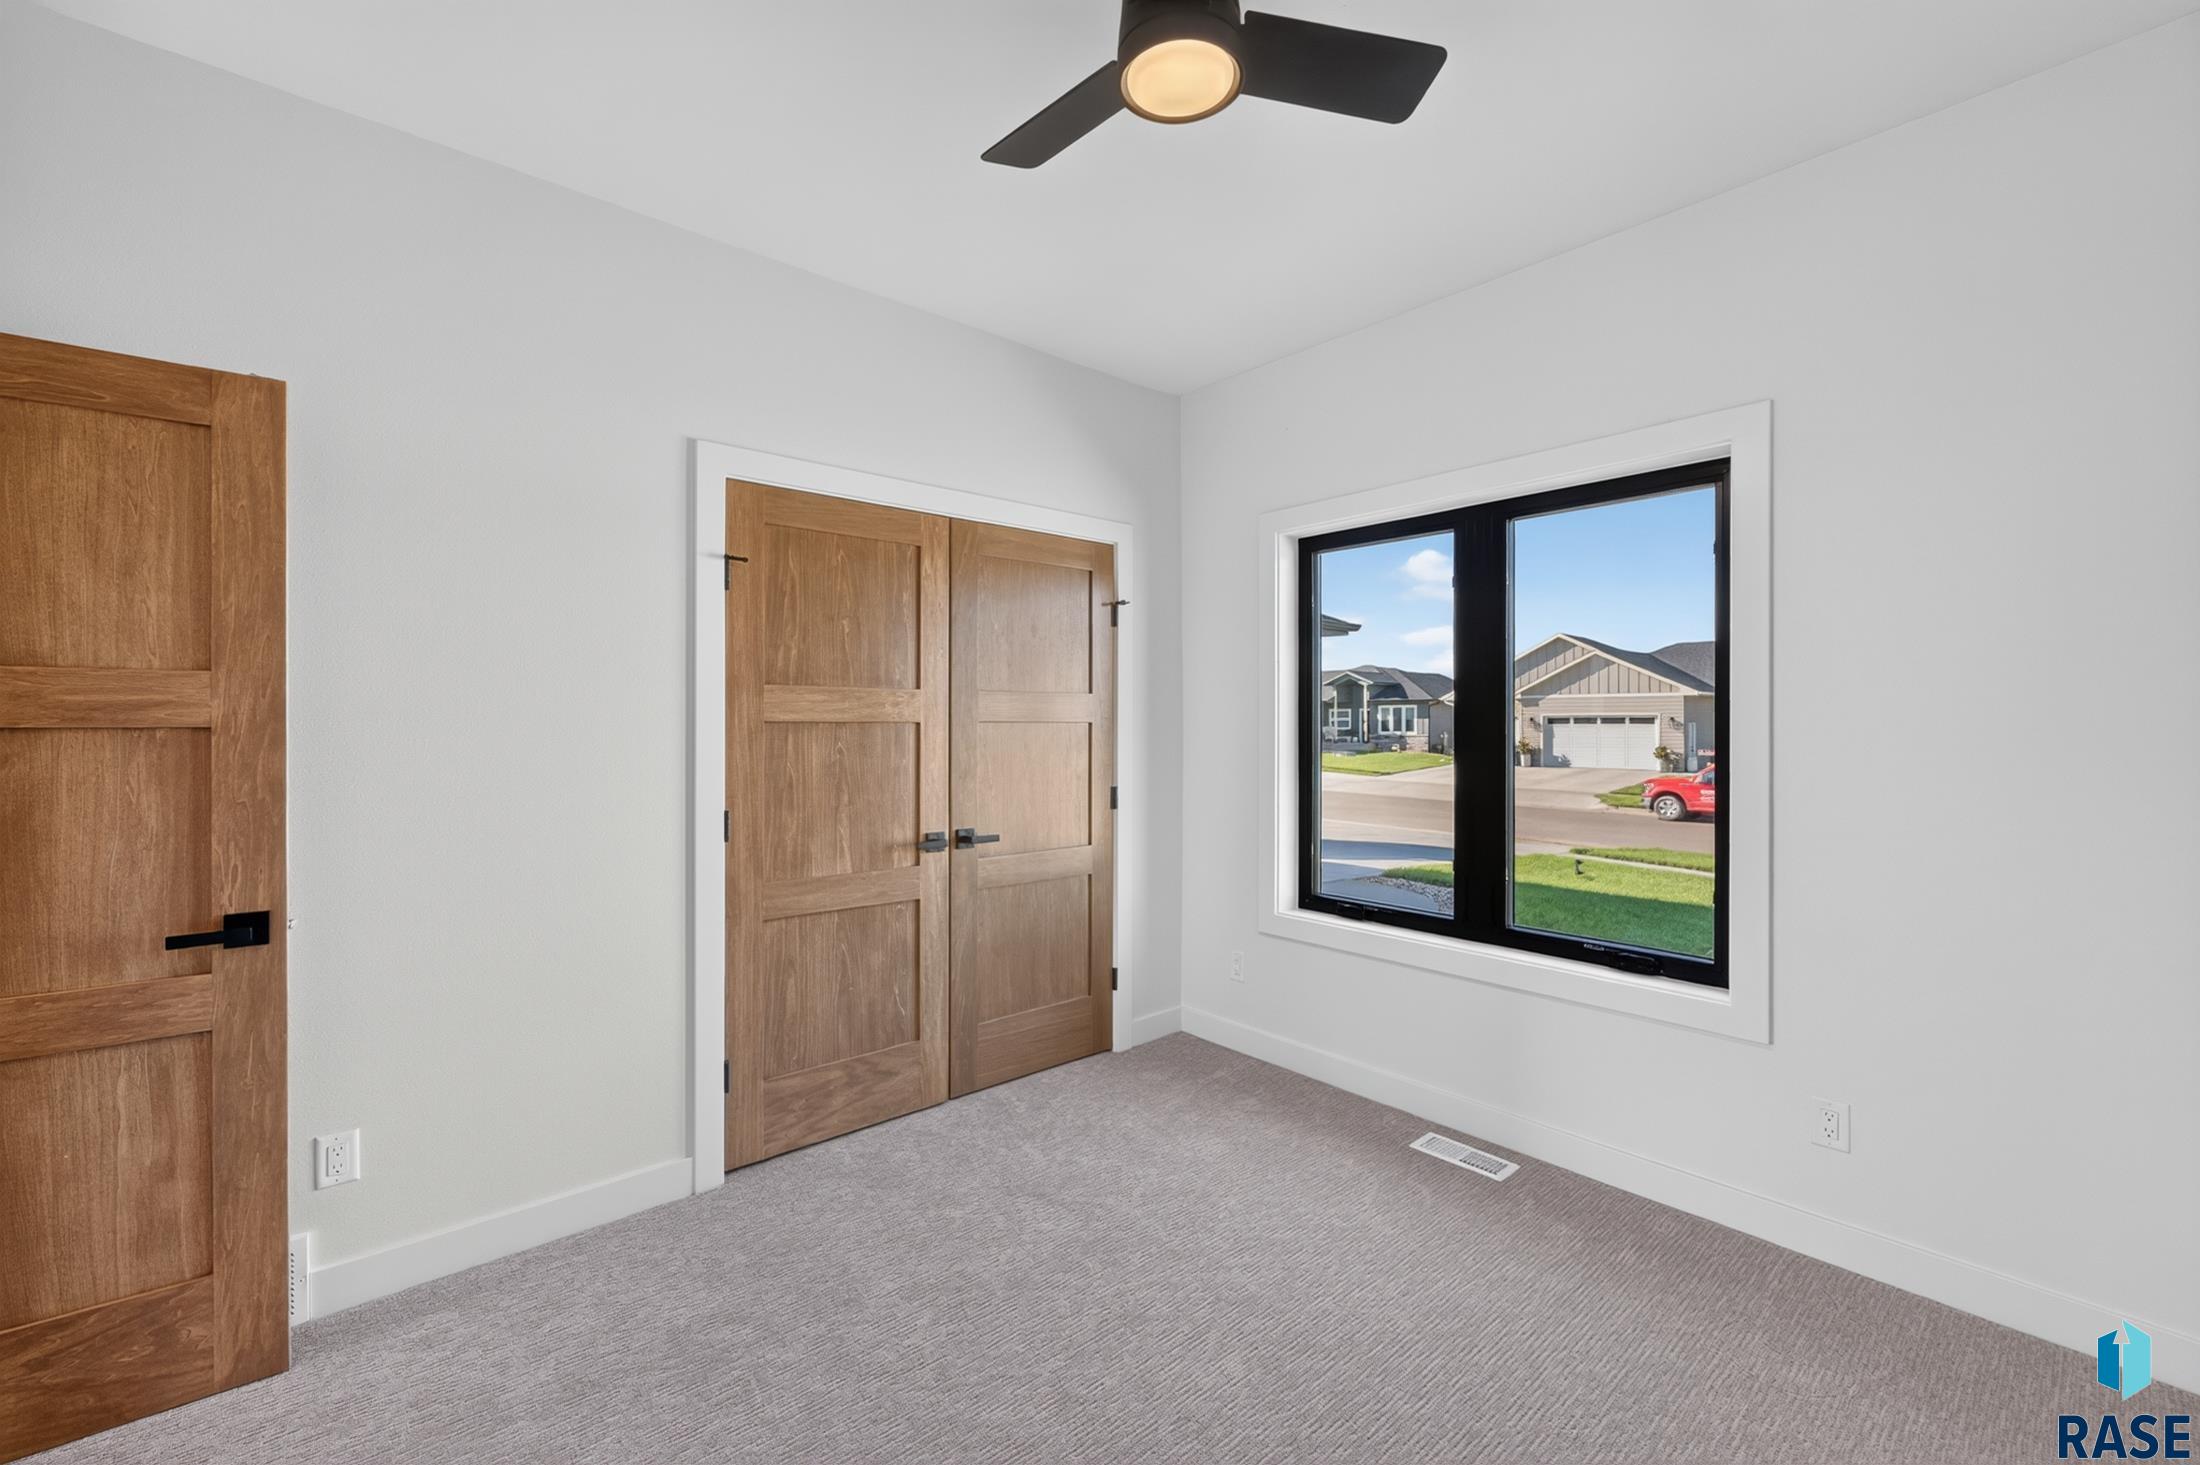
Empty bedroom with wooden closet doors, gray carpet, and a large window overlooking neighboring homes.
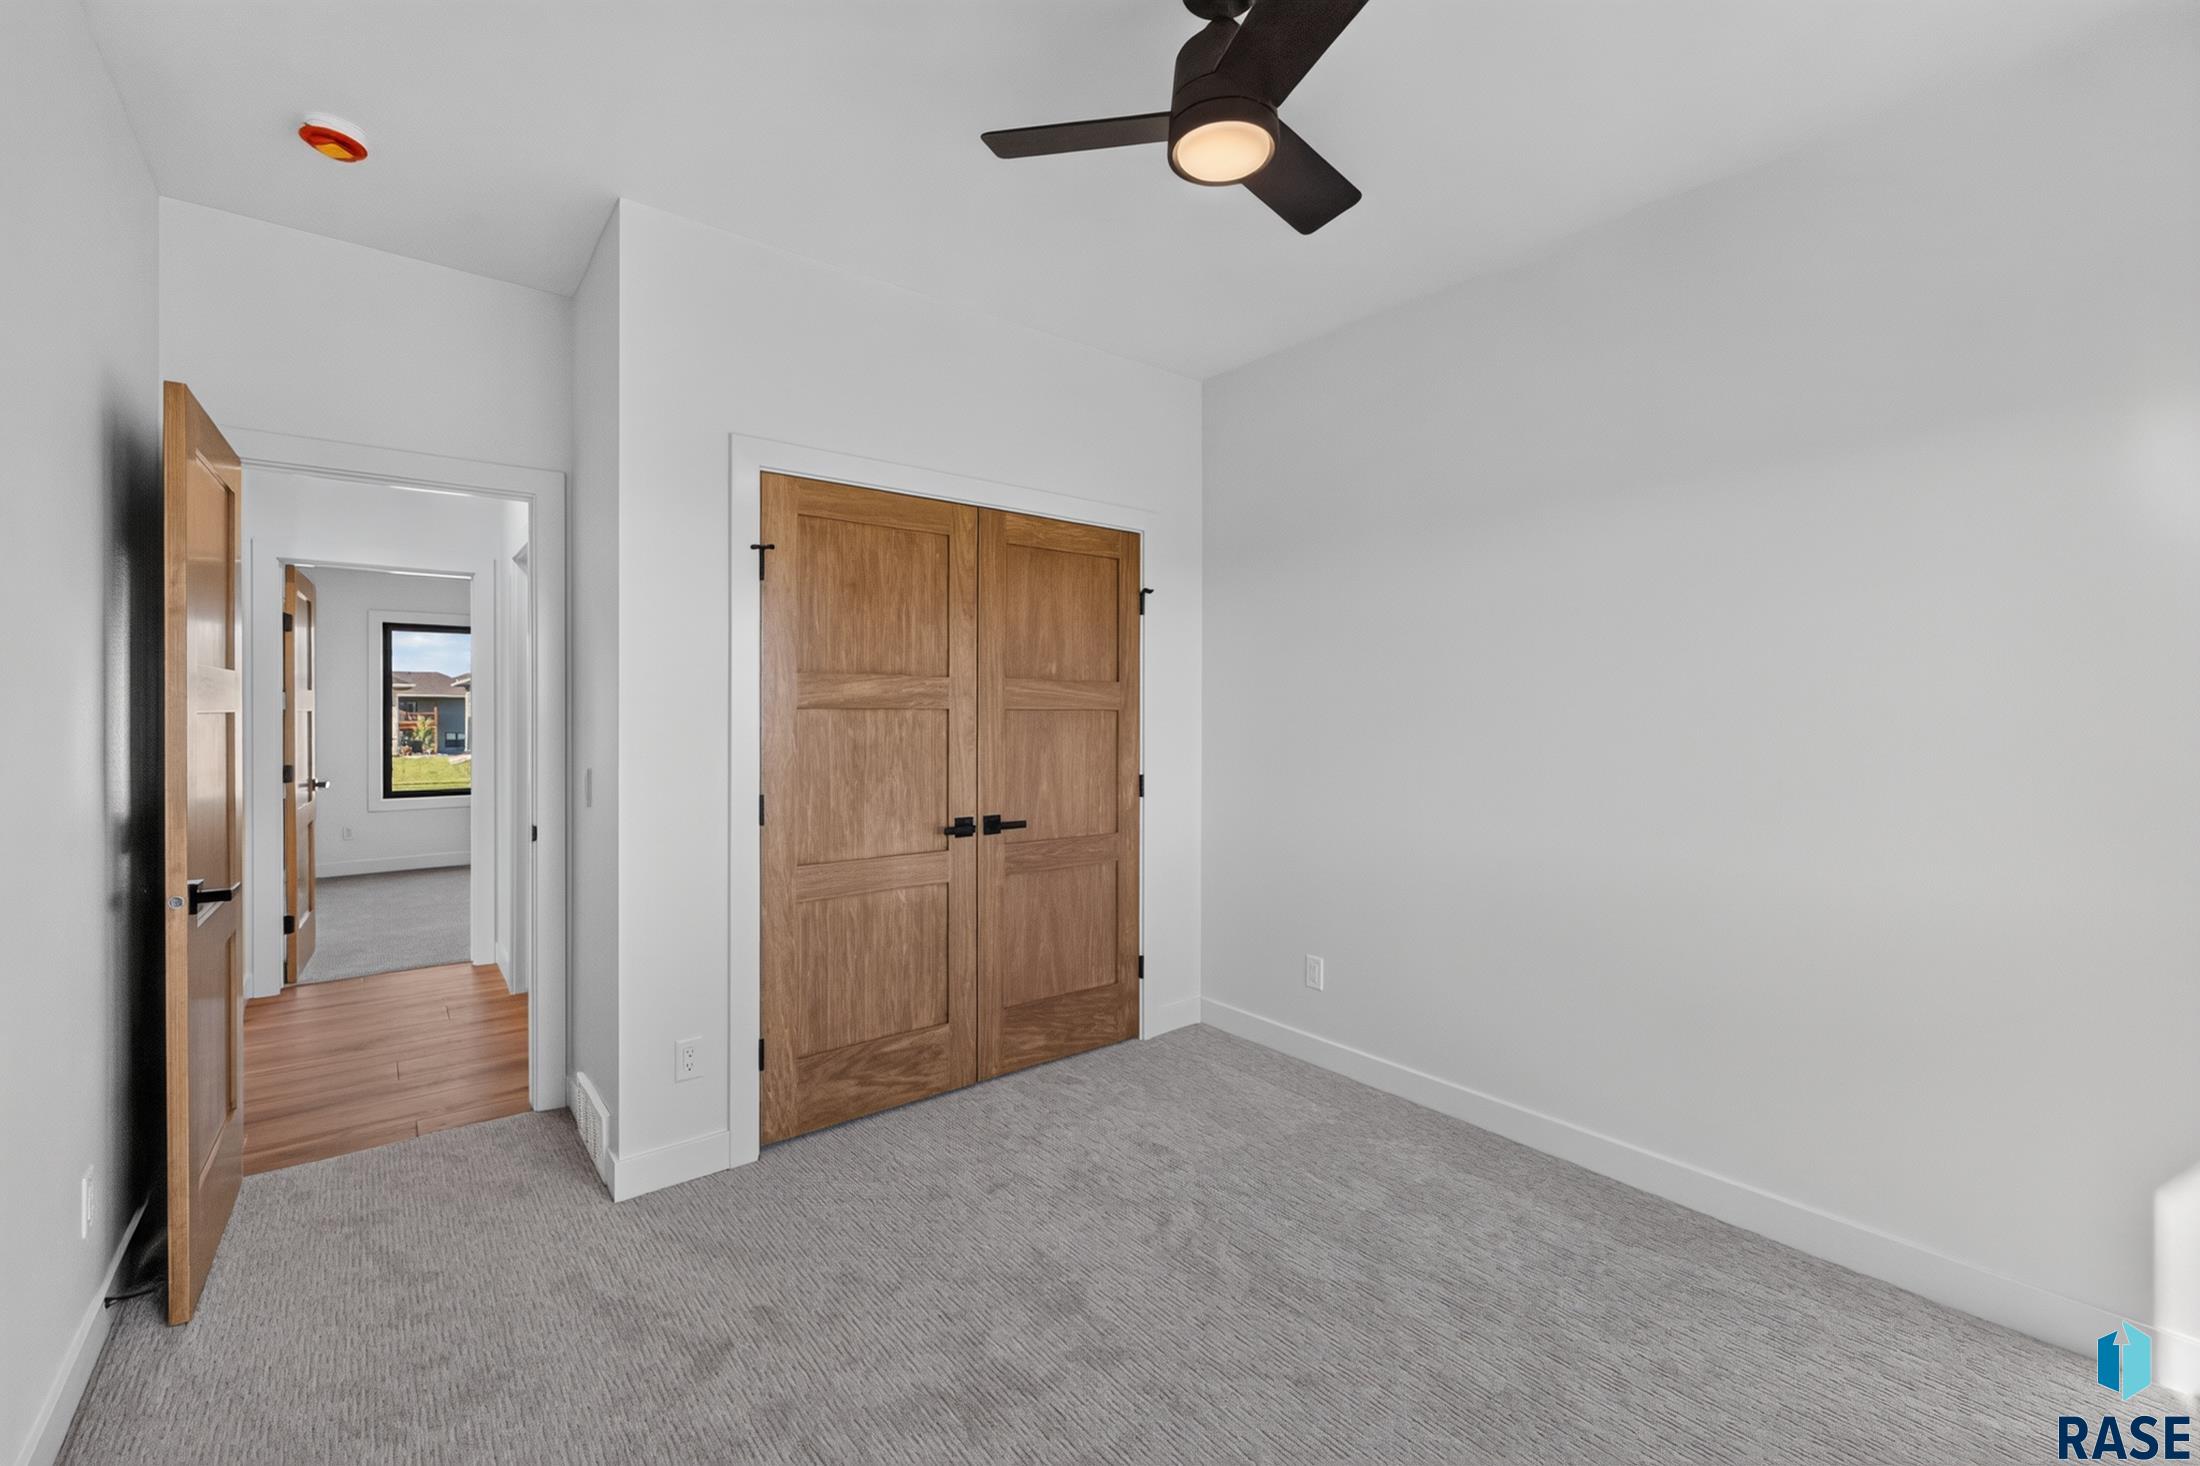
Empty bedroom with gray carpet, wooden double closet doors, and a dark ceiling fan.
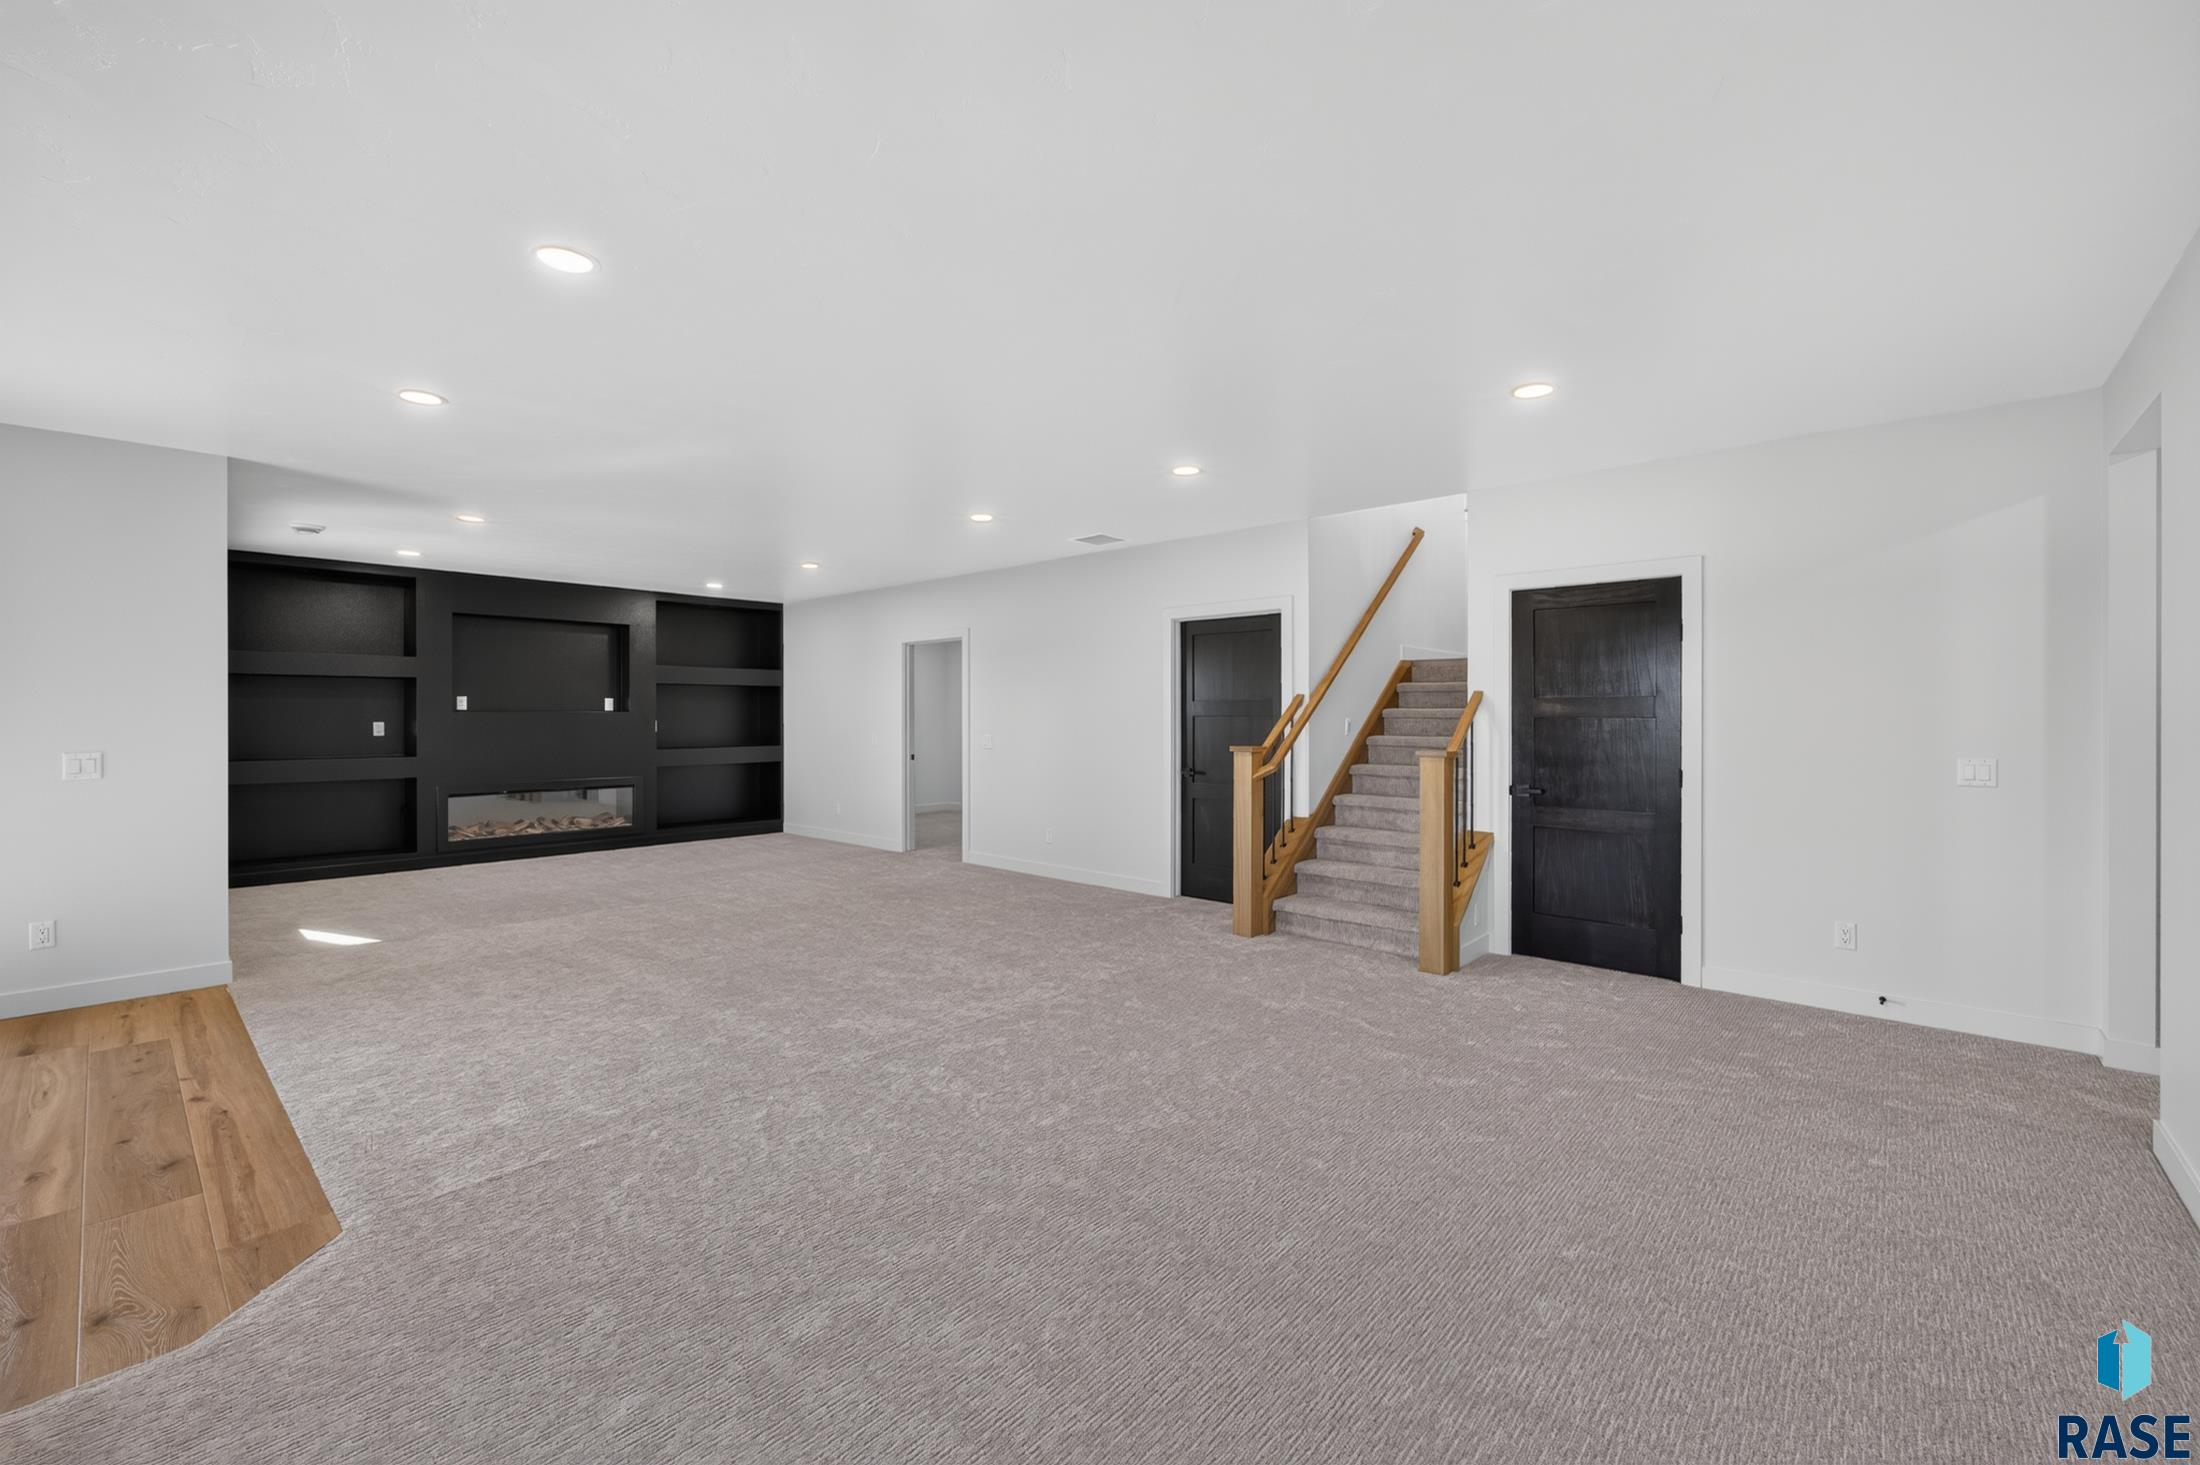
Basement living area with a black built-in fireplace wall and carpeted stairs with wood railings.
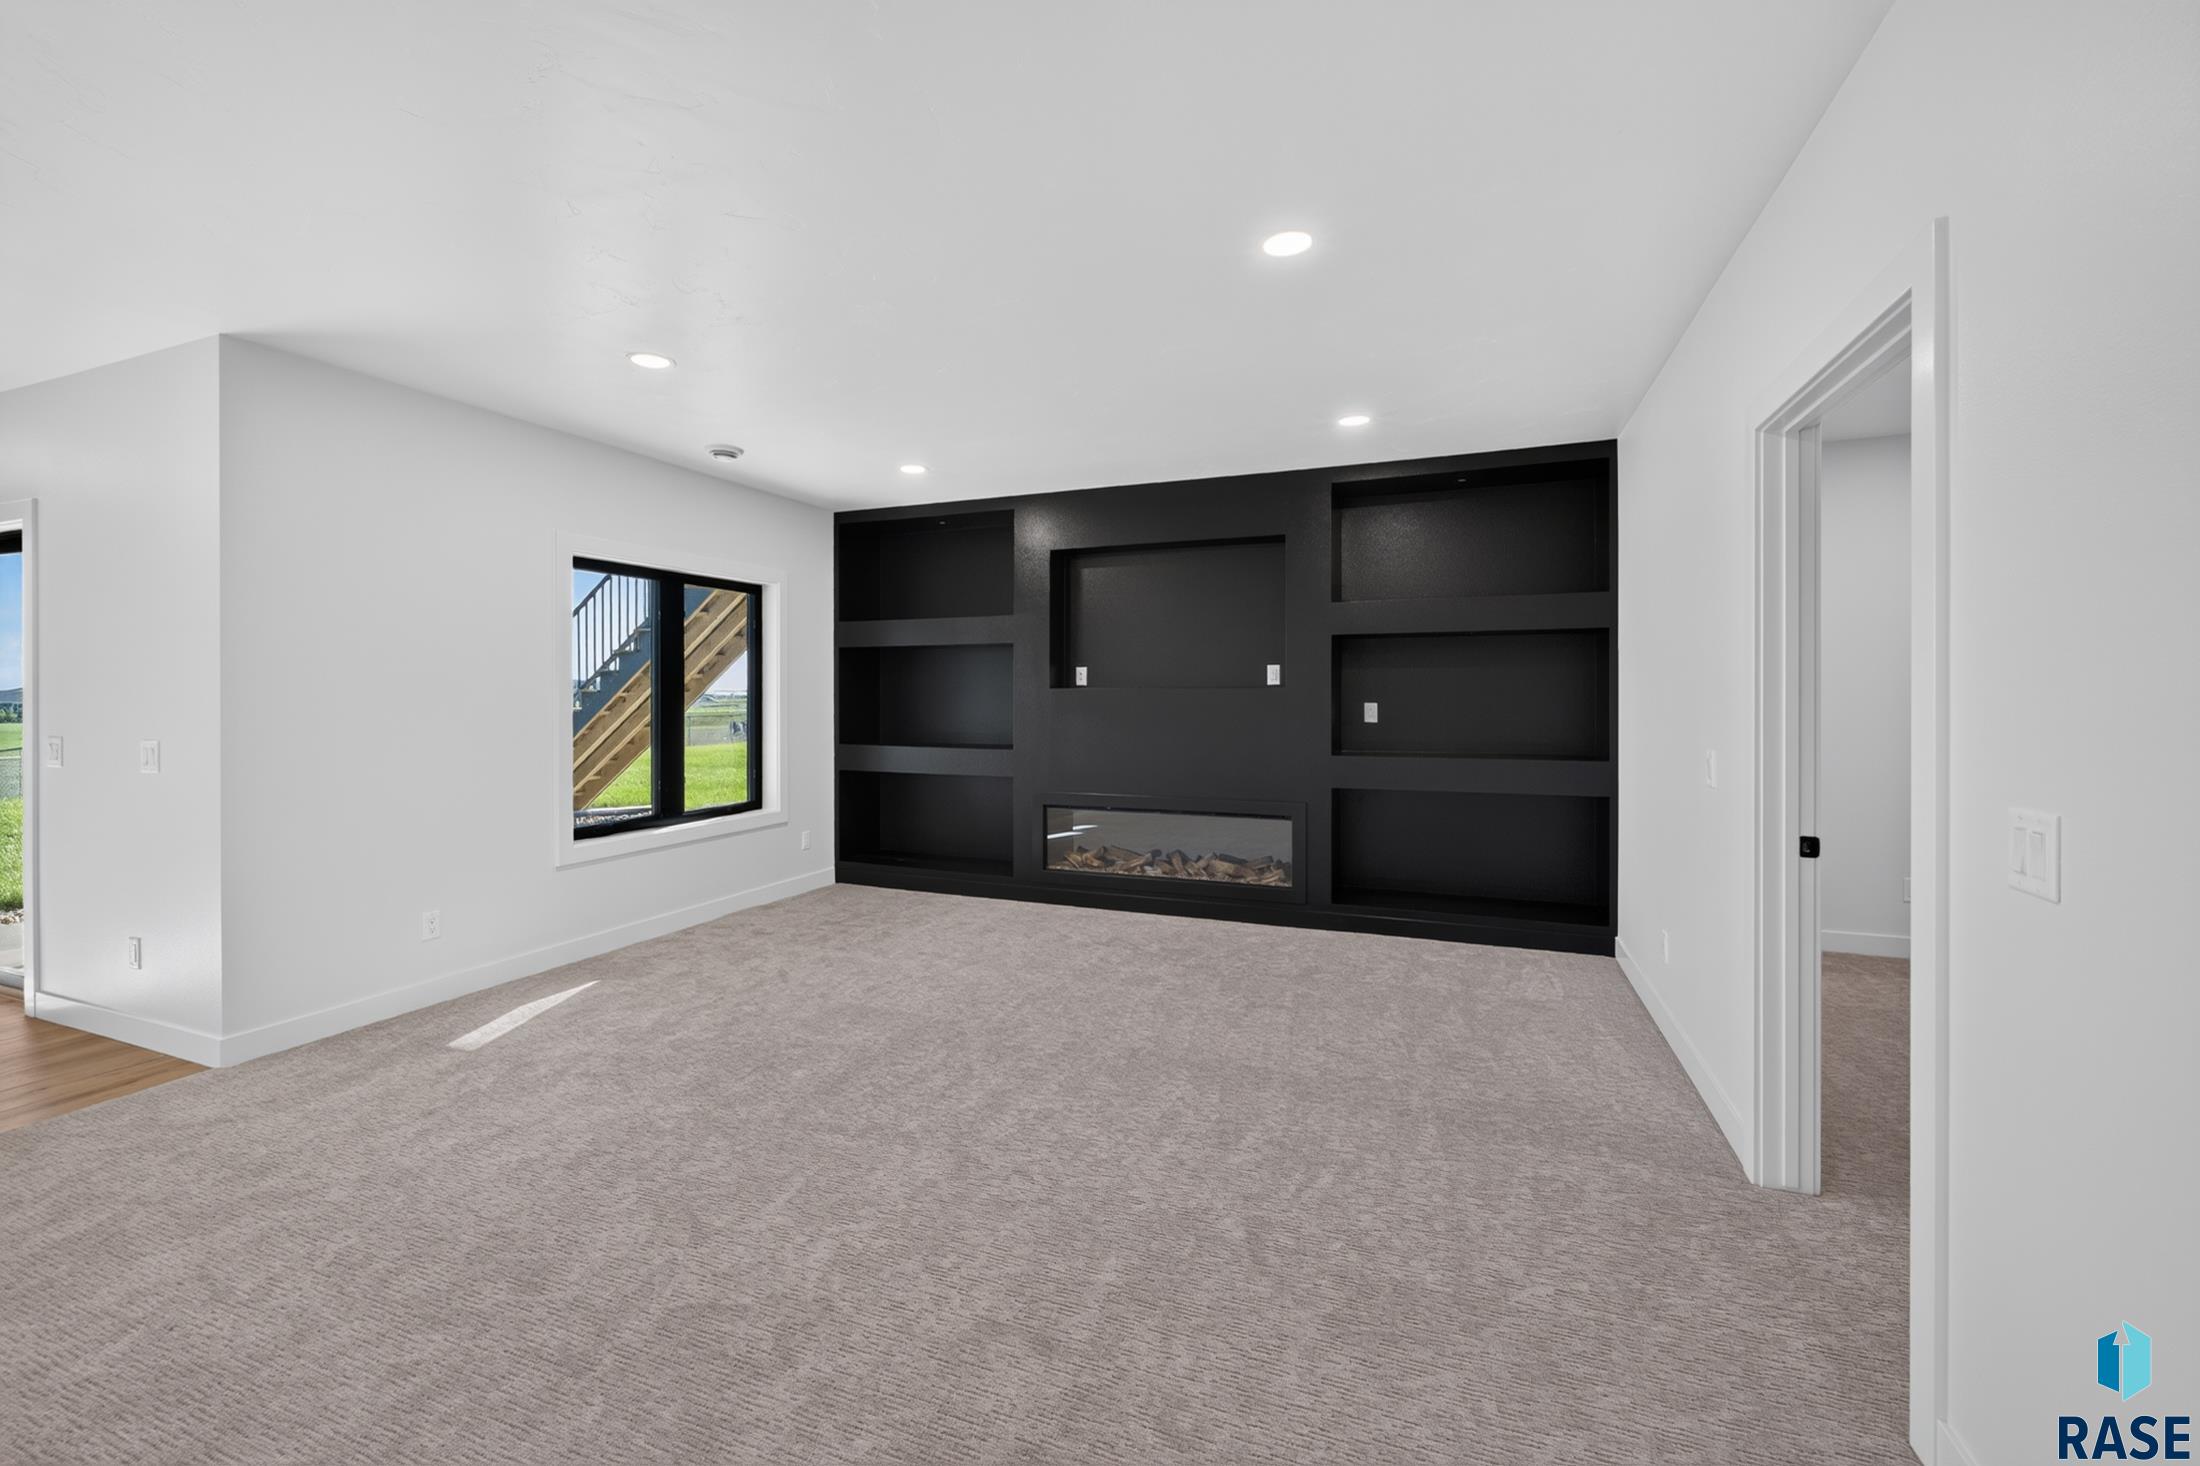
Unfurnished living room with a black built-in media wall, recessed shelves, and linear fireplace.
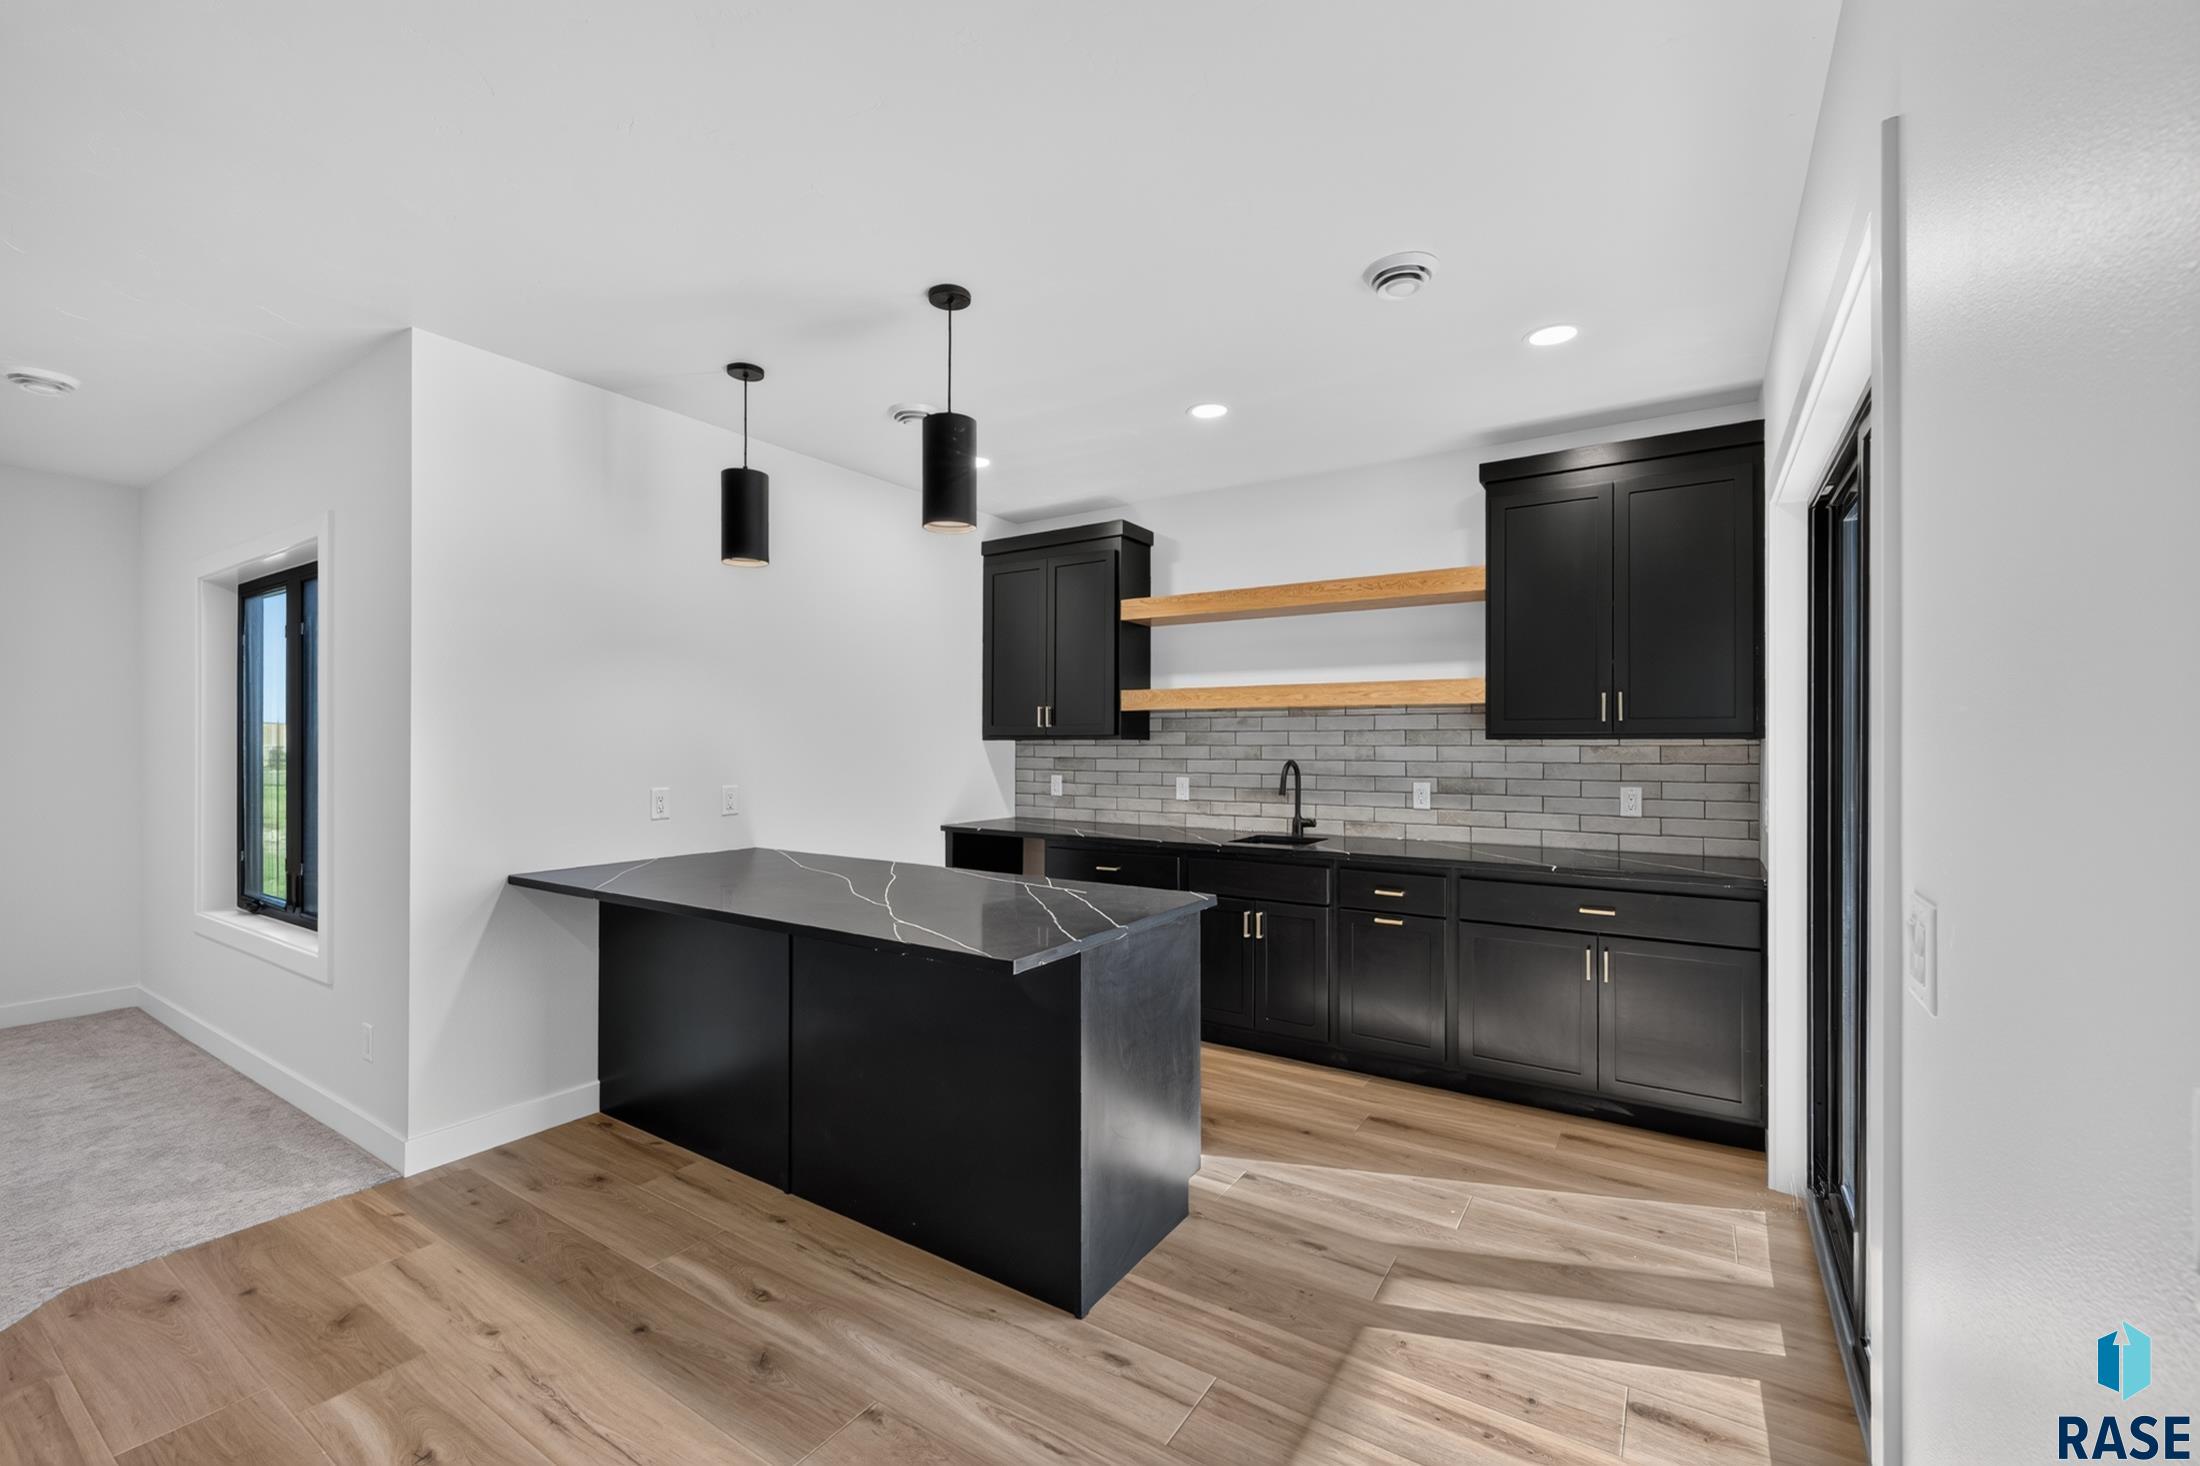
Modern kitchen with black cabinets, a veined-stone island, and open wood shelves.
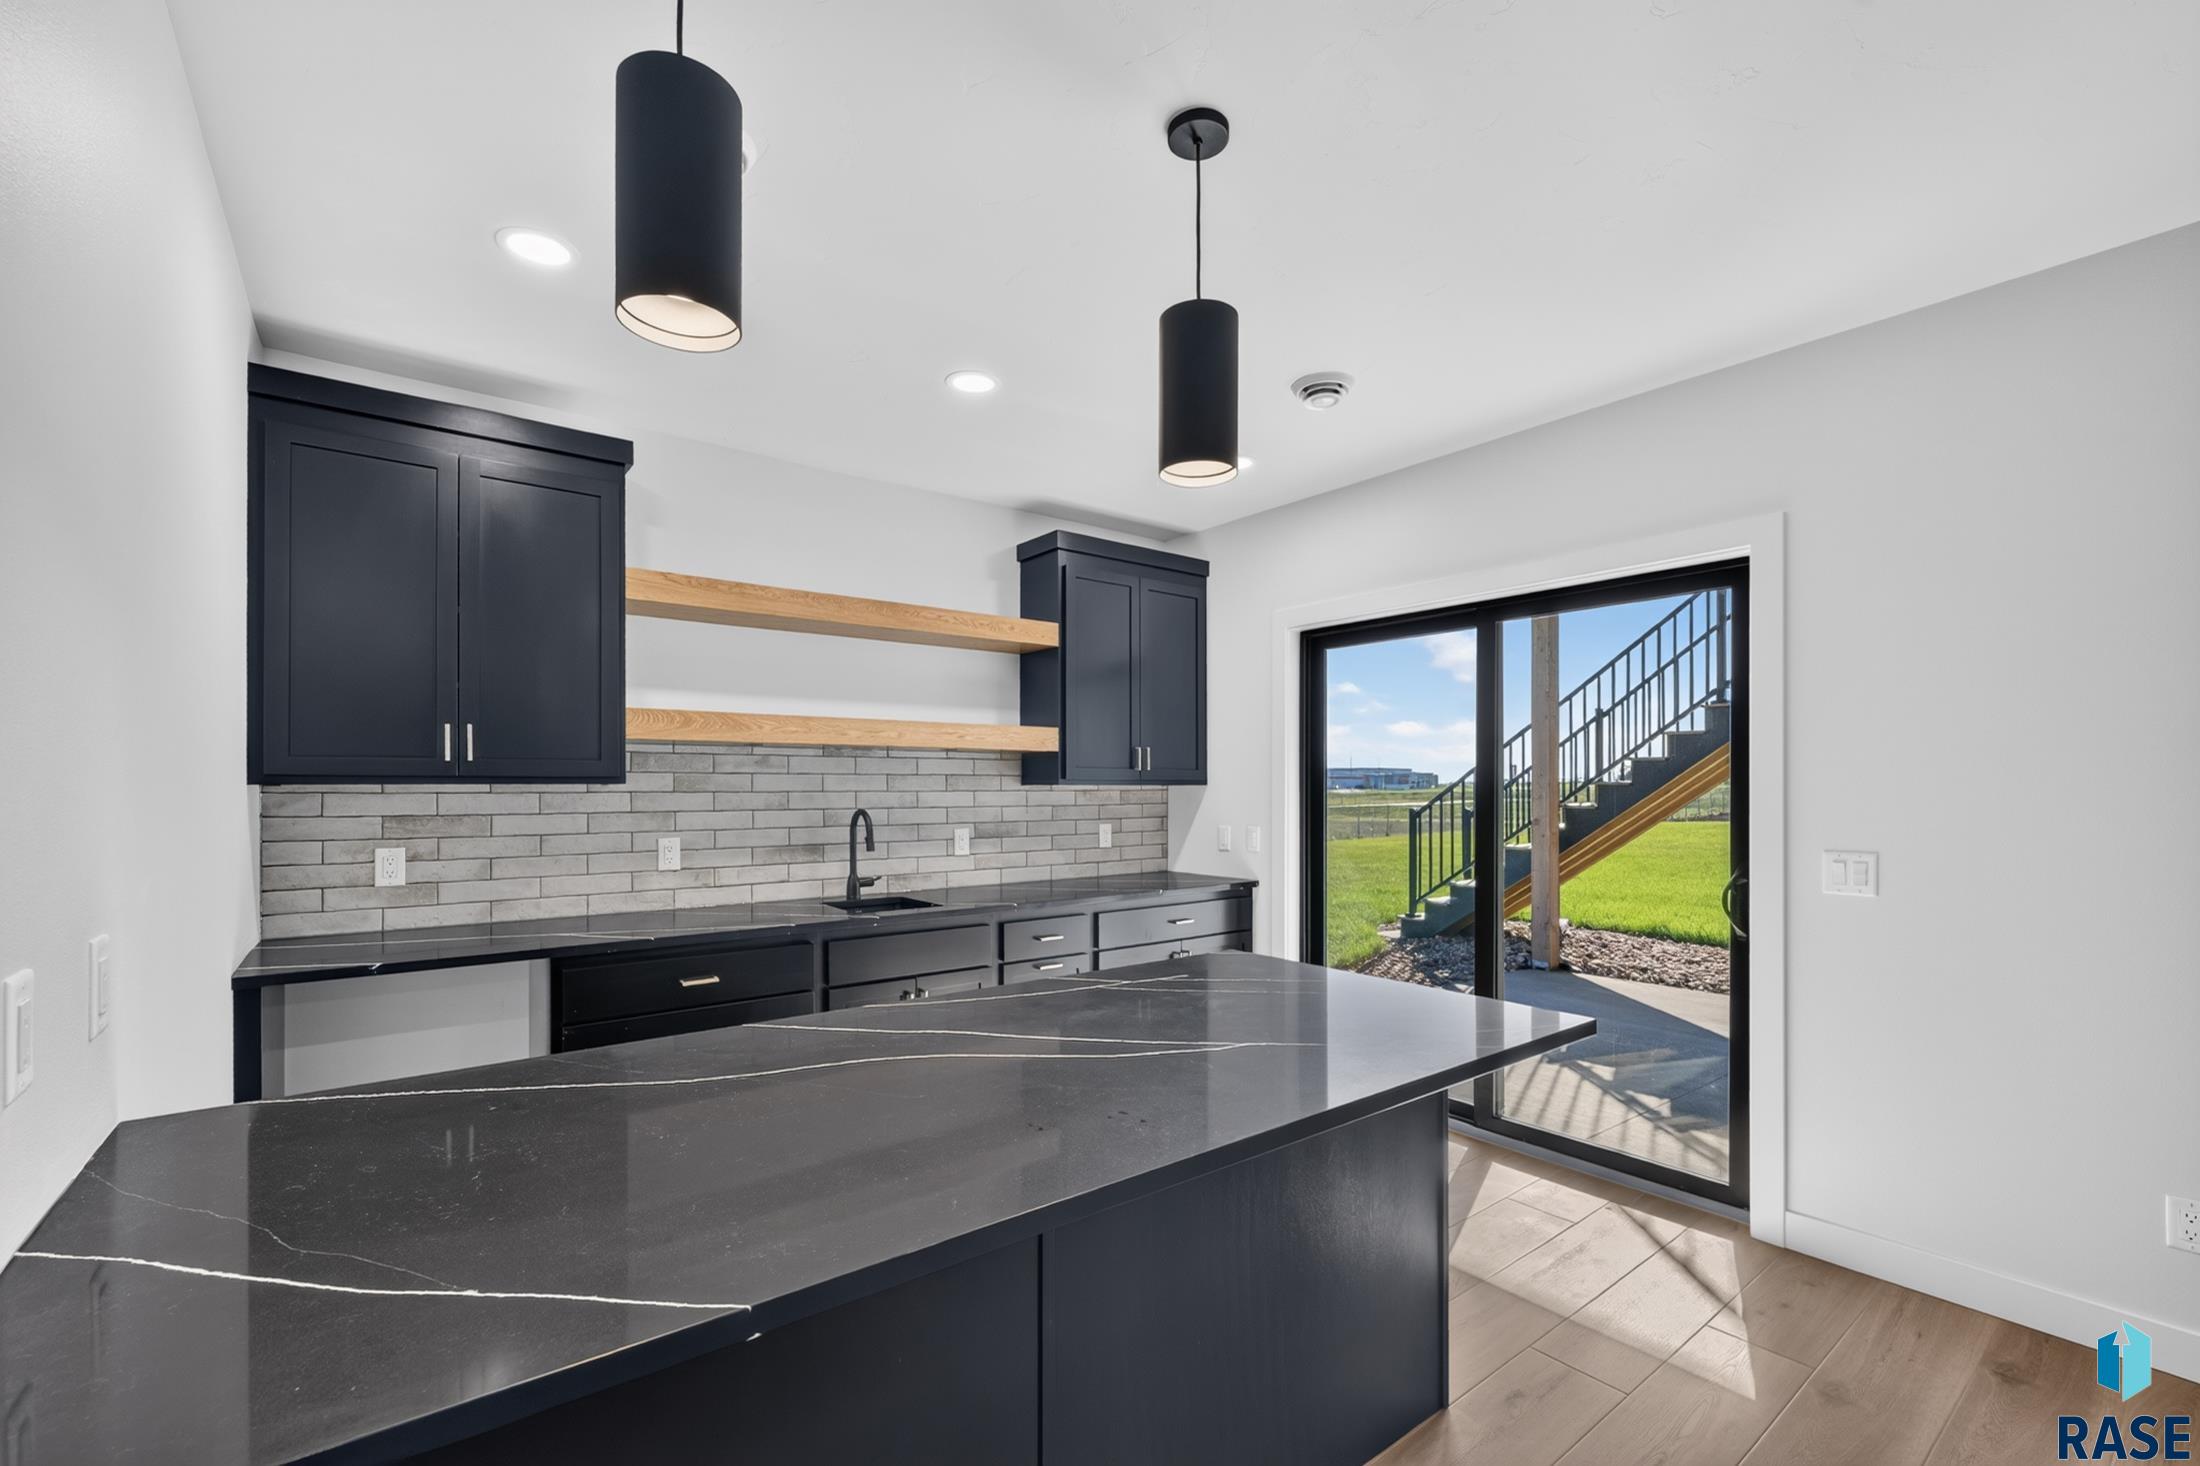
Modern kitchen with a veined stone island, navy cabinets, and open wood shelves beside a sliding glass door.
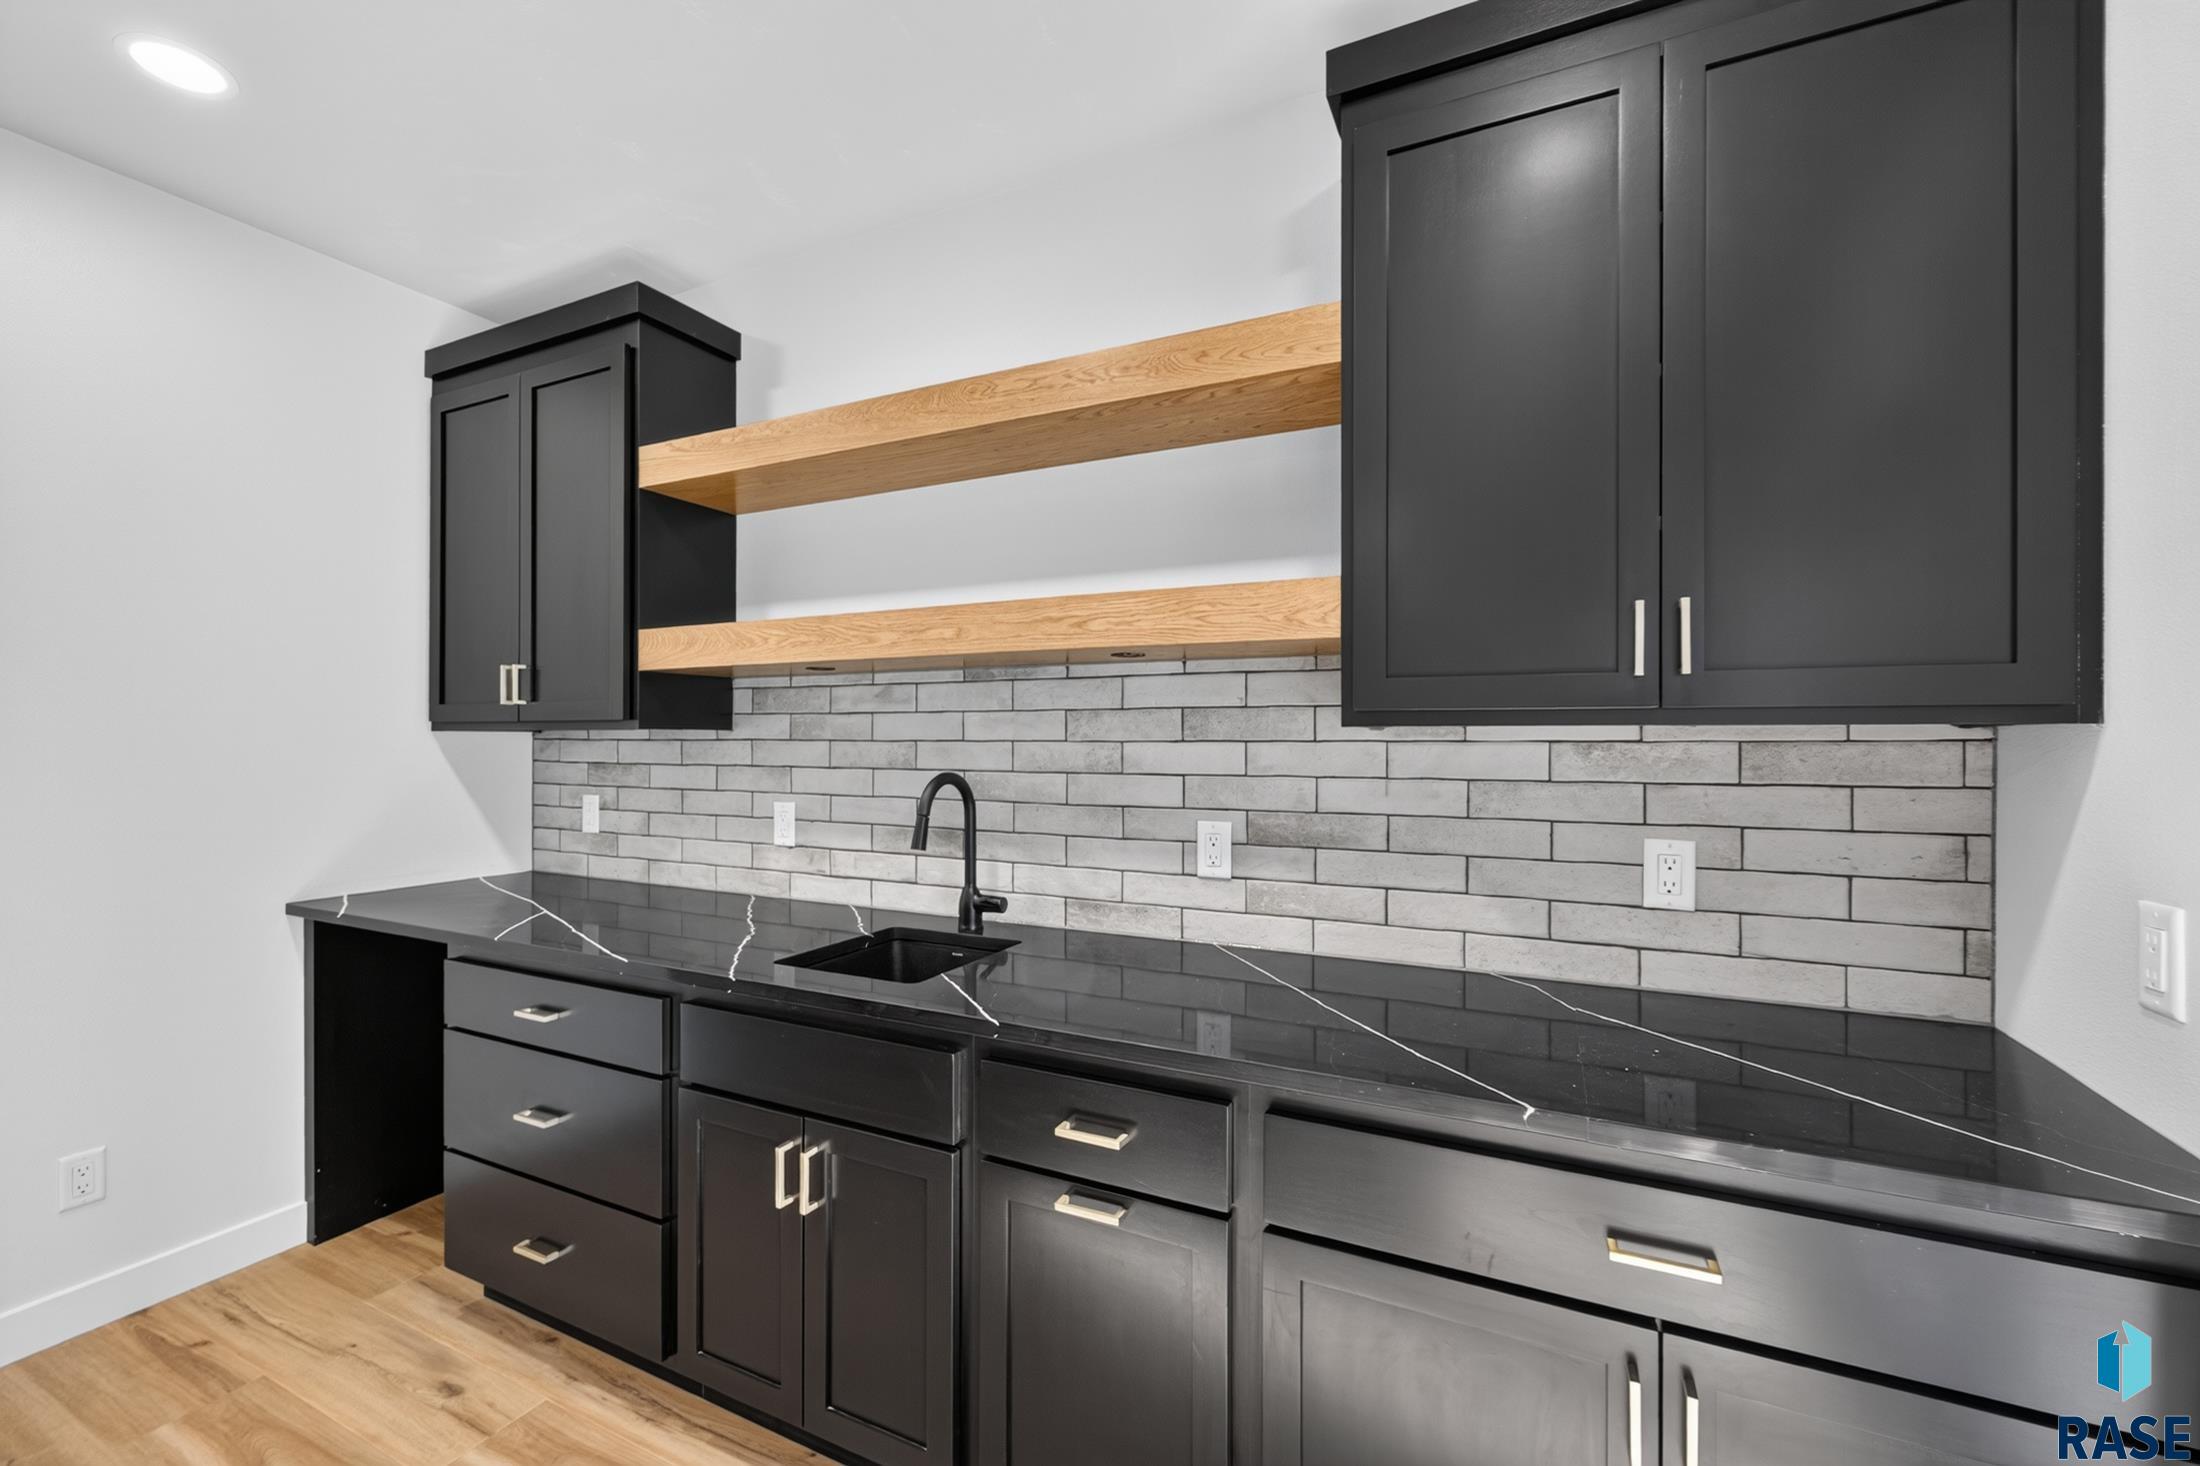
Kitchen with charcoal cabinets, black countertop and sink, gray tile backsplash, and thick wood shelves.
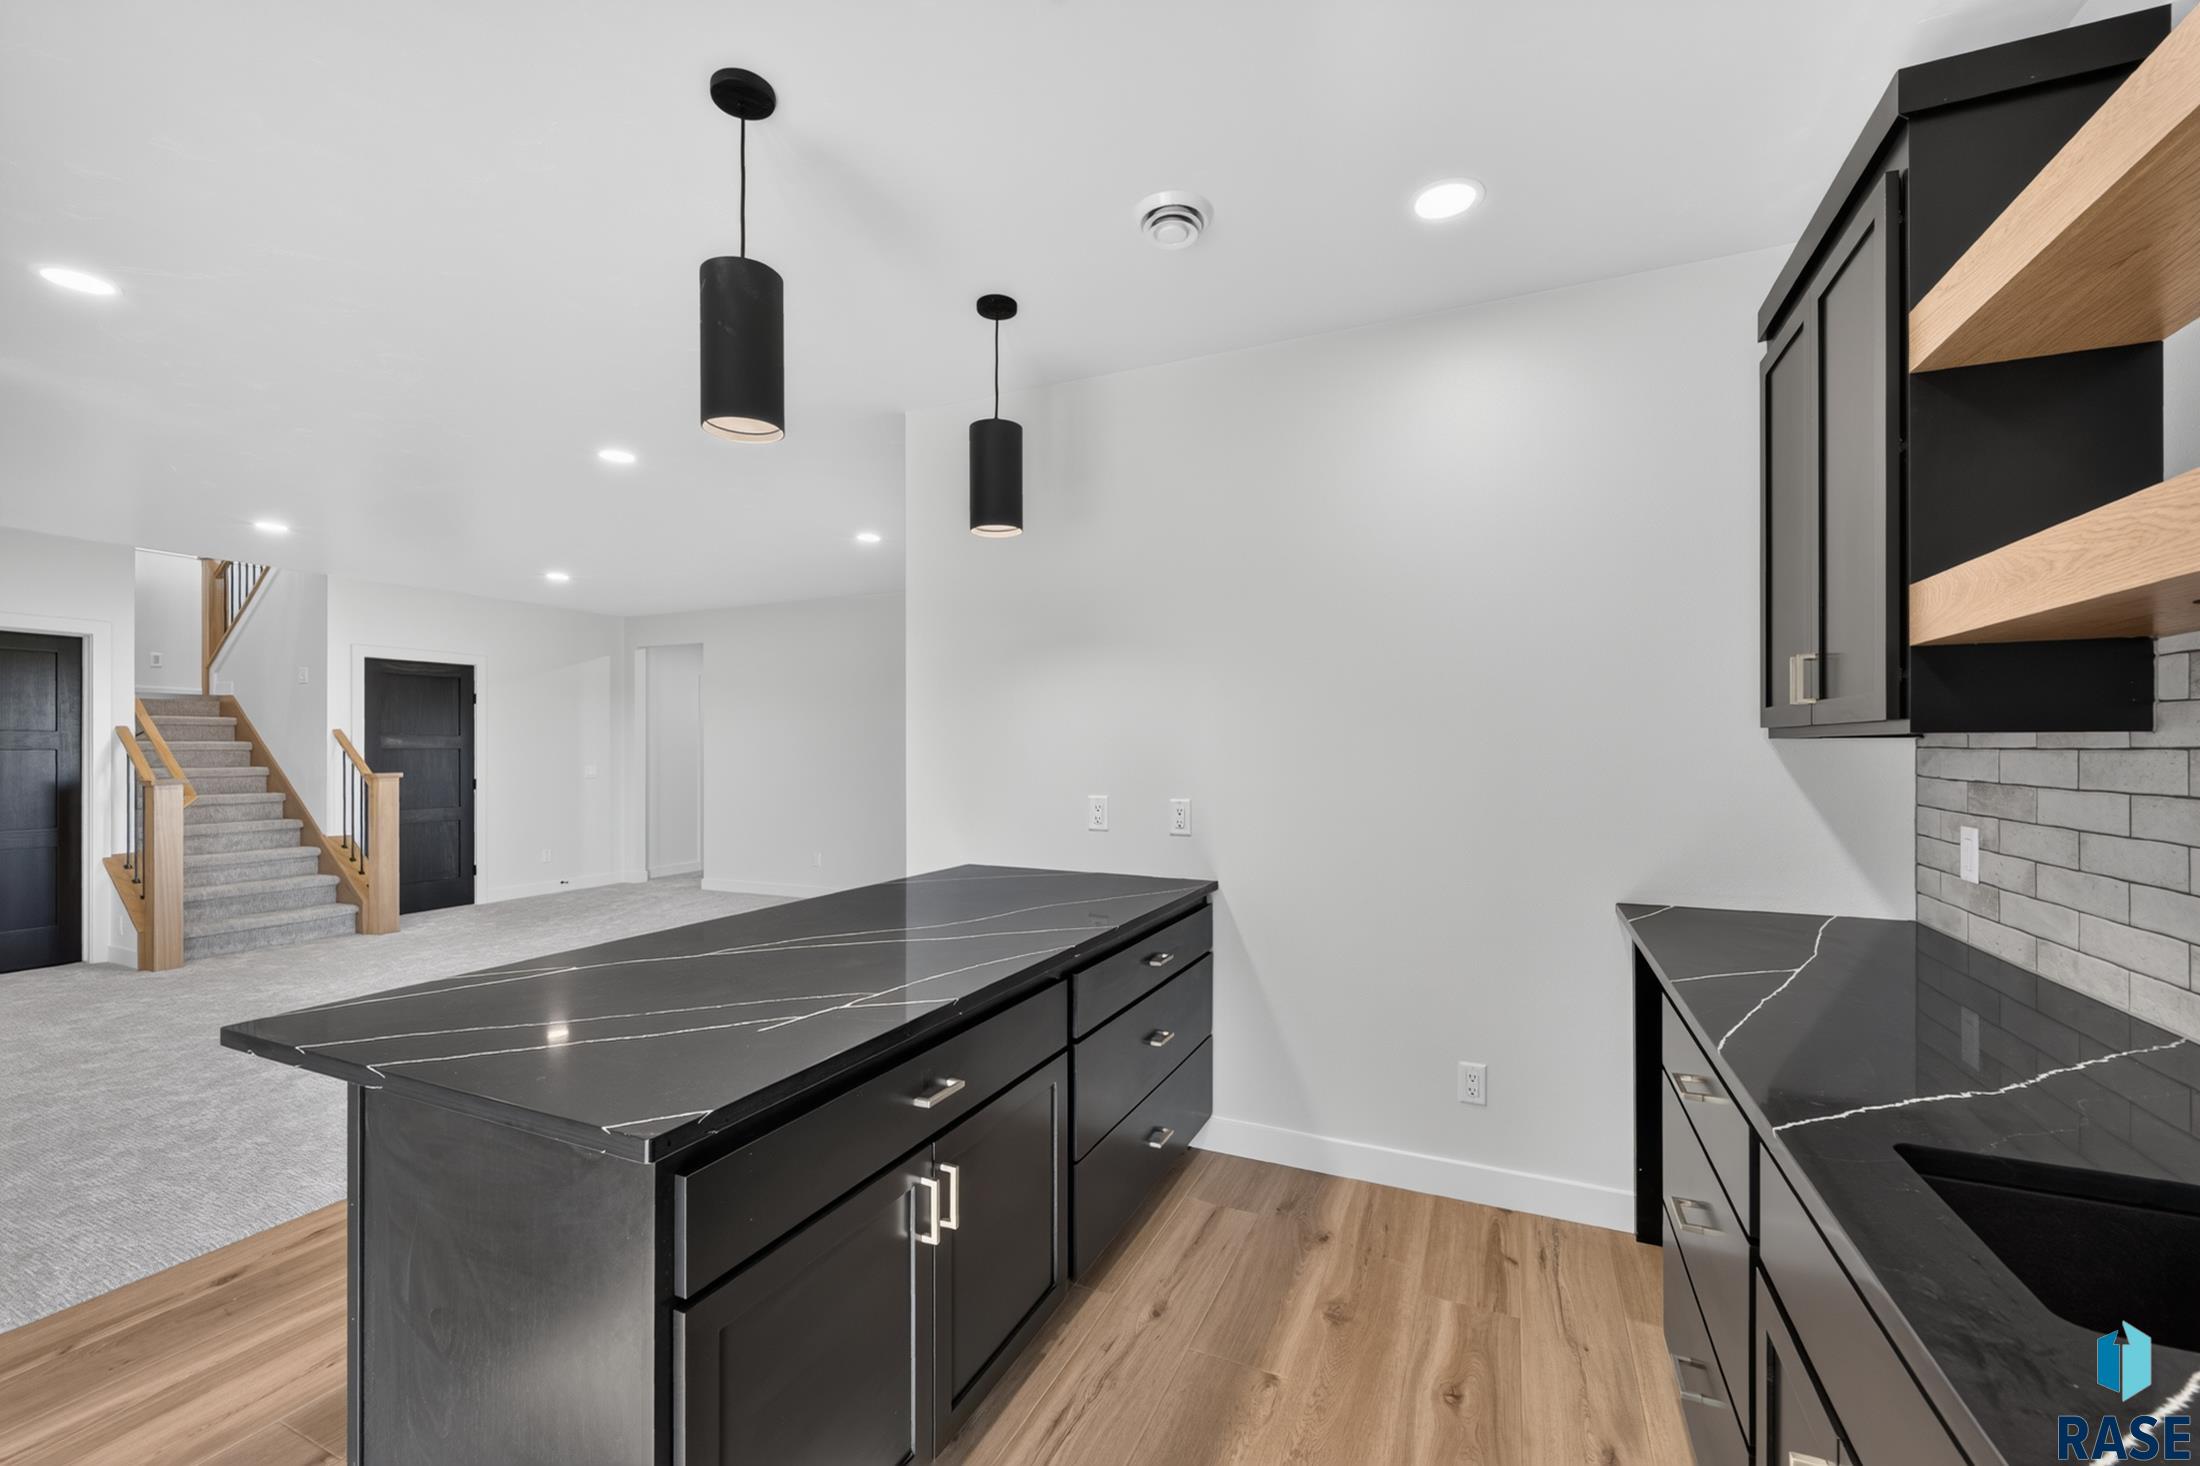
Modern kitchen with a large veined-stone island, dark cabinets, and an open view of the staircase.
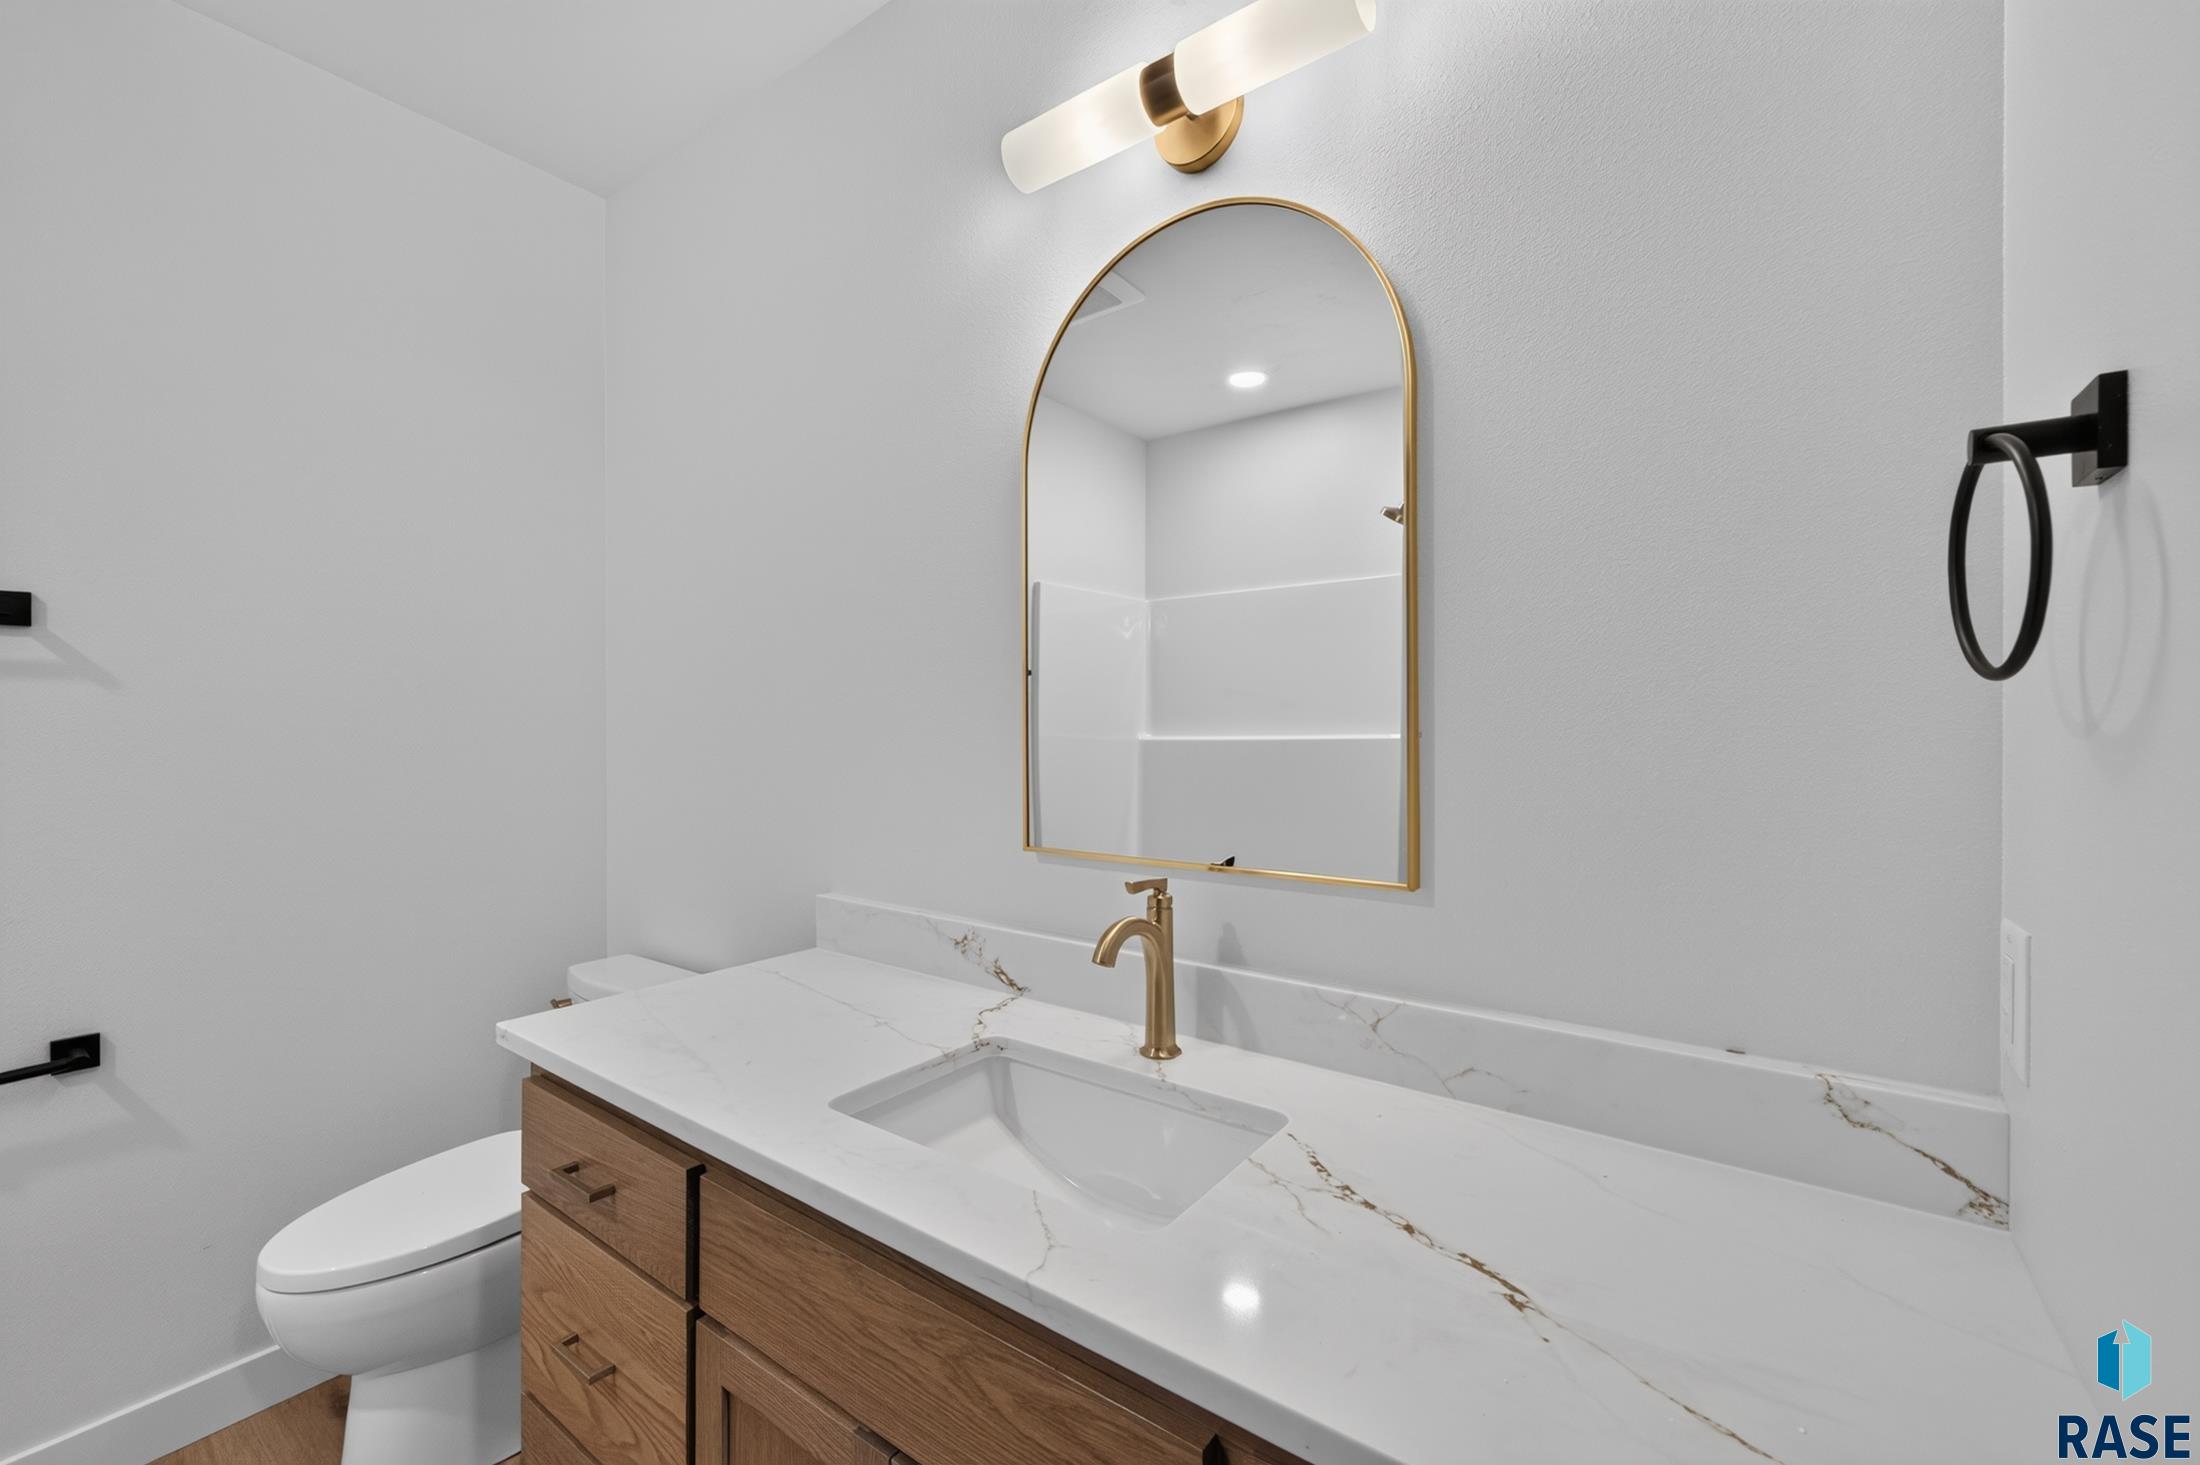
Bathroom vanity with a gold faucet and arched mirror beside a toilet.
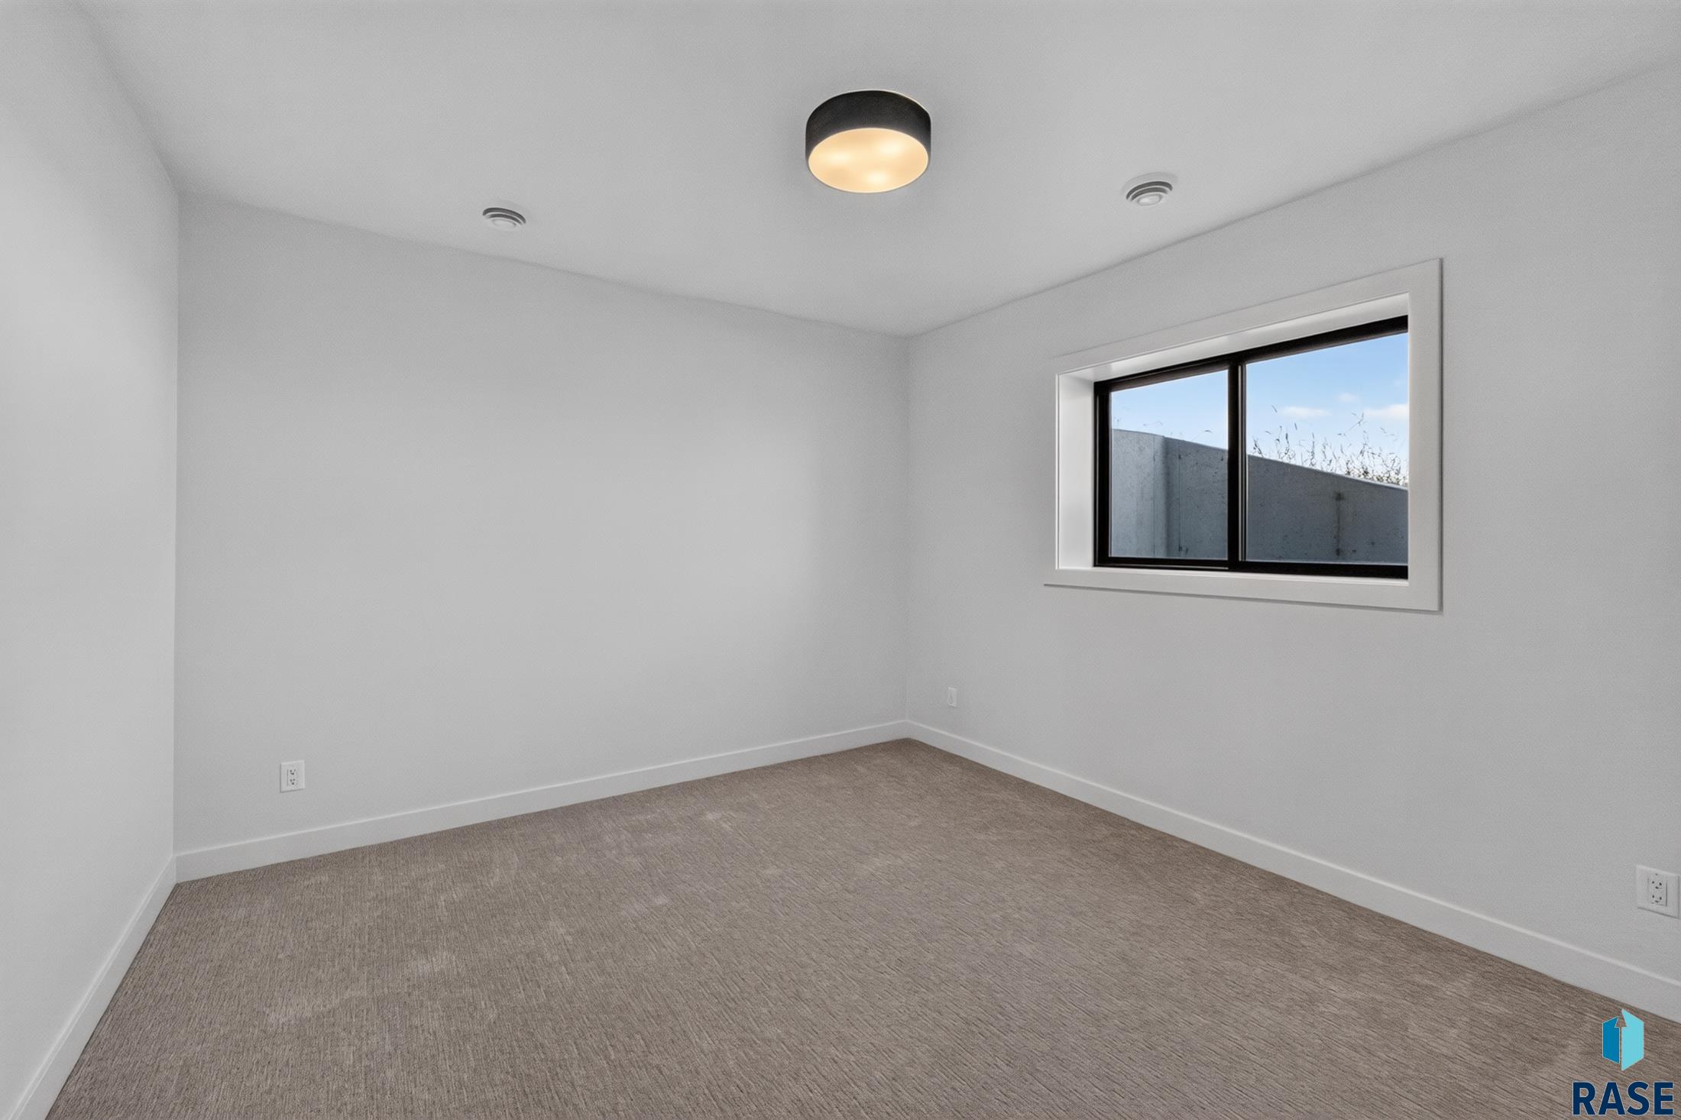
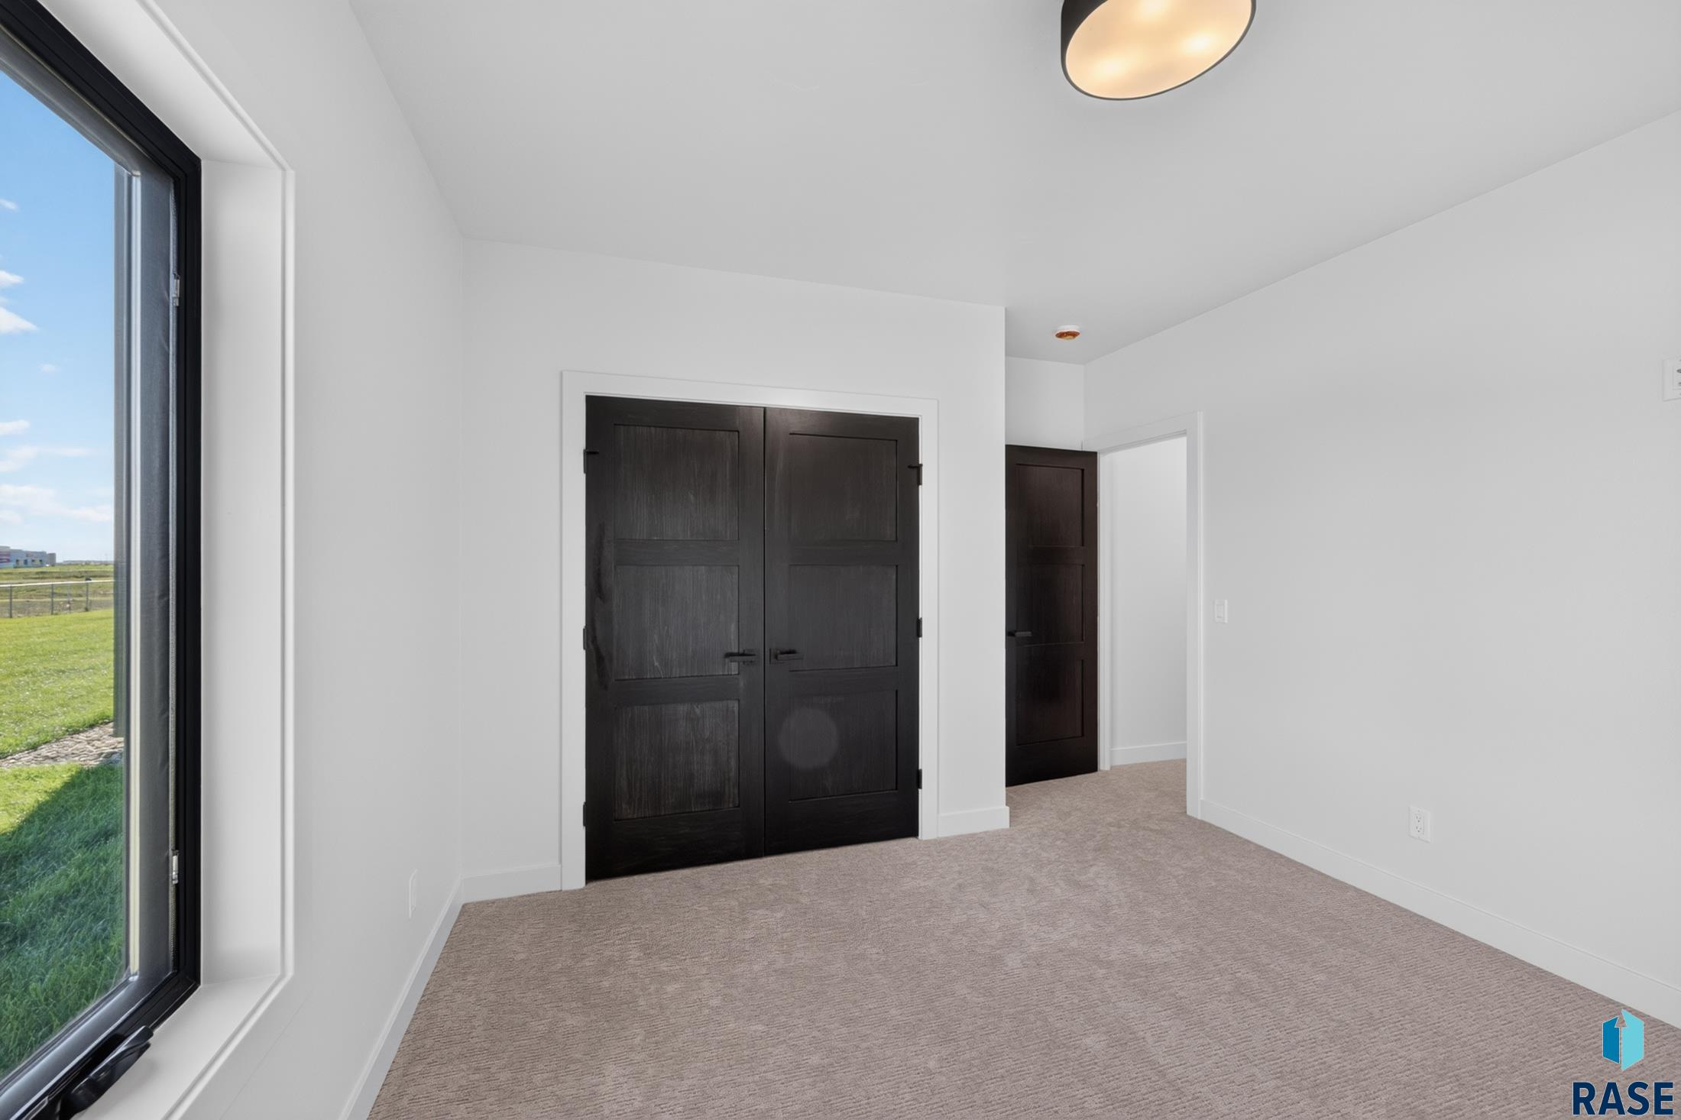
Empty carpeted room with white walls, a black-framed window, and a flush-mount ceiling light.
Empty carpeted room with dark double closet doors and a large window overlooking a lawn.
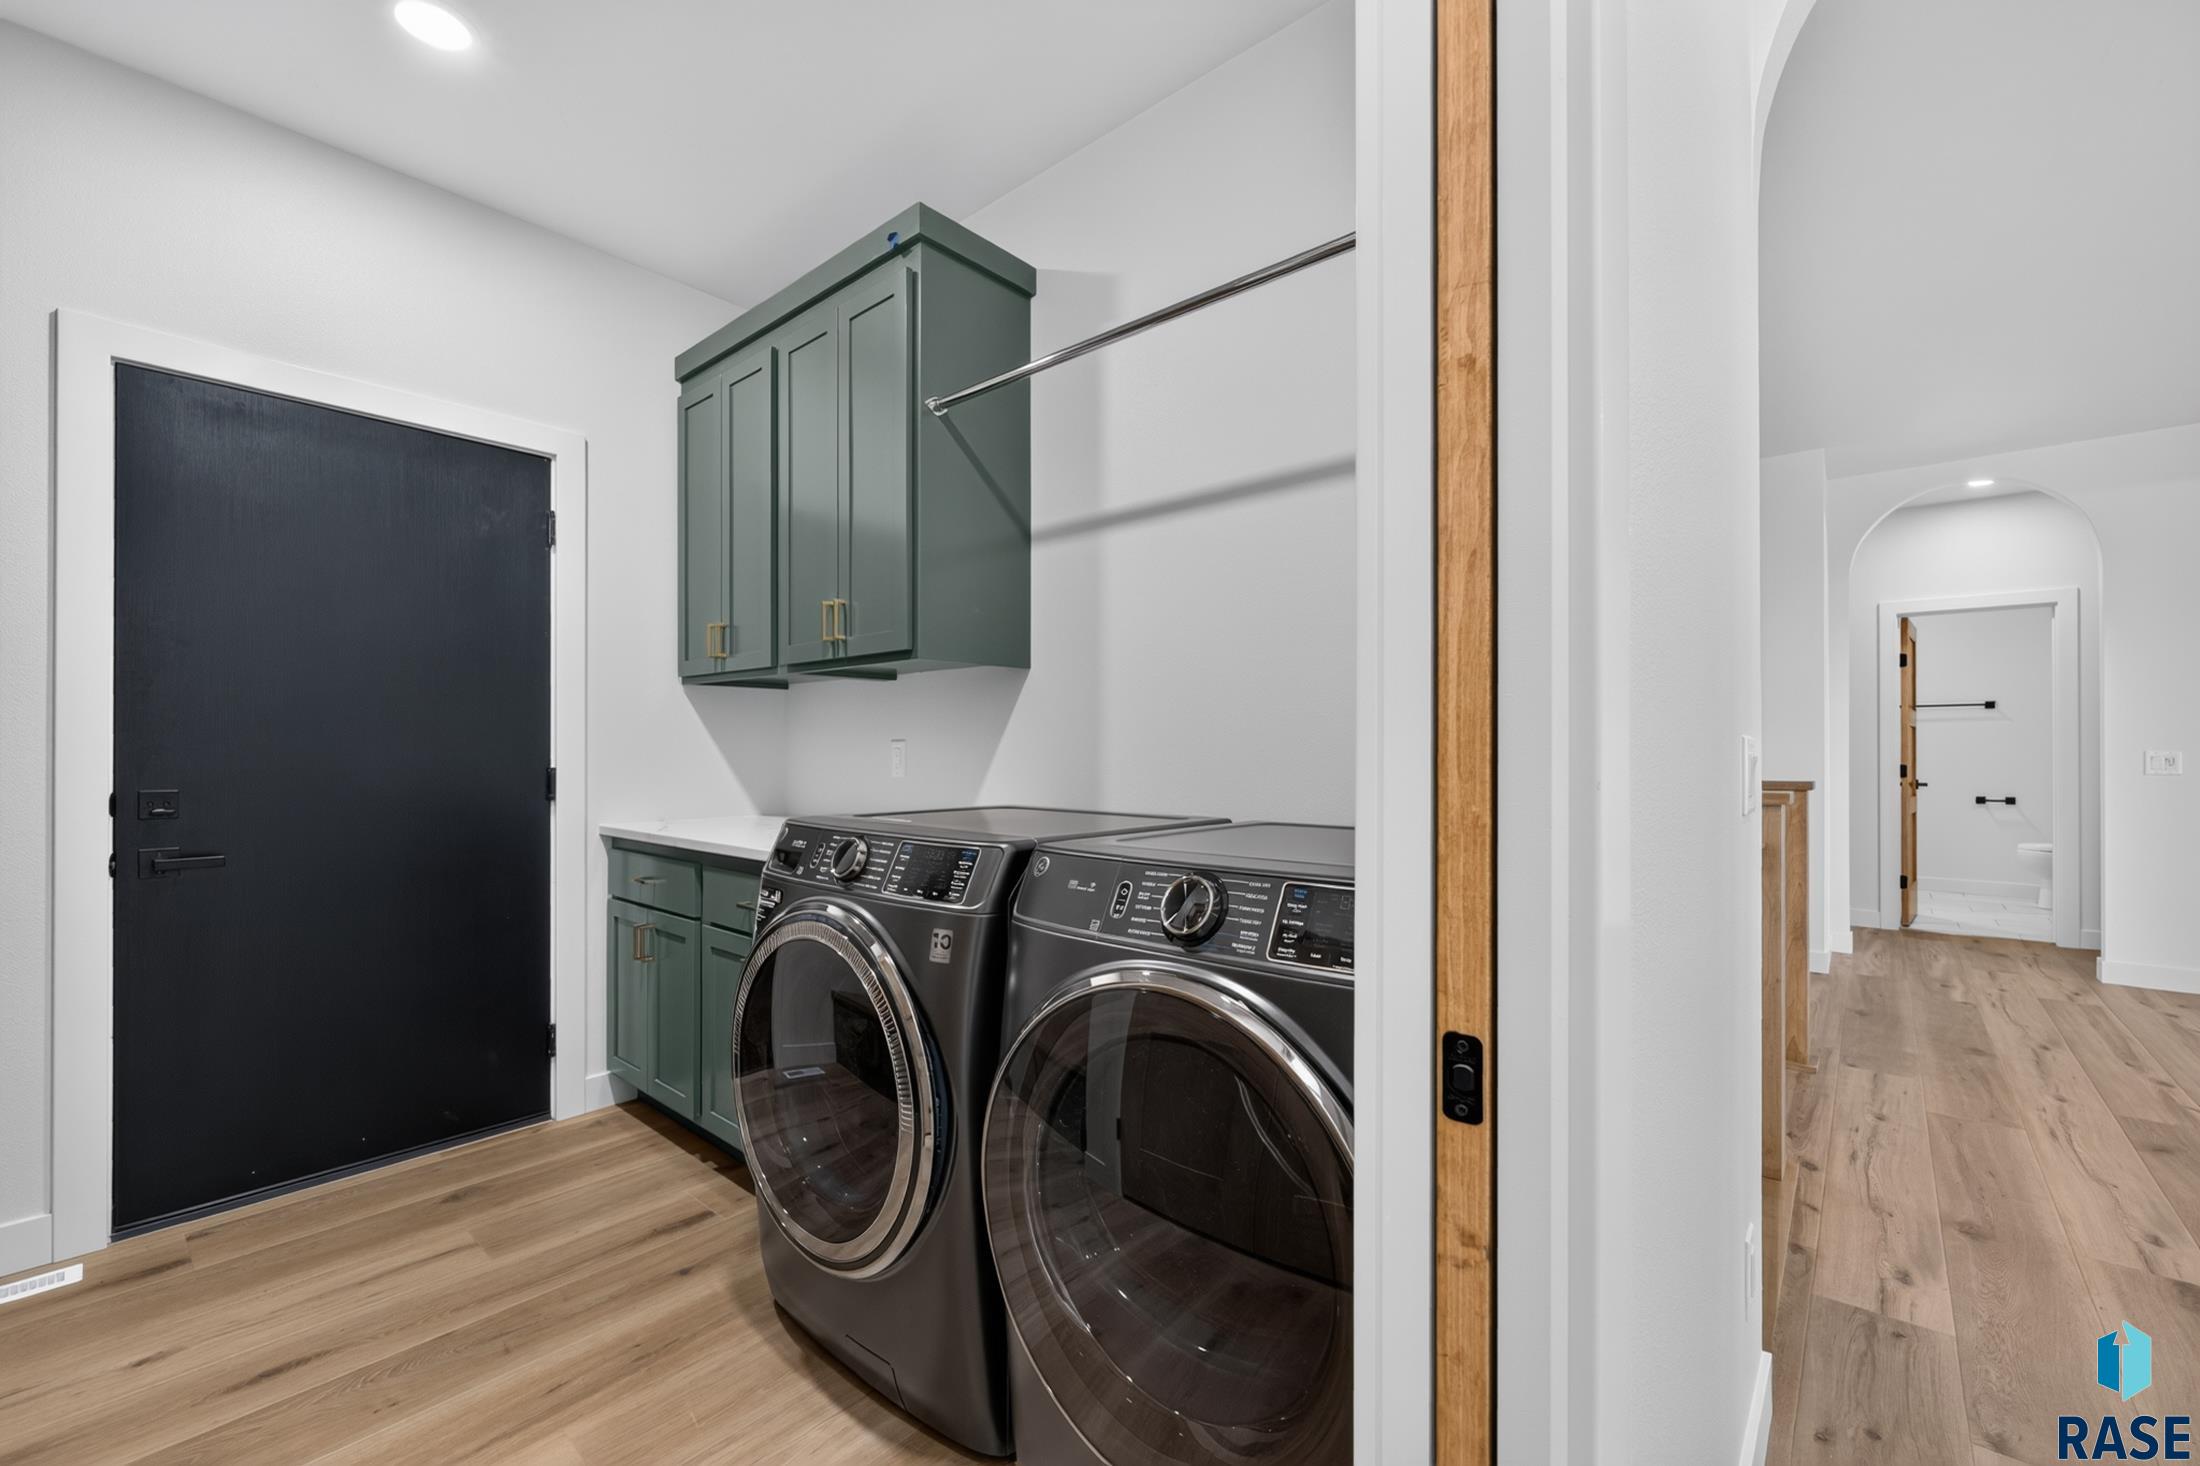
Laundry room with dark front-loading washer and dryer beneath green cabinets.
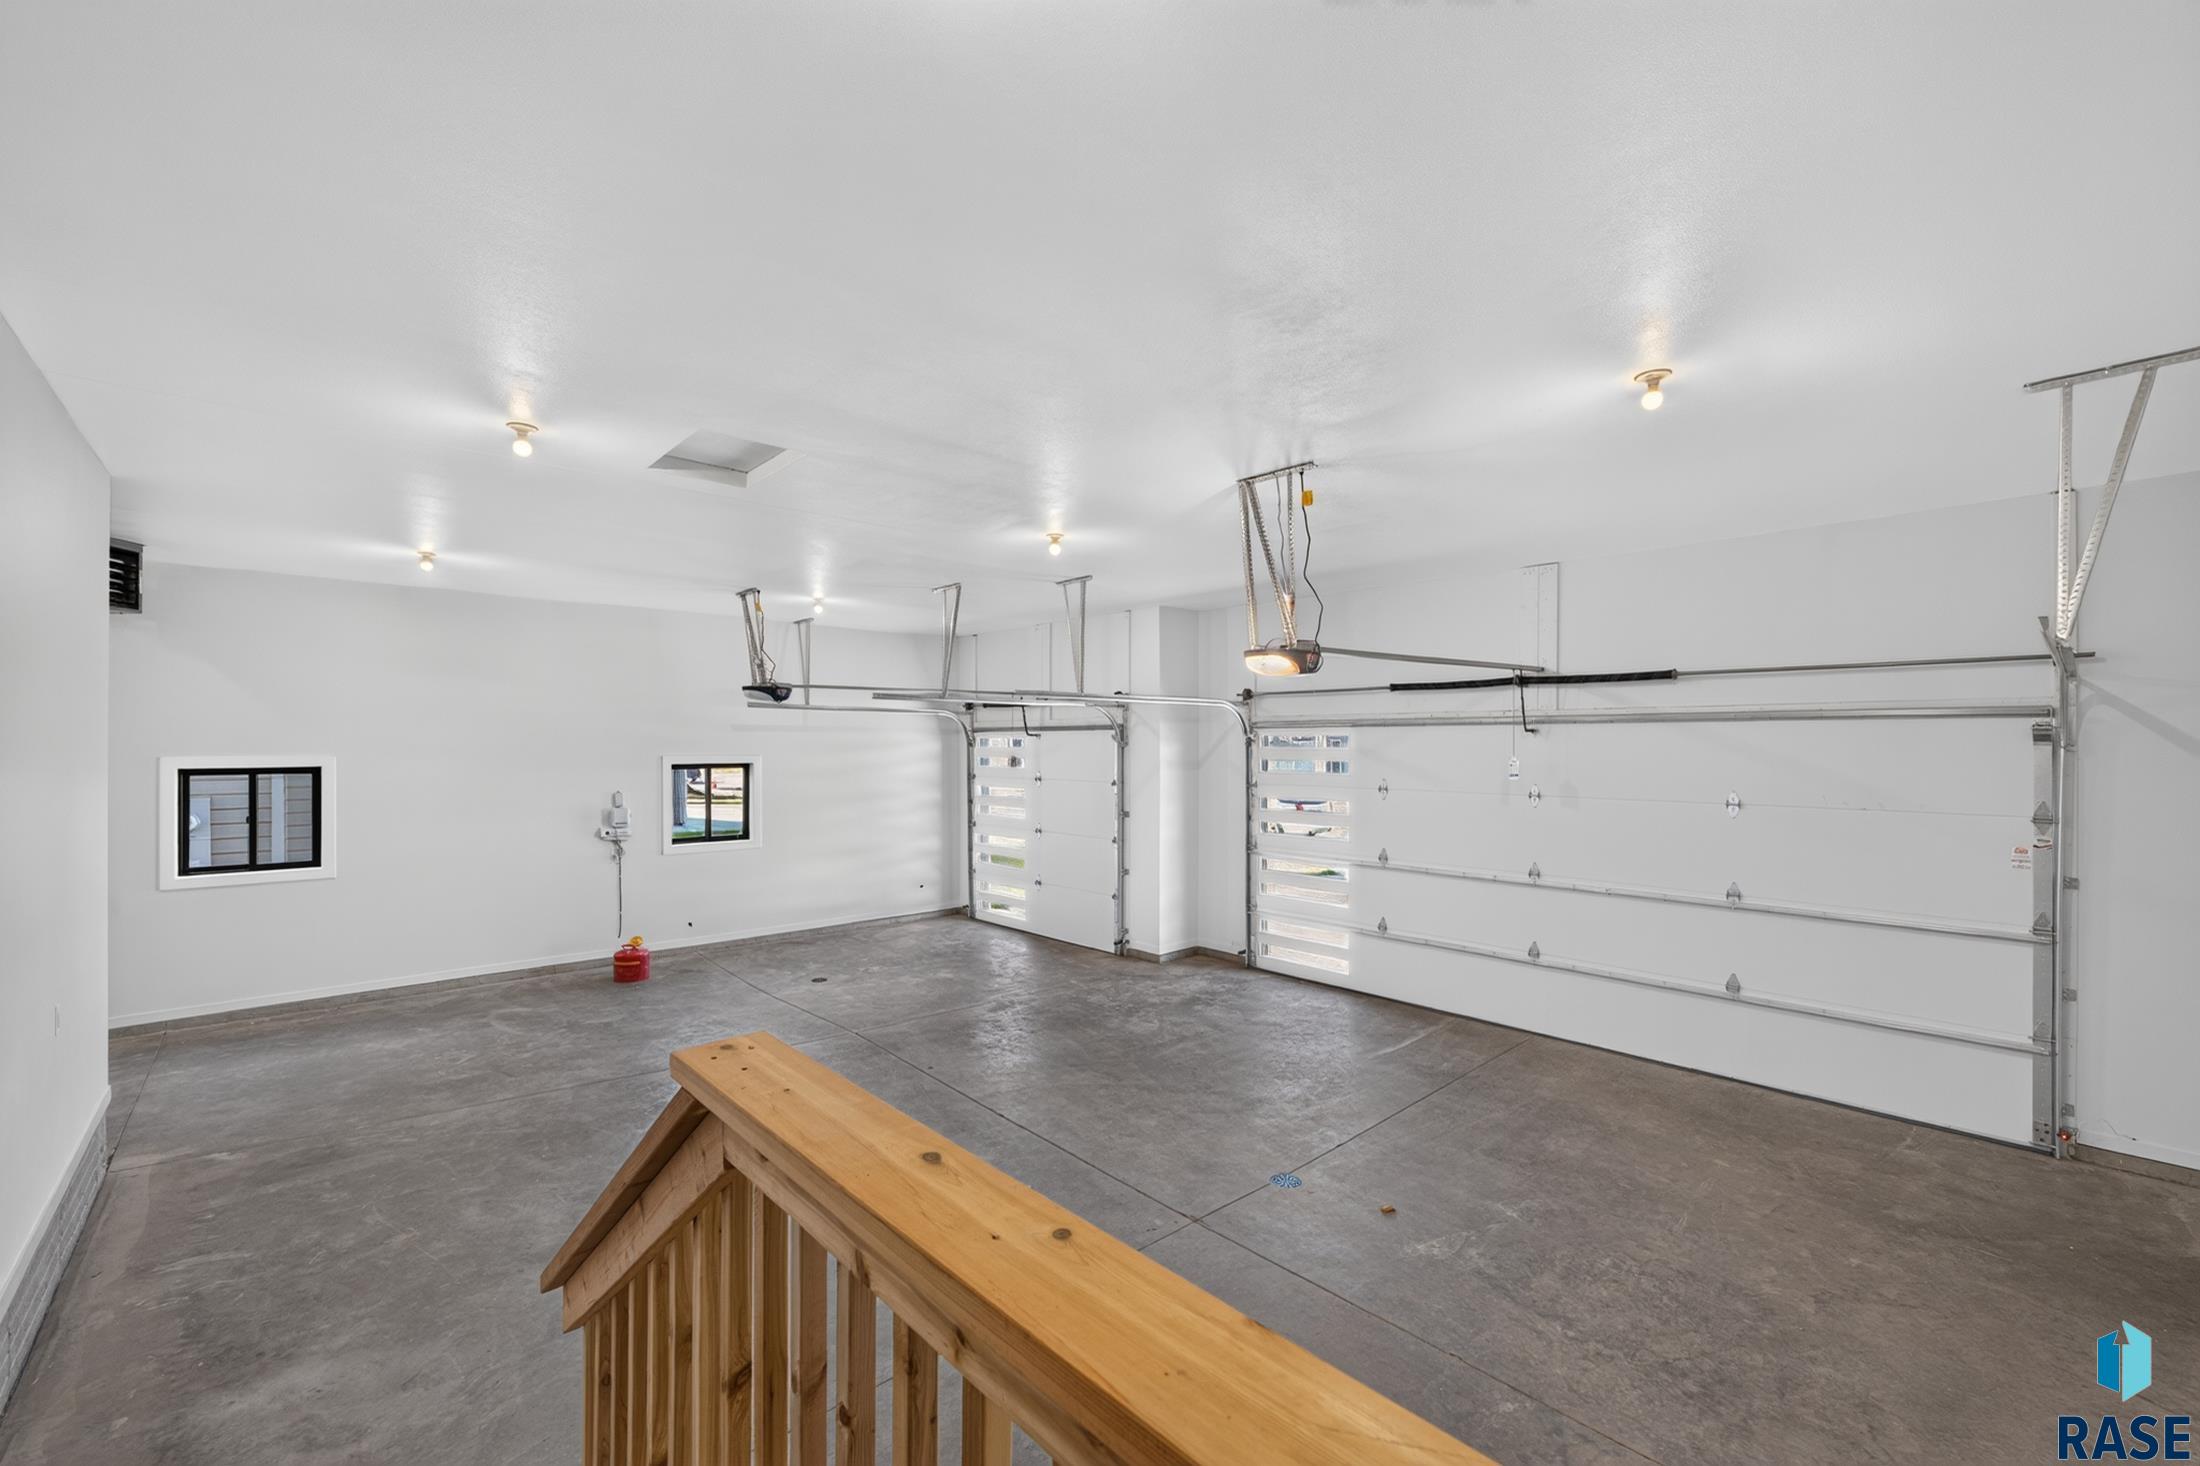
Empty garage with two overhead doors, concrete floor, and wooden stair railing.
Empty garage with concrete floor, multiple overhead door openers, wall heater, and wooden steps.
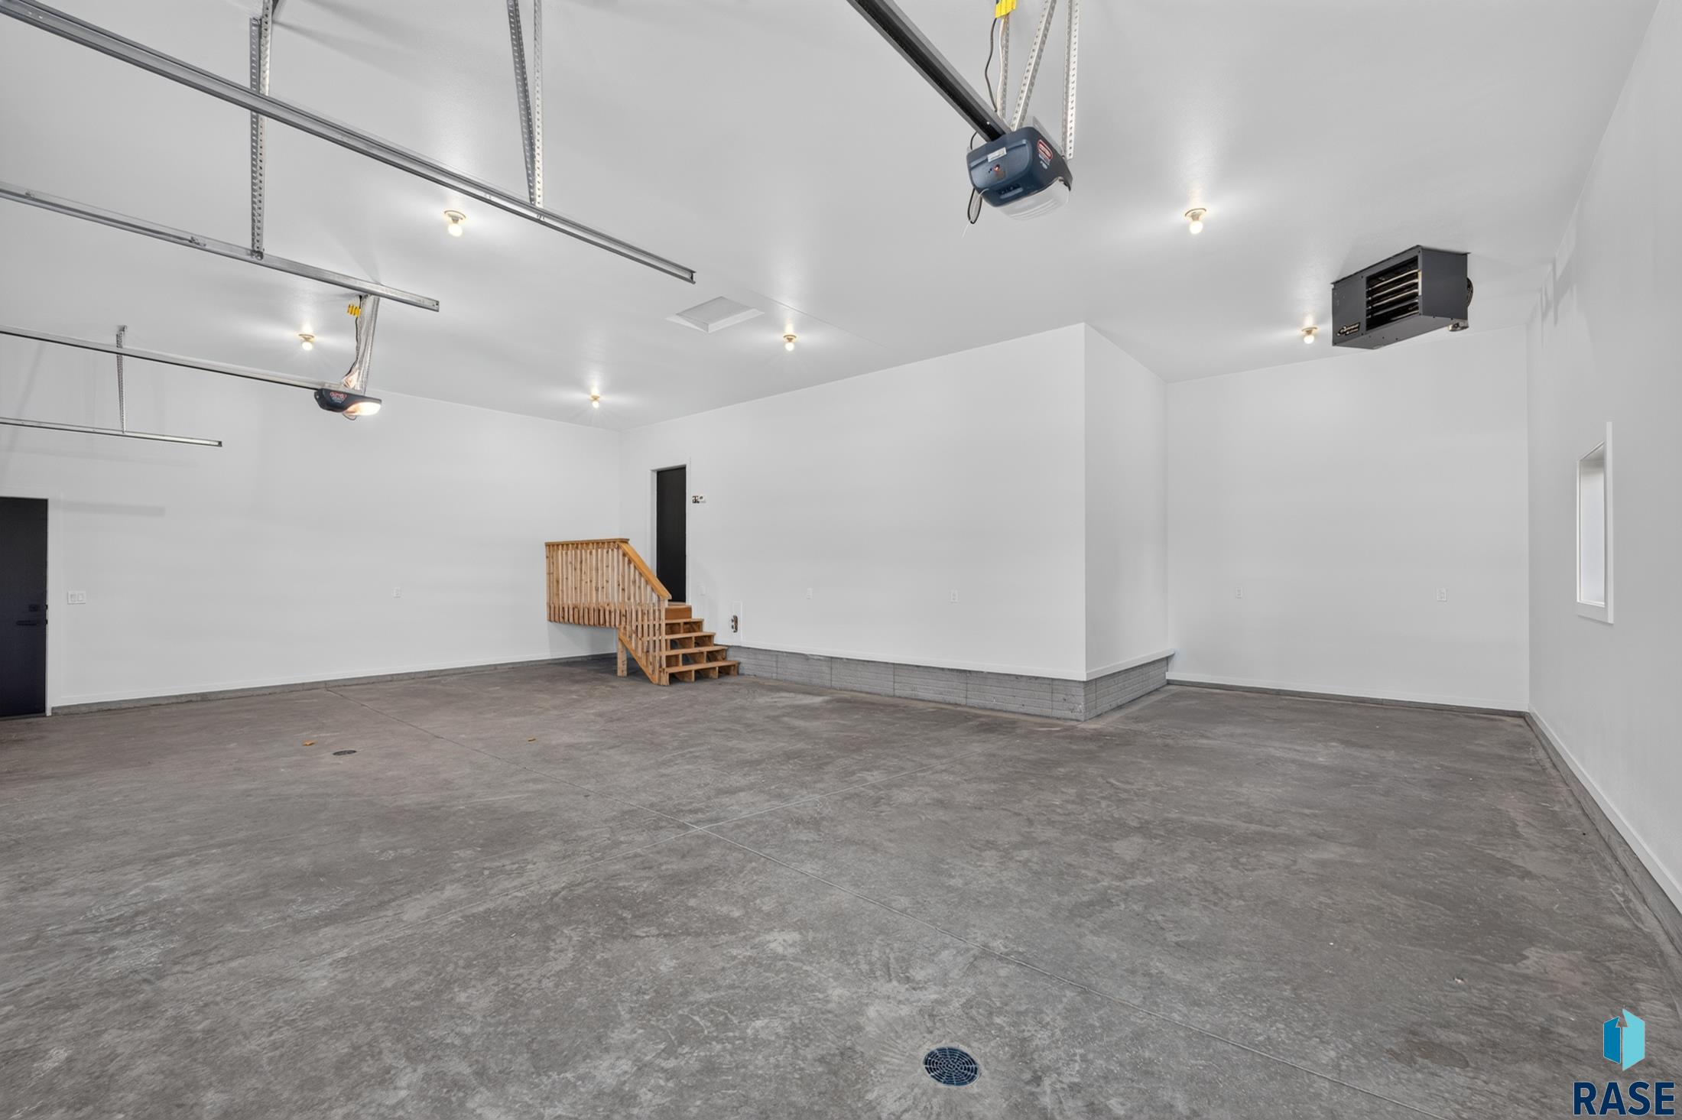
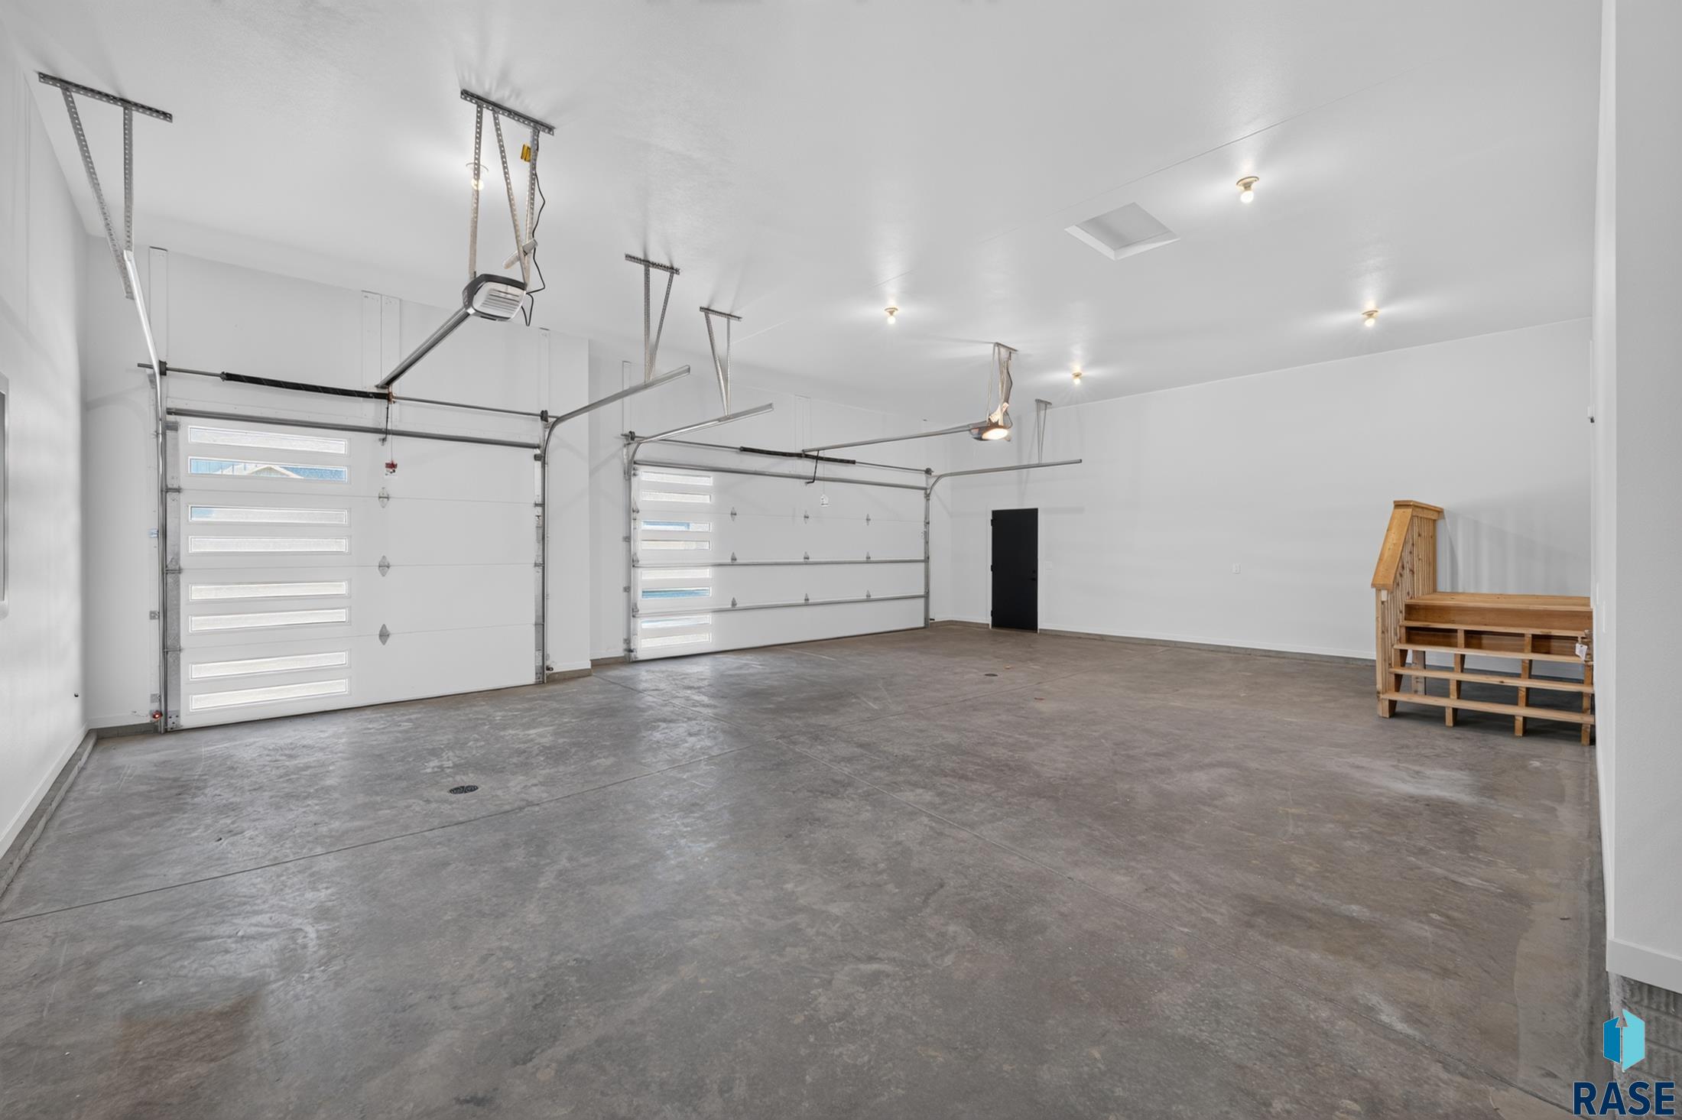
Spacious empty garage with three overhead doors, a concrete floor, and wooden steps.
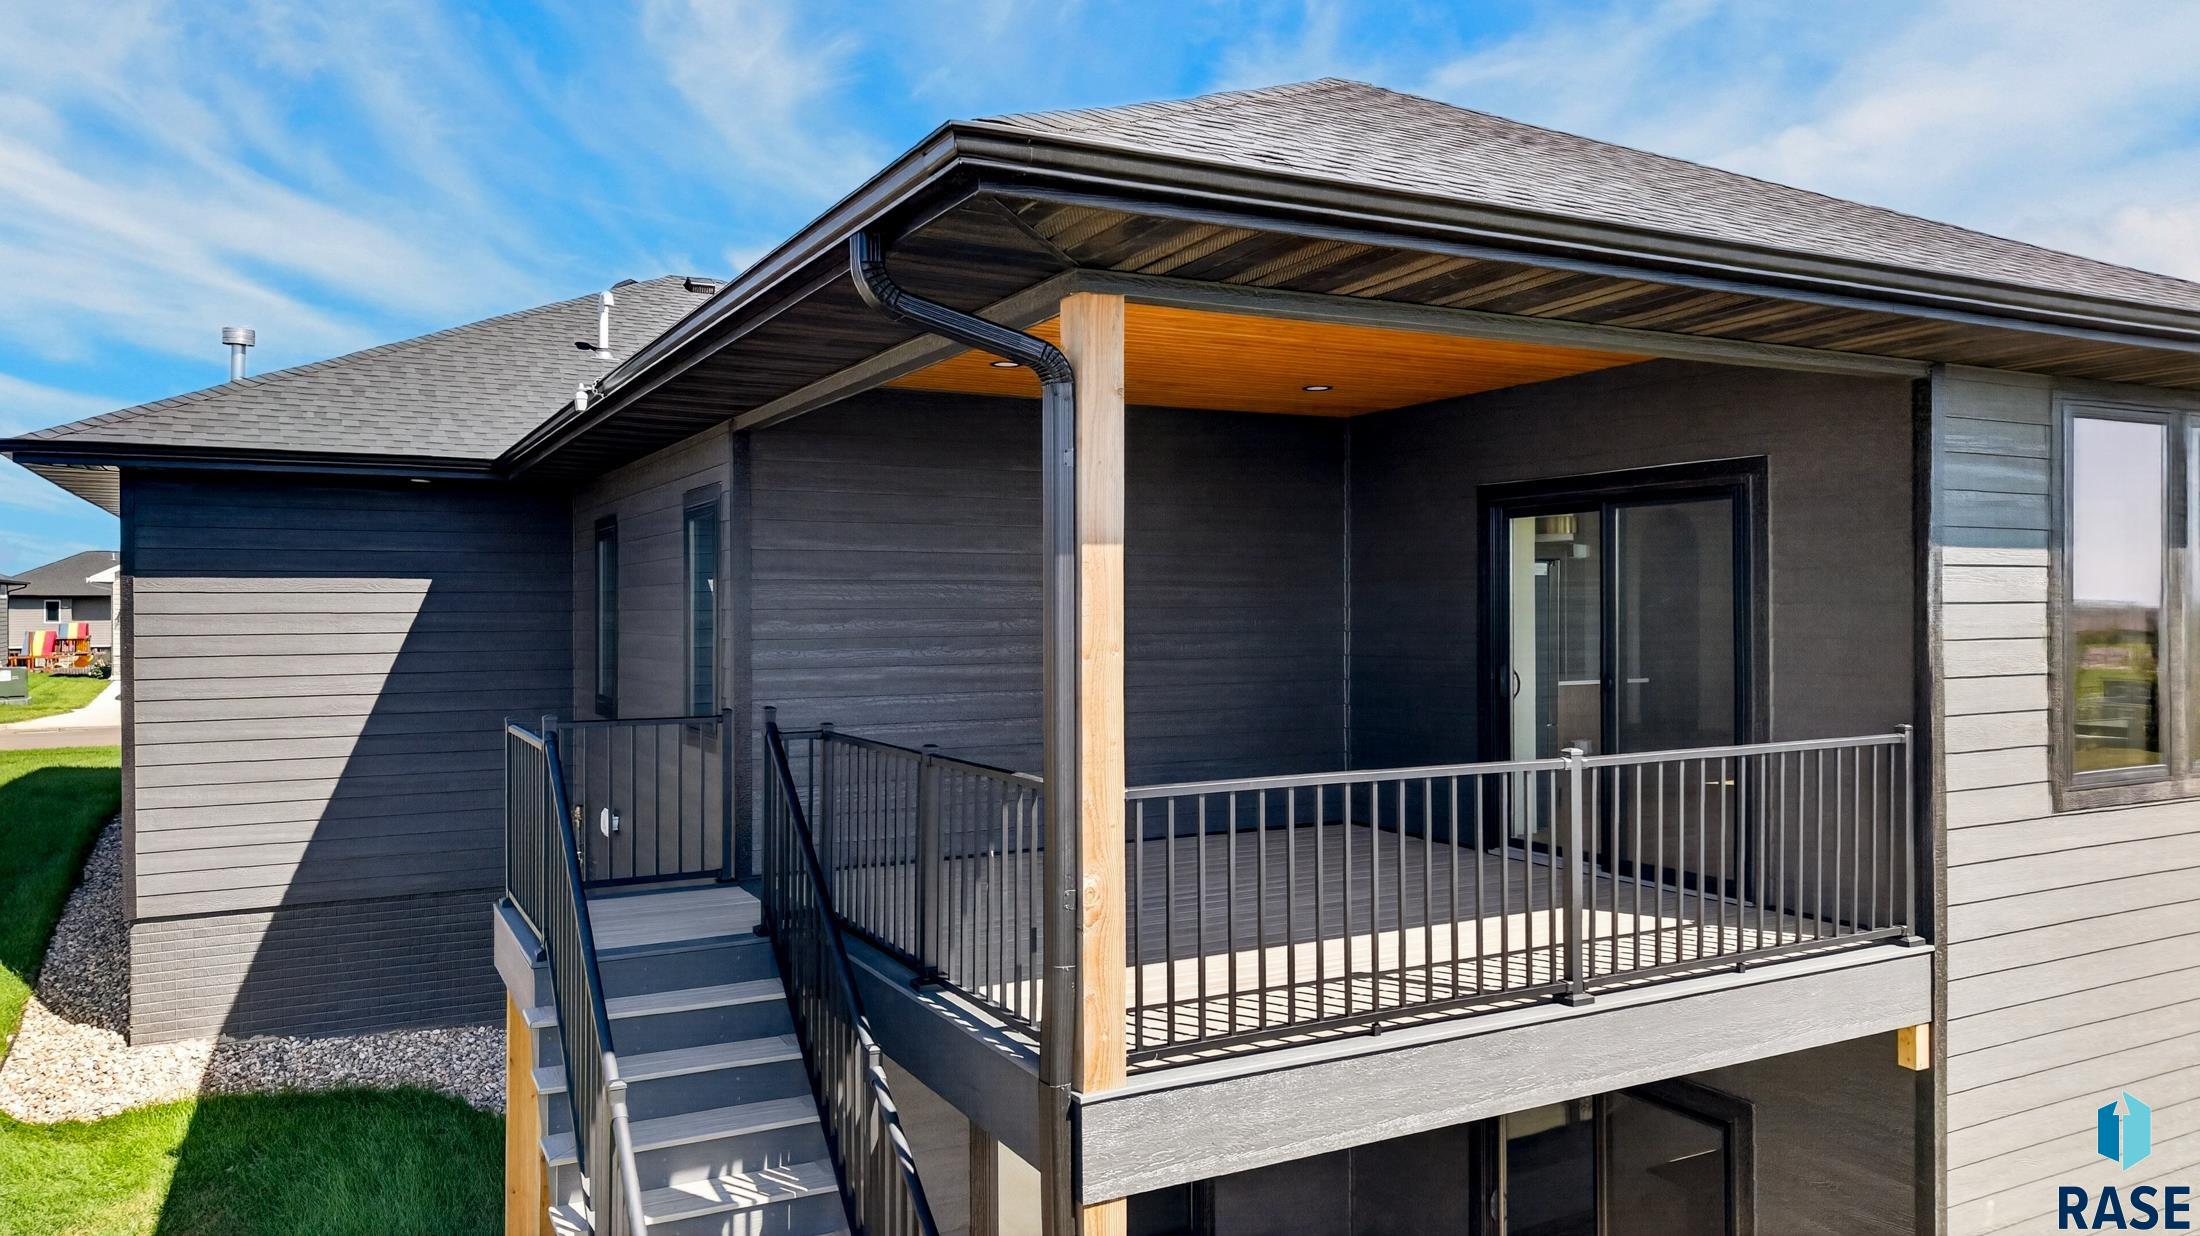
Covered elevated deck with black railings, exterior stairs, and a warm wood ceiling.
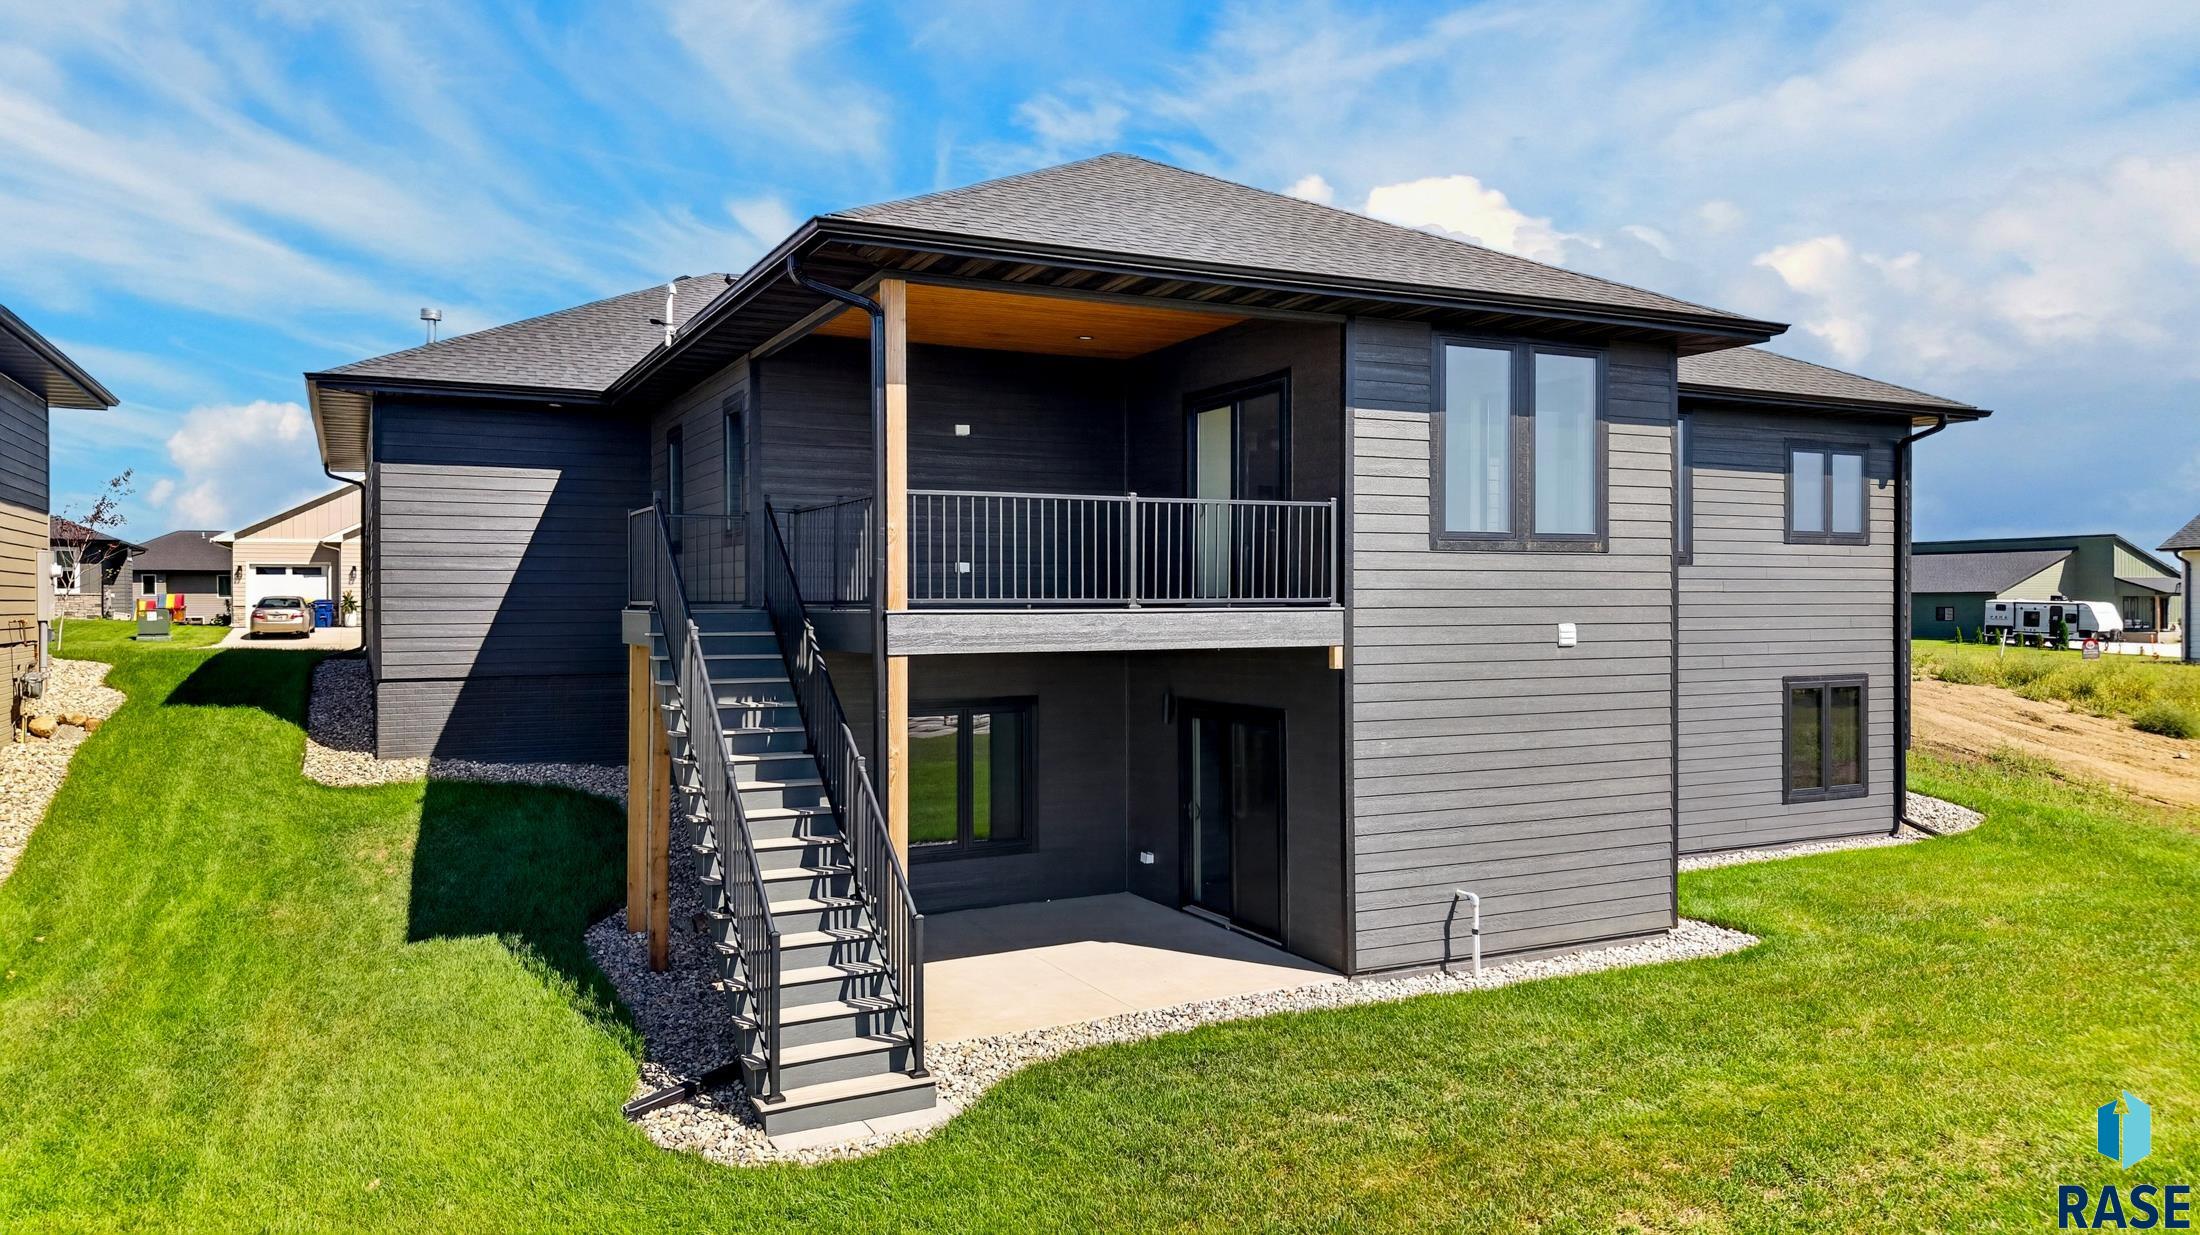
Rear of a modern gray home with a covered balcony, exterior stairs, and walkout patio.
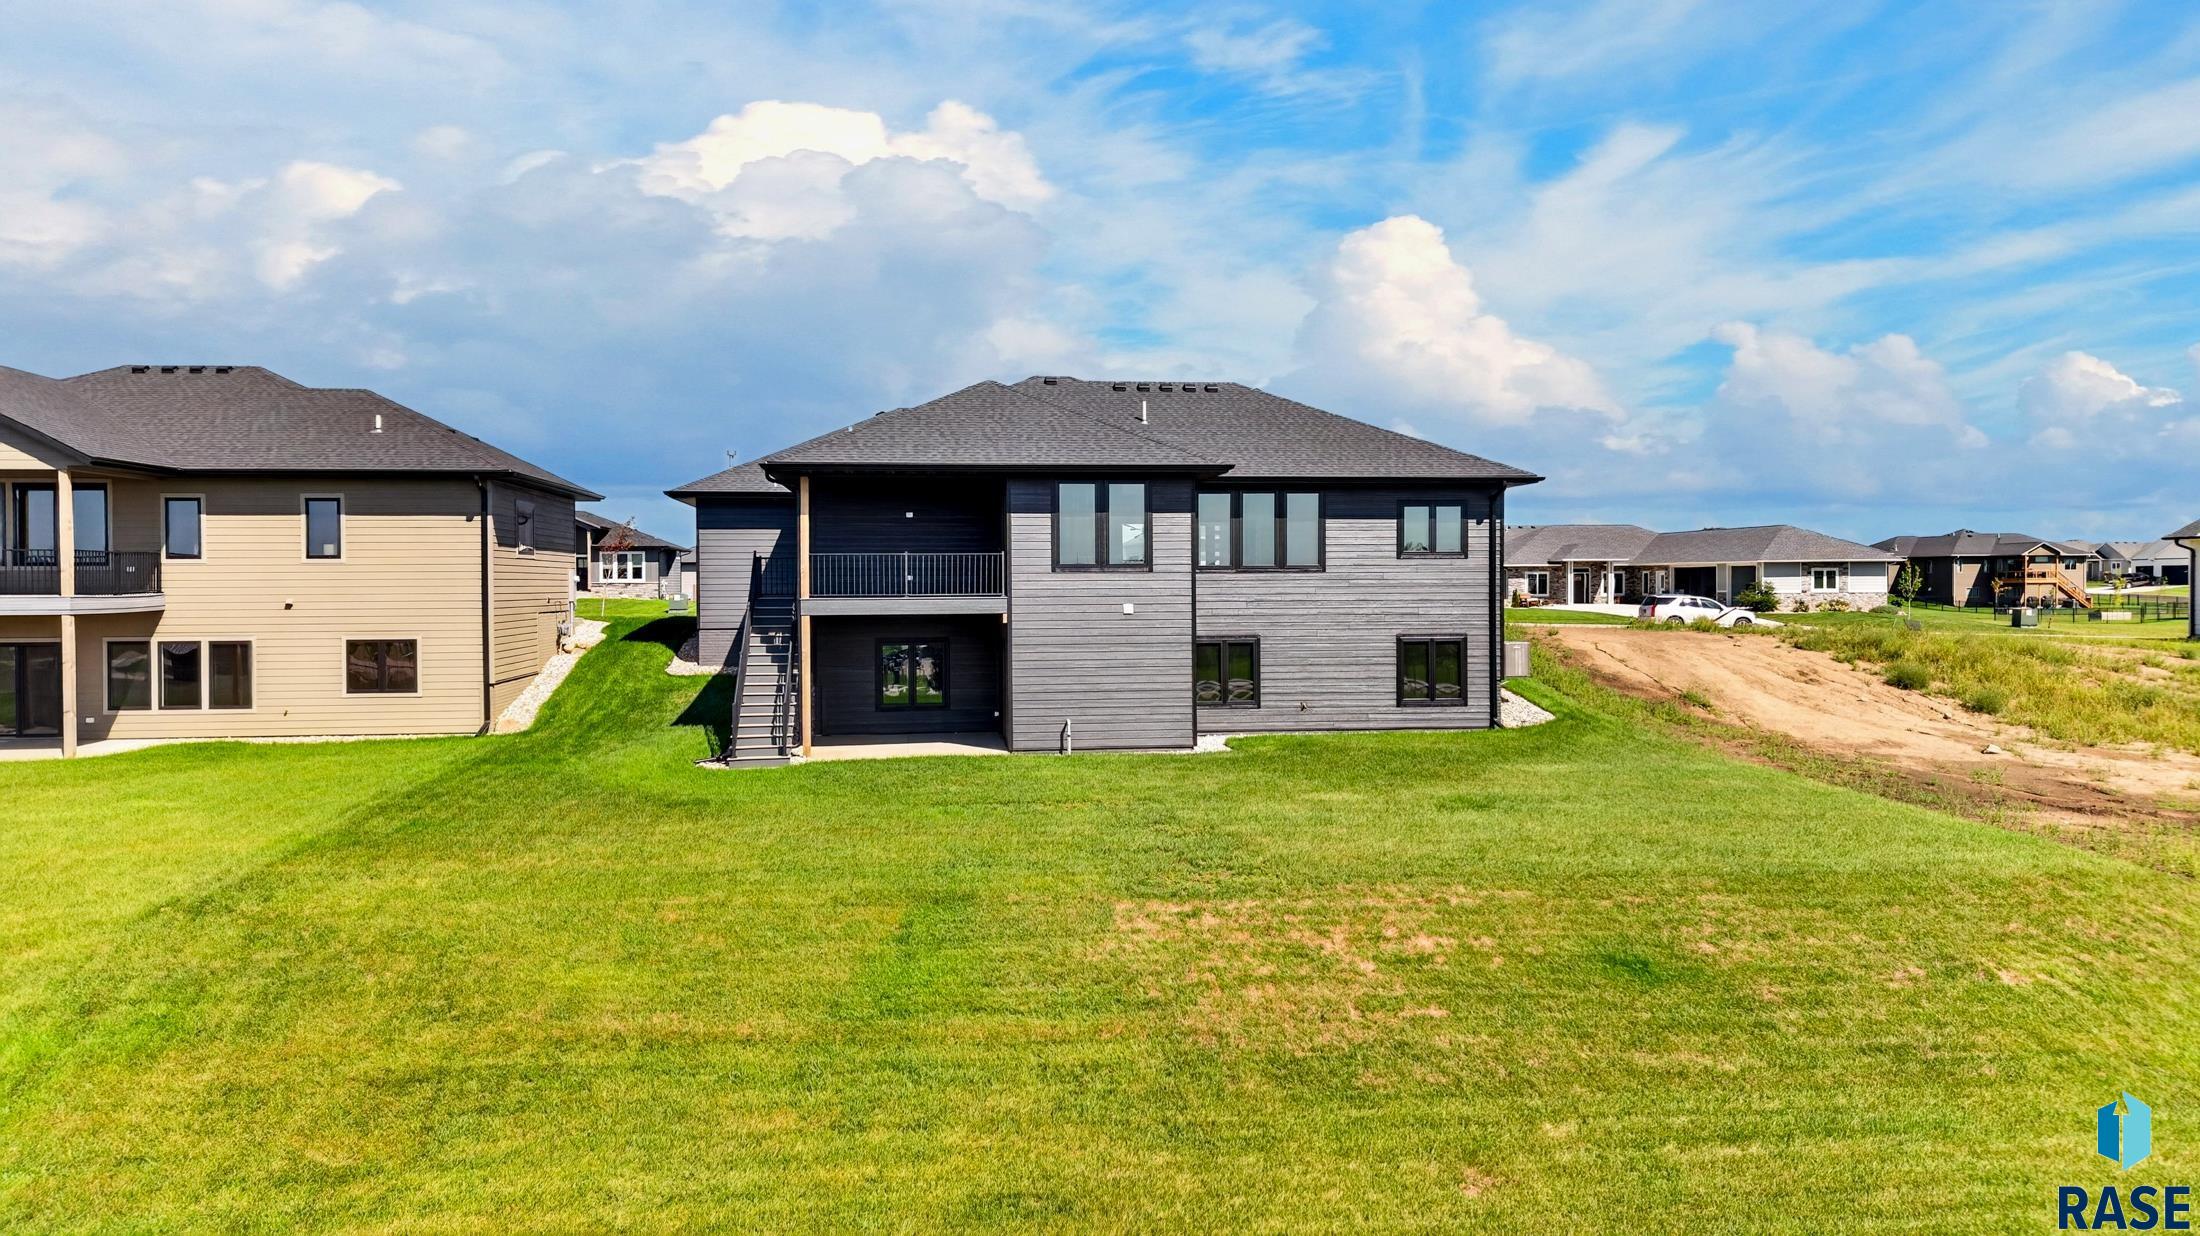
Rear of a gray two-story house with an elevated deck, exterior stairs, and a broad lawn.
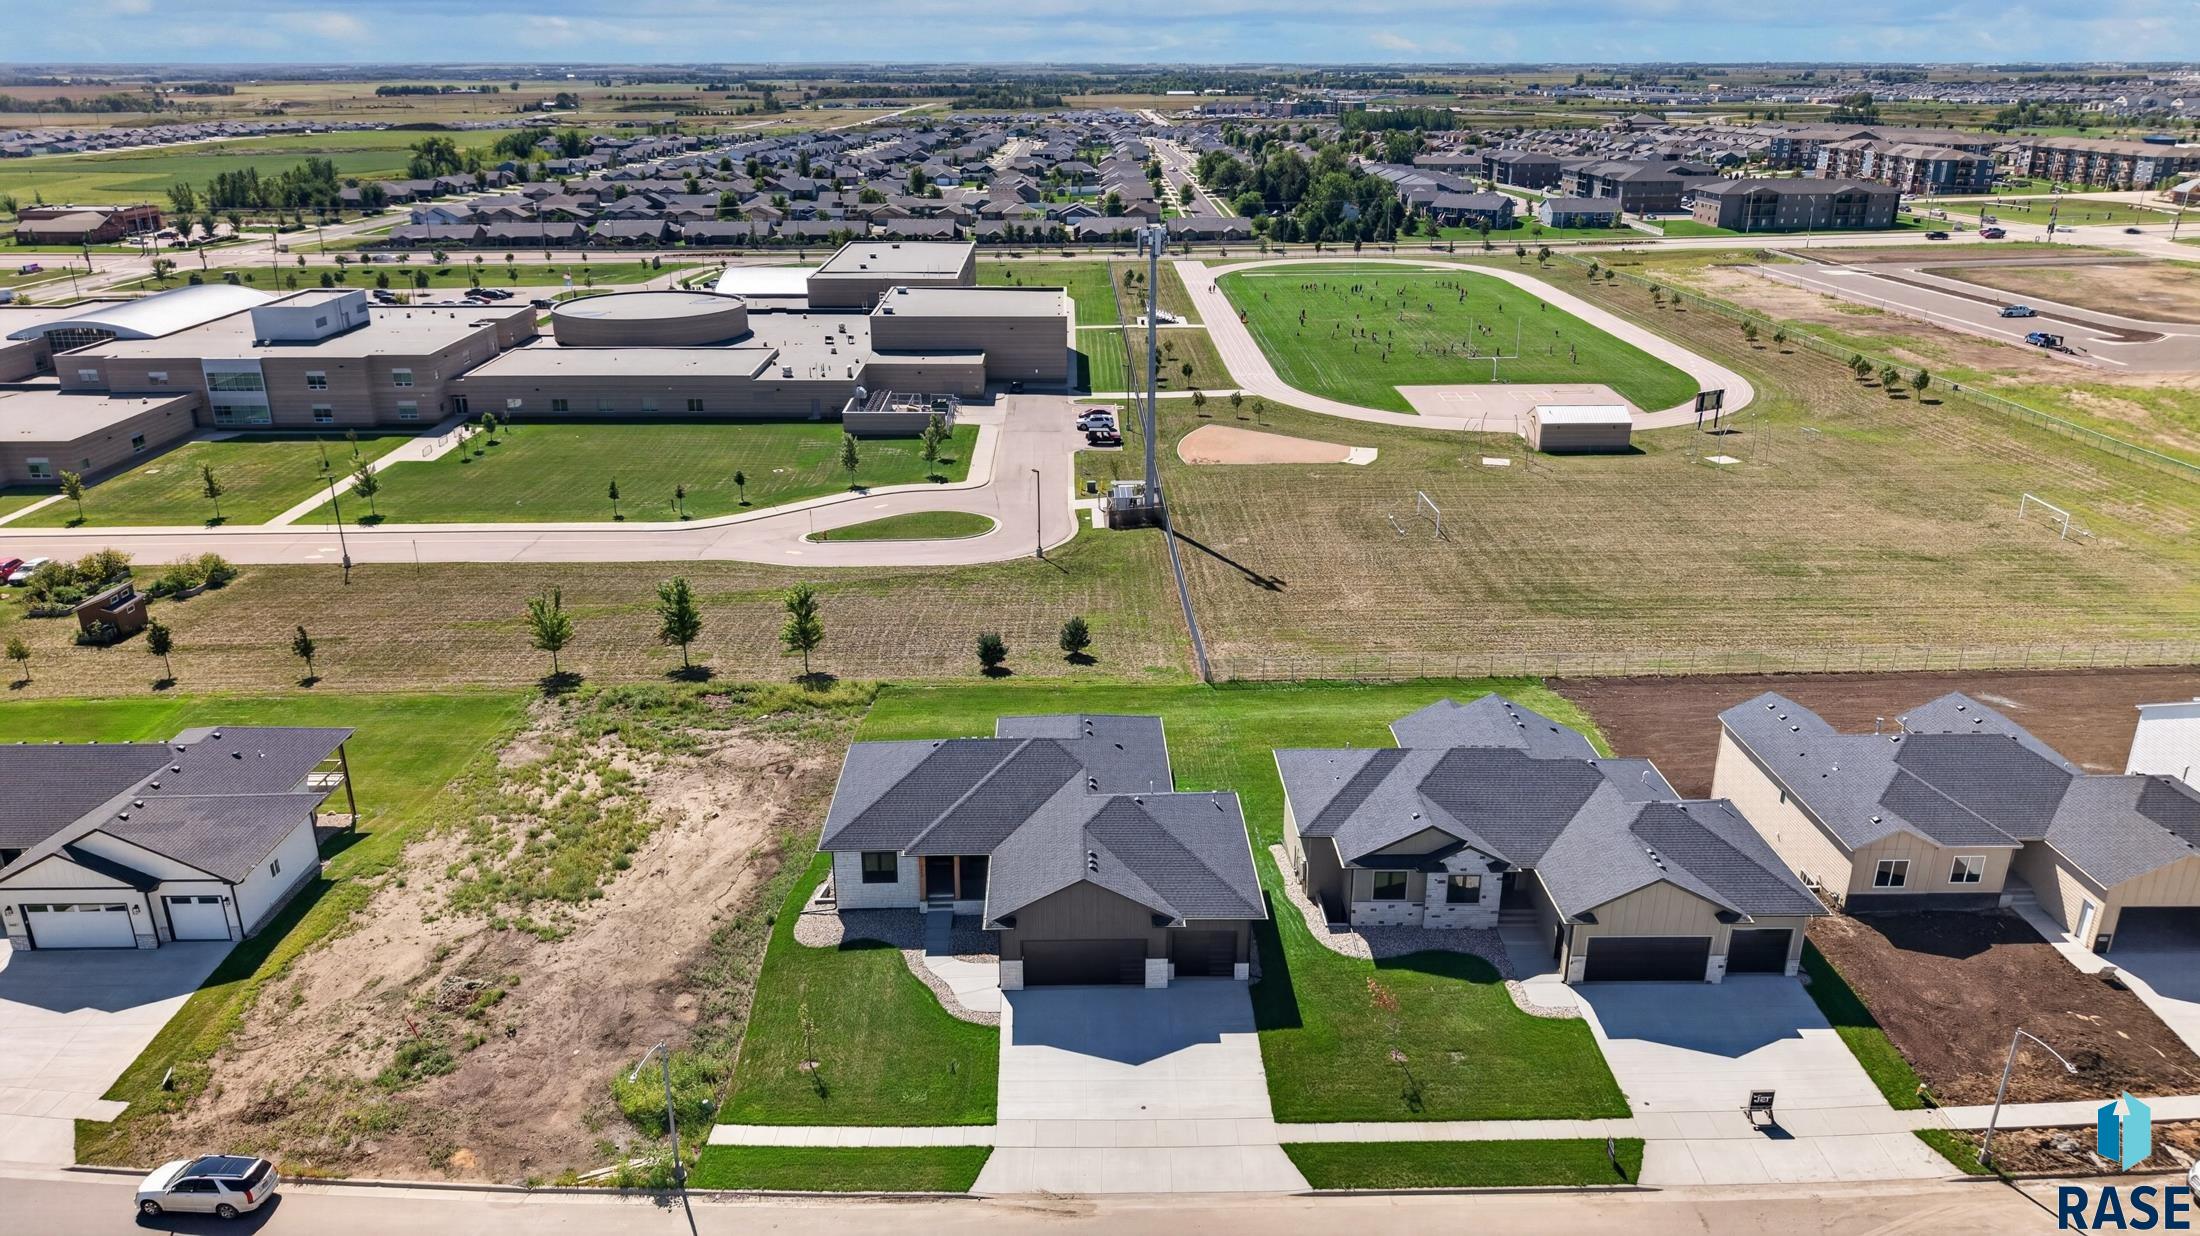
Aerial view of a newer home among neighboring houses, with school buildings and athletic fields nearby.
SEE ALL PHOTOS
Modern gray house with stone accents, a two-car garage, and a broad green lawn.
Modern single-story home with stone accents and two illuminated garage doors at dusk.
Modern stone-front home with a covered entry, timber posts, black door, and concrete steps.
Entry foyer with a black glass-paneled front door and wood-and-black-metal staircase.
Open-plan living area with a black fireplace wall, large windows, and wood-and-metal stair railing.
Open-plan living room and kitchen with a dark fireplace, large windows, and a wood island.
Vacant living room with a black fireplace feature wall, wood-look floors, and three large windows.
Living room with a leather sectional, dark fireplace wall, and tall windows at dusk.
Vacant living room with a black geometric fireplace wall, wide-plank floors, and large windows.
Furnished living room with a black fireplace wall, leather seating, and large windows.
Open kitchen with a wood-paneled island, white quartz counters, stainless steel appliances, and large windows.
Modern kitchen with a veined-stone island, wood cabinetry, stainless steel appliances, and gold pendant lights.
Kitchen with a large white stone island, wood cabinetry, and a dining area by tall windows.
Open-plan kitchen with a large island, stainless steel appliances, wood accents, and pendant lighting.
Open-plan kitchen with a large white island, wood cabinetry, and a black fireplace feature wall.
Kitchen with wood cabinetry, a stainless steel gas range, gray tile backsplash, and blue-glass door.
Stainless steel gas range with multiple burners, white countertops, and a gray tile backsplash.
Modern kitchen with white cabinets, wood cabinetry, and an adjacent fireplace on a black accent wall.
Walk-in pantry with wraparound white shelves and counter behind a wood-framed glass door.
Empty carpeted bedroom with a tray ceiling, black ceiling fan, and two windows.
Unfurnished bedroom with gray carpet, a tray ceiling, black ceiling fan, and doorway to a bathroom vanity.
Furnished bedroom with a king-size bed, tray ceiling, ceiling fan, and doorway to an adjoining bathroom.
Modern bathroom with a double-sink wood vanity and freestanding soaking tub.
Bathroom with a wood double vanity, double sinks, arched mirrors, and brass fixtures.
White freestanding bathtub with bronze fixtures in a tiled bathroom.
Bathroom with a freestanding soaking tub, brass fixtures, and built-in shelving.
Walk-in shower with brass fixtures, large light tiles, and a dark tiled niche and floor.
Walk-in closet with extensive white built-in shelving and gray carpet.
Walk-in closet with built-in shelving and carpet opening to a bathroom with a wood vanity.
Empty carpeted bedroom with a black-framed window, wooden door, and ceiling fan.
Empty bedroom with wooden closet doors, gray carpet, and a large window overlooking neighboring homes.
Empty bedroom with gray carpet, wooden double closet doors, and a dark ceiling fan.
Basement living area with a black built-in fireplace wall and carpeted stairs with wood railings.
Unfurnished living room with a black built-in media wall, recessed shelves, and linear fireplace.
Modern kitchen with black cabinets, a veined-stone island, and open wood shelves.
Modern kitchen with a veined stone island, navy cabinets, and open wood shelves beside a sliding glass door.
Kitchen with charcoal cabinets, black countertop and sink, gray tile backsplash, and thick wood shelves.
Modern kitchen with a large veined-stone island, dark cabinets, and an open view of the staircase.
Bathroom vanity with a gold faucet and arched mirror beside a toilet.
Empty carpeted room with white walls, a black-framed window, and a flush-mount ceiling light.
Empty carpeted room with dark double closet doors and a large window overlooking a lawn.
Laundry room with dark front-loading washer and dryer beneath green cabinets.
Empty garage with two overhead doors, concrete floor, and wooden stair railing.
Empty garage with concrete floor, multiple overhead door openers, wall heater, and wooden steps.
Spacious empty garage with three overhead doors, a concrete floor, and wooden steps.
Covered elevated deck with black railings, exterior stairs, and a warm wood ceiling.
Rear of a modern gray home with a covered balcony, exterior stairs, and walkout patio.
Rear of a gray two-story house with an elevated deck, exterior stairs, and a broad lawn.
Aerial view of a newer home among neighboring houses, with school buildings and athletic fields nearby.
Listed by David Maske with Hegg, REALTORS Listing Contact: OFFICE: 605-336-2100 
Pending

6509 E Fieldview St

6509 E Fieldview St, Sioux Falls, SD 57110

$755,000
Completed and move-in ready! This stunning new construction ranch by JET Construction offers 3,207 finished sq ft with modern design, quality craftsmanship, and thoughtful finishes throughout. The main floor features 1,687 sq ft with 3 bedrooms, 2 bathrooms, main-floor laundry, fireplace, mudroom, pantry, large island, gas range with range hood, and Bullseye cabinetry. The spacious primary suite includes a private ensuite bath and walk-in closet. The finished walkout lower level adds 2 additional bedrooms, a full bathroom, large family room, flex room, wet bar, and second fireplace. Additional features include Andersen windows, interior wall soundproofing, luxury vinyl plank flooring, and carpet in the bedrooms, closets, family room, and flex room. Enjoy the covered deck and added privacy of no backyard neighbors. Beautifully finished and ready for its first owner!

5
beds

3
baths

3,207 Sq.Ft. LIVING AREA

0.3 Acres lot

Dave Maske

Dave Maske

Features & Amenities

Interior

  • total bedrooms5
  • Total bathrooms3
  • full bathrooms3
  • Flooring Carpet, Tile, Luxury Vinyl Plank
  • Fireplace Electric
  • APPLIANCES Range, Microwave, Dishwasher, Disposal, Refrigerator, Stove Hood, Washer, Dryer
  • other interior Features Tray Ceiling(s), 9 FT Ceiling in Lwr Lvl, Master Bath, Main Floor Laundry, 3 Bedrooms Same Level

Area & Lot

  • Status Pending
  • Living Area3,207 Sq.Ft.
  • Lot Area0.3 Acres
  • MLS® ID22607099
  • TypeResidential
  • YEAR BUILT2026
  • NeighborhoodSioux Falls
  • Architecture StylesRanch
  • Elementary SchoolHarvey Dunn ES
  • Middle SchoolBen Reifel Middle School
  • High SchoolWashington HS
  • School DistrictSiouxFalls

Exterior

  • Garage Space3.0
  • water SourcePublic
  • roofComposition
  • lot featuresCity Lot, Walk-Out
  • parkingConcrete
  • HEAT TYPENatural Gas
  • AIR CONDITIONINGCentral Air
  • sewerPublic Sewer
  • SubstructurePoured

Financial

  • Sales Price$755,000
Modern single-story home with stone accents and two illuminated garage doors at dusk.

Schedule a Showing

I would love to show this beautiful property. Please select your preferred date and time below. I will be in touch shortly to confirm your appointment.

Schedule a Showing

I would love to show this beautiful property. Please select your preferred date and time below. I will be in touch shortly to confirm your appointment.

Thank you for your interest in 6509 E Fieldview St, Sioux Falls, SD 57110. We are reviewing your request and will be in touch shortly!

Mortgage Calculator

Estimate your monthly mortgage payment, including the principal and interest, property taxes, and HOA. Adjust the values to generate a more accurate rate.

All estimates are provided for informational purposes only. Actual amounts may vary.
$0,000 Your Payment 20 15 65
$0,000 Your Payment

Sioux Falls

Explore

Let’s Find Your Dream Home

I am here to guide you every step of the way, ensuring your real estate journey is one of confidence, success, and satisfaction. If you're ready to take the next step, reach out— I'm here to help!

Follow Me on Instagram