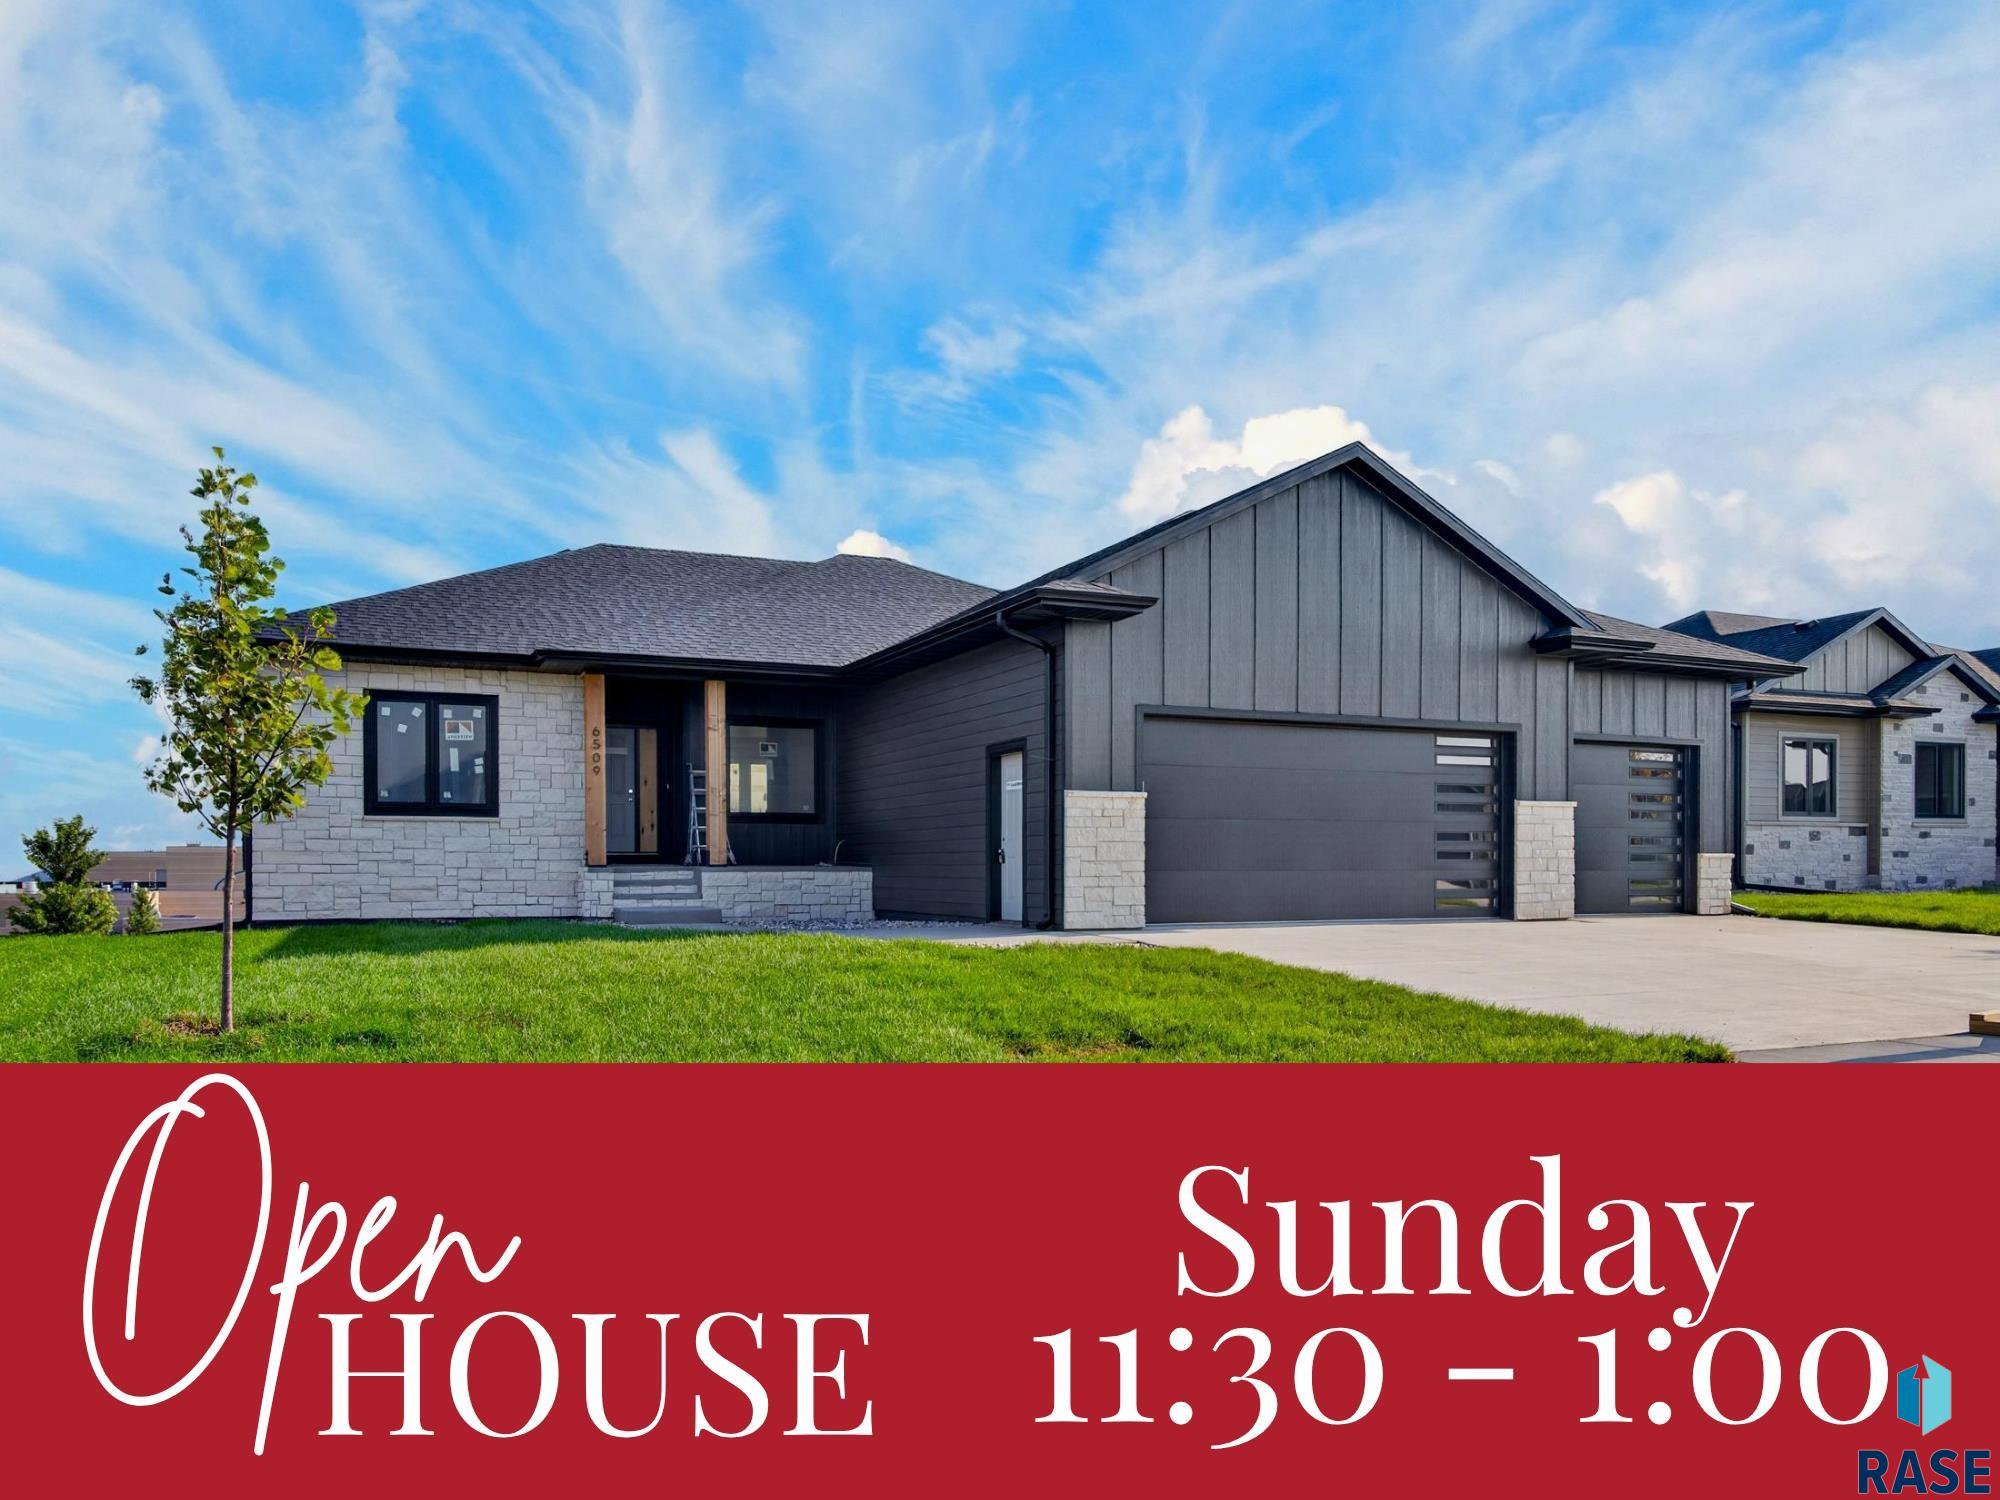
6509 E Fieldbview St
SEE ALL PHOTOS
6509 E Fieldbview St
Listed by David Maske with Hegg, REALTORS Listing Contact: OFFICE: 605-336-2100 
For Sale

6509 E Fieldbview St

6509 E Fieldview St, Sioux Falls, SD 57110

$755,000
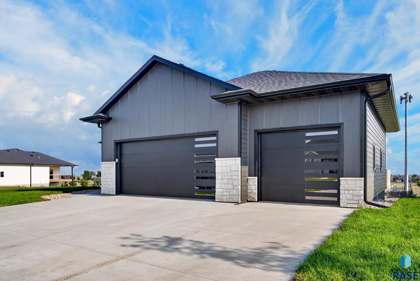
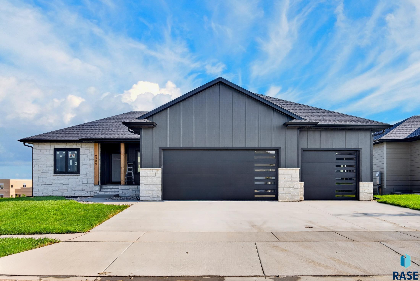
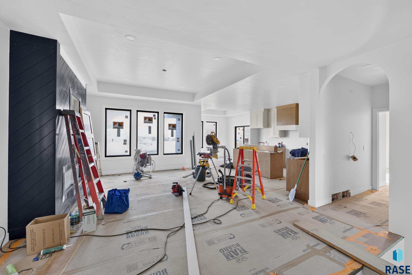
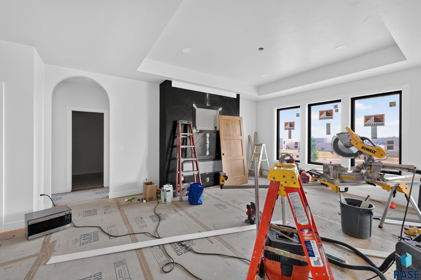
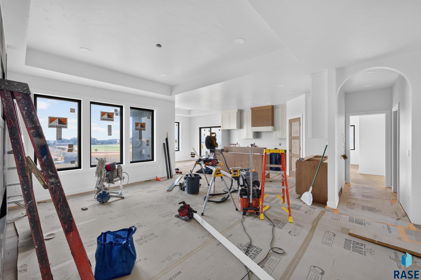
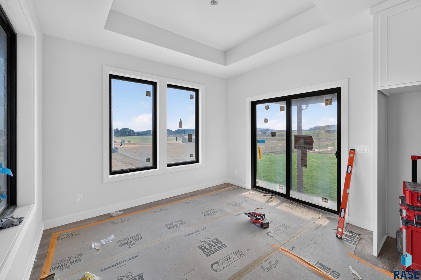
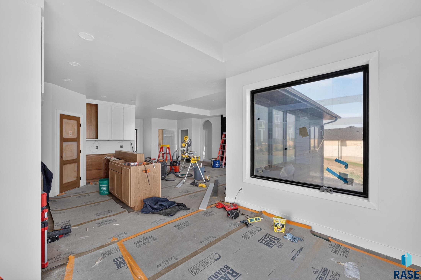
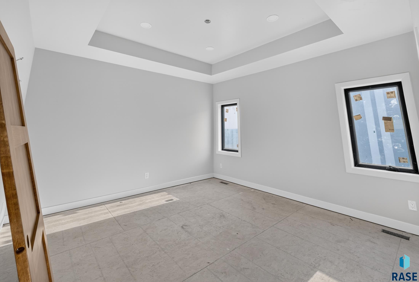
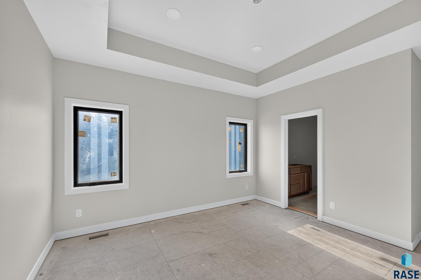
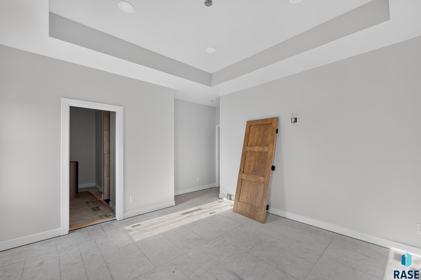
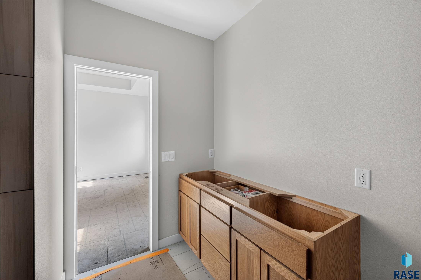
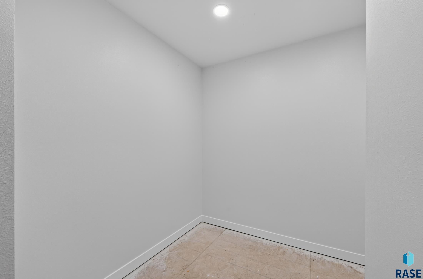
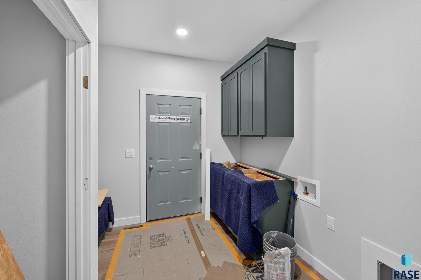
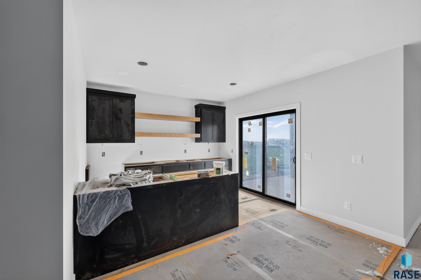
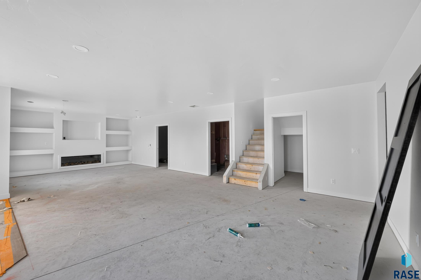
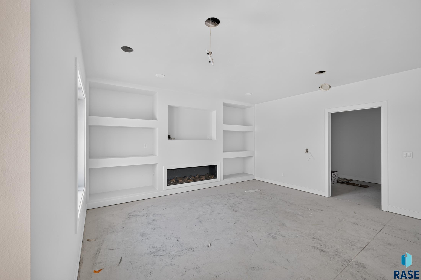
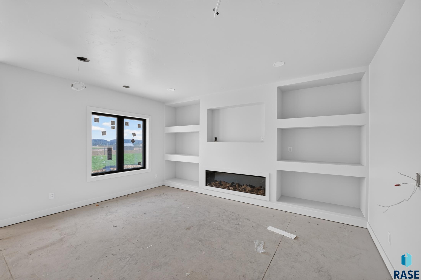
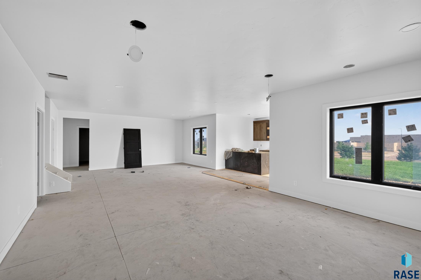
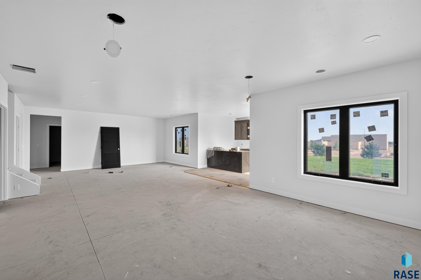
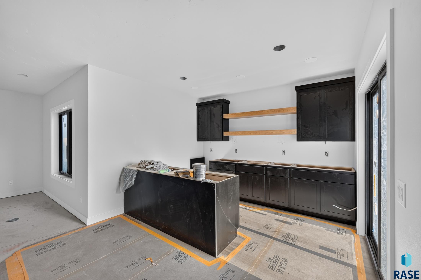
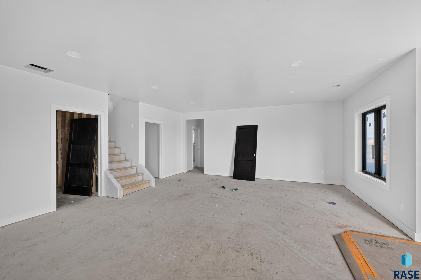
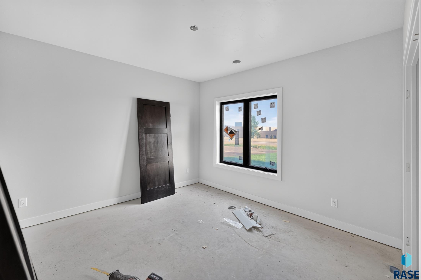
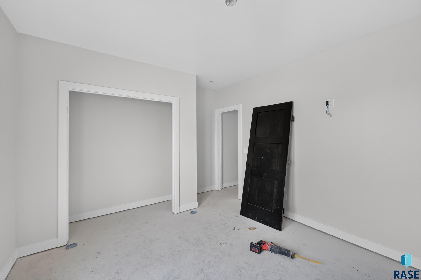
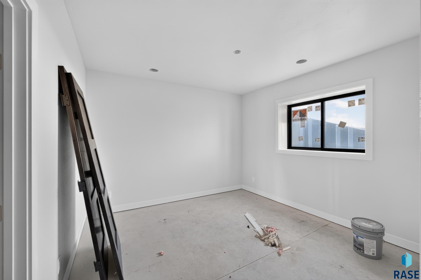
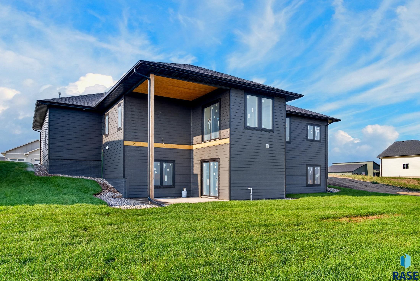
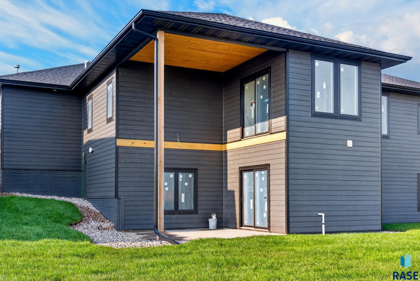
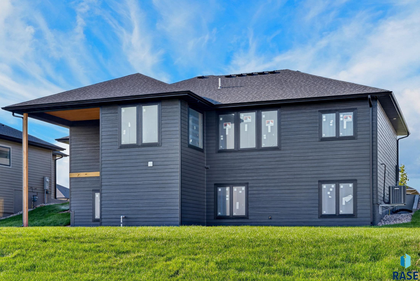
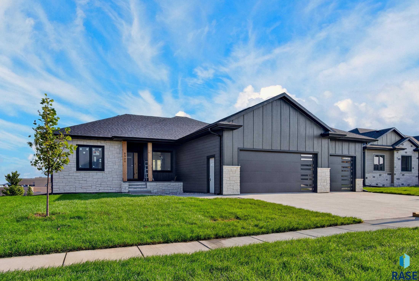
New construction ranch home built by Jet Construction offering over 3,200 finished sq ft with modern design and quality finishes. The main floor features 1,687 sq ft with 3 bedrooms, 2 bathrooms, main floor laundry, fireplace, mud room, pantry, island, gas range with range hood, and Bullseye cabinetry. Spacious primary suite includes a private ensuite bath and walk-in closet. The finished walkout lower level adds 2 additional bedrooms, full bath, large family room, flex room, wet bar, and a second fireplace bringing total finished space to 3,207 sq ft. Features include Anderson windows, interior wall soundproofing, Luxury Vinyl Plank flooring, and carpet in bedrooms, closets, family room, and flex room. Enjoy the covered deck with no backyard neighbors. Estimated completion date 09/01/2026

5
beds

3
baths

3,207 Sq.Ft. LIVING AREA

0.3 Acres lot

Dave Maske

Dave Maske

Features & Amenities

Interior

  • total bedrooms5
  • Total bathrooms3
  • full bathrooms3
  • Flooring Carpet, Tile, Luxury Vinyl Plank
  • Fireplace Electric
  • APPLIANCES Range, Microwave, Dishwasher, Disposal, Refrigerator, Stove Hood, Washer, Dryer
  • other interior Features Tray Ceiling(s), 9 FT Ceiling in Lwr Lvl, Master Bath, Main Floor Laundry, 3 Bedrooms Same Level

Area & Lot

  • Status For Sale
  • Living Area3,207 Sq.Ft.
  • Lot Area0.3 Acres
  • MLS® ID22605747
  • TypeResidential
  • YEAR BUILT2026
  • NeighborhoodSioux Falls
  • Architecture StylesRanch
  • Elementary SchoolHarvey Dunn ES
  • Middle SchoolBen Reifel Middle School
  • High SchoolWashington HS
  • School DistrictSiouxFalls

Exterior

  • Garage Space3.0
  • water SourcePublic
  • roofComposition
  • lot featuresCity Lot, Walk-Out
  • parkingConcrete
  • HEAT TYPENatural Gas
  • AIR CONDITIONINGCentral Air
  • sewerPublic Sewer
  • SubstructurePoured

Financial

  • Sales Price$755,000
image

Schedule a Showing

I would love to show this beautiful property. Please select your preferred date and time below. I will be in touch shortly to confirm your appointment.

Schedule a Showing

I would love to show this beautiful property. Please select your preferred date and time below. I will be in touch shortly to confirm your appointment.

Thank you for your interest in 6509 E Fieldview St, Sioux Falls, SD 57110. We are reviewing your request and will be in touch shortly!

Mortgage Calculator

Estimate your monthly mortgage payment, including the principal and interest, property taxes, and HOA. Adjust the values to generate a more accurate rate.

All estimates are provided for informational purposes only. Actual amounts may vary.
$0,000 Your Payment 20 15 65
$0,000 Your Payment

Sioux Falls

Explore

Let’s Find Your Dream Home

I am here to guide you every step of the way, ensuring your real estate journey is one of confidence, success, and satisfaction. If you're ready to take the next step, reach out— I'm here to help!

Follow Me on Instagram