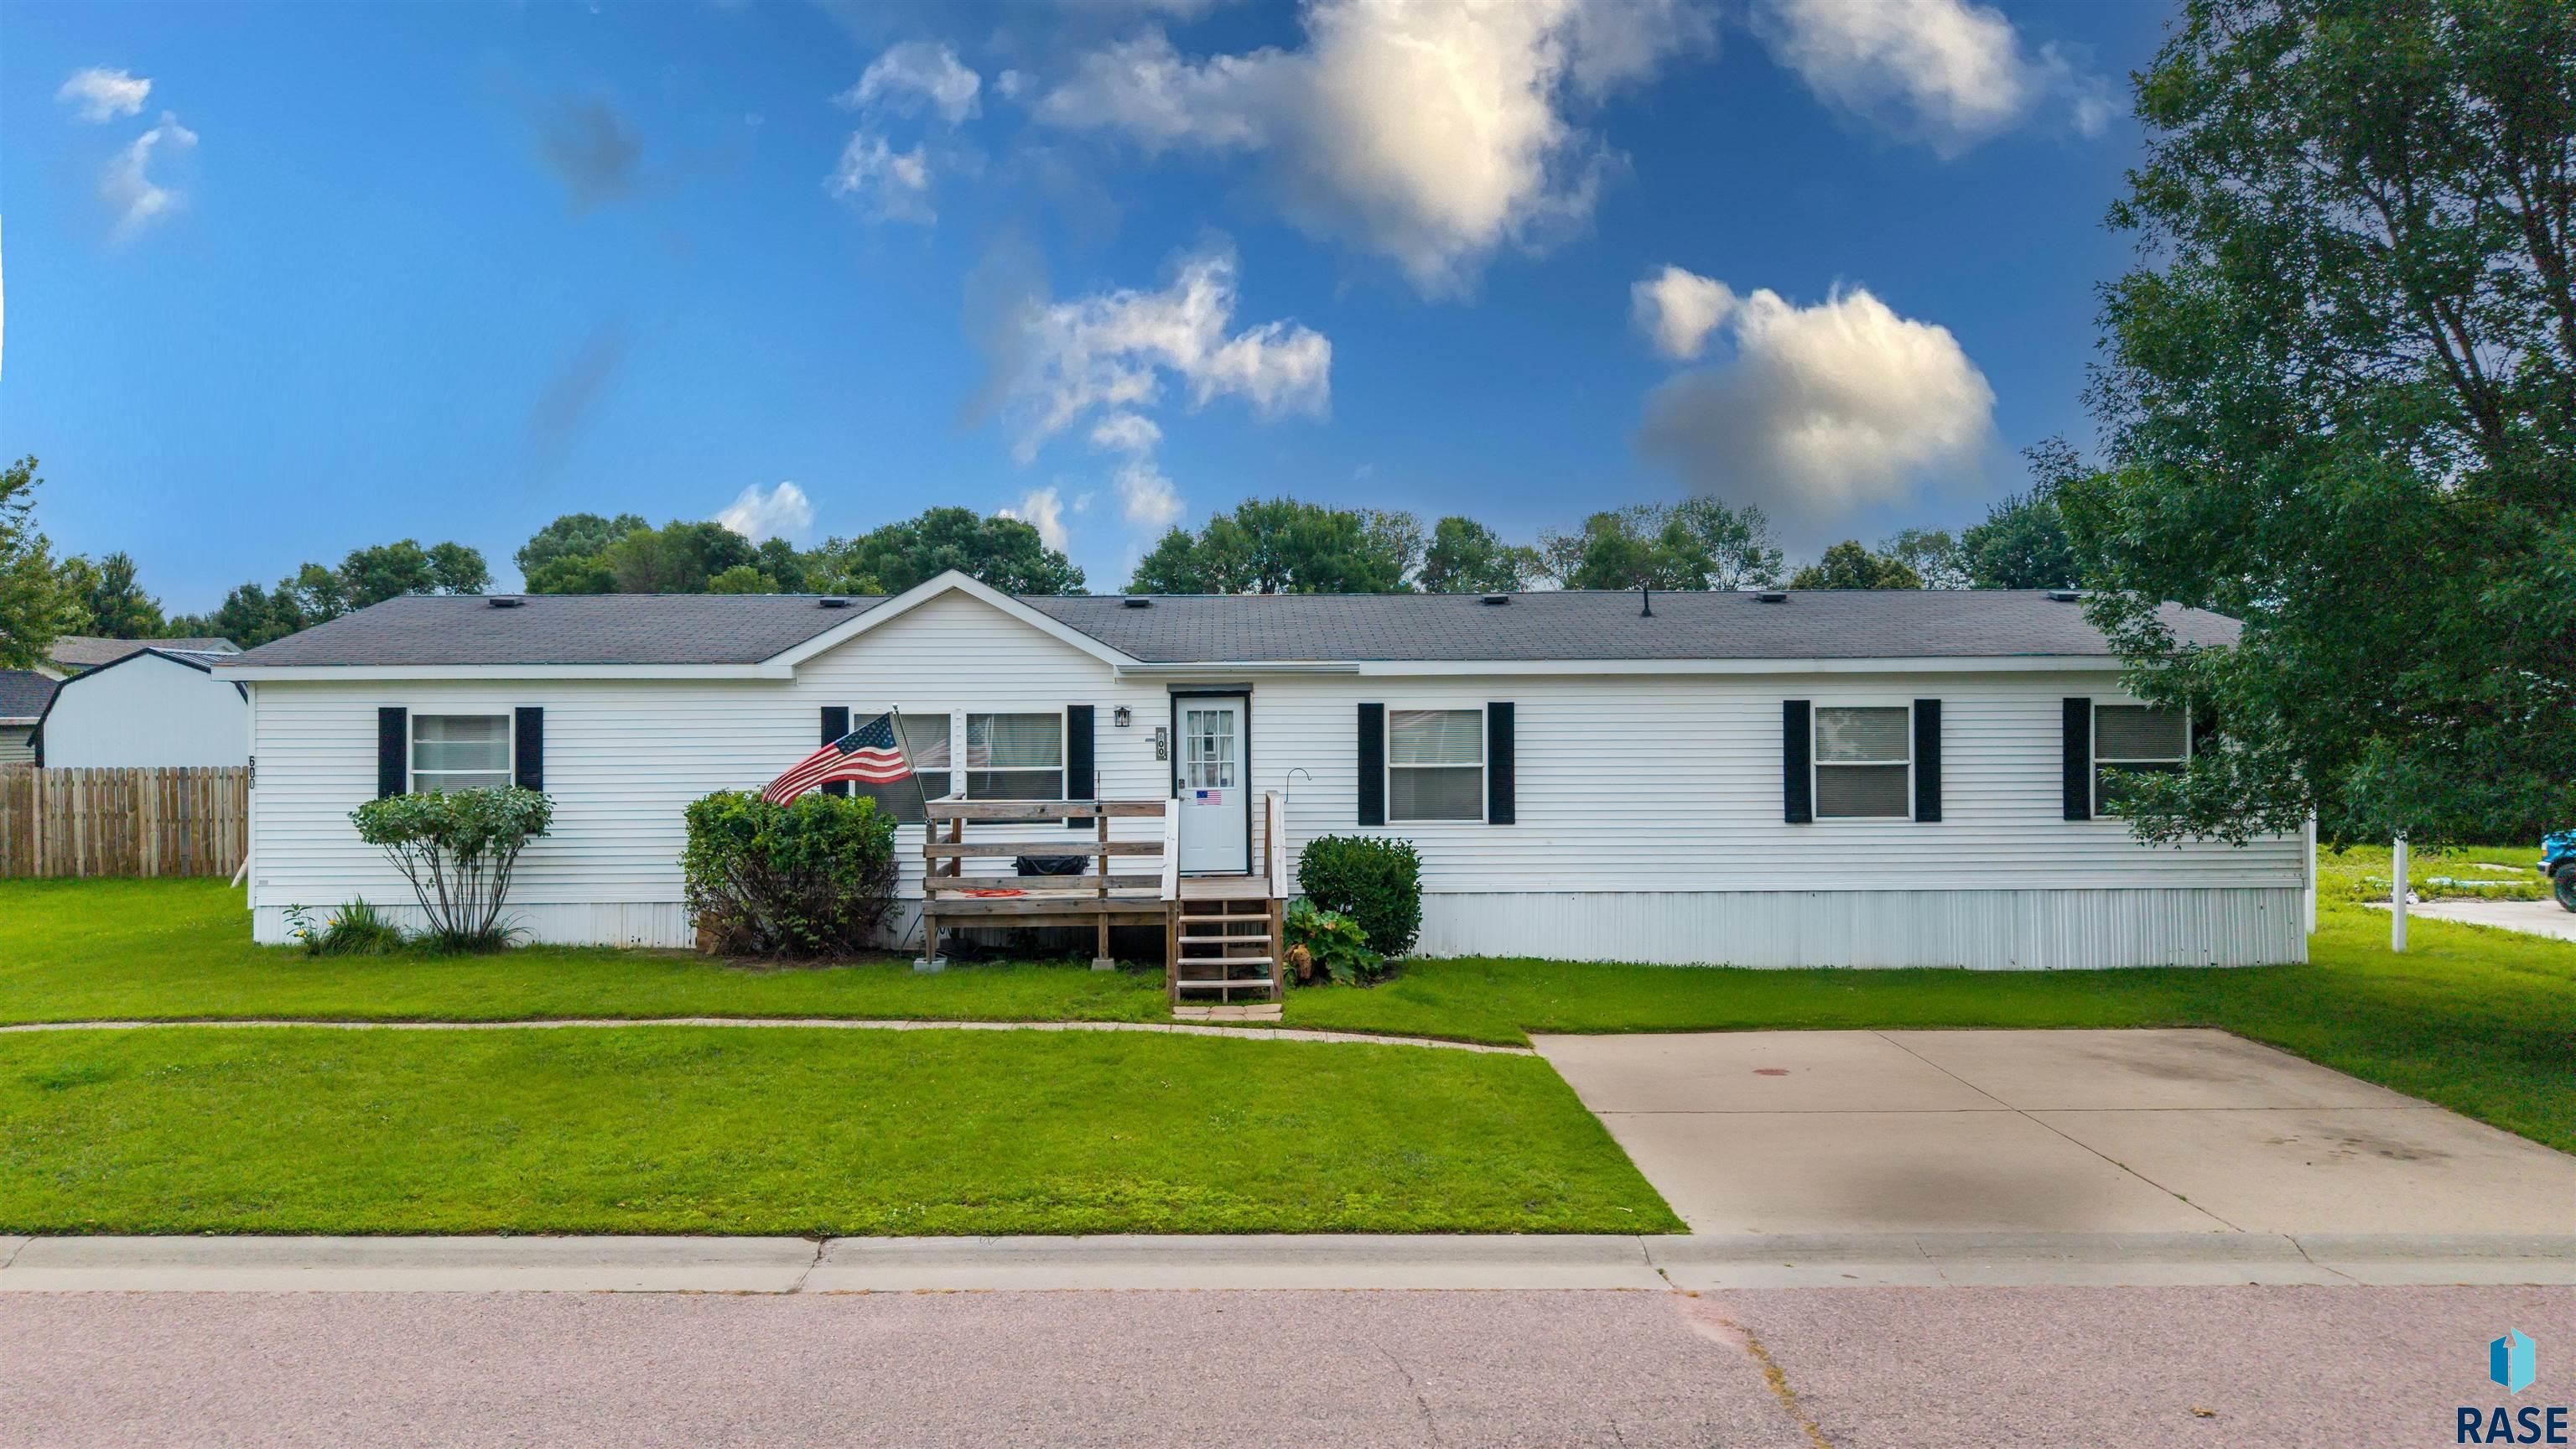
Long white-sided home with black shutters, a small wooden porch, American flag, lawn, and driveway.
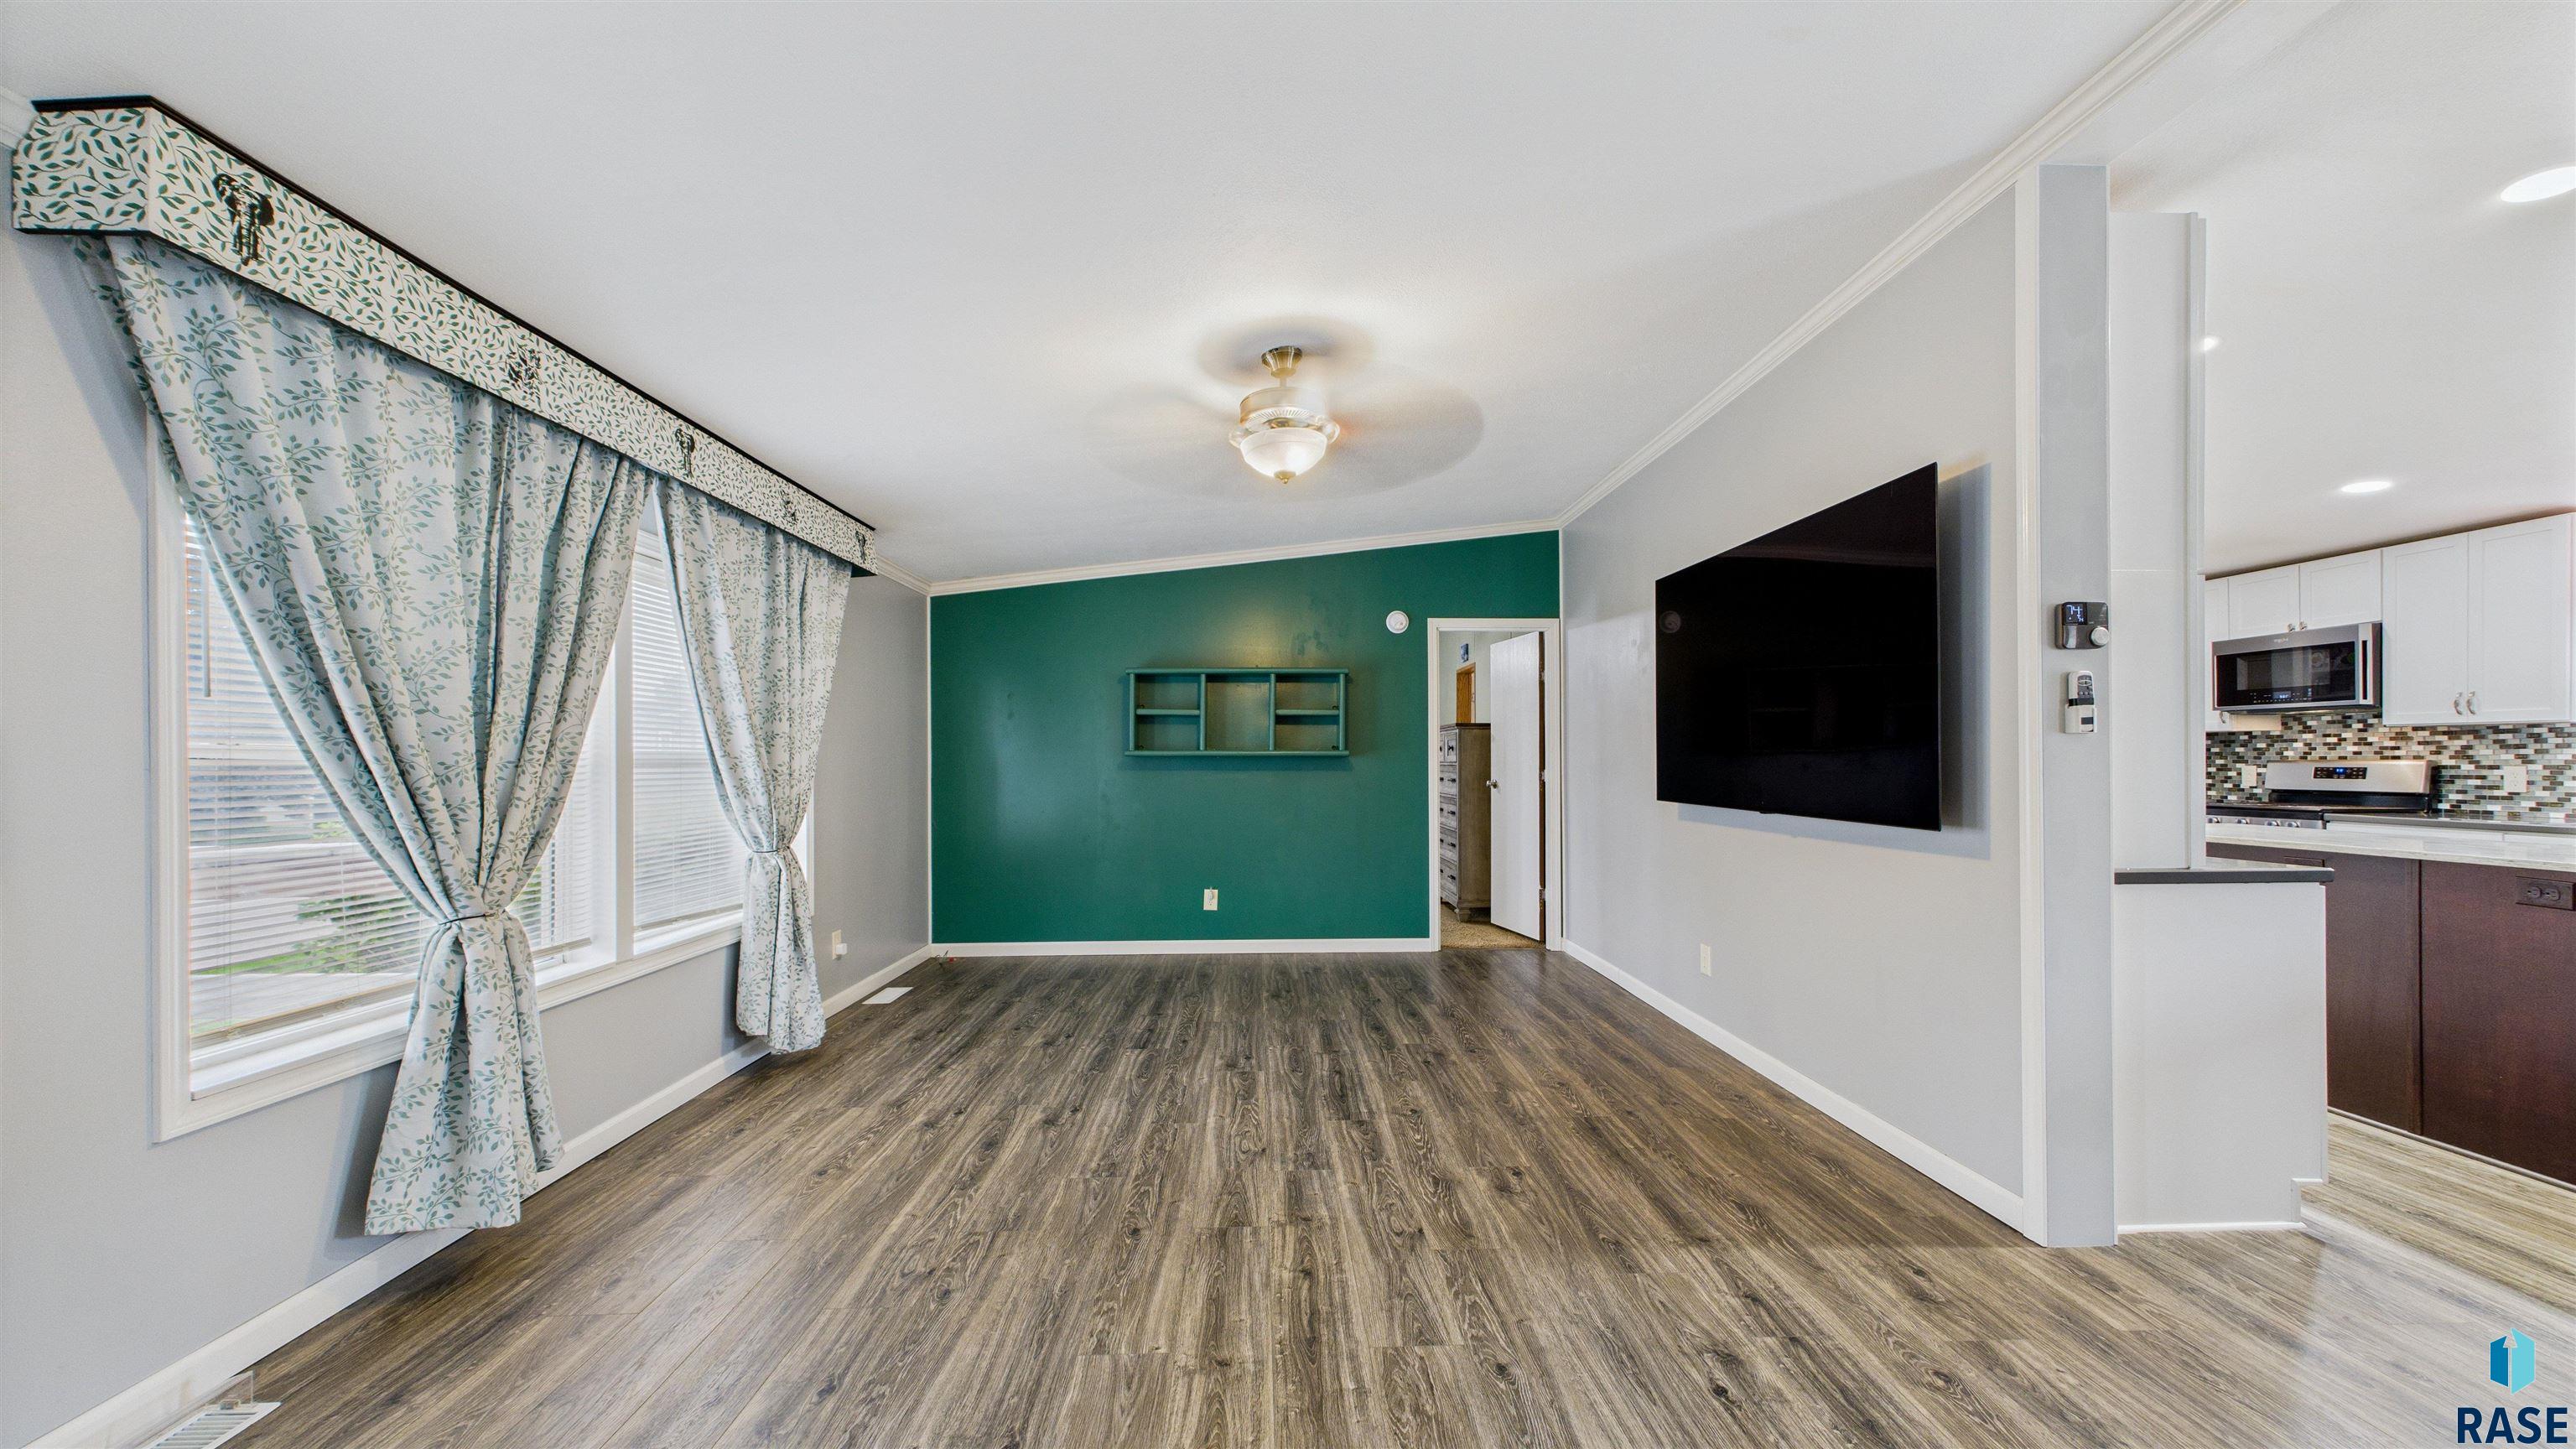
Vacant living room with a teal accent wall, wood-look floors, curtained windows, and an open kitchen.
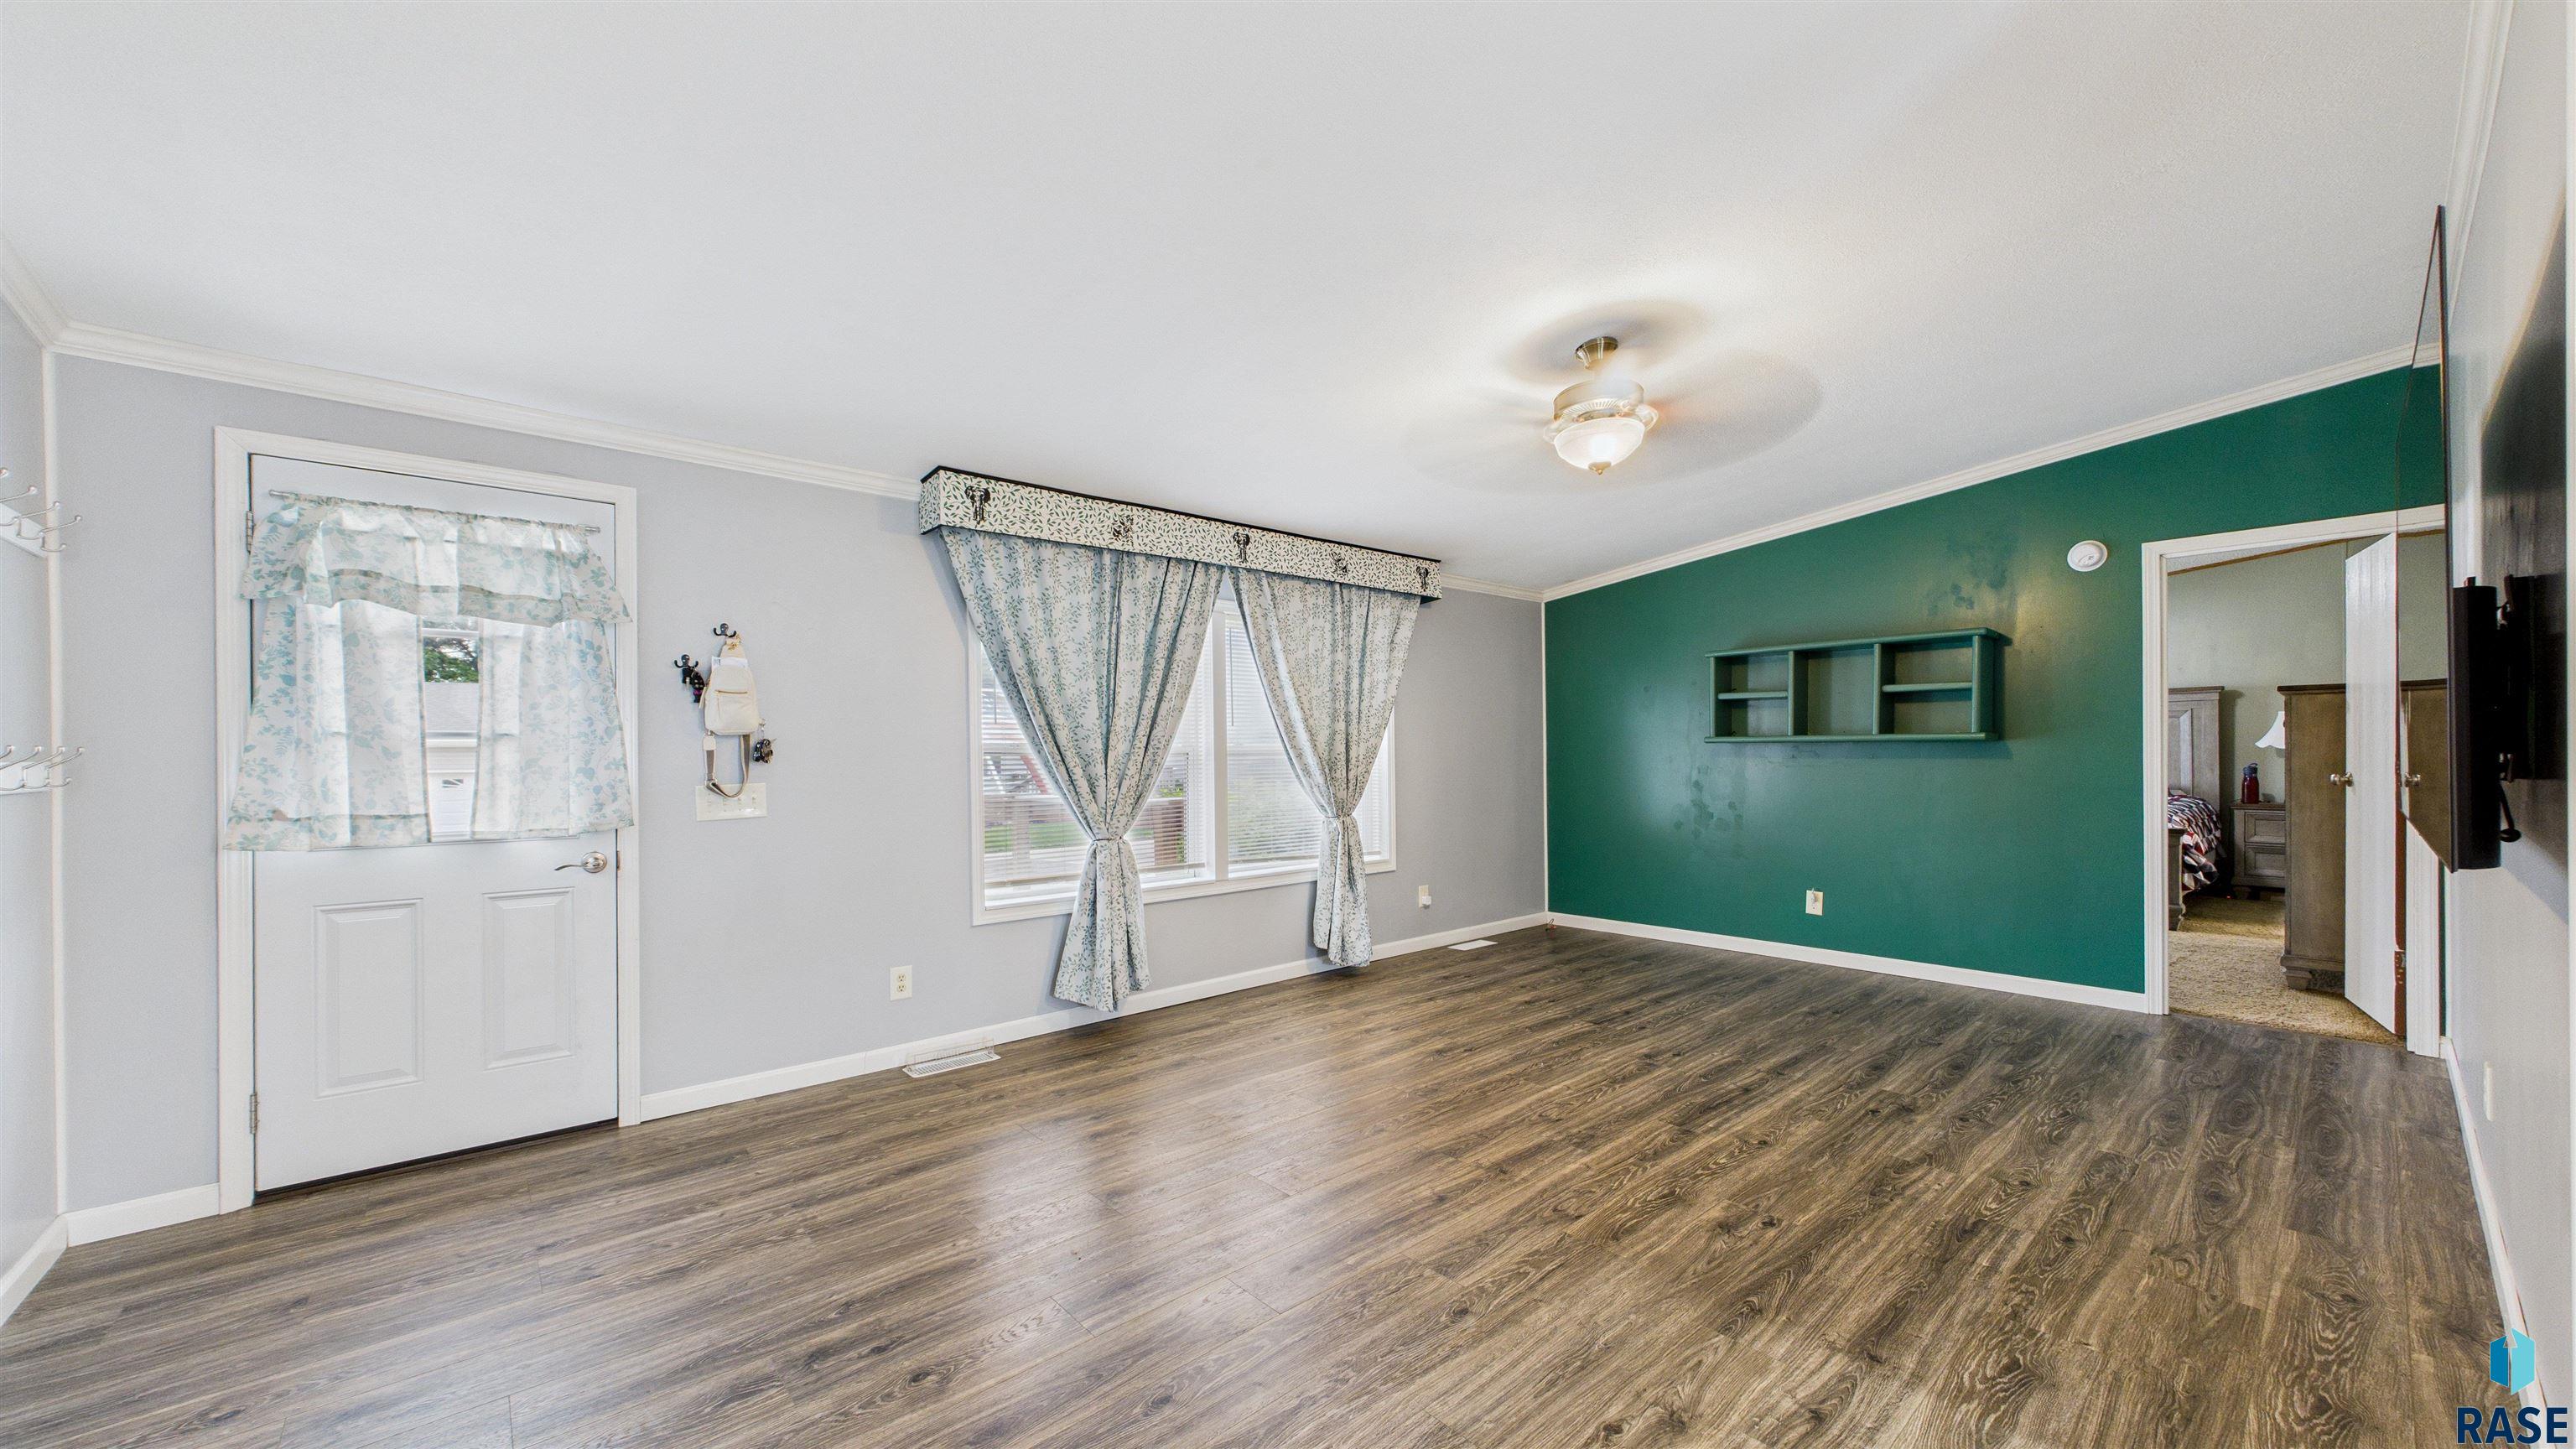
Vacant living room with dark wood-look flooring and a teal accent wall.
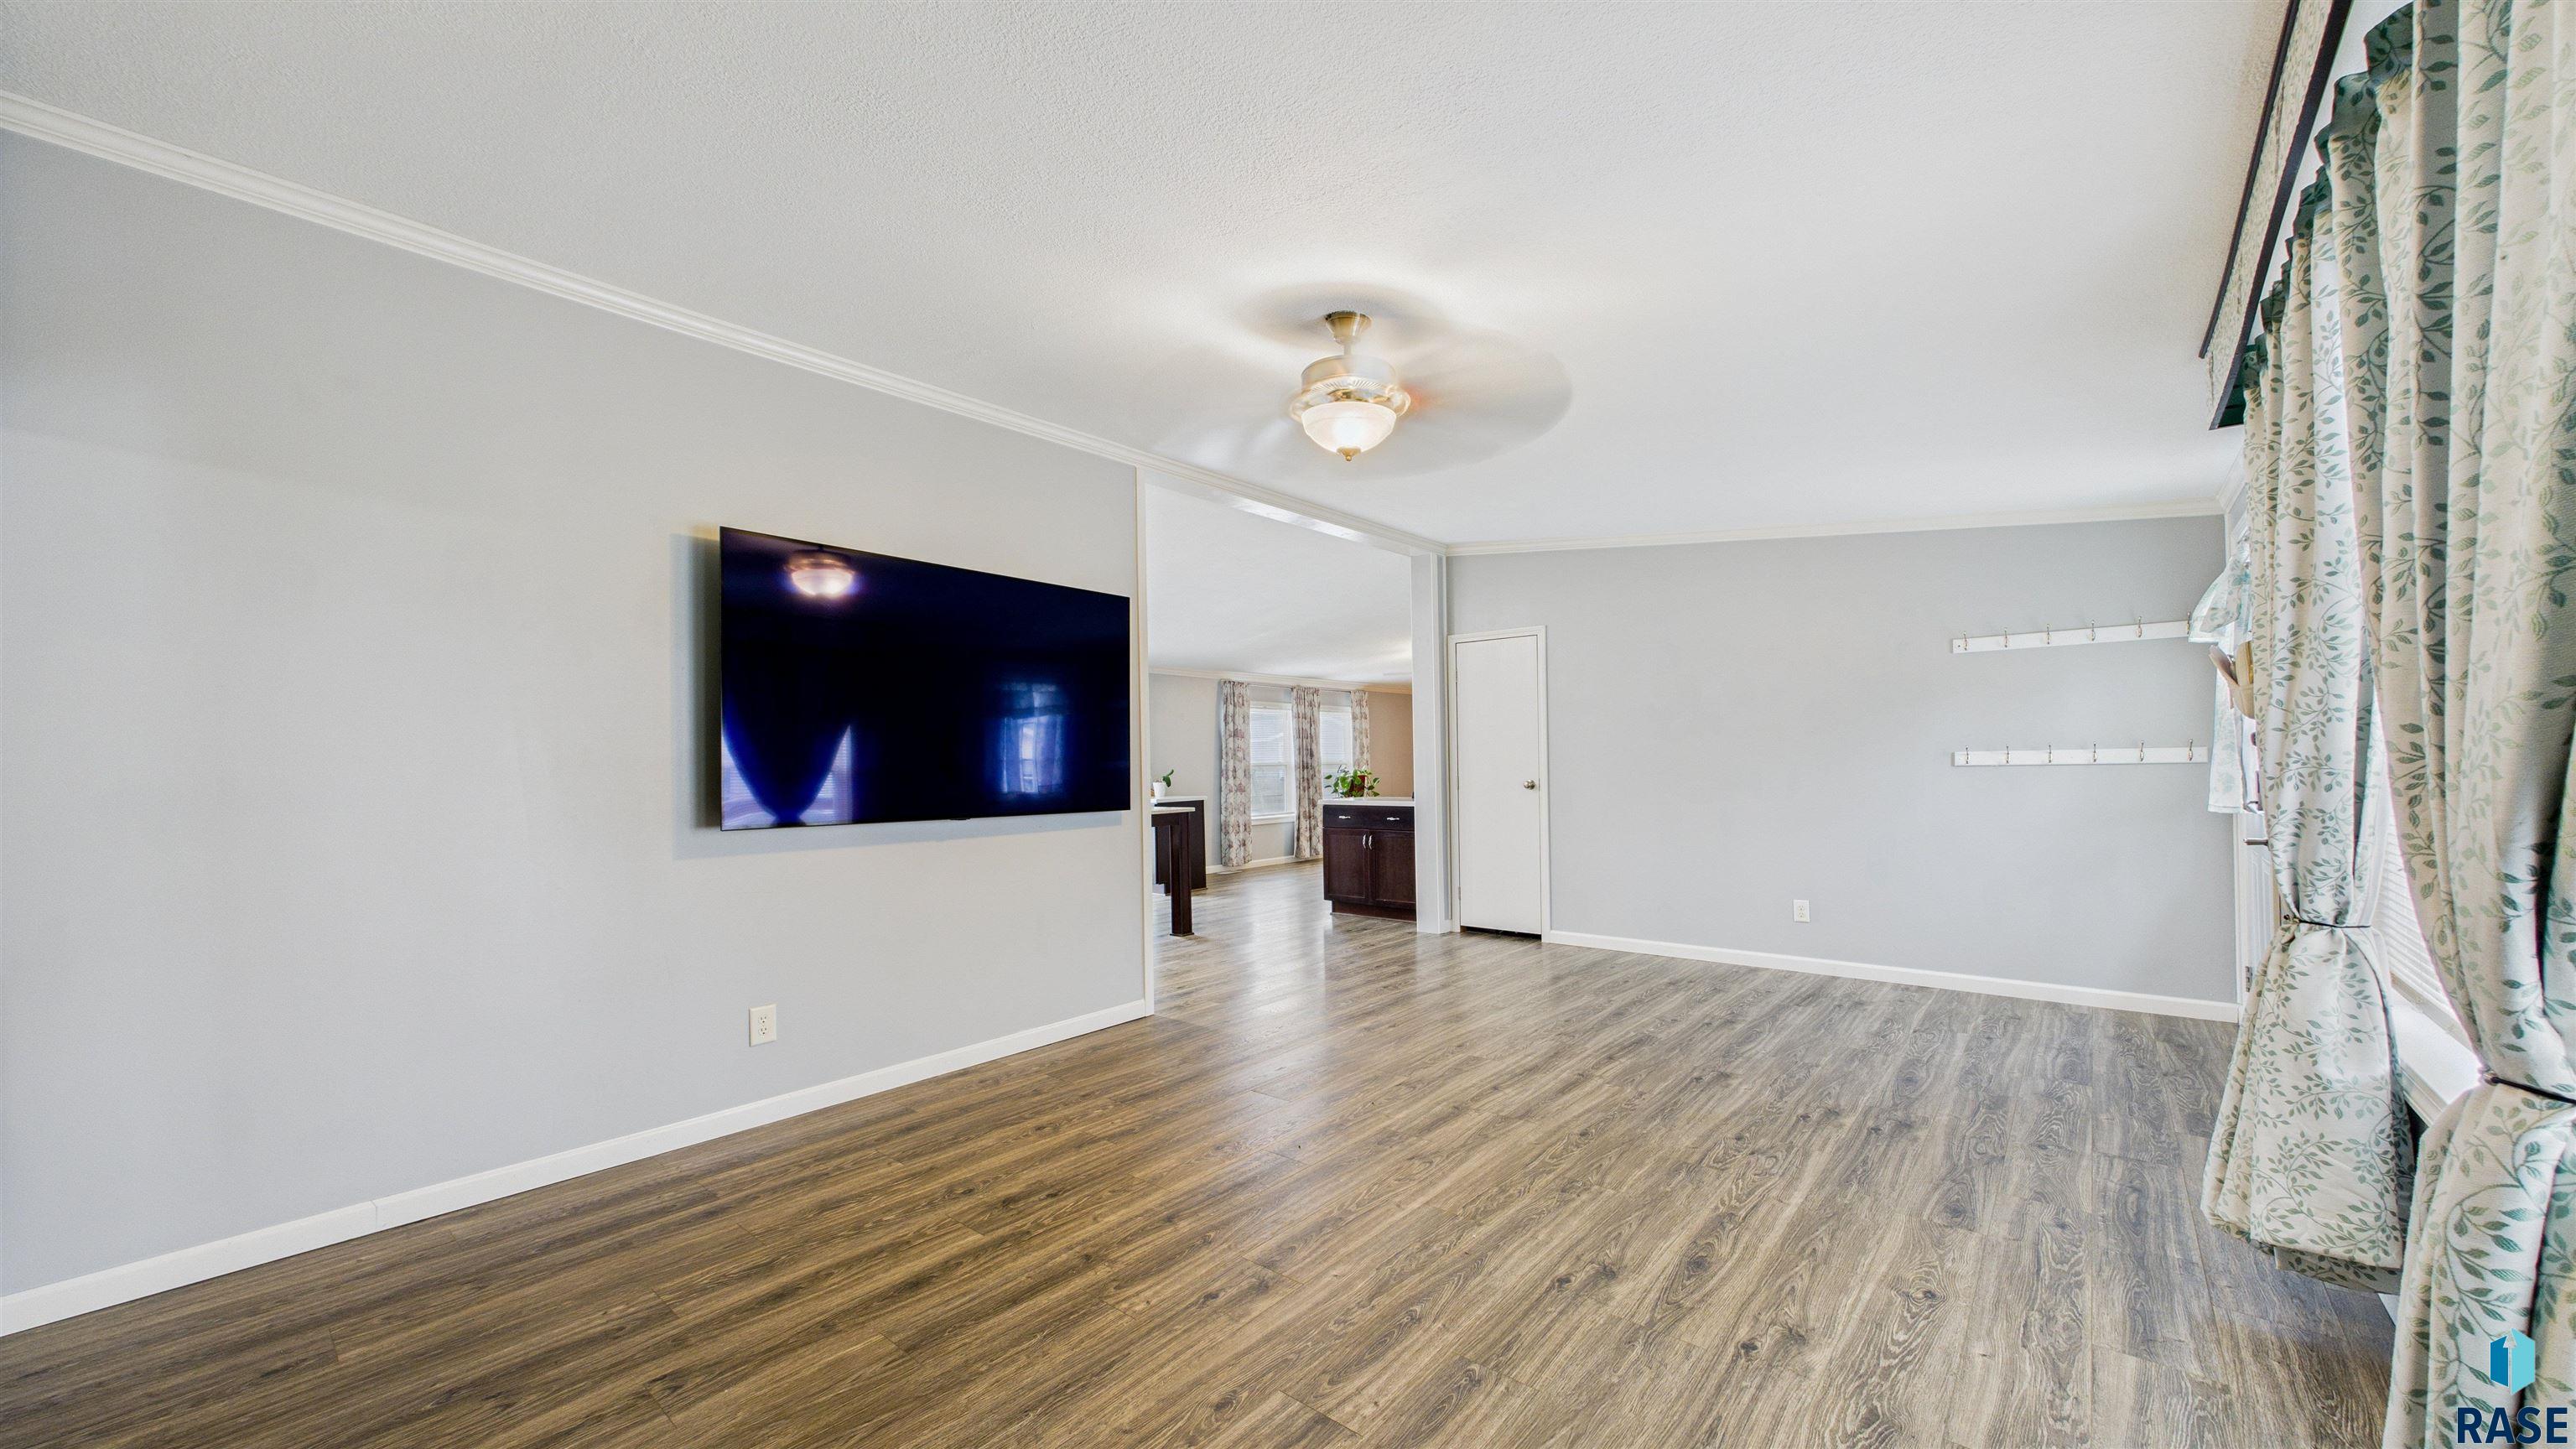
Mostly empty living room with wood-look flooring, a wall-mounted television, and patterned curtains.
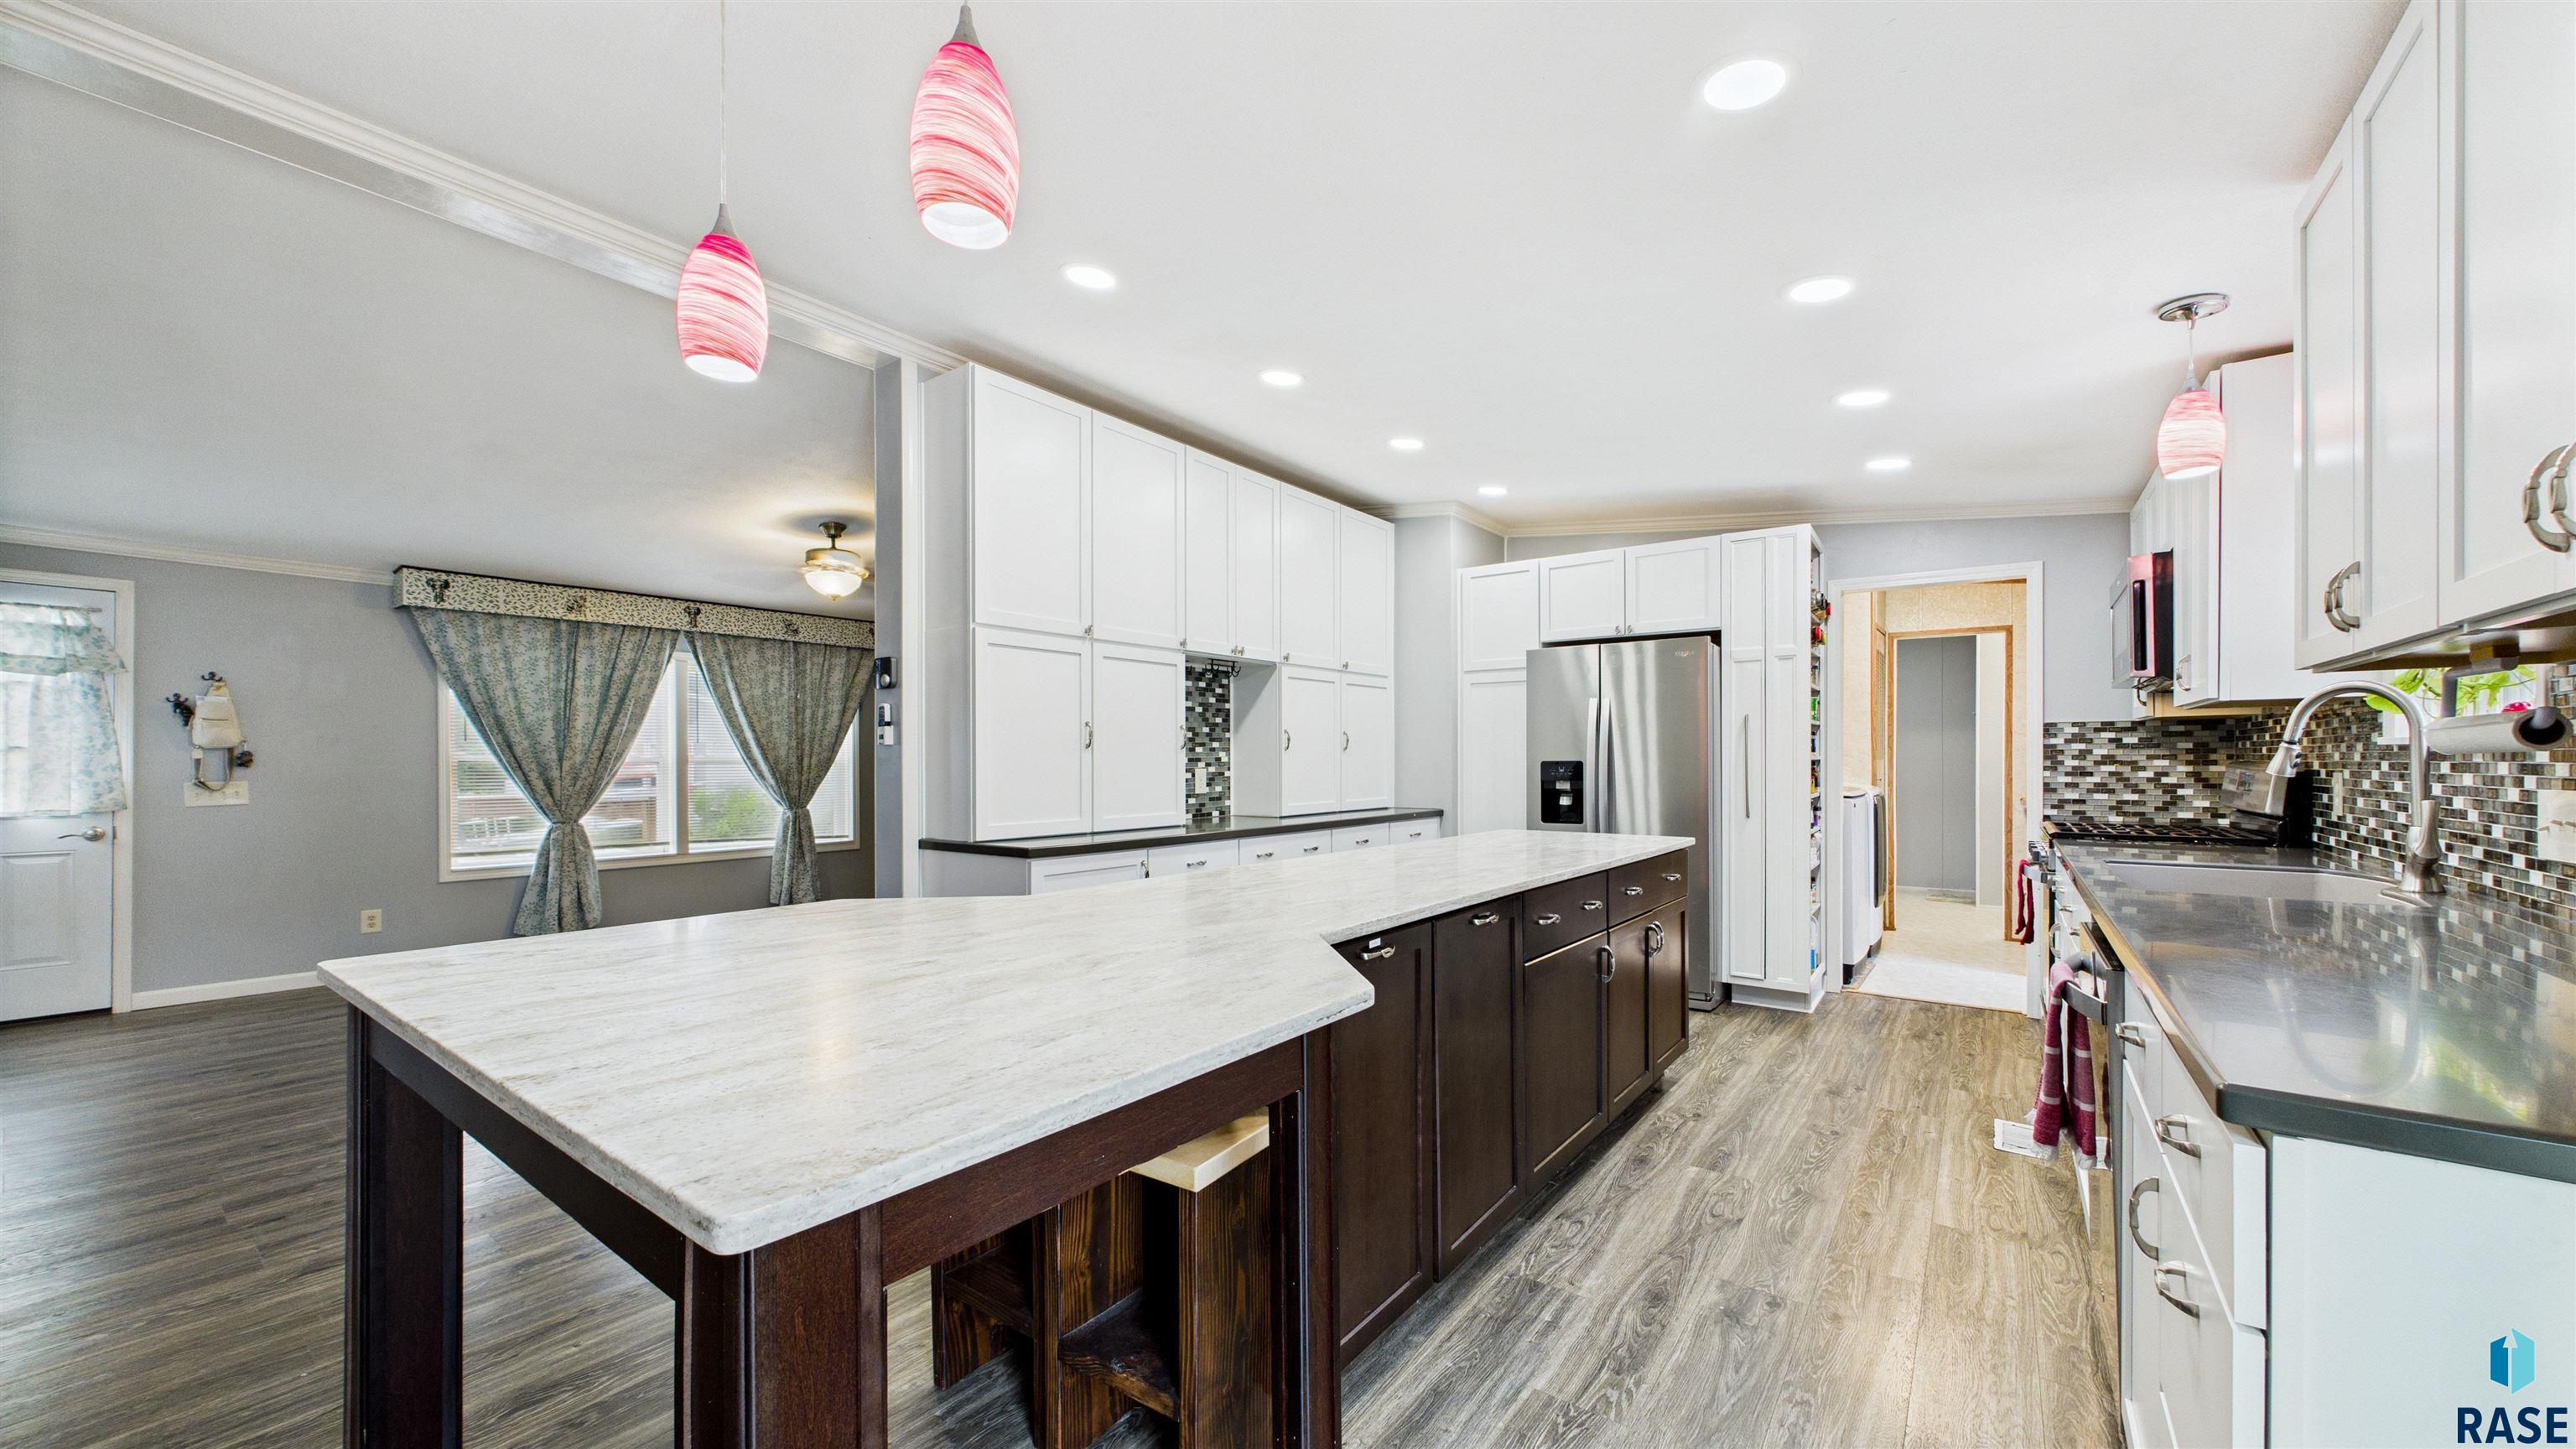
Kitchen with a long white stone island, white cabinetry, stainless appliances, and pink pendant lights.
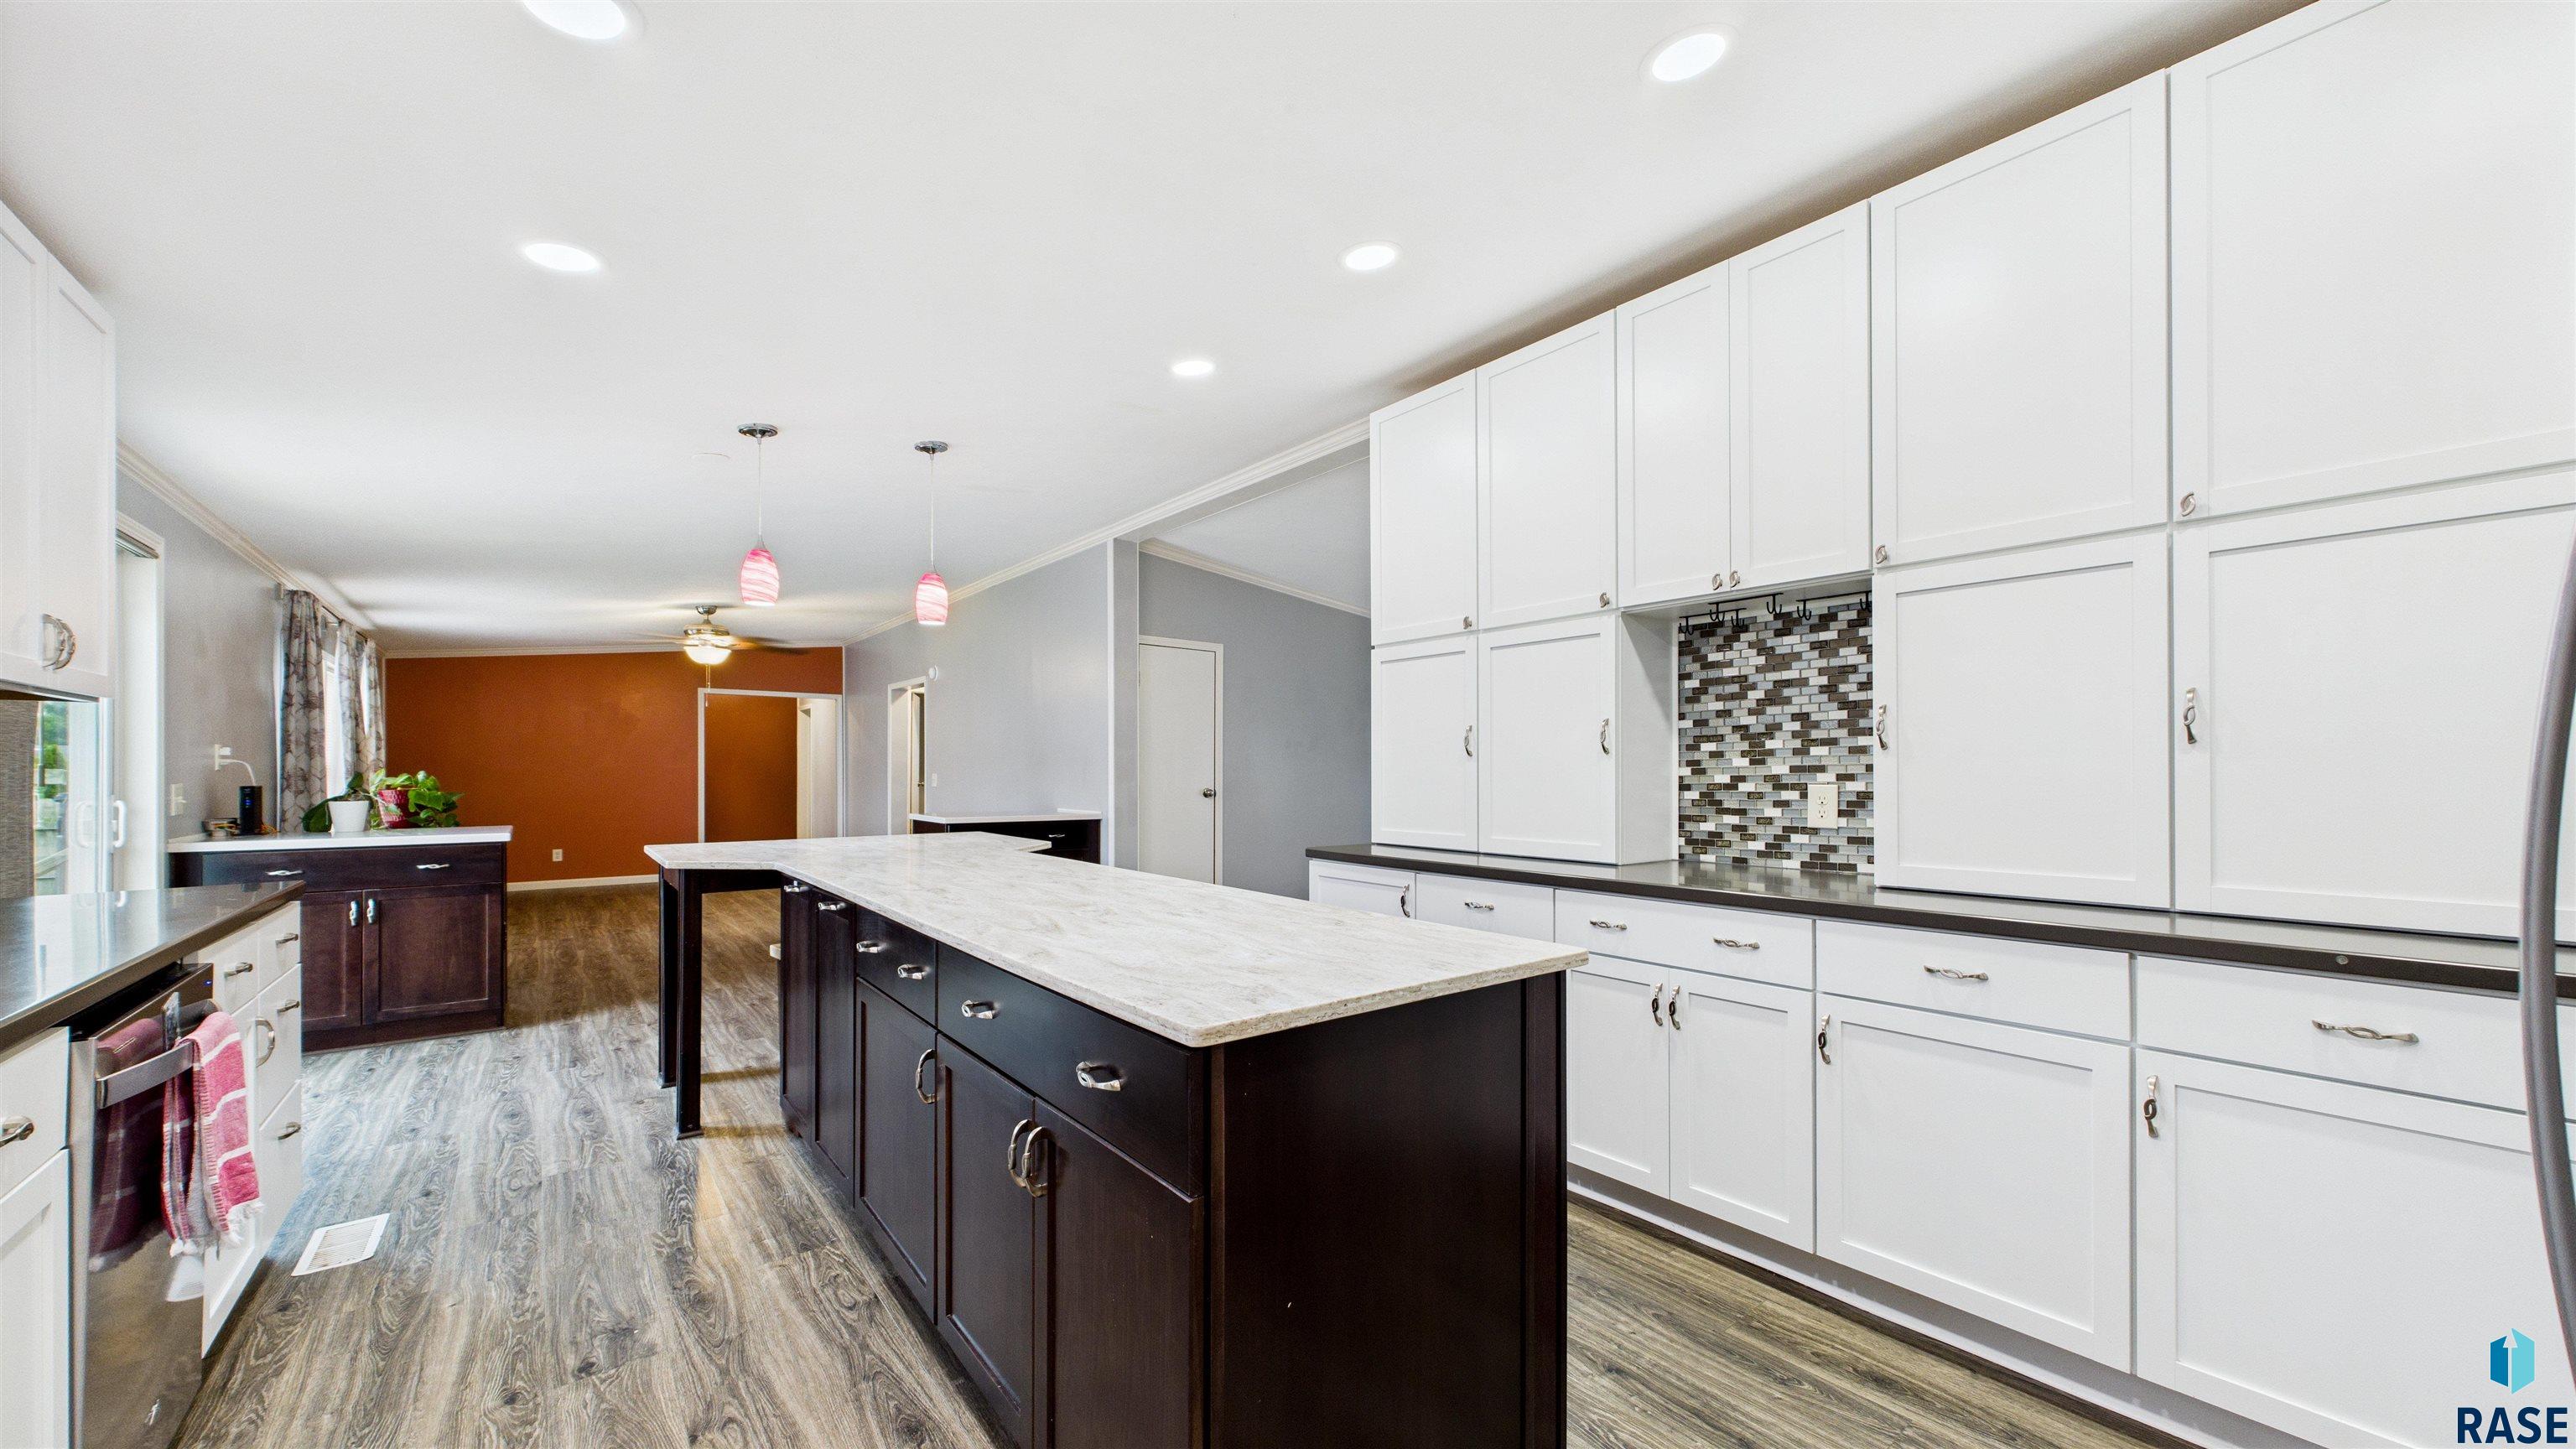
Spacious kitchen with a long dark island, white cabinets, and a mosaic backsplash.
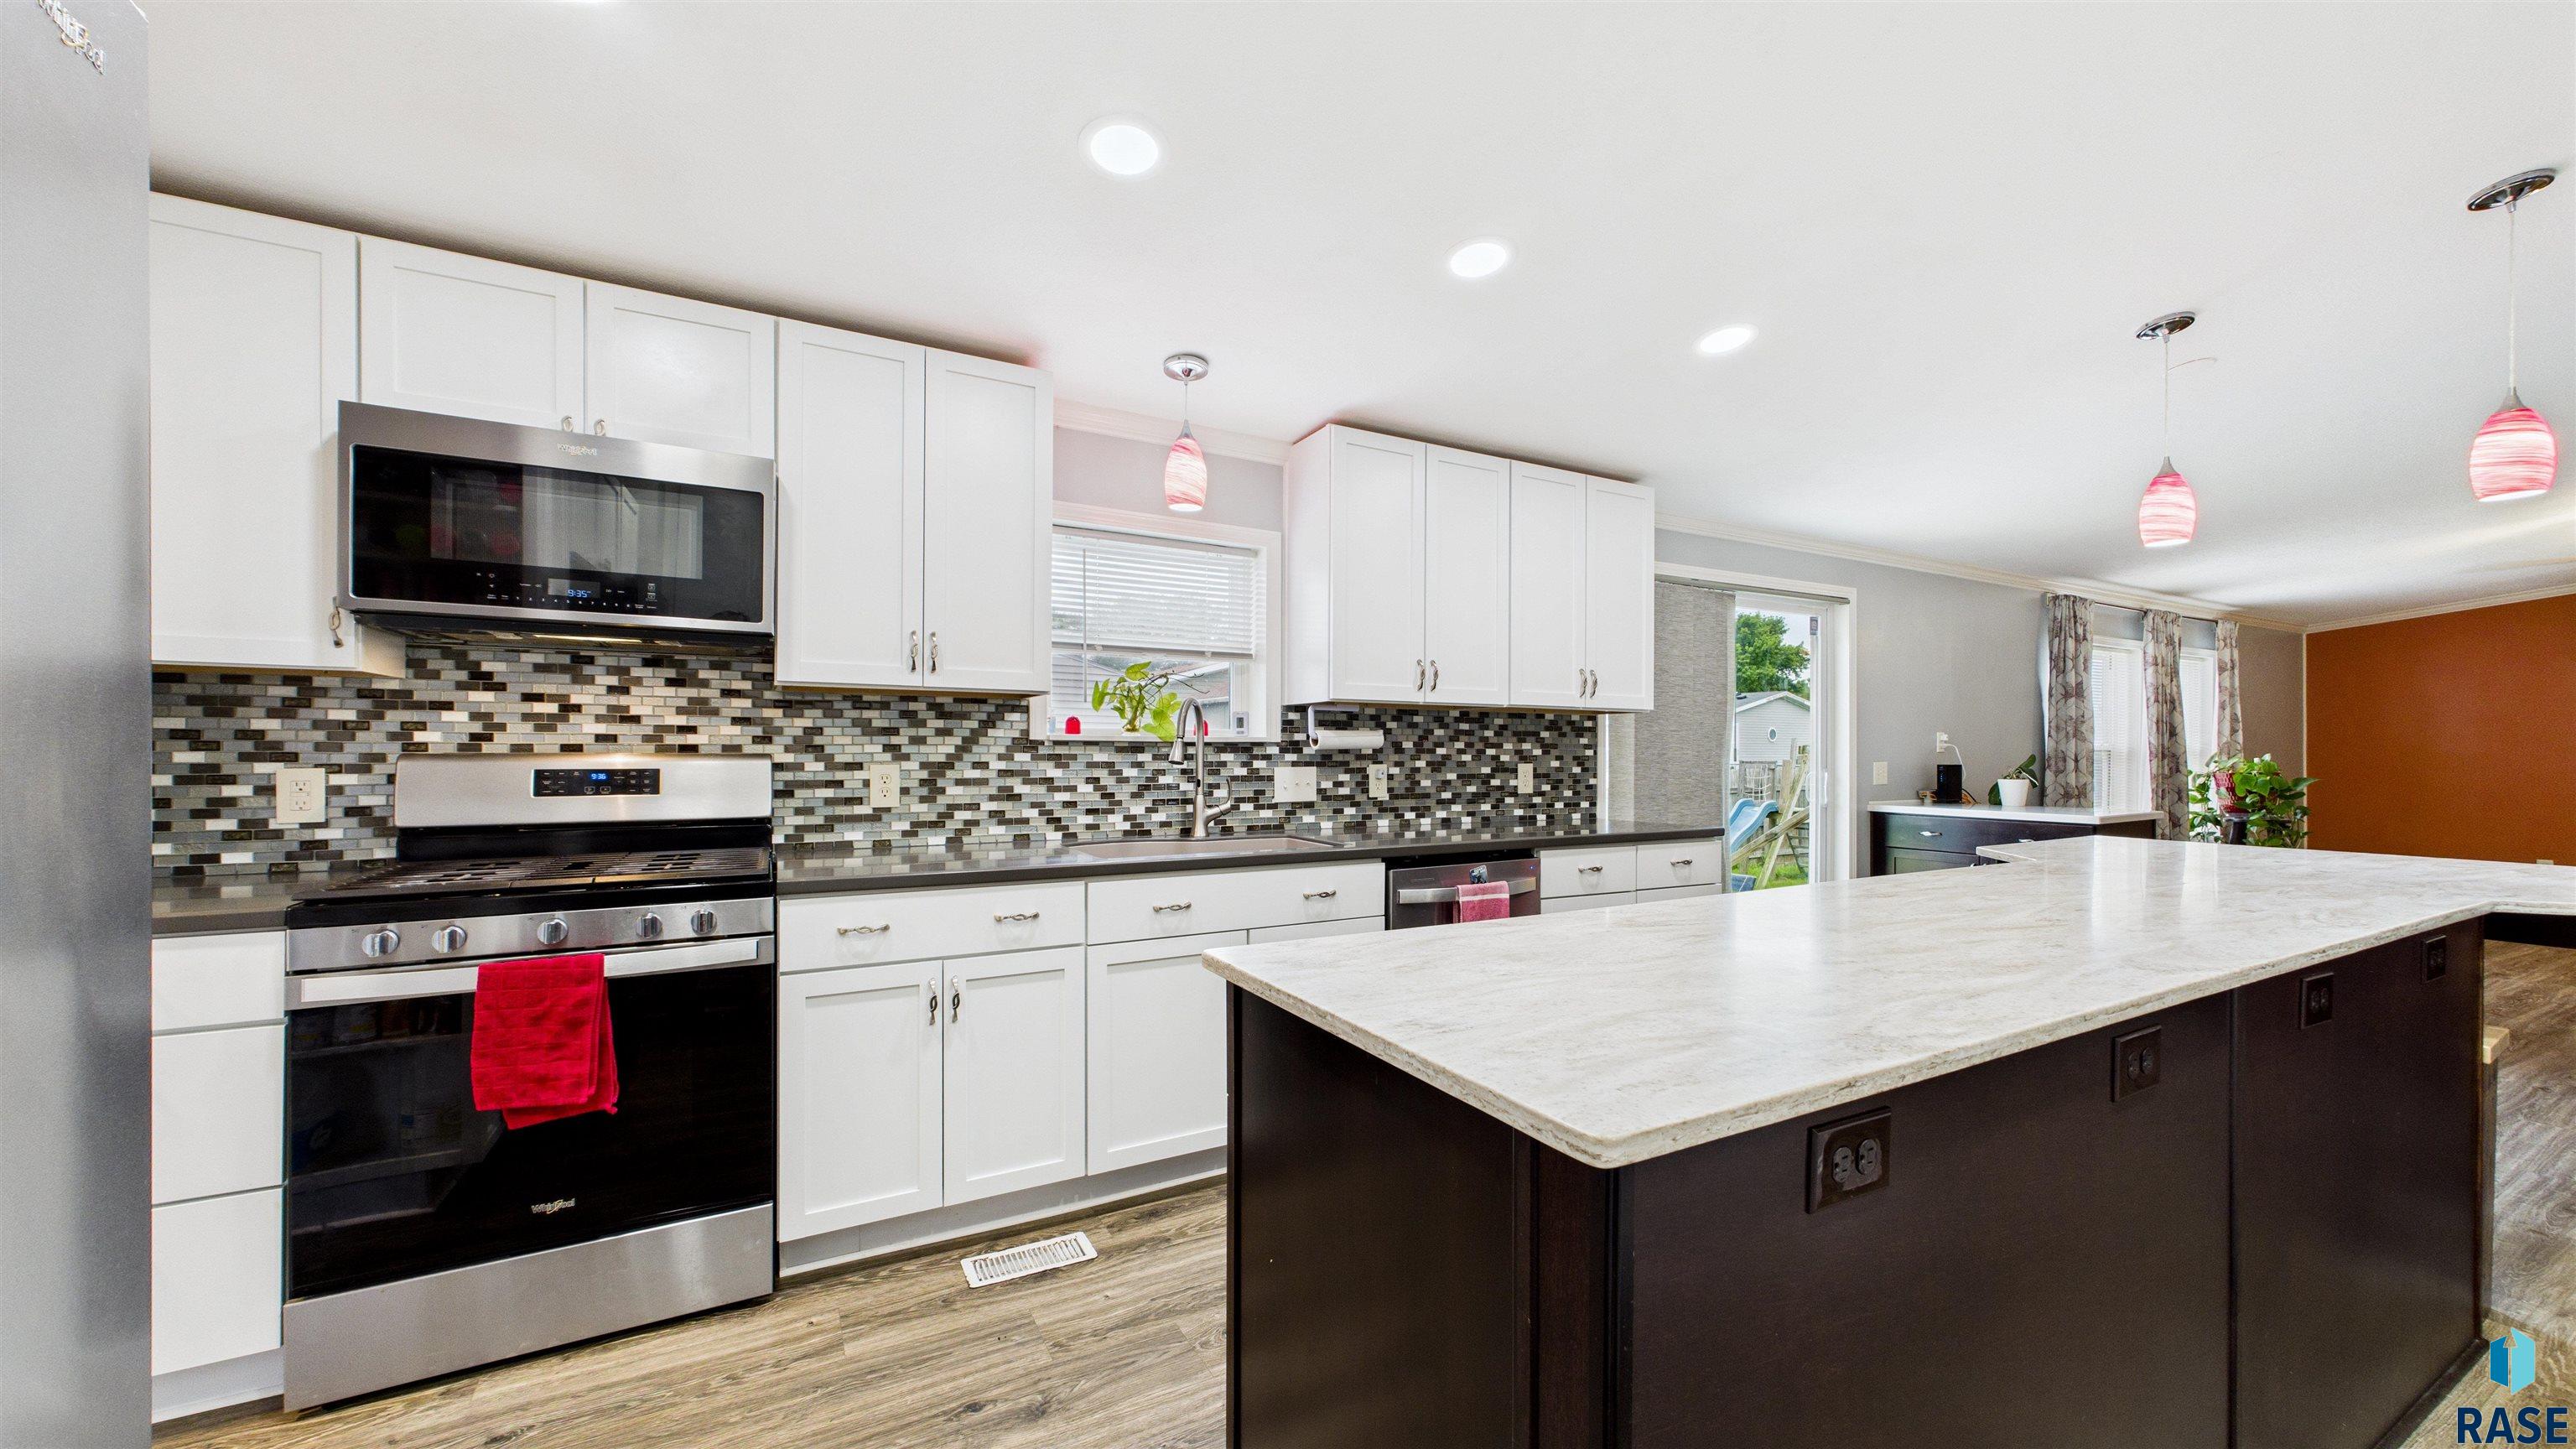
Kitchen with white cabinets, mosaic tile backsplash, stainless steel appliances, and a large dark island.
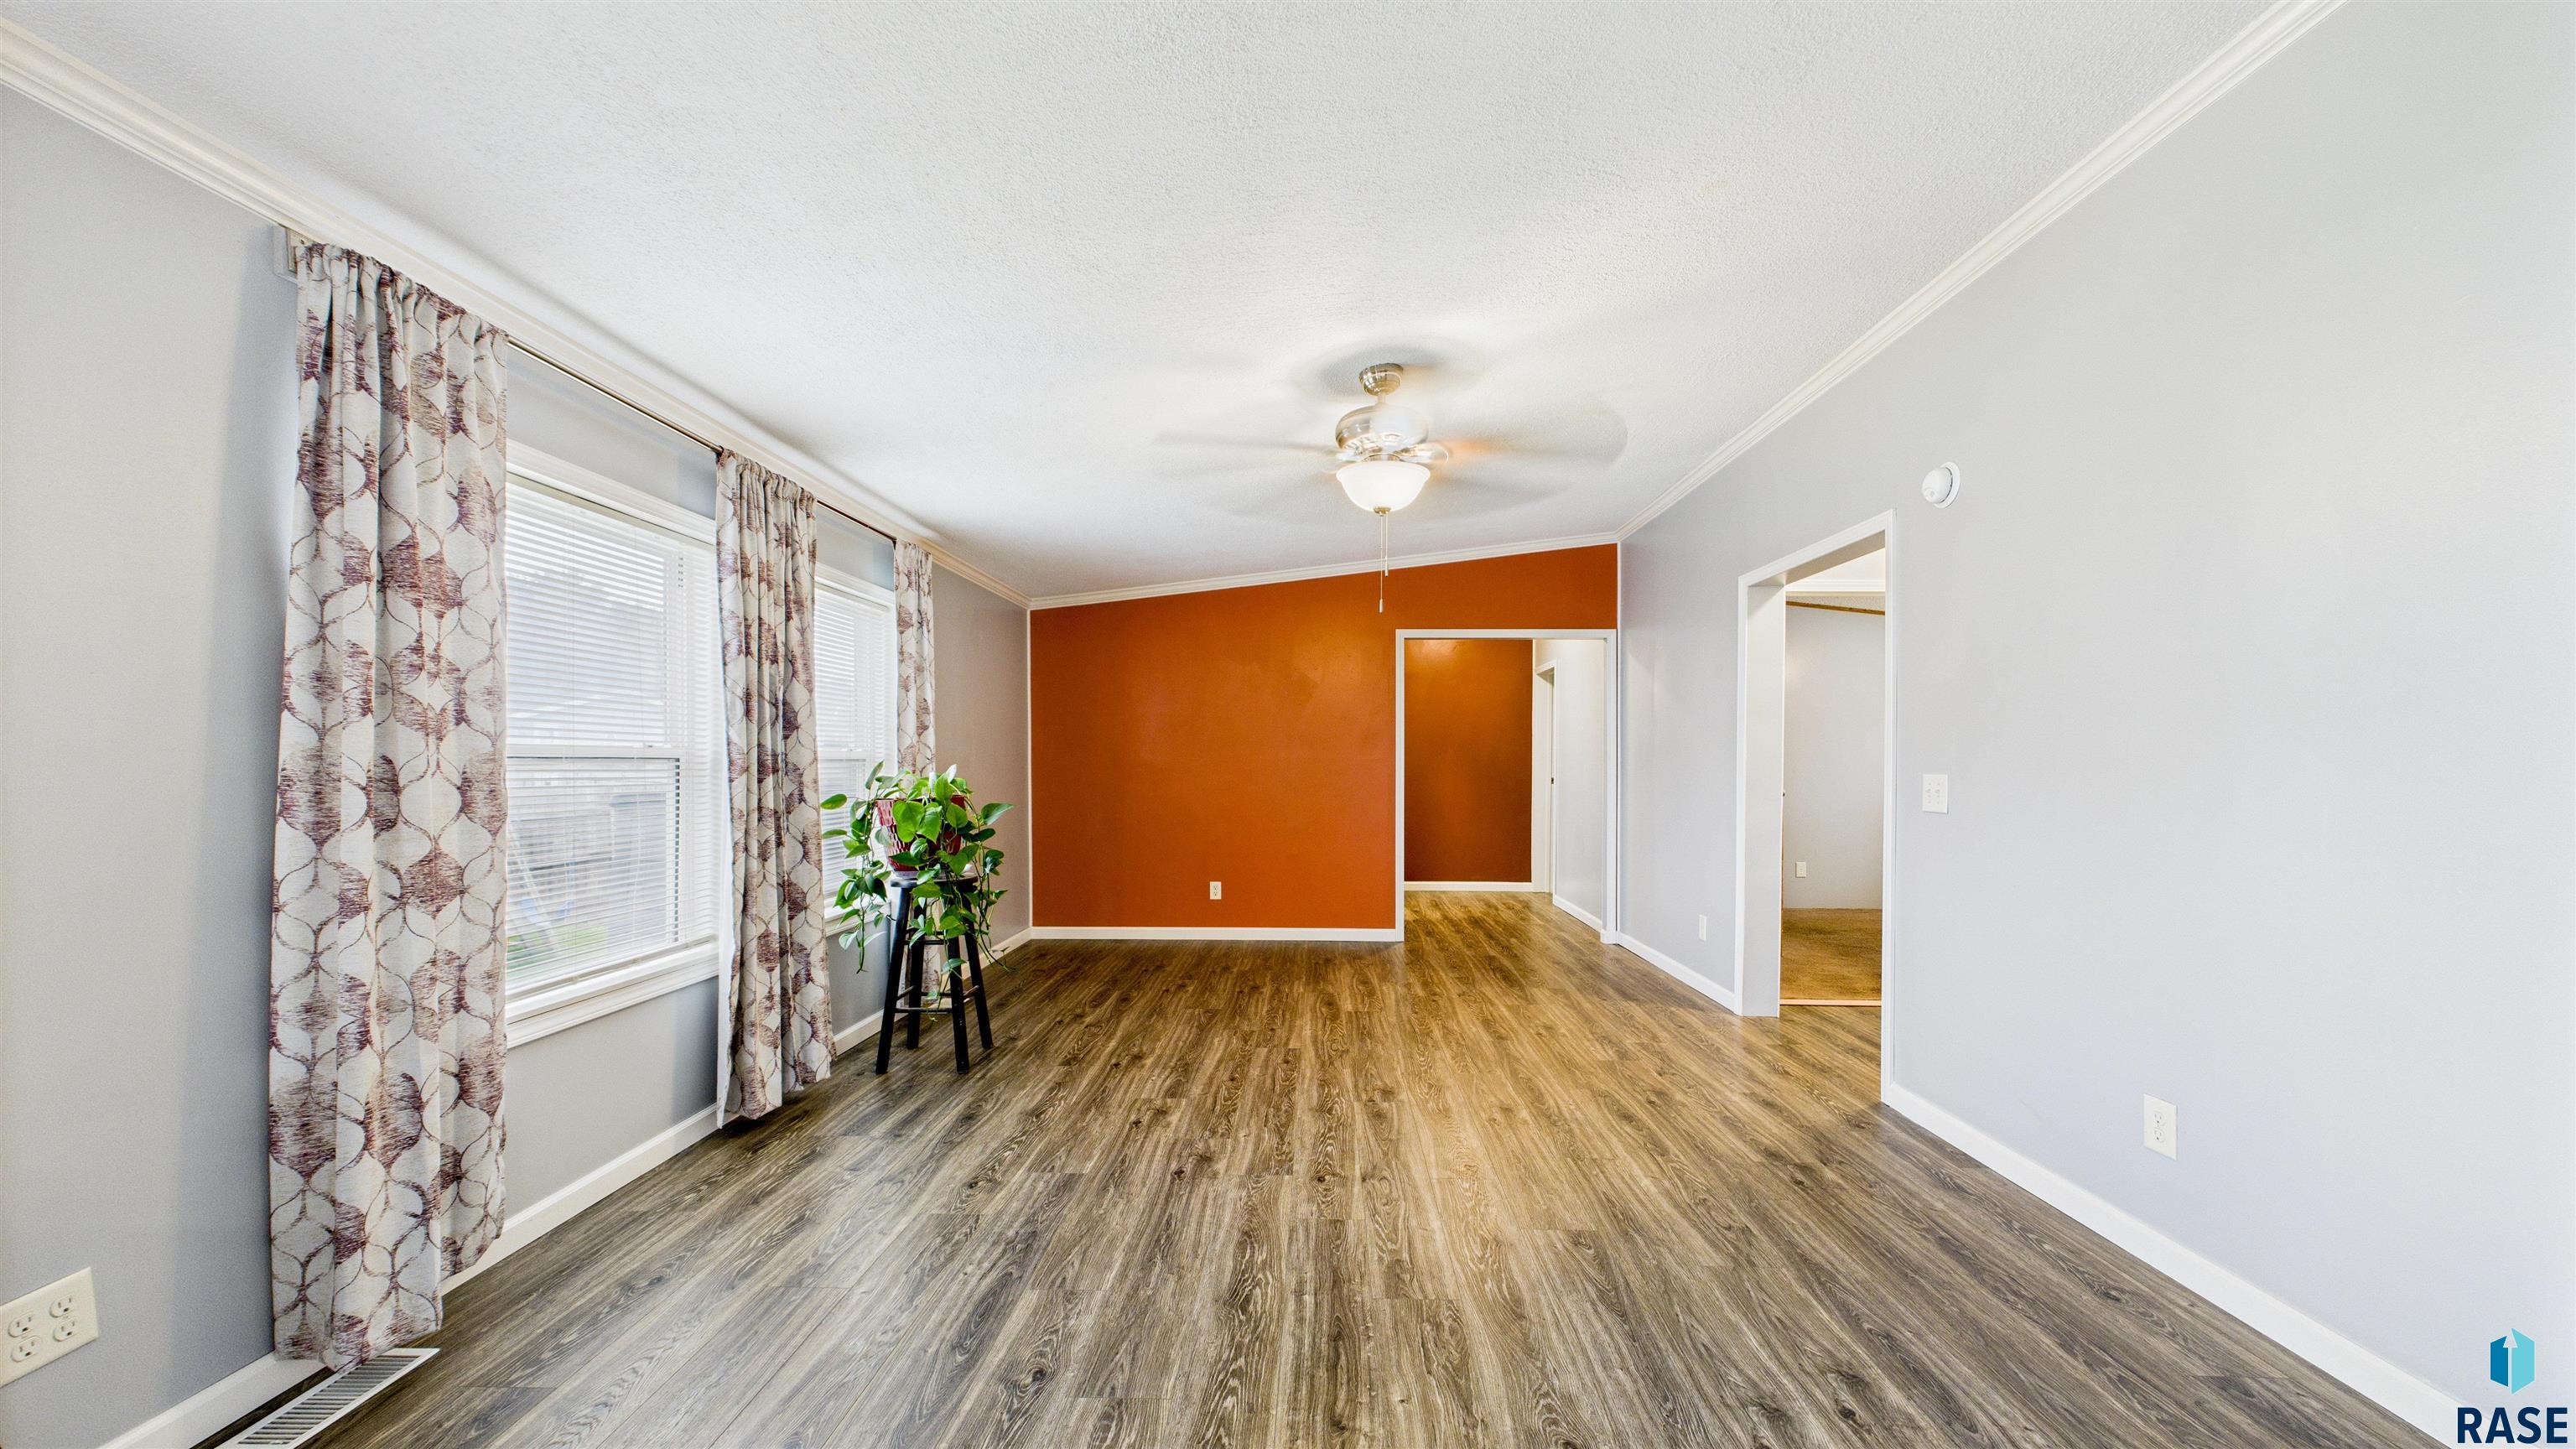
Open kitchen and living area with dark wood cabinets, wood-look floors, and an orange accent wall.
Mostly empty living room with wood-look floors, an orange accent wall, and curtained windows.
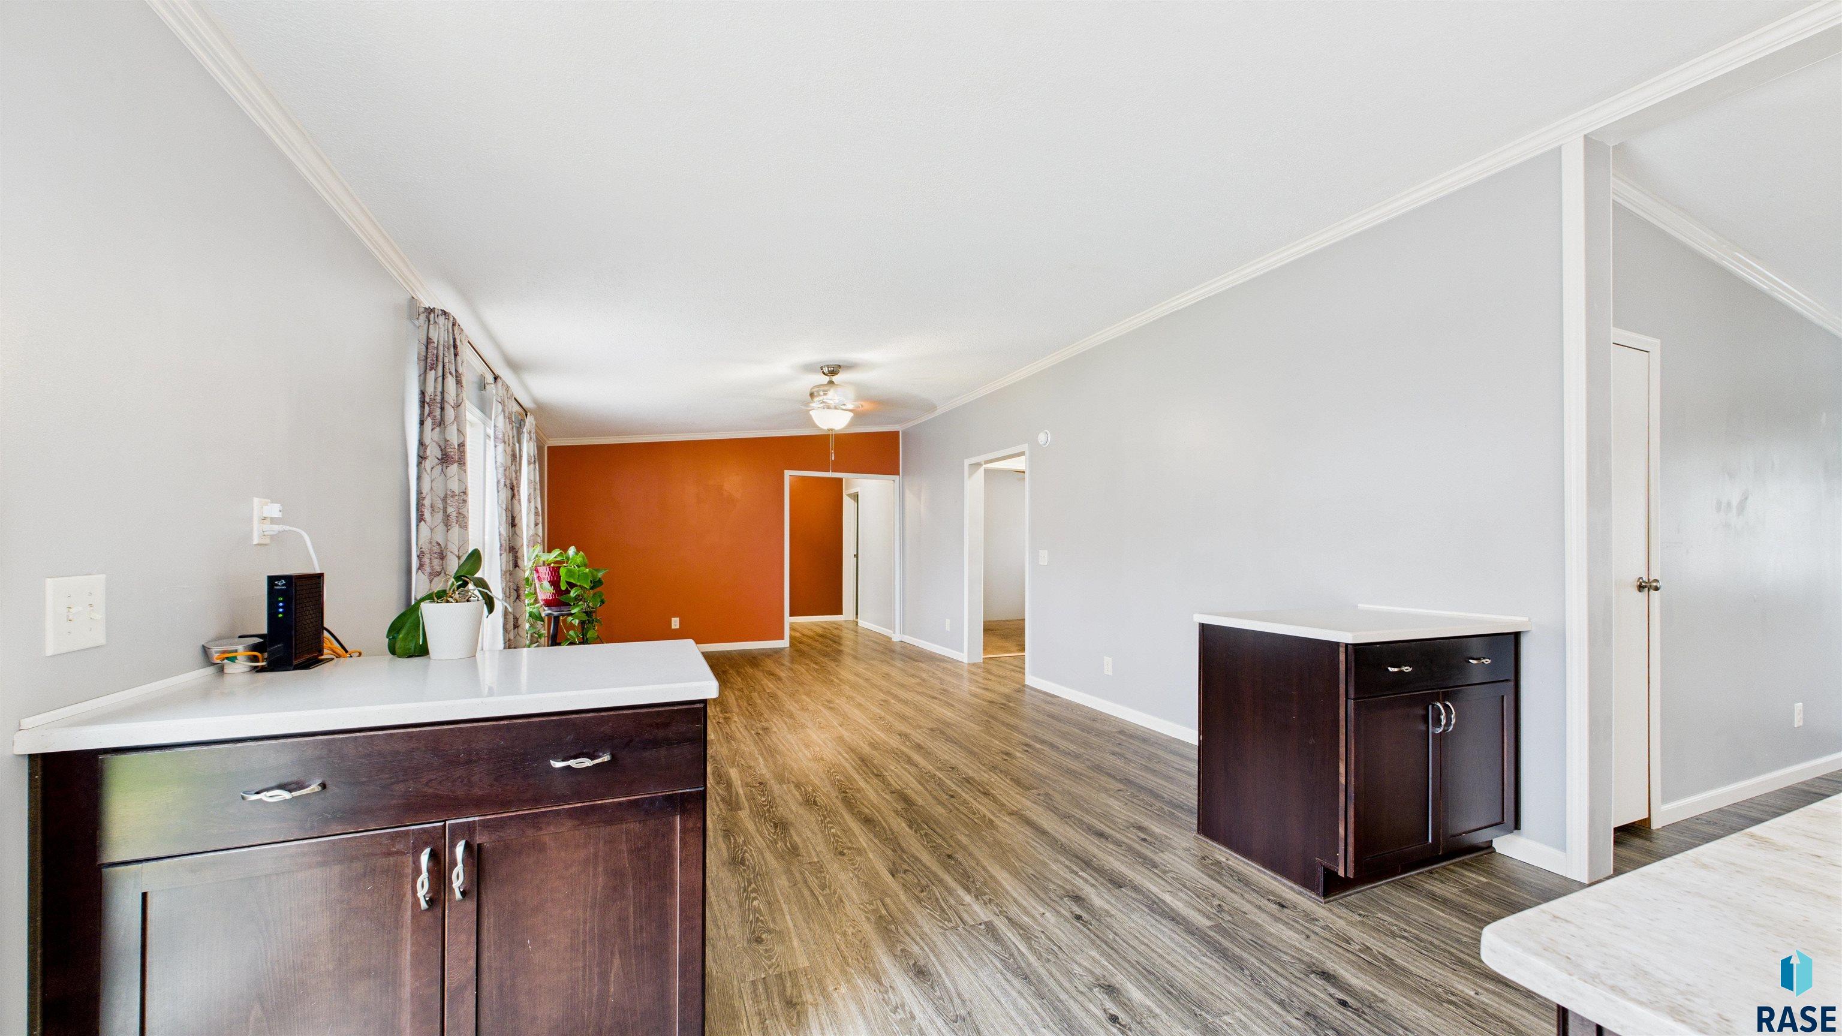
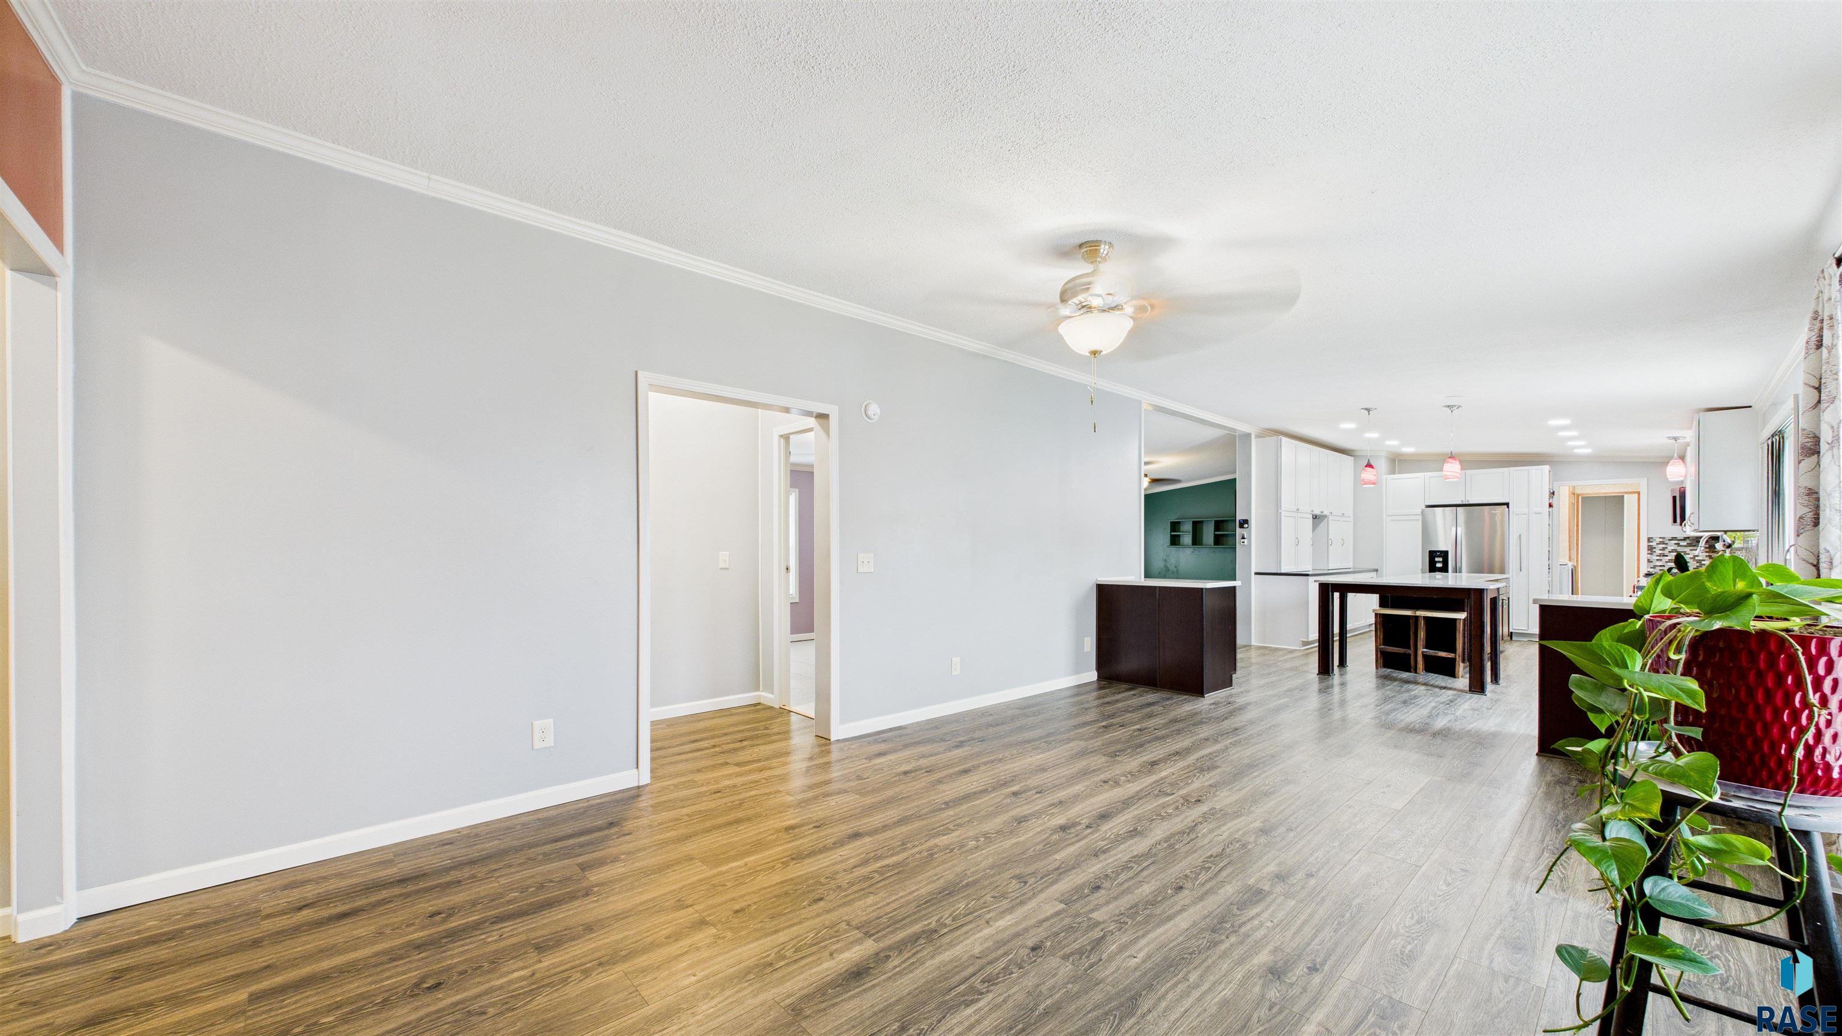
Open living and dining area leading to a white kitchen, with gray wood-look floors and a dark island.
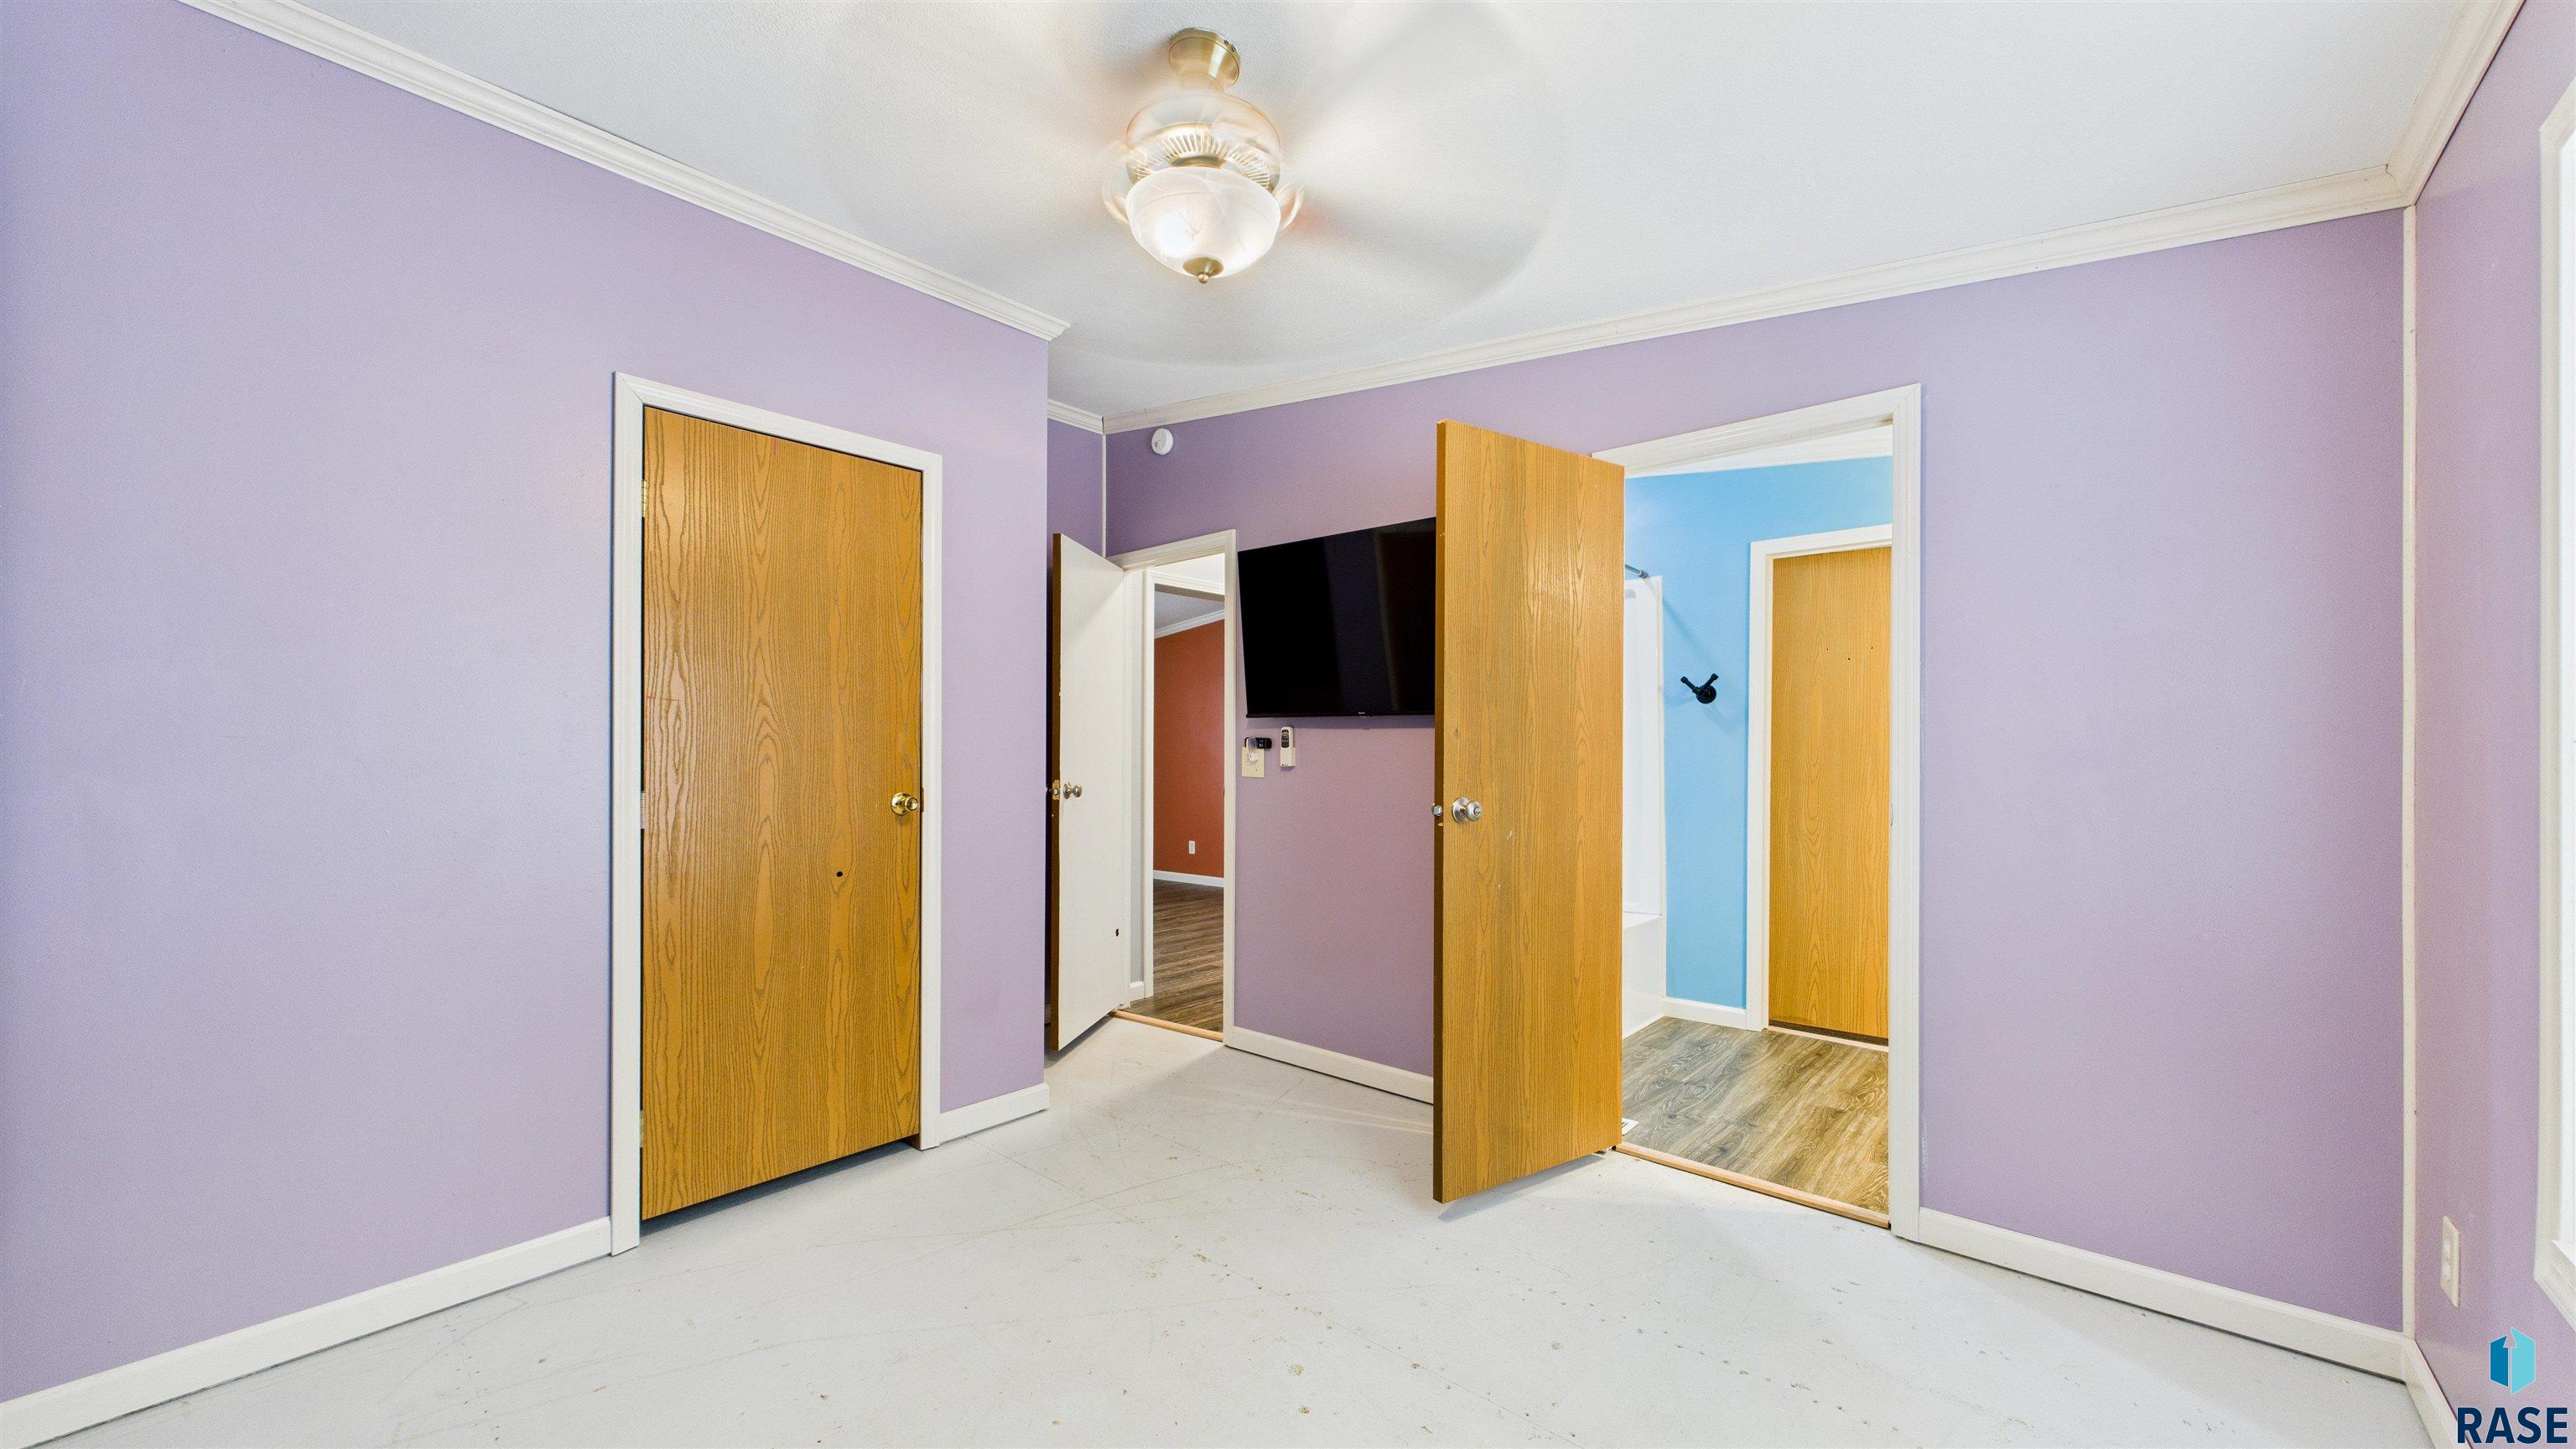
Empty purple bedroom with a ceiling fan, wall-mounted television, and open doors to adjoining rooms.
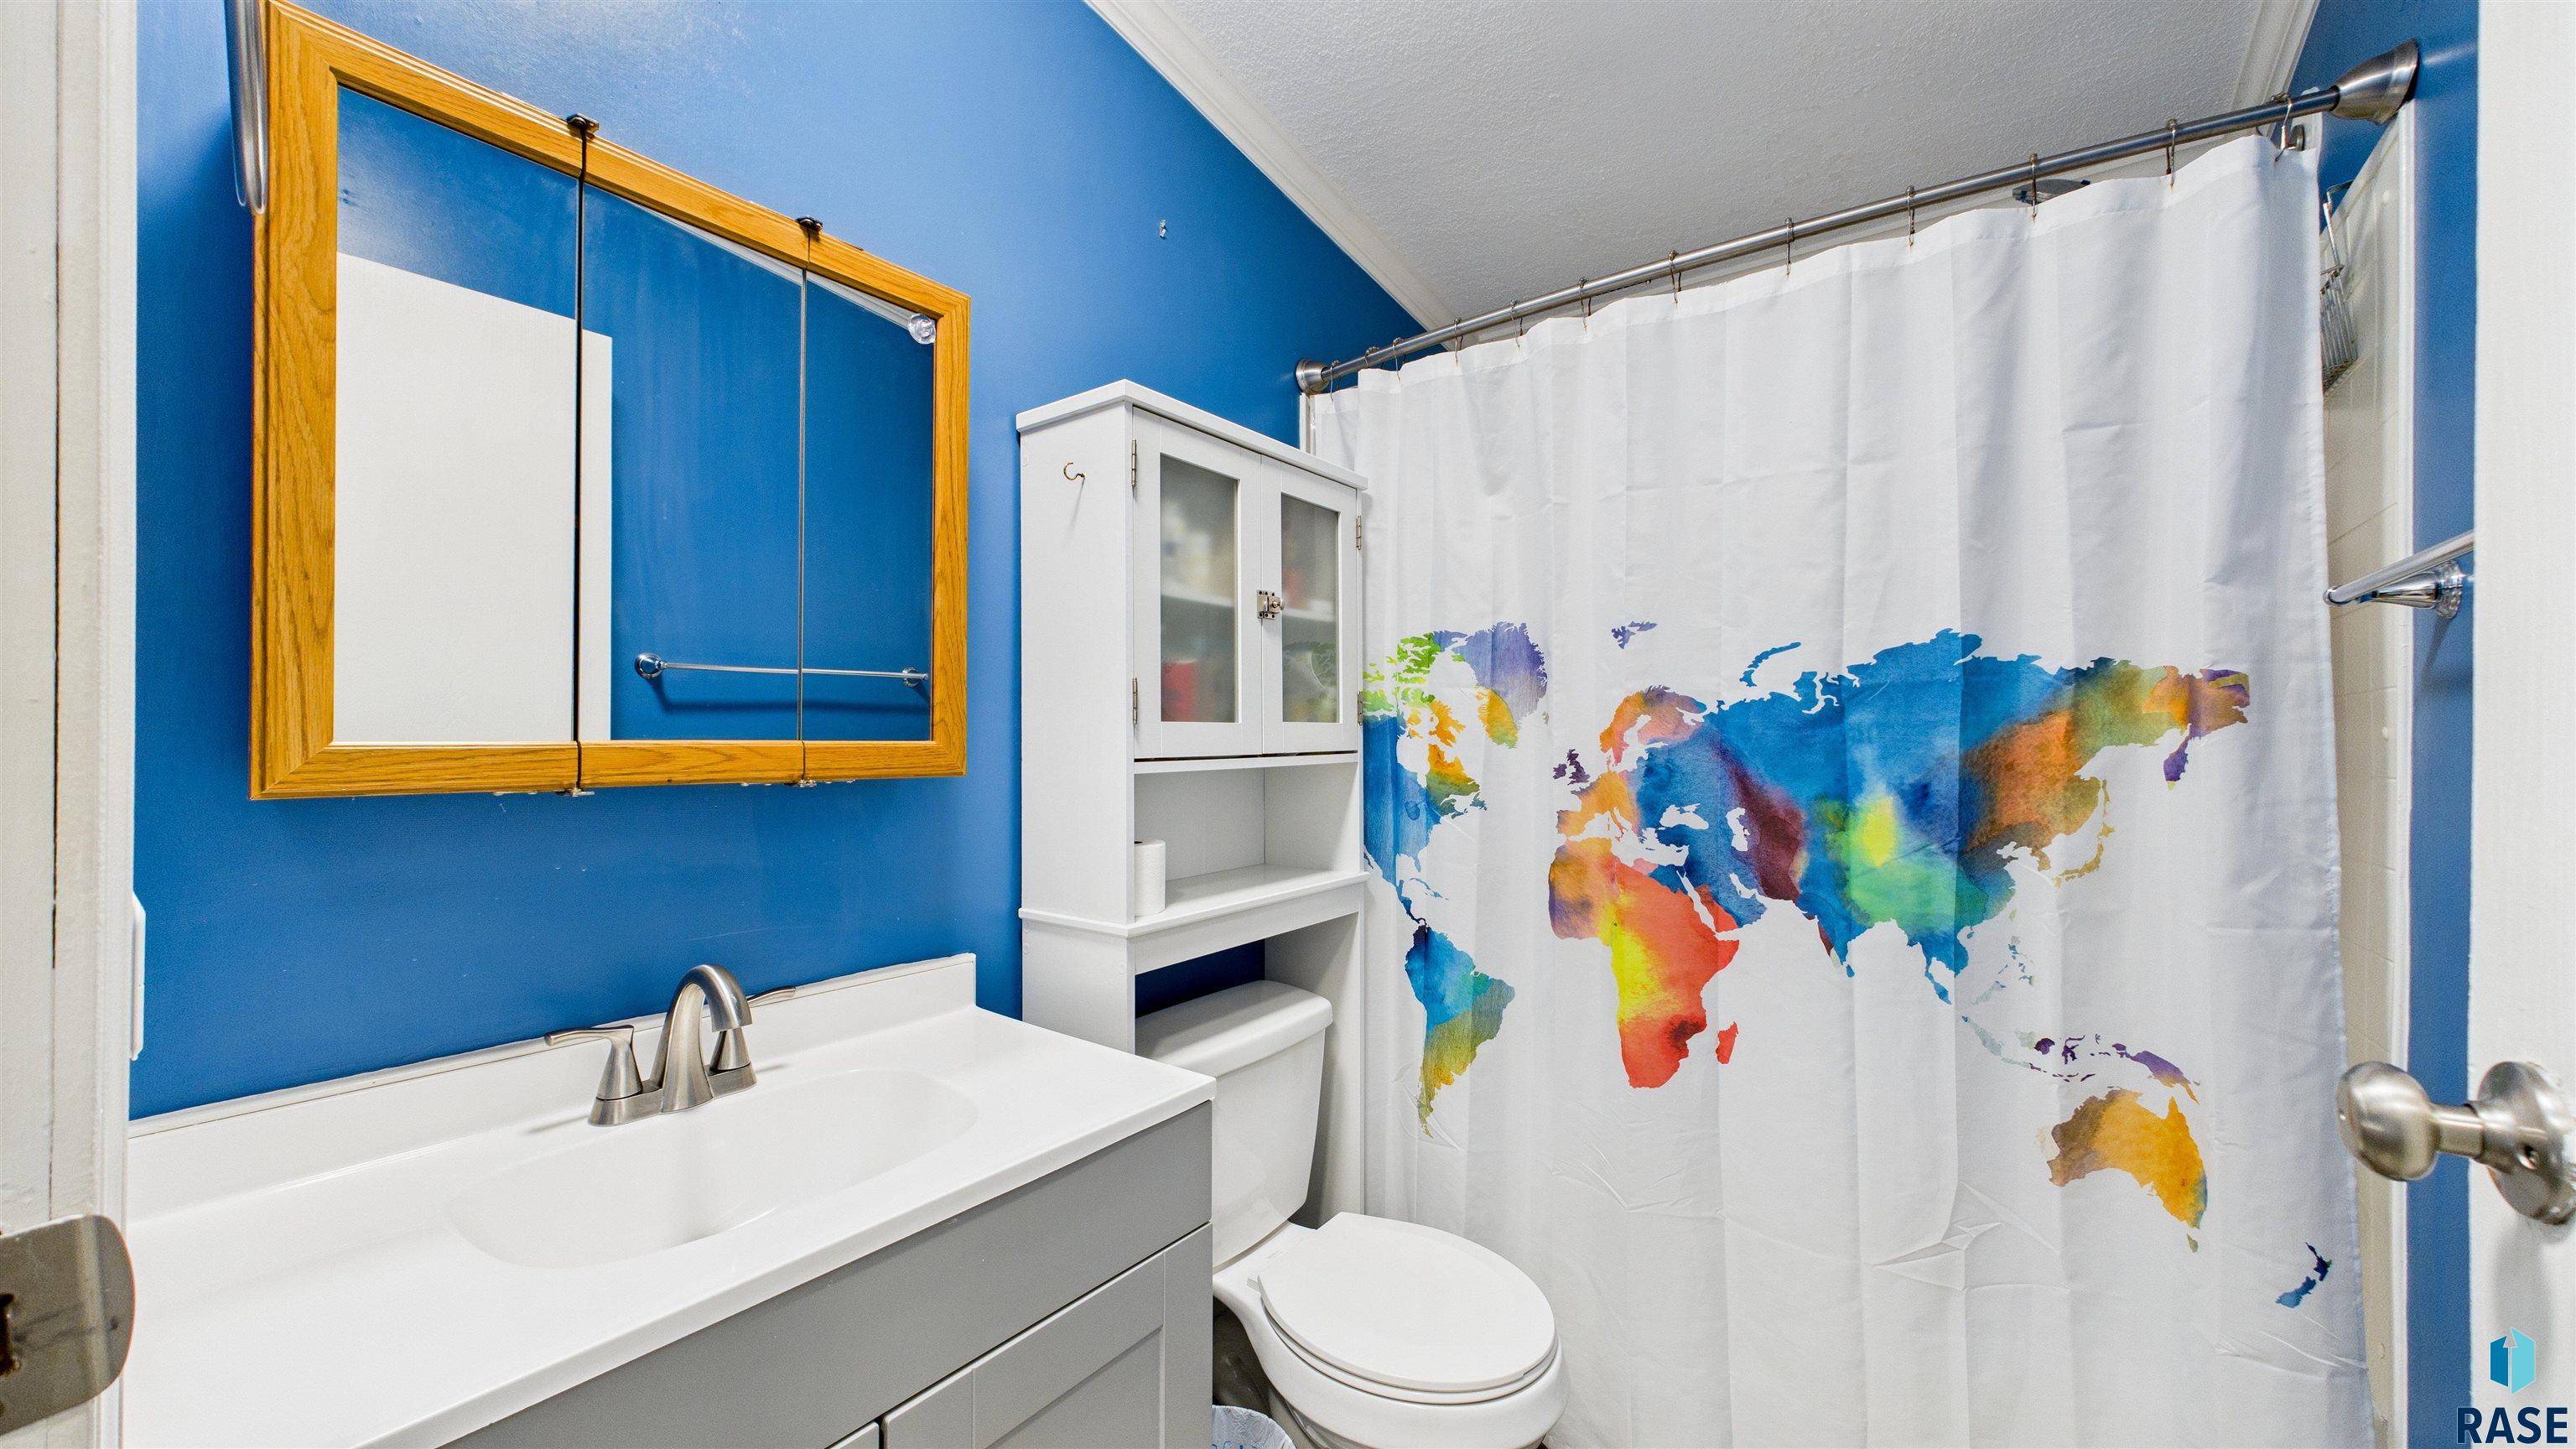
Bathroom with blue walls, white vanity, and a colorful world map shower curtain.
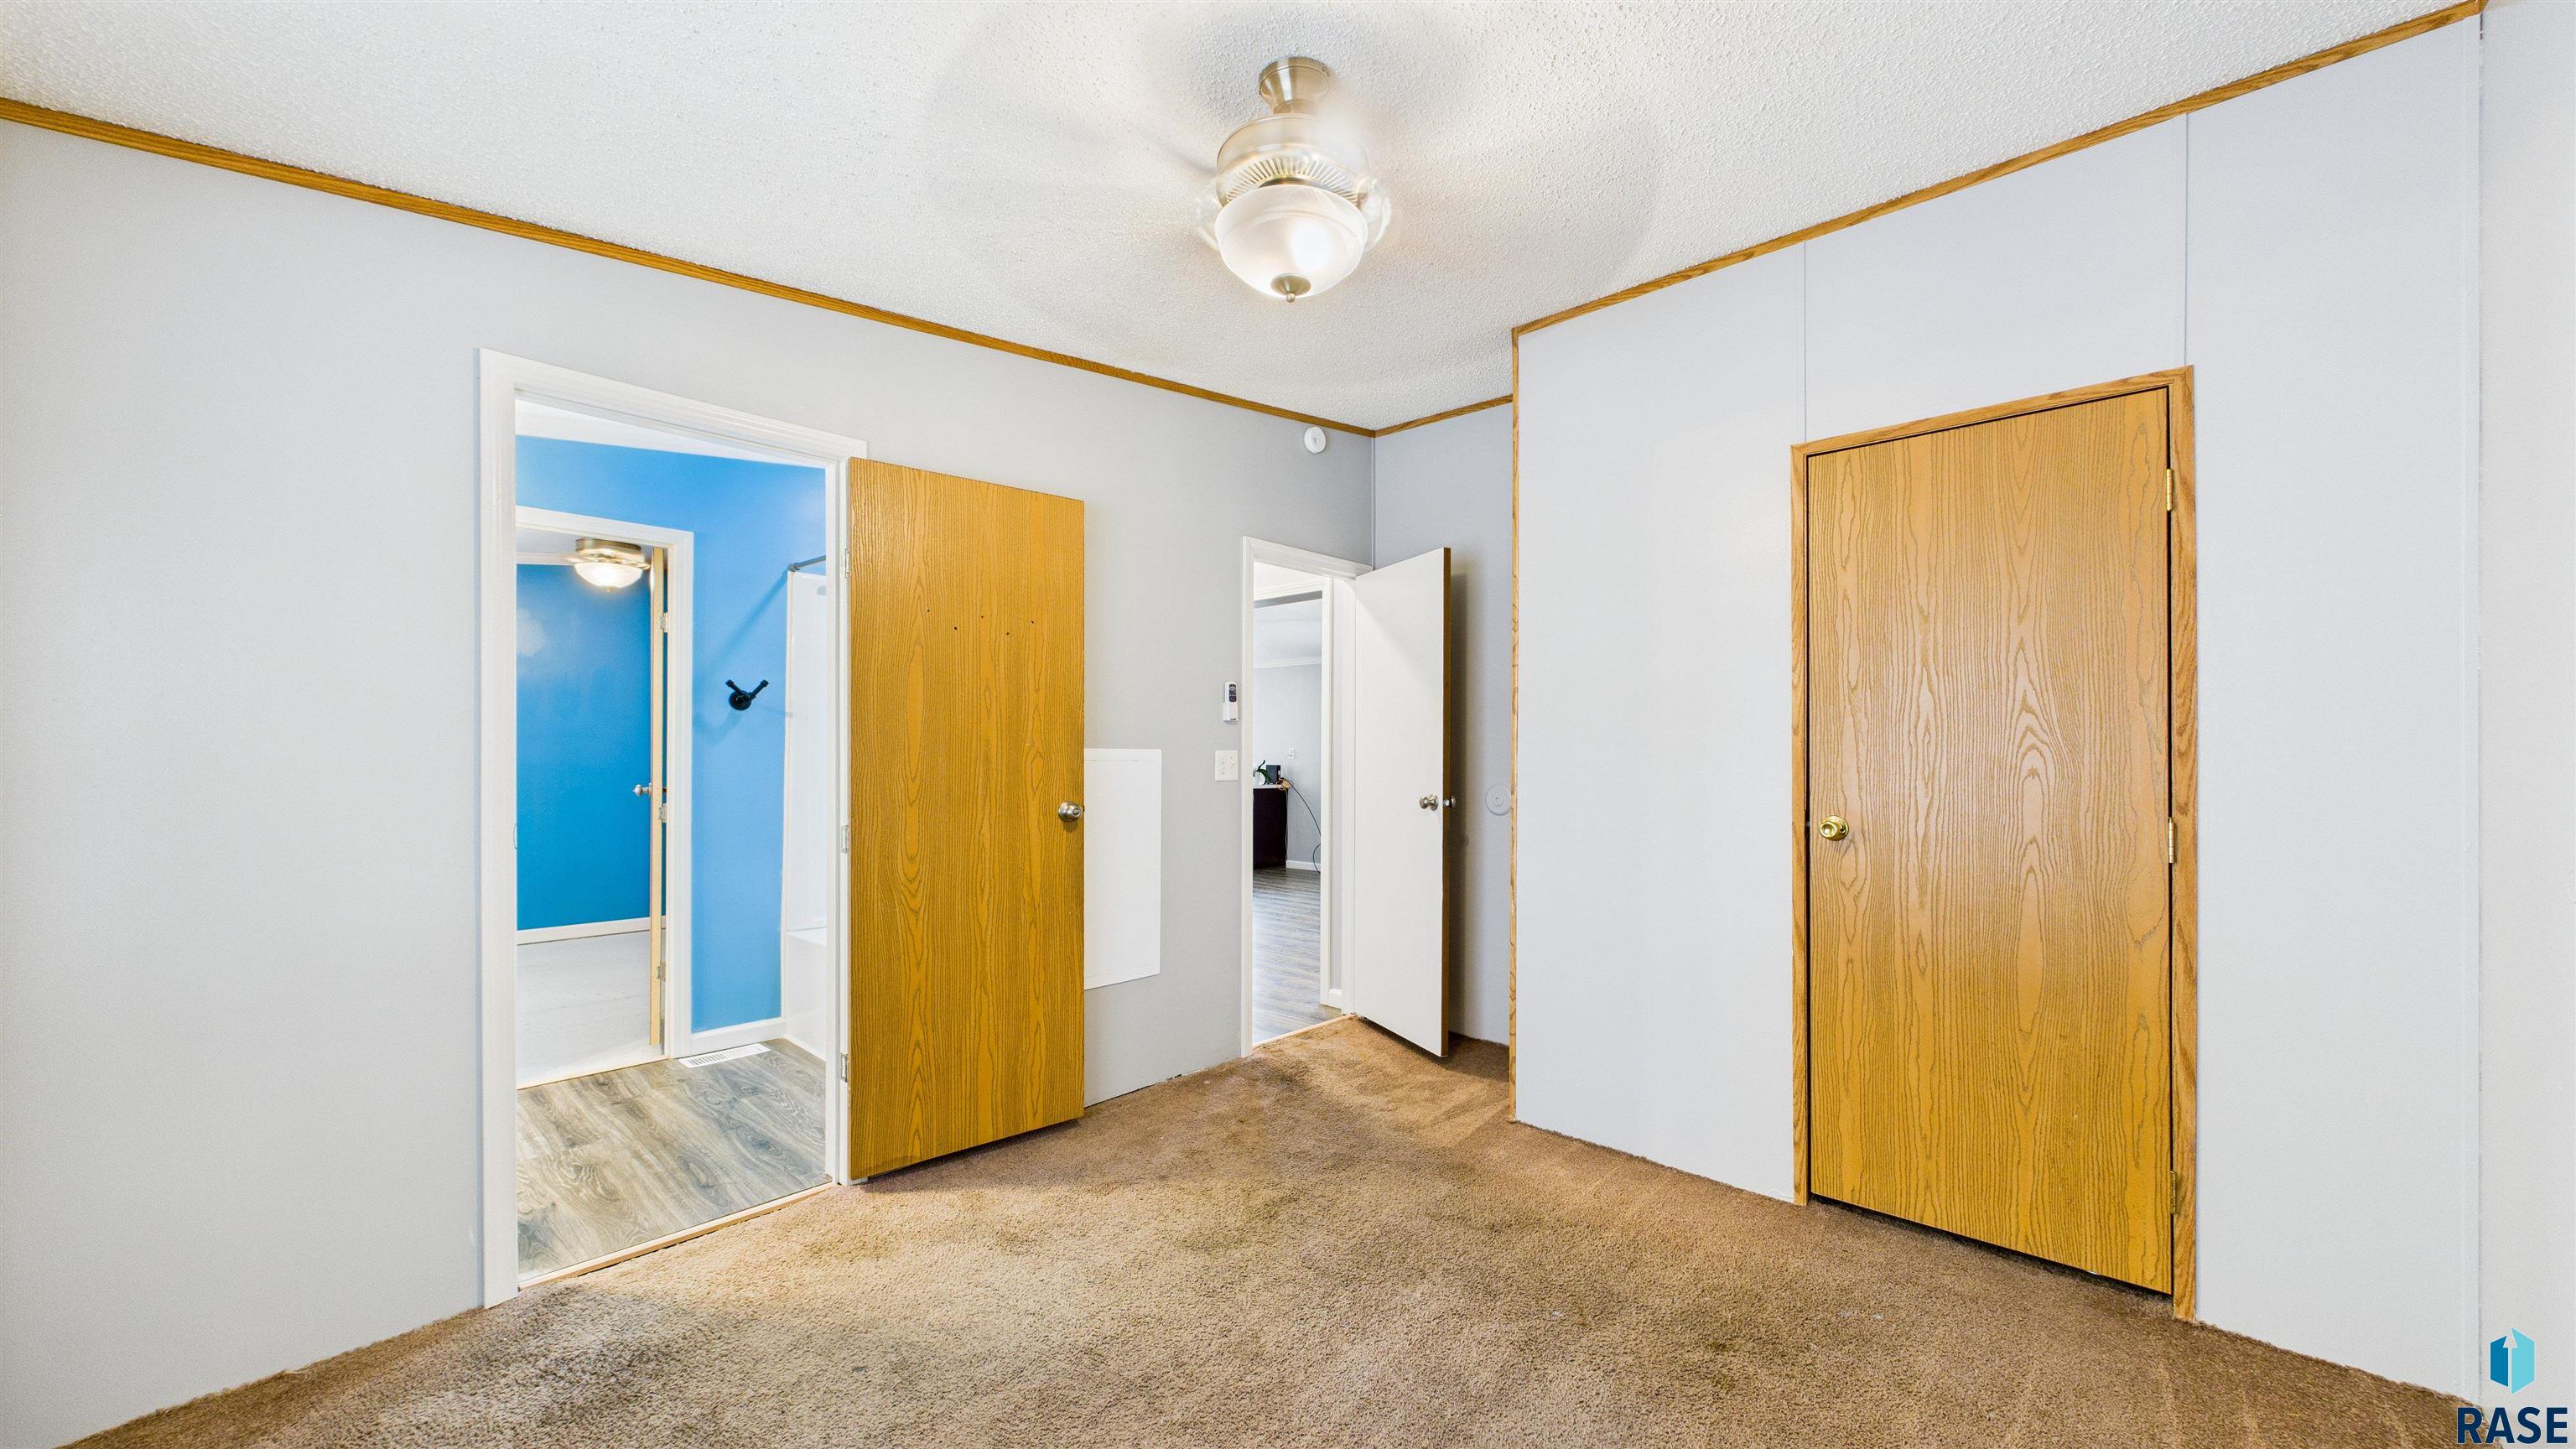
Empty carpeted bedroom with wood closet doors and an open doorway to a bright blue bathroom.
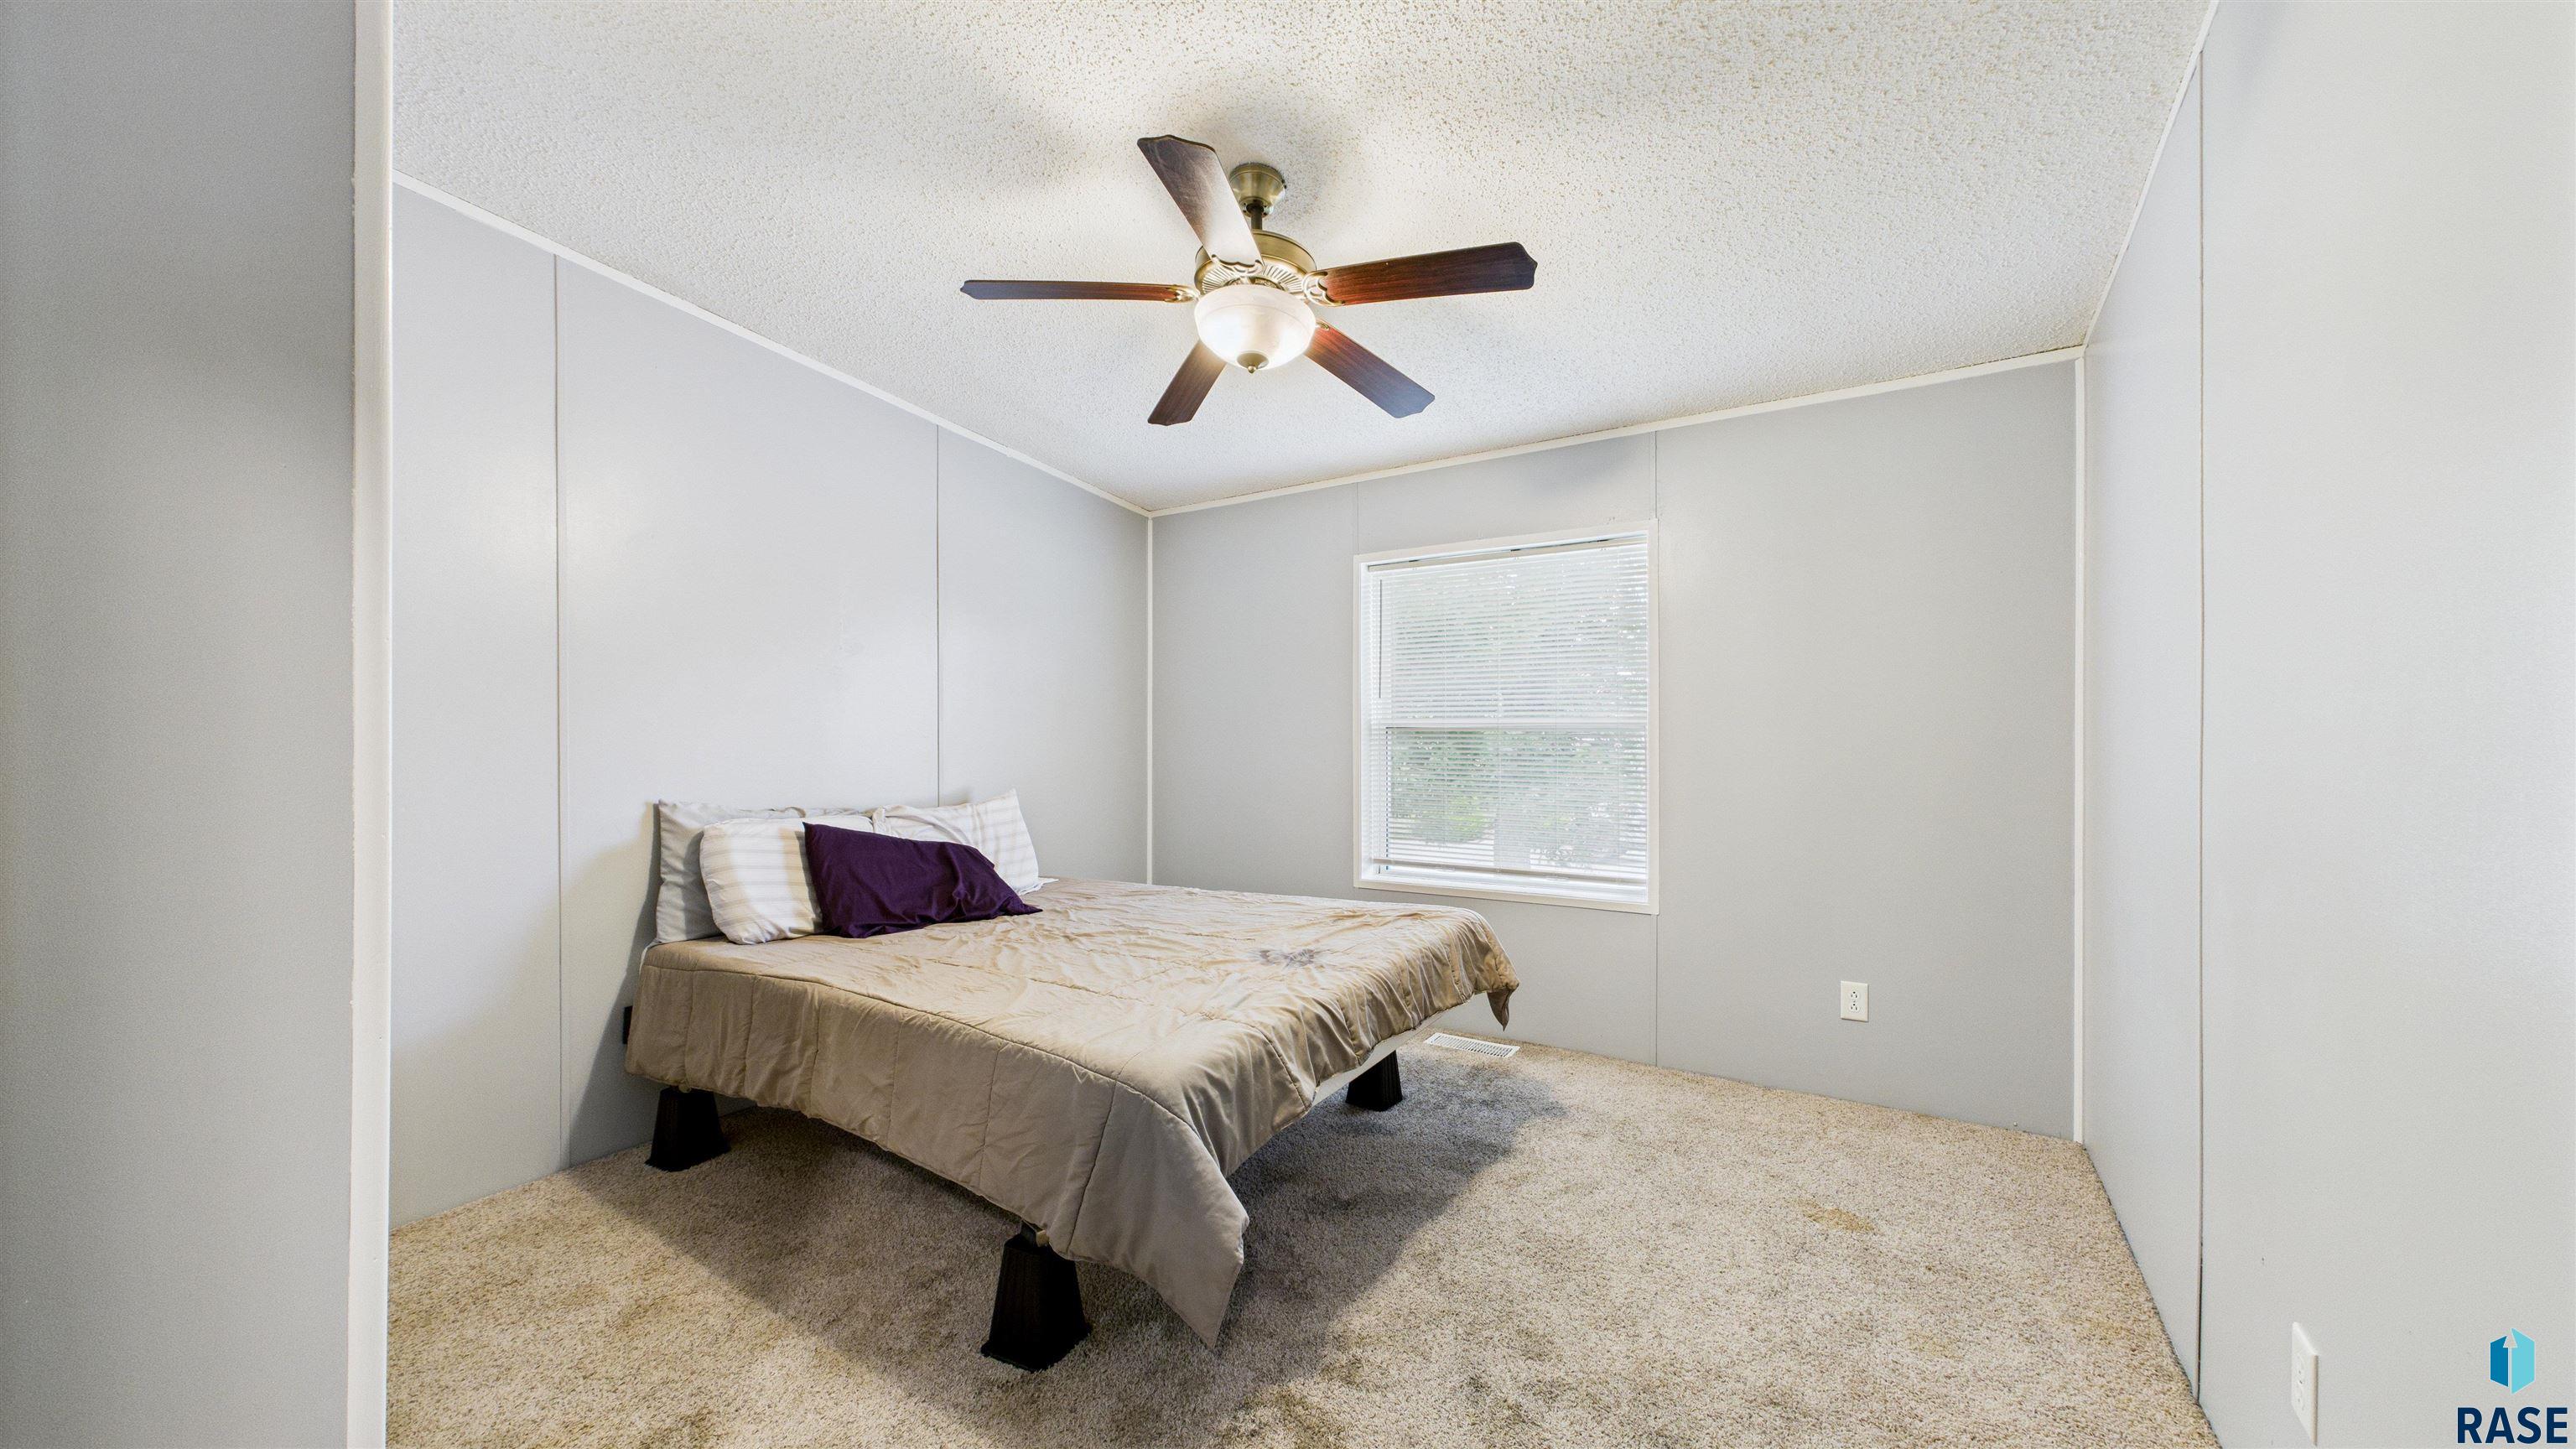
Bedroom with a neutral bed, purple accent pillow, beige carpet, and ceiling fan.
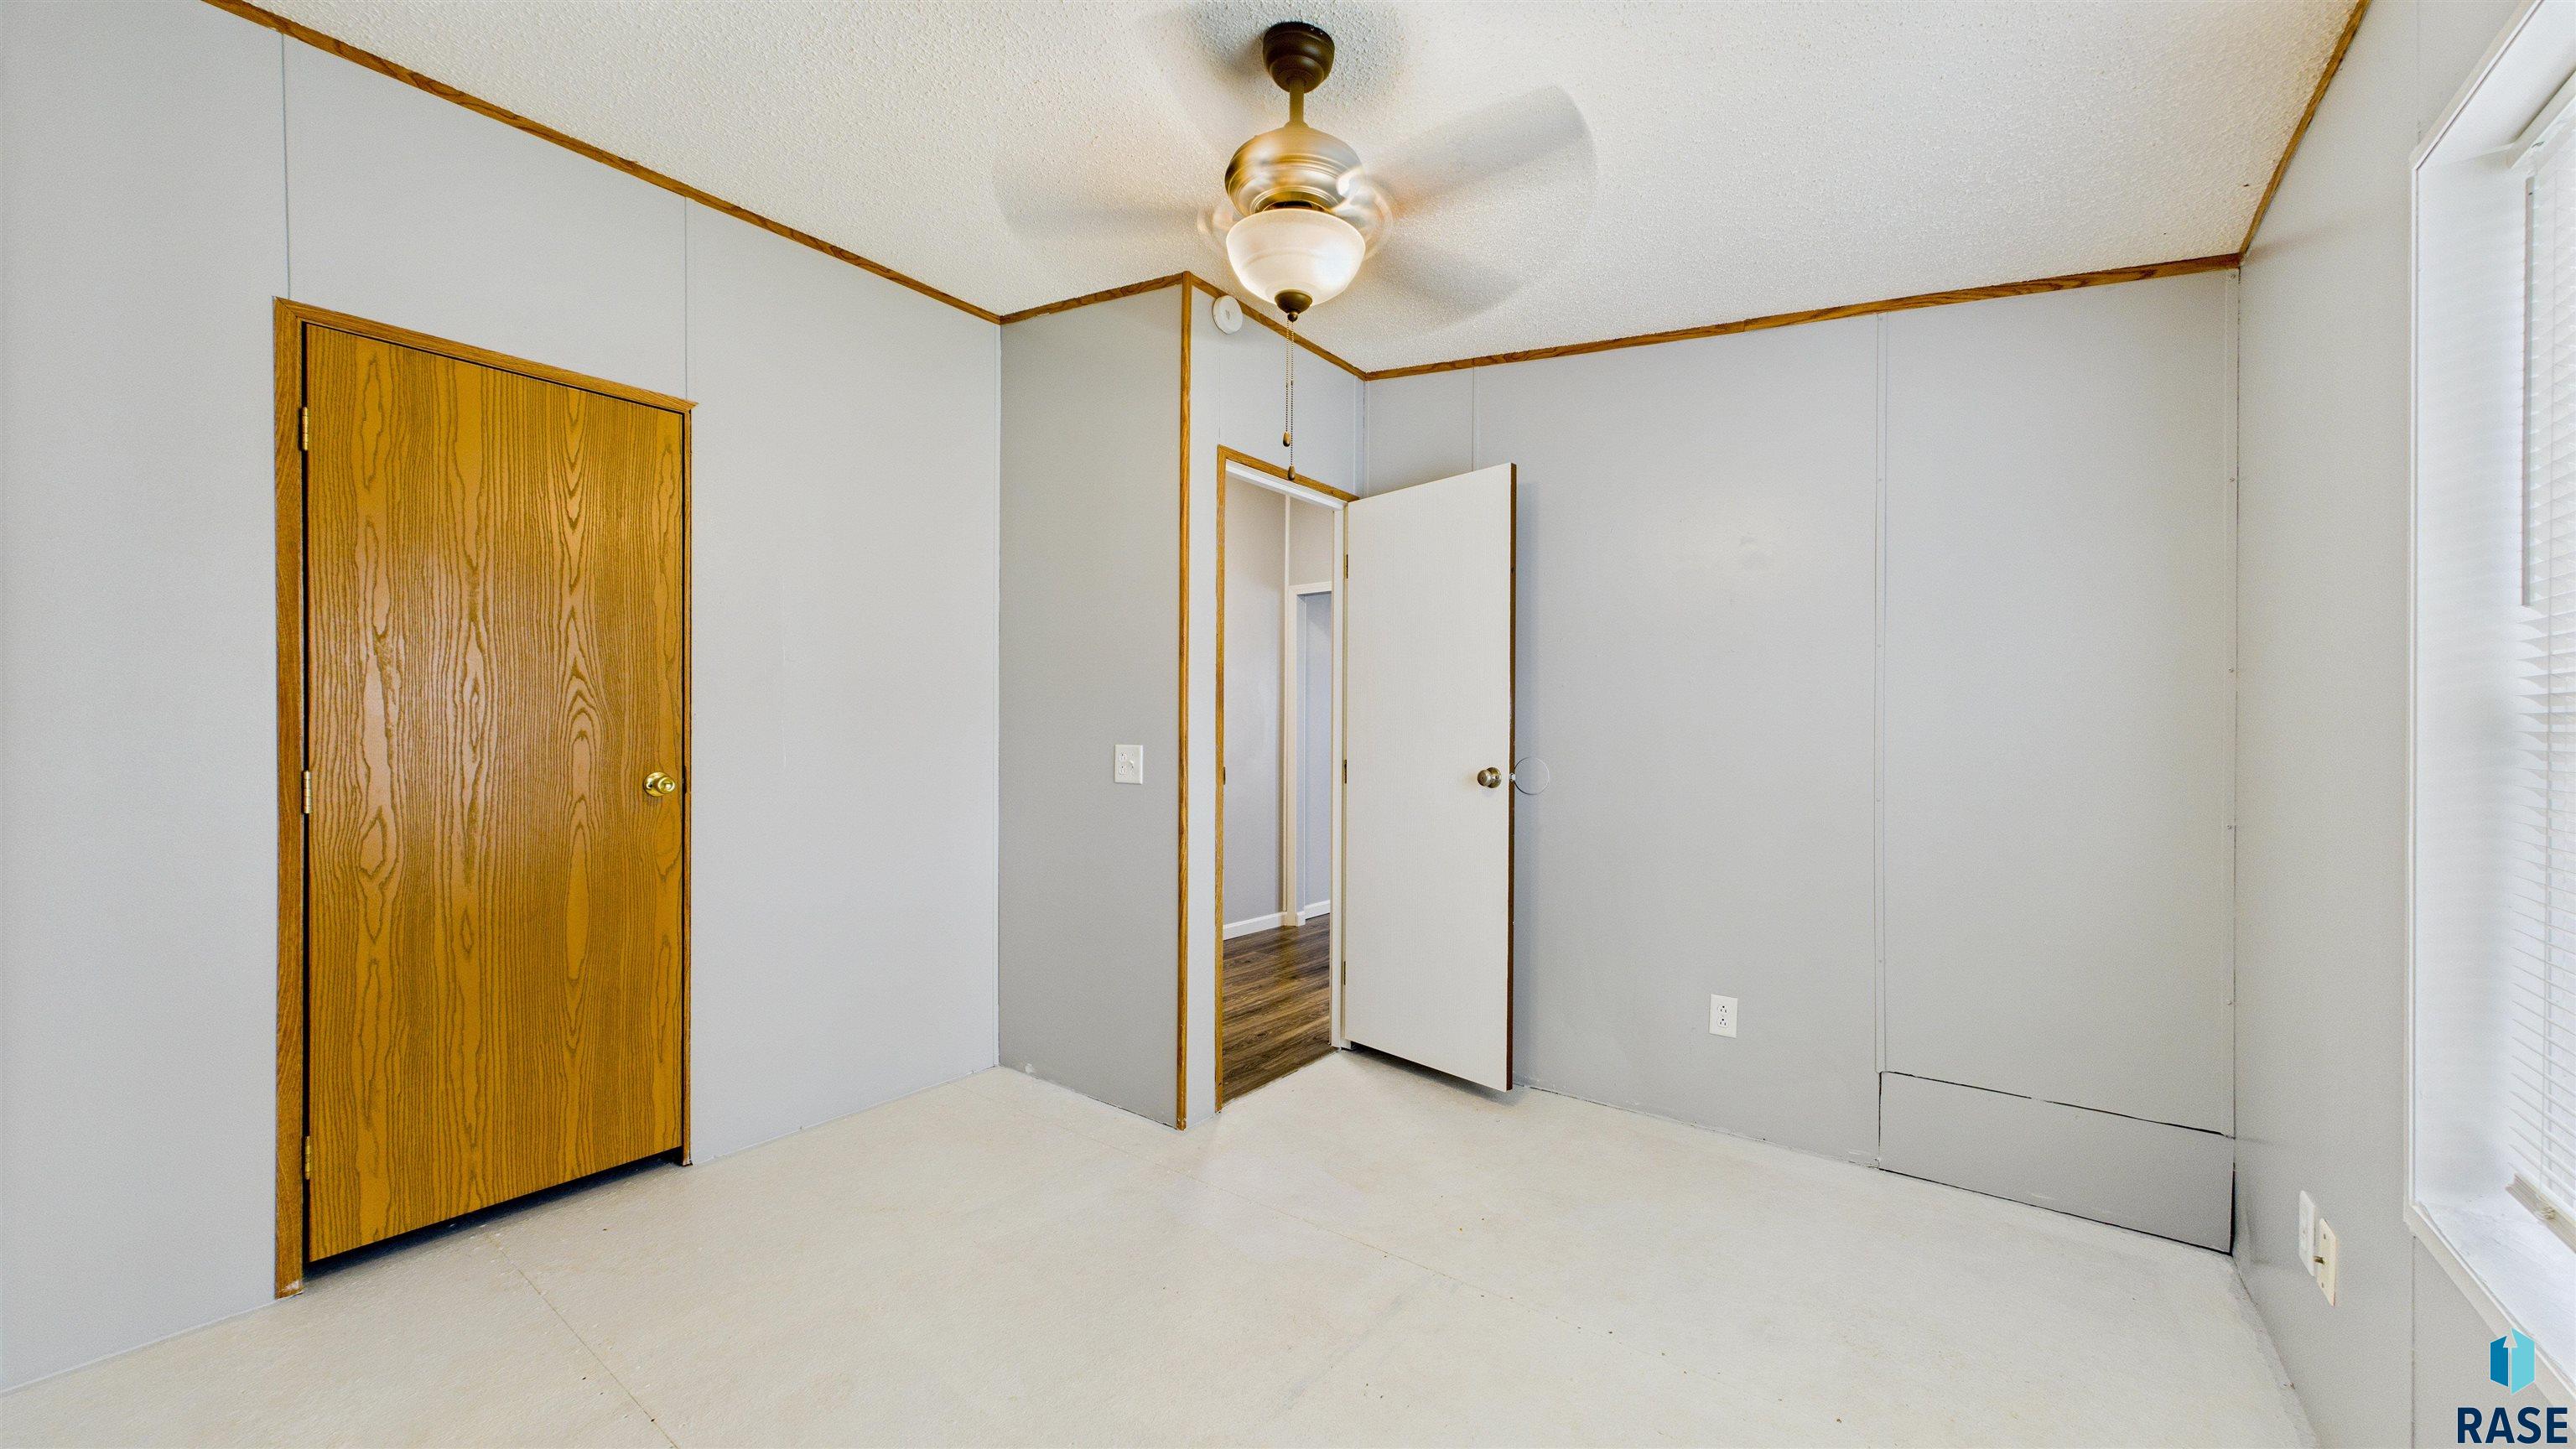
Empty bedroom with a wooden closet door, ceiling fan, and window with white blinds.
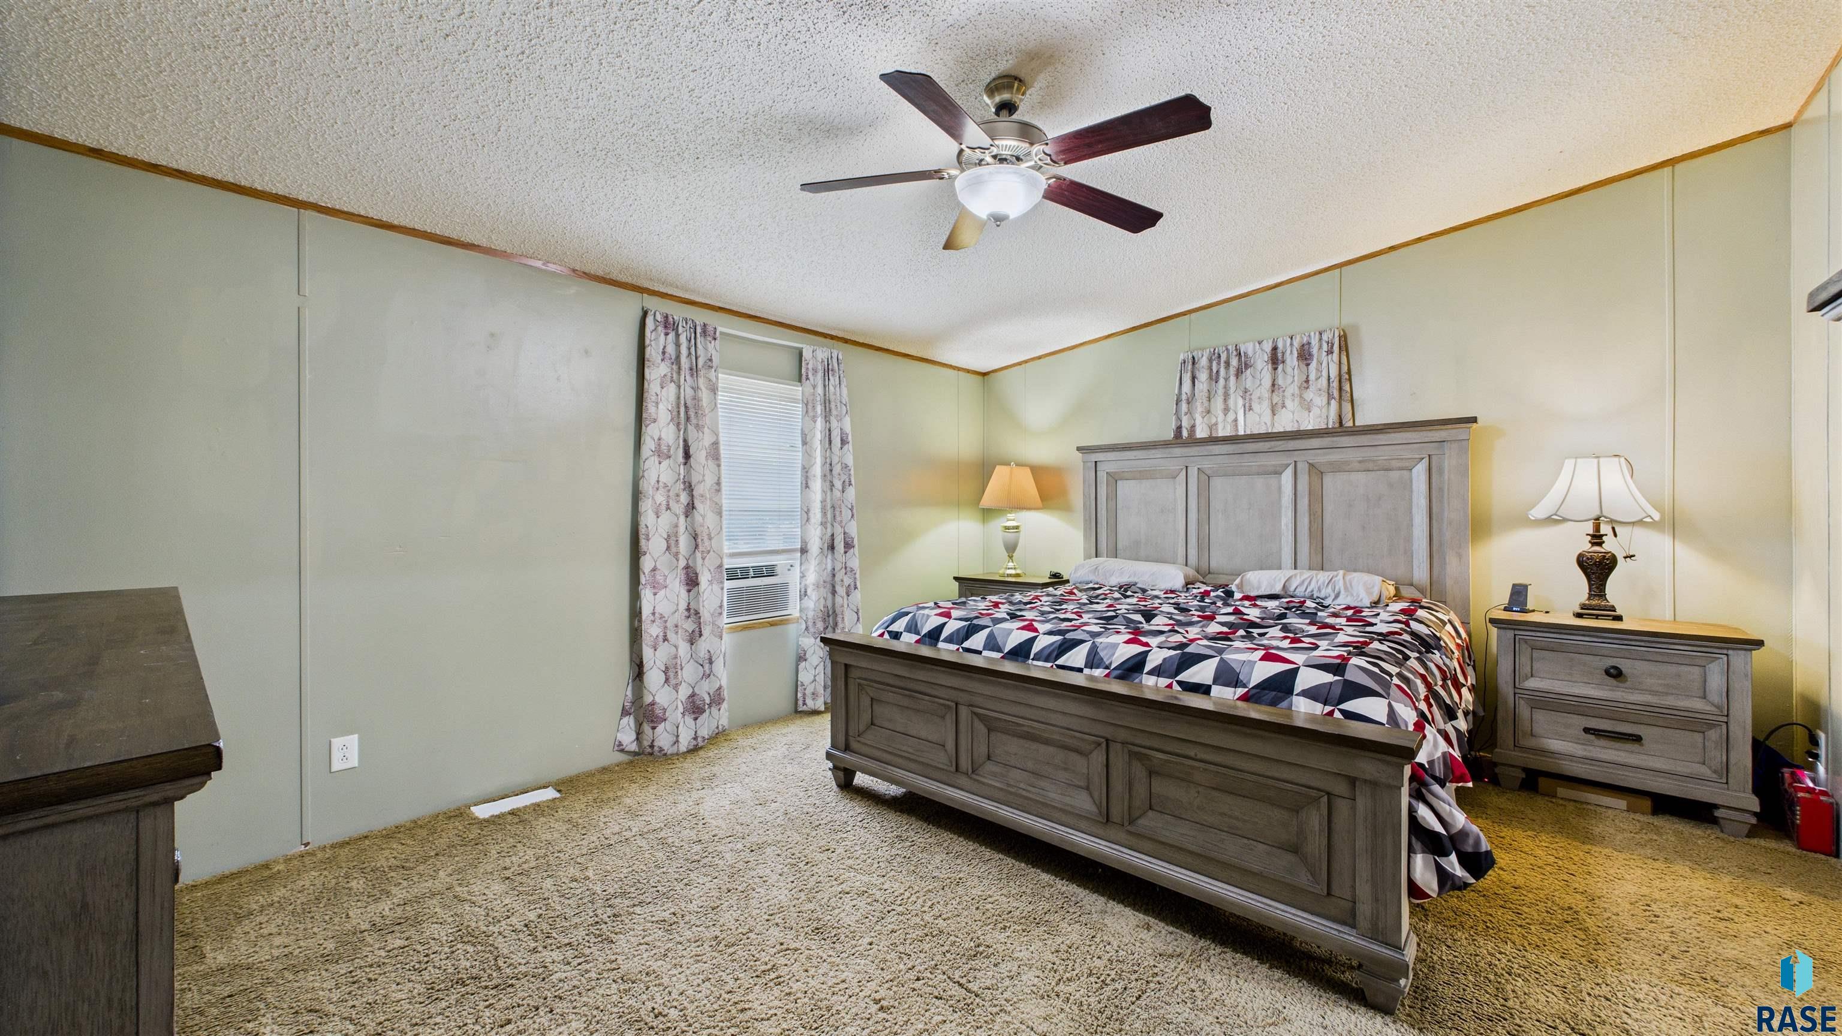
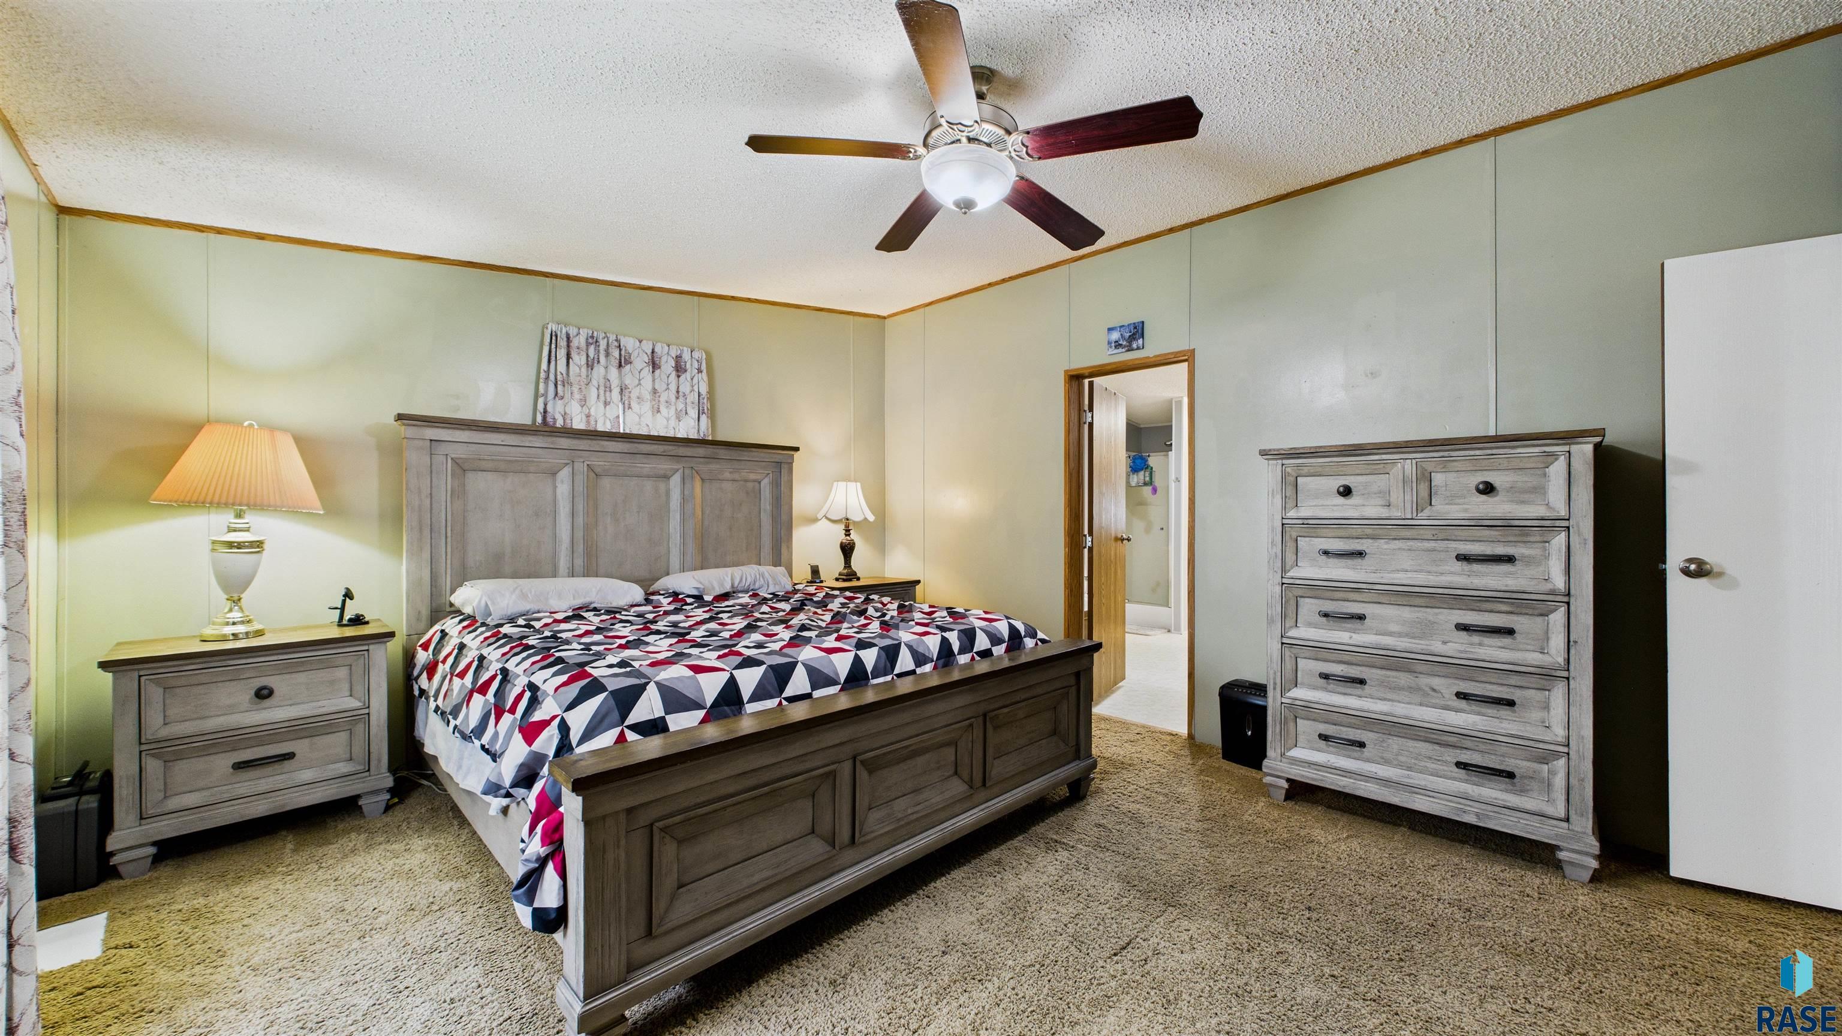
Furnished bedroom with a large gray bed, geometric bedding, patterned curtains, and a ceiling fan.
Bedroom with a large wooden bed, geometric red, white, and navy bedding, and matching gray wood furniture.
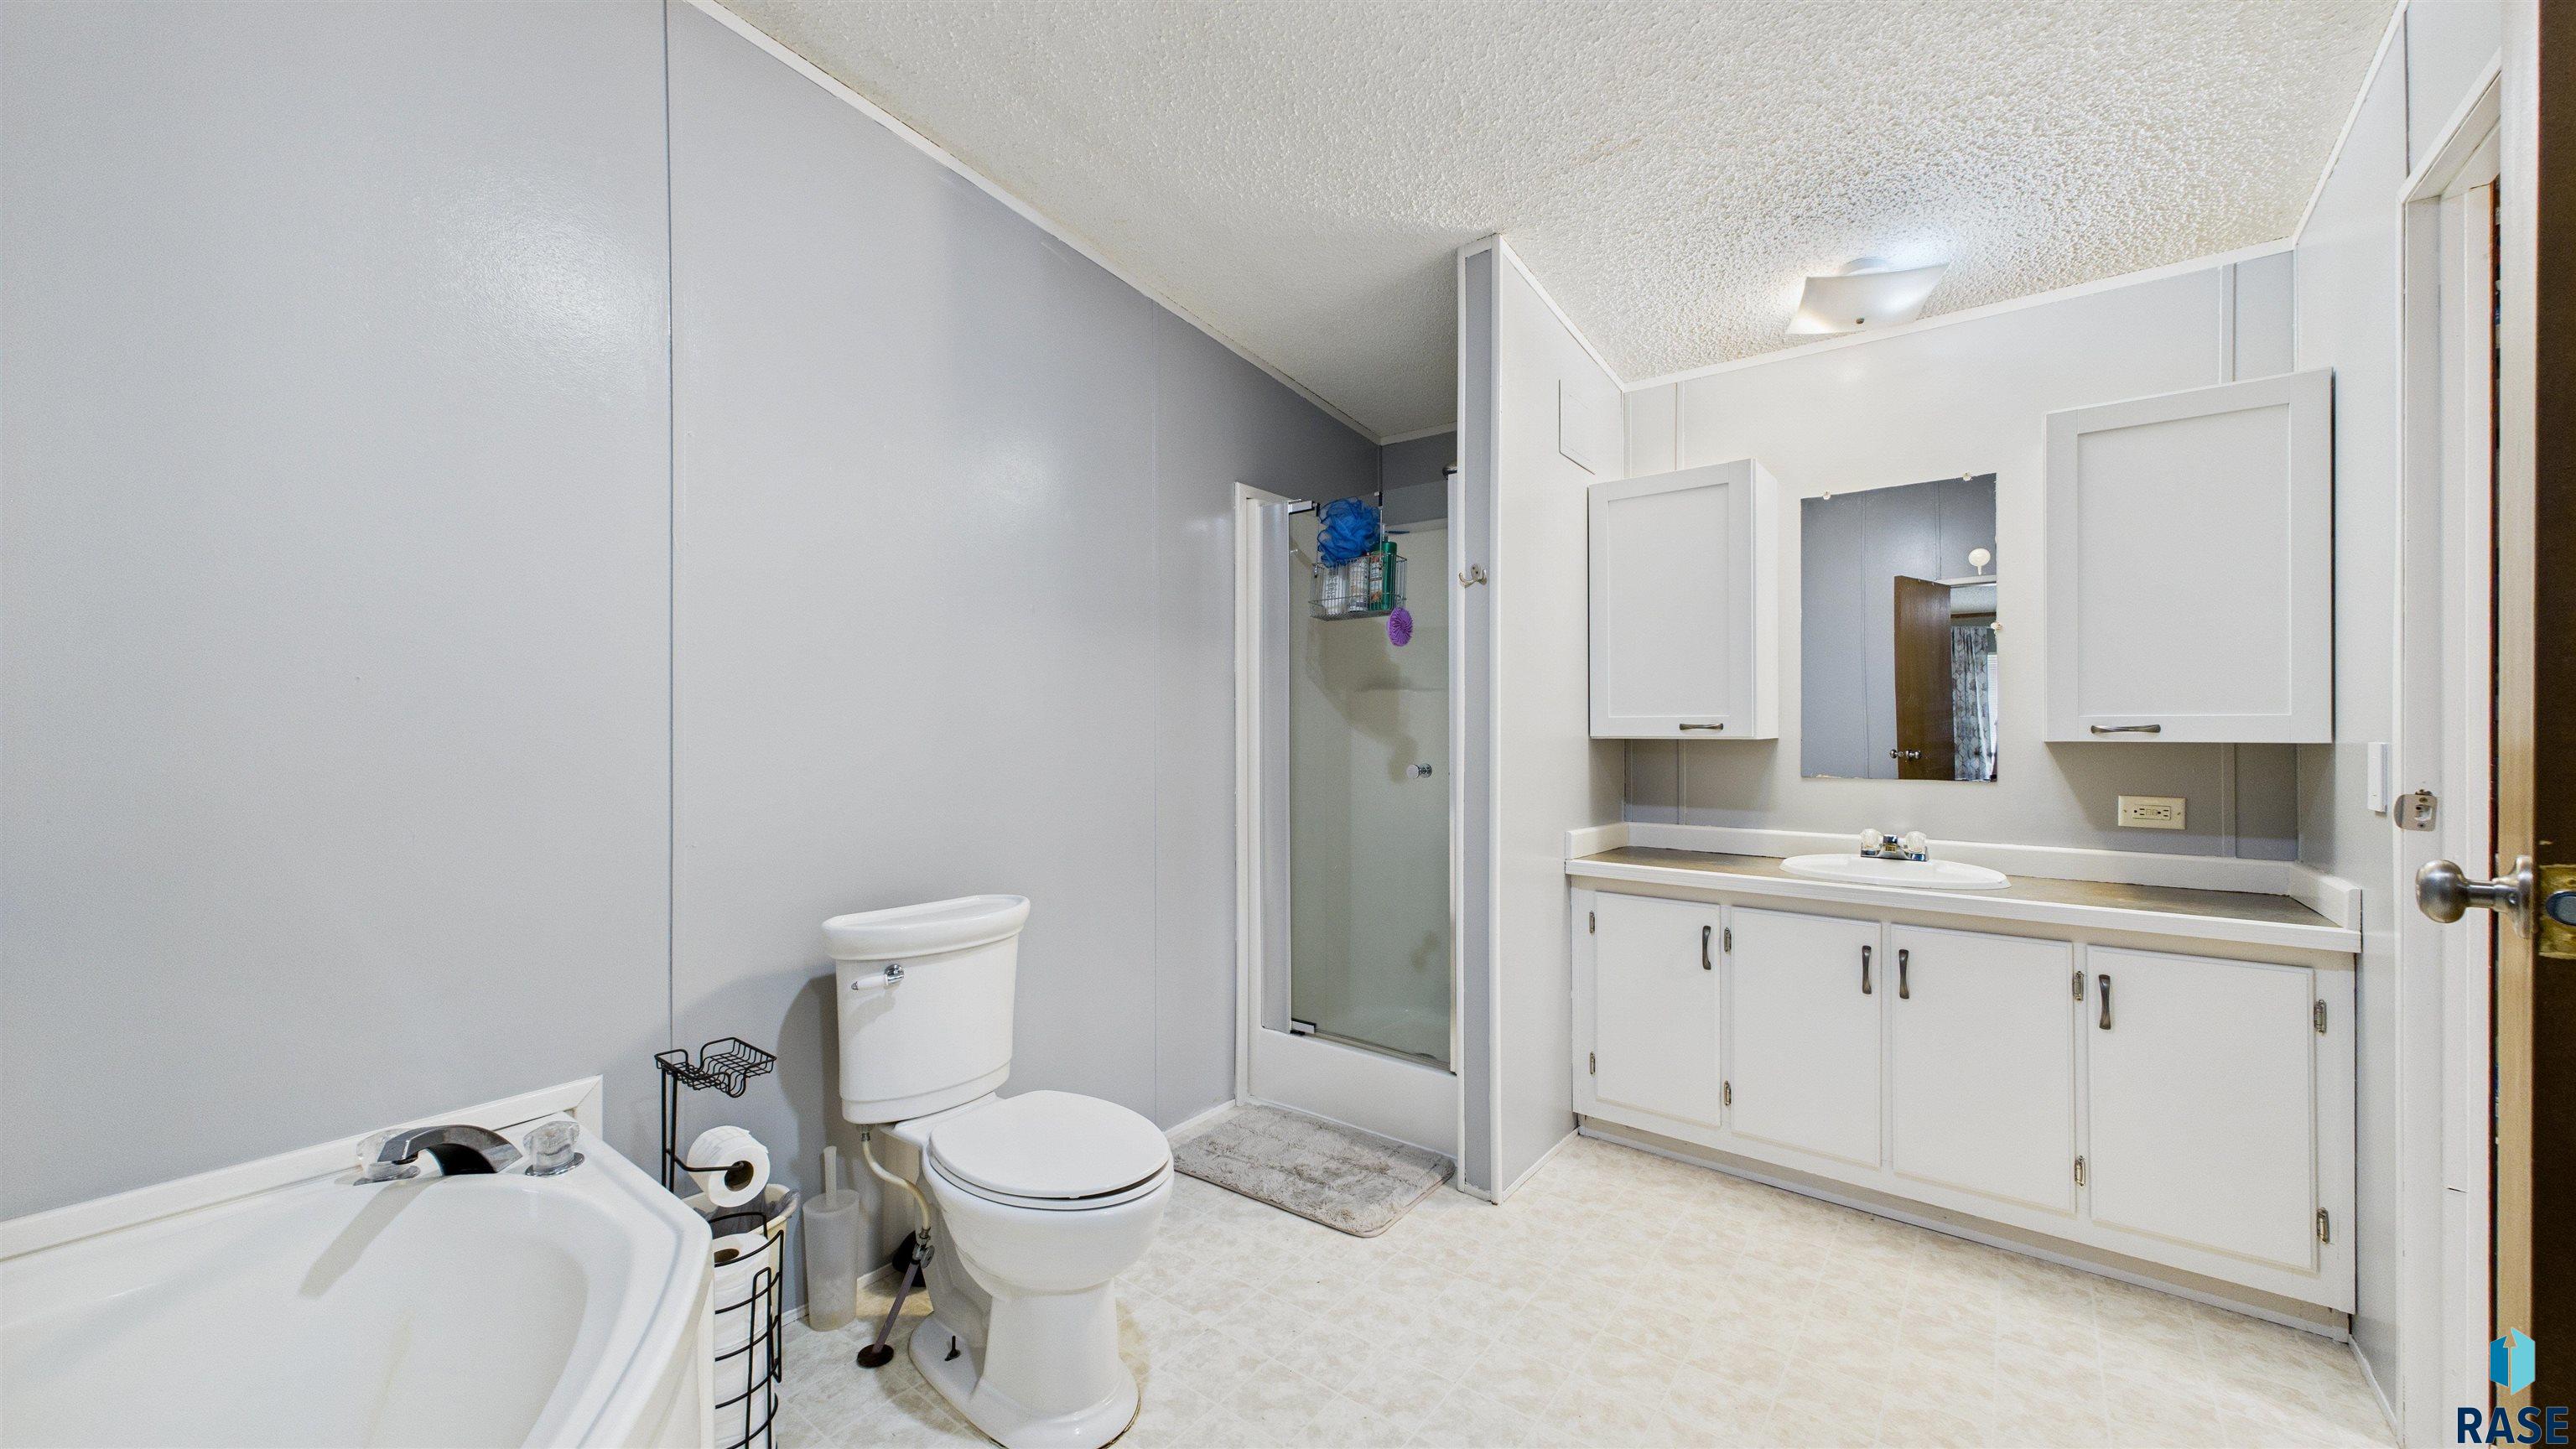
Bathroom with a bathtub, glass shower, toilet, and long white vanity.
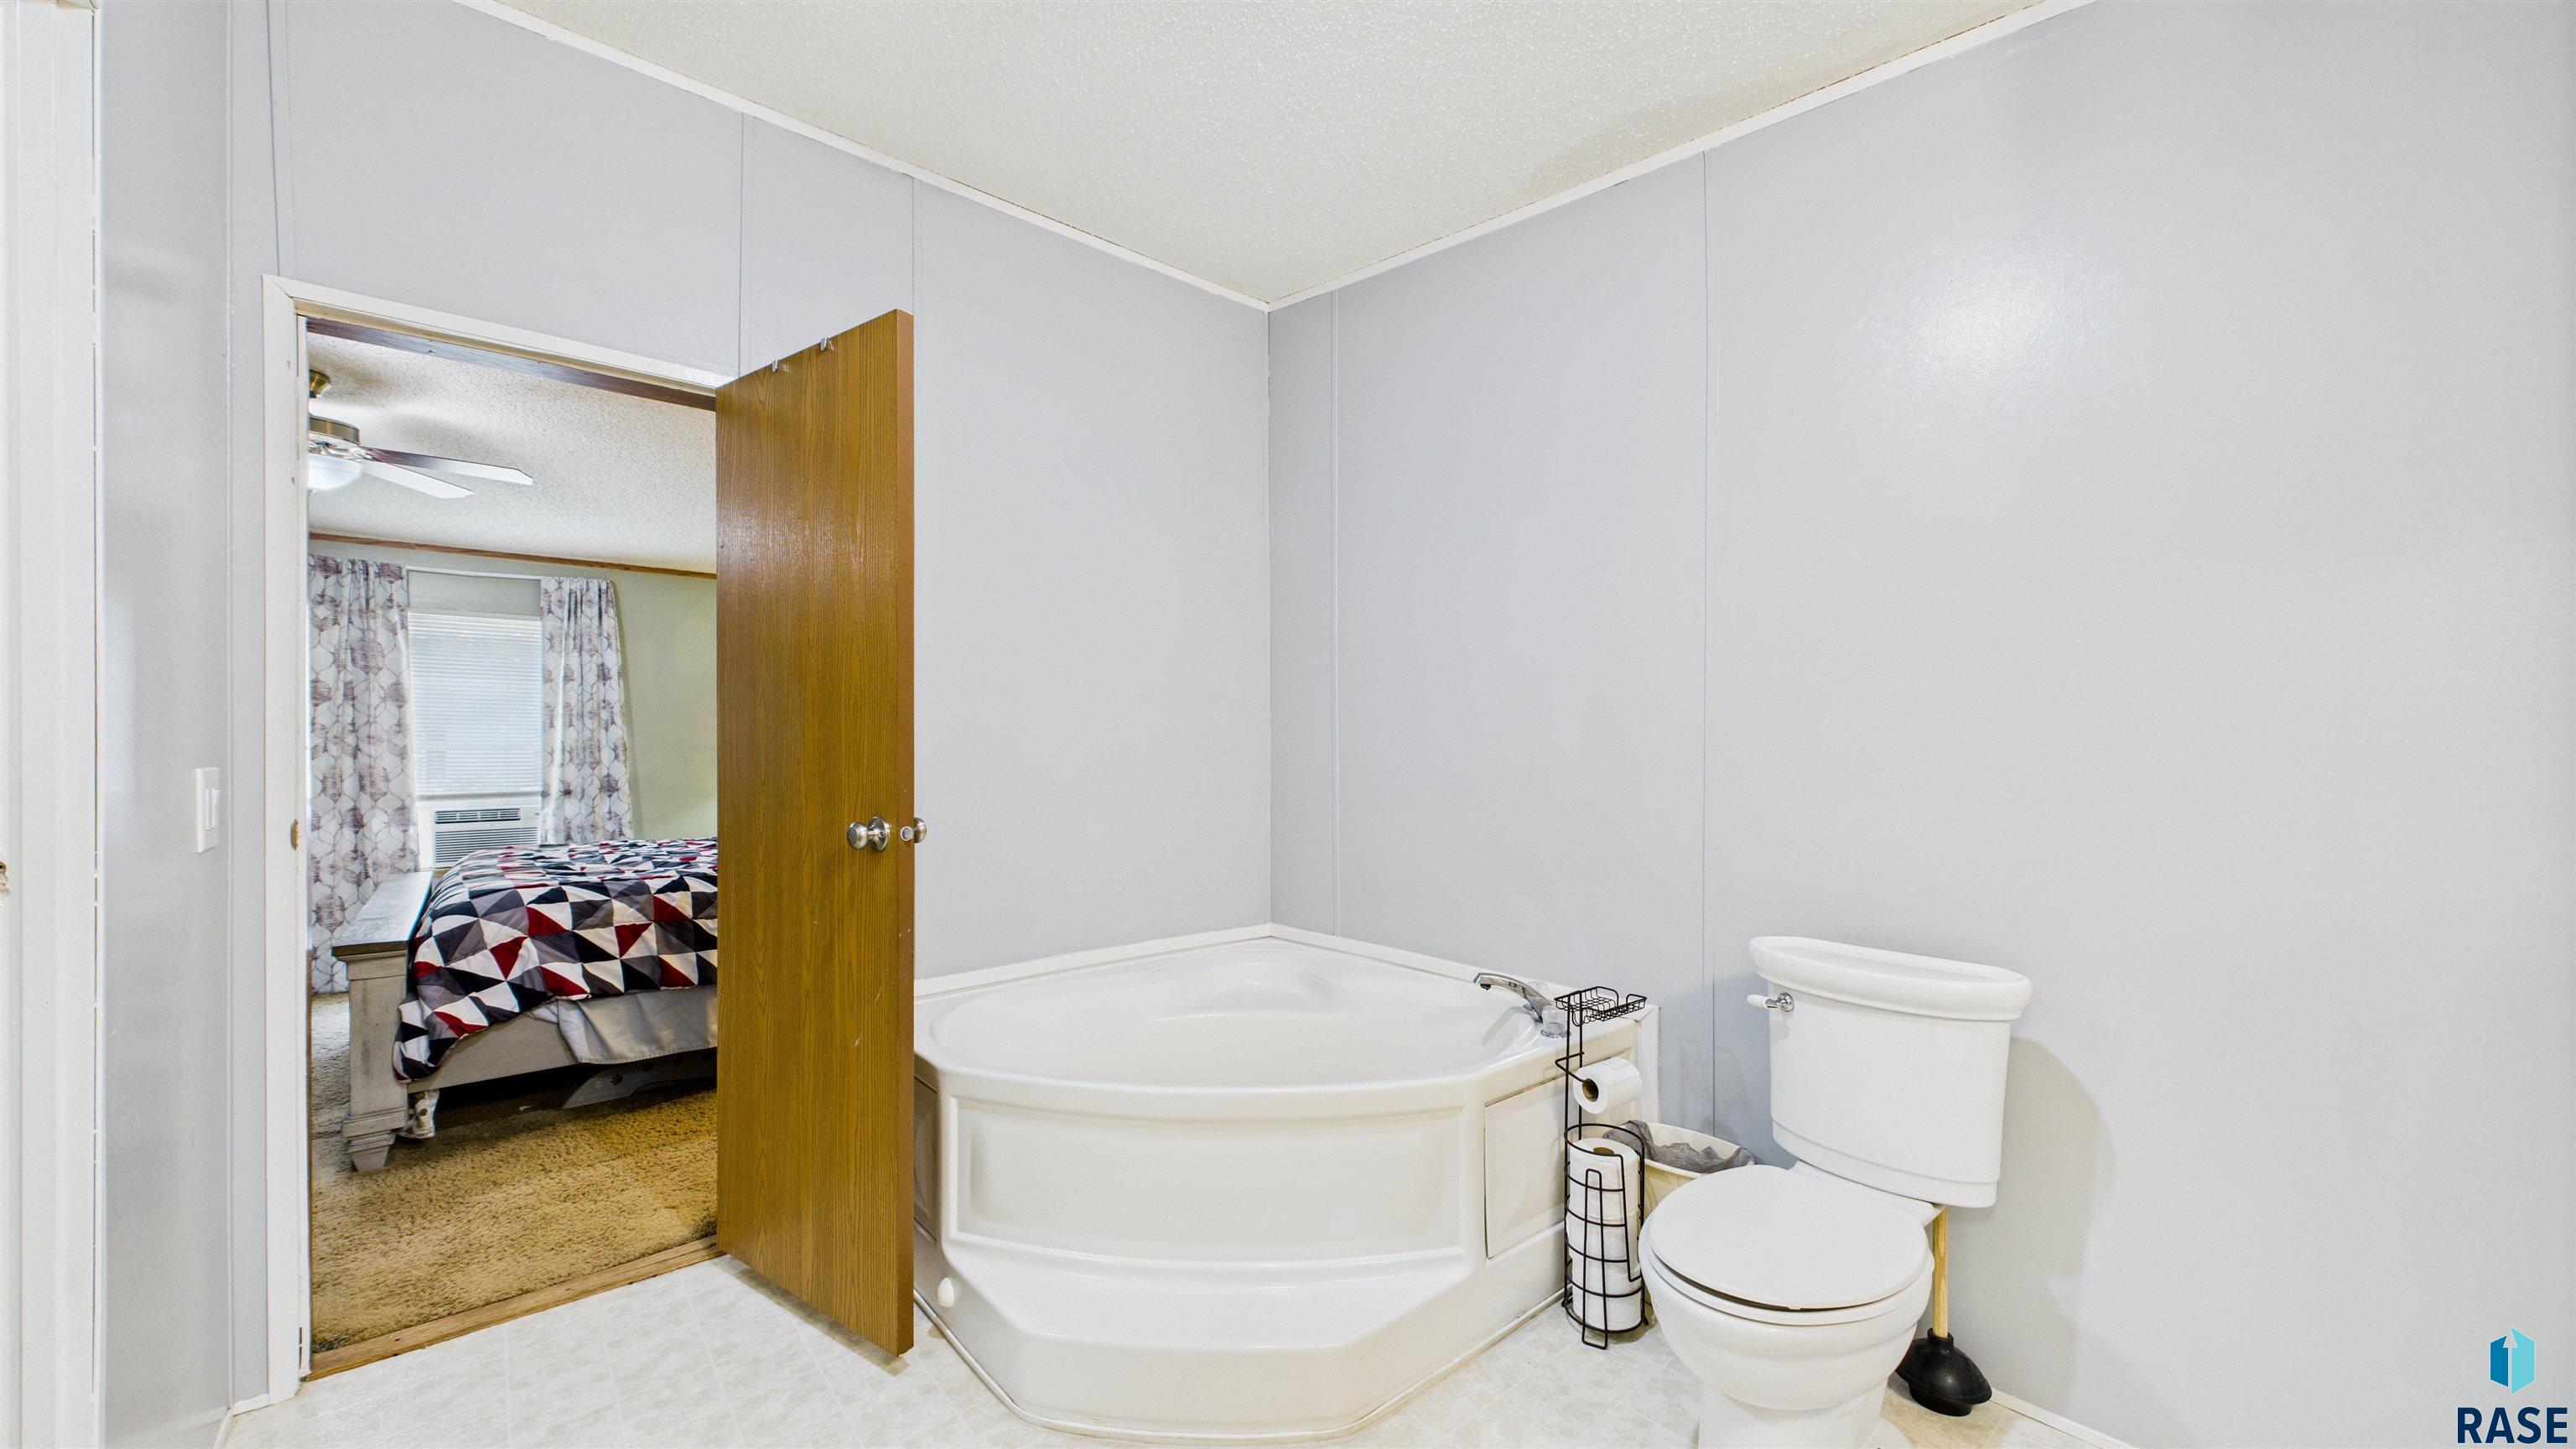
Bathroom with a corner soaking tub and toilet, looking through the doorway into a bedroom.
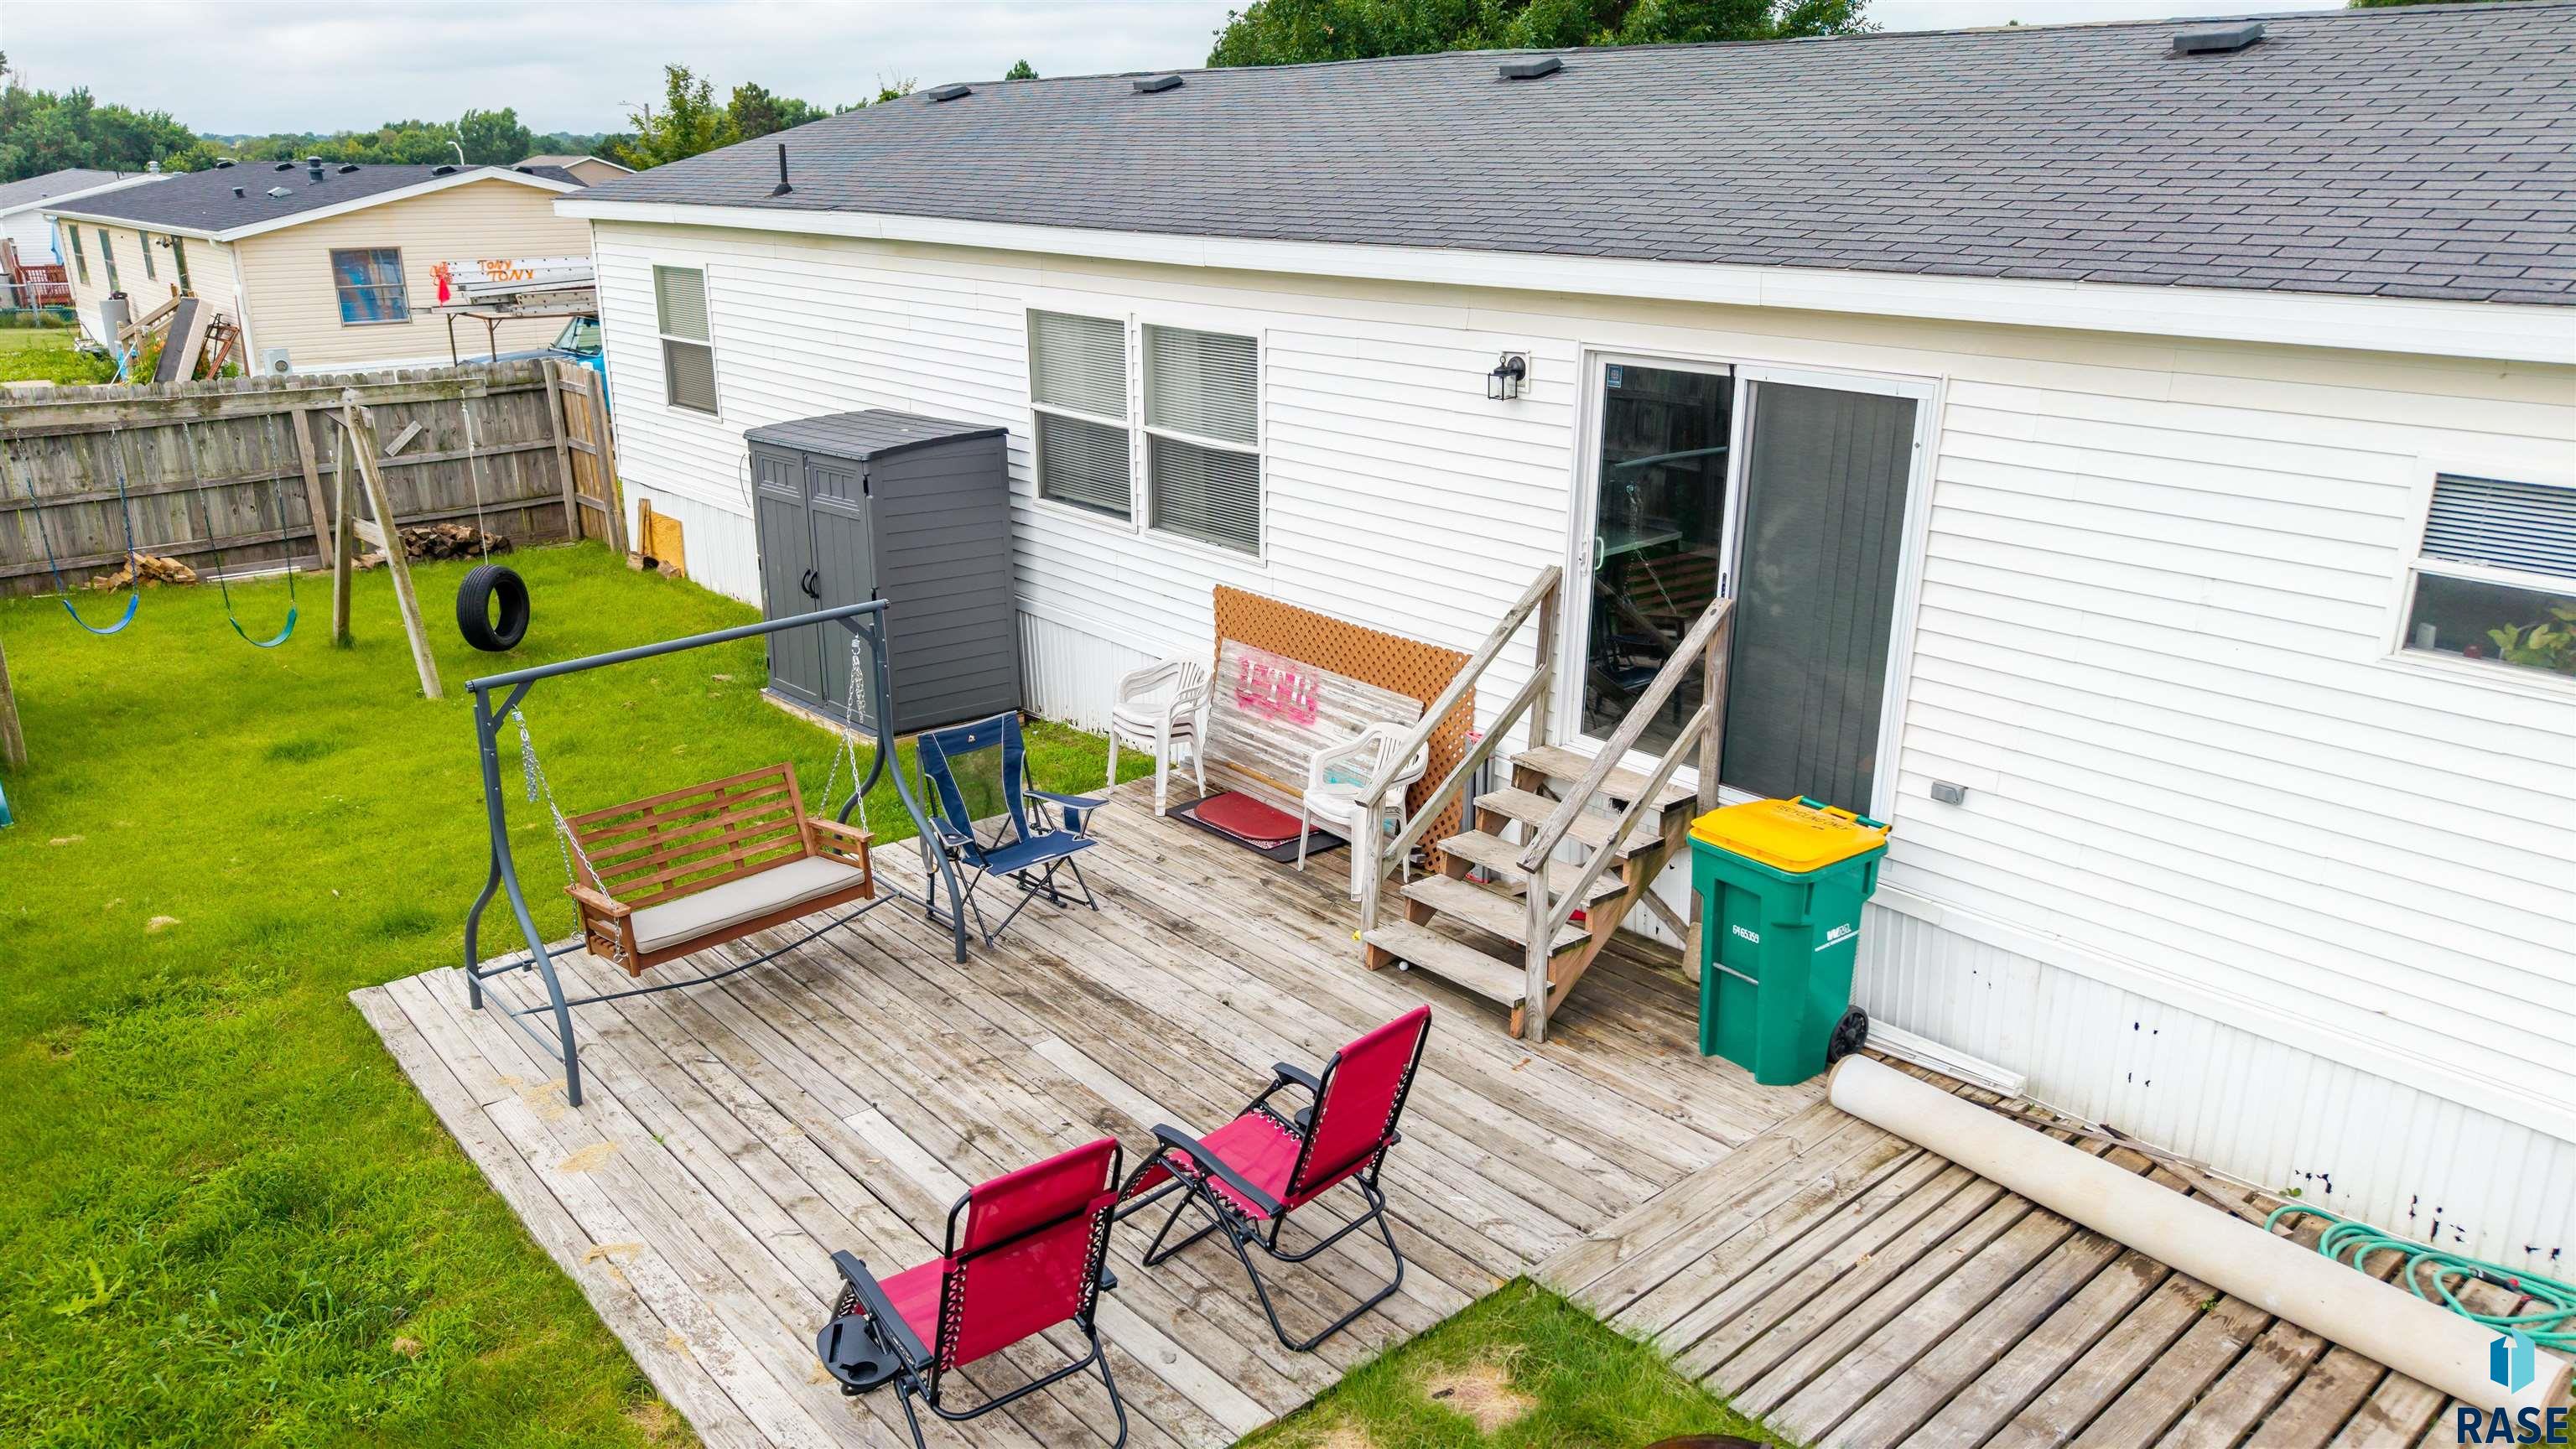
Backyard deck with outdoor seating beside a white-sided home and green lawn.
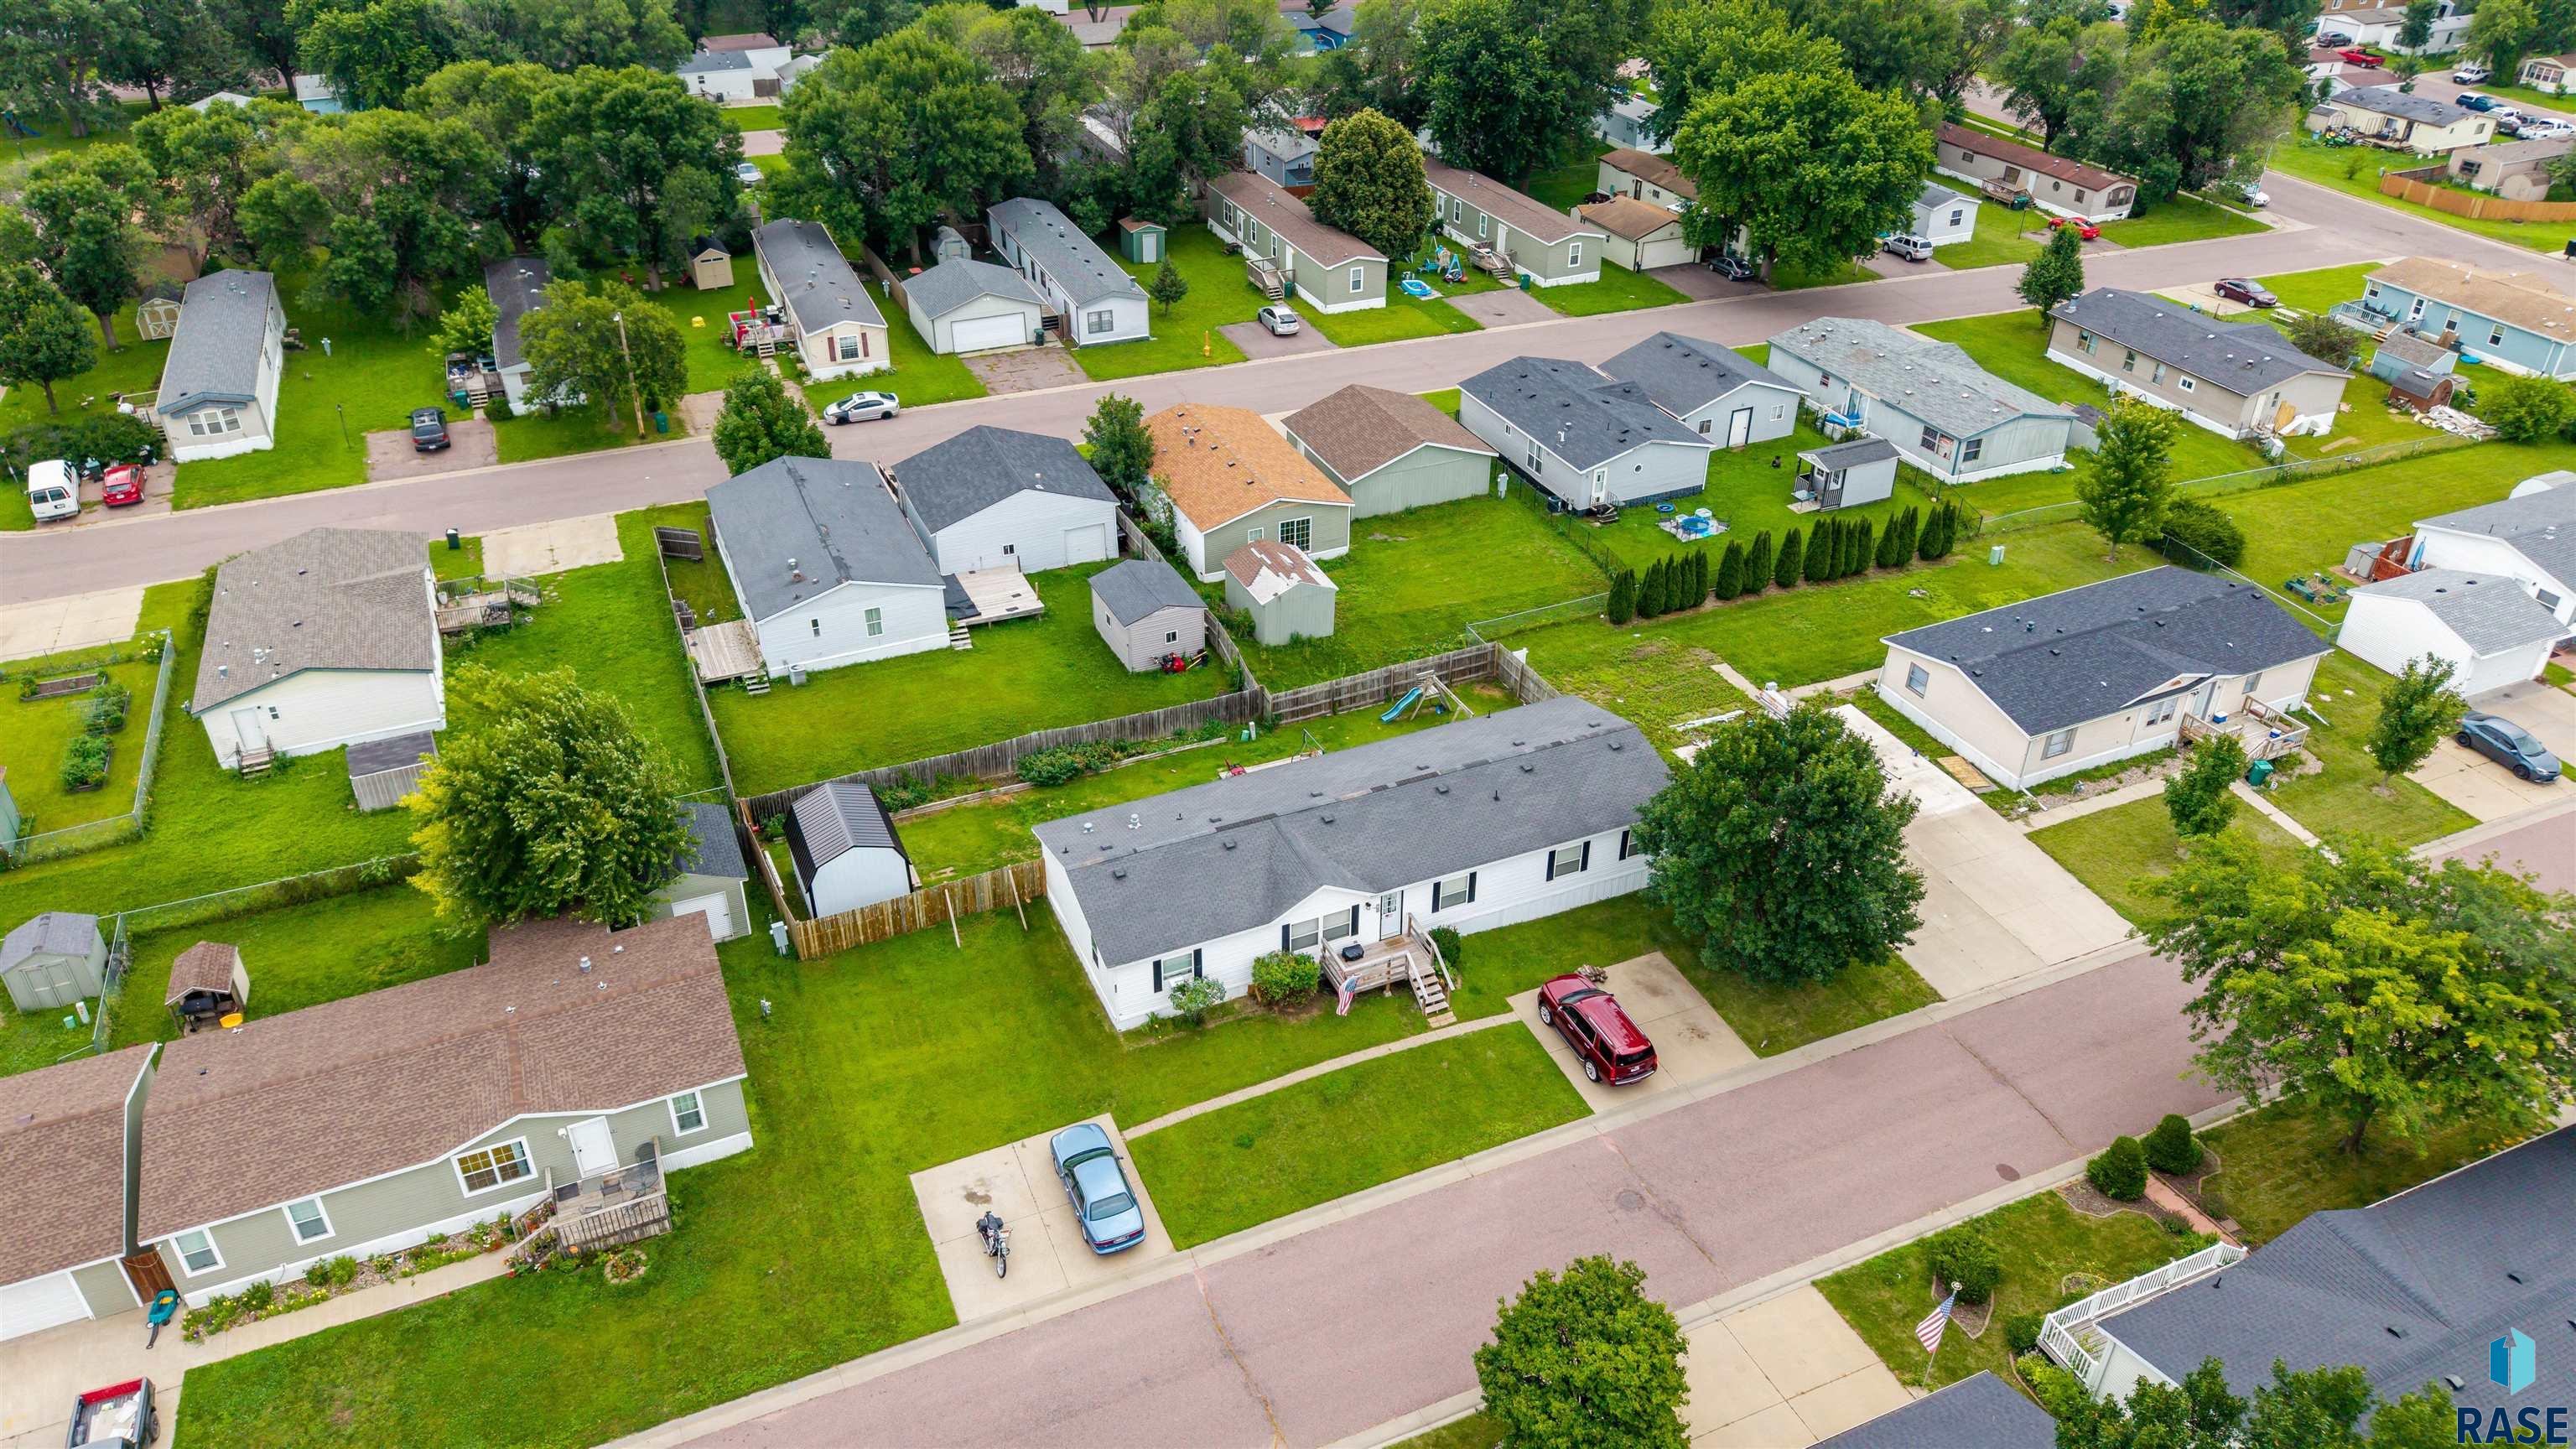
Aerial view of a residential neighborhood, with a long white home and red SUV prominent in the foreground.
SEE ALL PHOTOS
Long white-sided home with black shutters, a small wooden porch, American flag, lawn, and driveway.
Vacant living room with a teal accent wall, wood-look floors, curtained windows, and an open kitchen.
Vacant living room with dark wood-look flooring and a teal accent wall.
Mostly empty living room with wood-look flooring, a wall-mounted television, and patterned curtains.
Kitchen with a long white stone island, white cabinetry, stainless appliances, and pink pendant lights.
Spacious kitchen with a long dark island, white cabinets, and a mosaic backsplash.
Kitchen with white cabinets, mosaic tile backsplash, stainless steel appliances, and a large dark island.
Open kitchen and living area with dark wood cabinets, wood-look floors, and an orange accent wall.
Mostly empty living room with wood-look floors, an orange accent wall, and curtained windows.
Open living and dining area leading to a white kitchen, with gray wood-look floors and a dark island.
Empty purple bedroom with a ceiling fan, wall-mounted television, and open doors to adjoining rooms.
Bathroom with blue walls, white vanity, and a colorful world map shower curtain.
Empty carpeted bedroom with wood closet doors and an open doorway to a bright blue bathroom.
Bedroom with a neutral bed, purple accent pillow, beige carpet, and ceiling fan.
Empty bedroom with a wooden closet door, ceiling fan, and window with white blinds.
Furnished bedroom with a large gray bed, geometric bedding, patterned curtains, and a ceiling fan.
Bedroom with a large wooden bed, geometric red, white, and navy bedding, and matching gray wood furniture.
Bathroom with a bathtub, glass shower, toilet, and long white vanity.
Bathroom with a corner soaking tub and toilet, looking through the doorway into a bedroom.
Backyard deck with outdoor seating beside a white-sided home and green lawn.
Aerial view of a residential neighborhood, with a long white home and red SUV prominent in the foreground.
Listed by David Maske with Hegg, REALTORS Listing Contact: OFFICE: 605-336-2100 
Sold

600 N Cockatiel Pl

600 N Cockatiel Pl, Sioux Falls, SD 57107

$125,000
This home features 5 bedrooms and 3 bathrooms, including a Jack and Jill bath between two bedrooms. The open floor plan makes the space functional, and the recently remodeled kitchen offers a large island and plenty of cabinets. The primary suite has its own bathroom and is located opposite the other bedrooms for added privacy. With over 2,100 sq. ft. on one level, there is room for everyone. Take look out at the backyard and find a privacy fenced yard, patio and an oversized shed for extra storage. Out front has two driveways, providing ample parking and room to build a garage with approval.
This home is located in a Country View mobile home park, Lot rent for new residents is $795/month. All offers are contingent on park approval.

5
beds

3
baths

2,128 Sq.Ft. LIVING AREA

Dave Maske

Dave Maske

Features & Amenities

Interior

  • total bedrooms5
  • Total bathrooms3
  • full bathrooms3
  • Flooring Carpet, Other, Vinyl
  • APPLIANCES Range, Dishwasher, Refrigerator, Washer, Dryer
  • other interior Features 3 Bedrooms Same Level, Master Downstairs, Main Floor Laundry, Master Bath

Area & Lot

  • Status Sold
  • Date Sold December 1, 2025
  • Living Area2,128 Sq.Ft.
  • Total Area4,256 Sq.Ft.
  • MLS® ID22506486
  • TypeManufactured-Mobile
  • YEAR BUILT2000
  • Architecture StylesOther
  • Elementary SchoolHayward ES
  • Middle SchoolGeorge McGovern MS - Sioux Falls
  • High SchoolThomas Jefferson High School
  • School DistrictSiouxFalls

Exterior

  • water SourcePublic
  • roofComposition
  • lot featuresIrregular Lot, Other
  • parkingConcrete
  • HEAT TYPENatural Gas
  • AIR CONDITIONINGCentral Air
  • sewerPublic Sewer
  • SubstructureOther

Financial

  • Sales Price$125,000
  • Real Estate Tax $580/yr
View Virtual Tour

Let’s Find Your Dream Home

I am here to guide you every step of the way, ensuring your real estate journey is one of confidence, success, and satisfaction. If you're ready to take the next step, reach out— I'm here to help!

Follow Me on Instagram