521 S Big Stone Ave
521 S Big Stone Ave
521 S Big Stone Ave
521 S Big Stone Ave
521 S Big Stone Ave
521 S Big Stone Ave
521 S Big Stone Ave
521 S Big Stone Ave
521 S Big Stone Ave
521 S Big Stone Ave
521 S Big Stone Ave
521 S Big Stone Ave
521 S Big Stone Ave
521 S Big Stone Ave
521 S Big Stone Ave
521 S Big Stone Ave
521 S Big Stone Ave
521 S Big Stone Ave
521 S Big Stone Ave
521 S Big Stone Ave
521 S Big Stone Ave
521 S Big Stone Ave
521 S Big Stone Ave
SEE ALL PHOTOS
521 S Big Stone Ave
521 S Big Stone Ave
521 S Big Stone Ave
521 S Big Stone Ave
521 S Big Stone Ave
521 S Big Stone Ave
521 S Big Stone Ave
521 S Big Stone Ave
521 S Big Stone Ave
521 S Big Stone Ave
521 S Big Stone Ave
521 S Big Stone Ave
521 S Big Stone Ave
521 S Big Stone Ave
521 S Big Stone Ave
521 S Big Stone Ave
521 S Big Stone Ave
521 S Big Stone Ave
521 S Big Stone Ave
521 S Big Stone Ave
521 S Big Stone Ave
521 S Big Stone Ave
521 S Big Stone Ave
Listed by Tim Allex with Keller Williams Realty Sioux Falls Listing Contact:  
Sold

521 S Big Stone Ave

521 S Big Stone Ave, Sioux Falls, SD 57106

$337,000
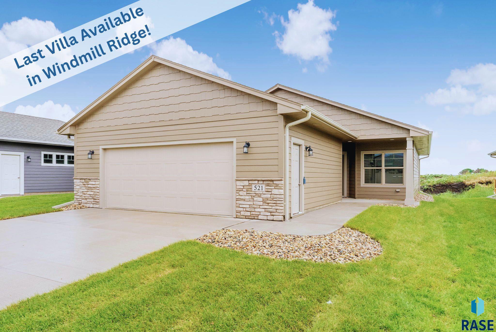
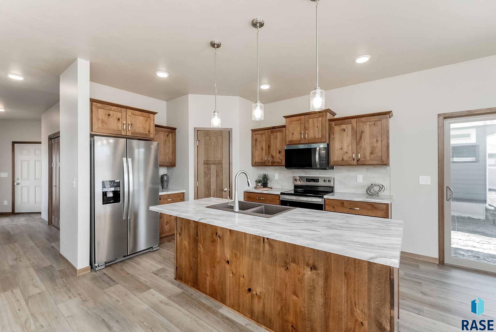
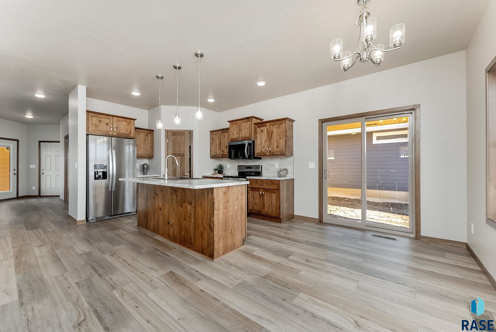
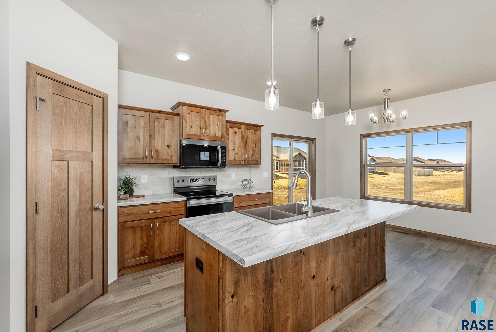
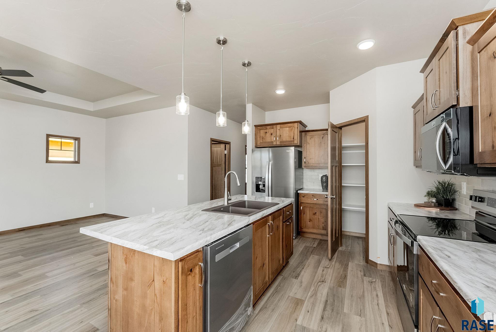
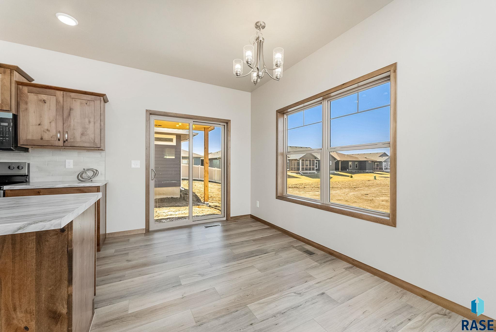
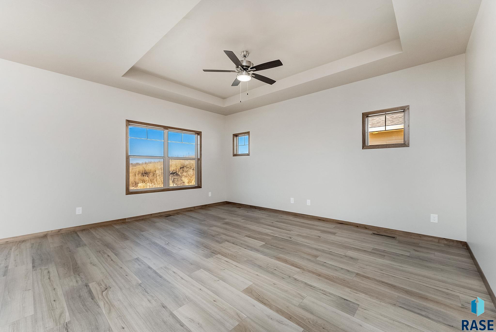
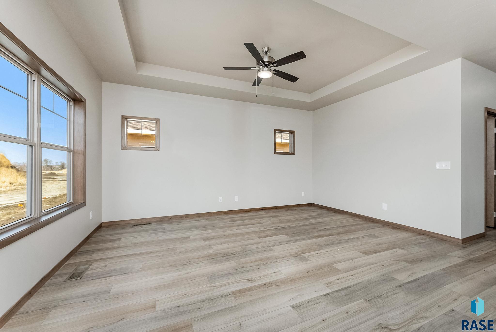
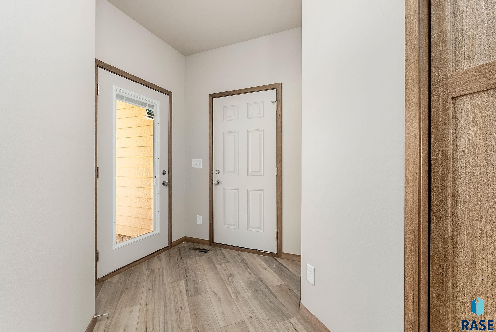
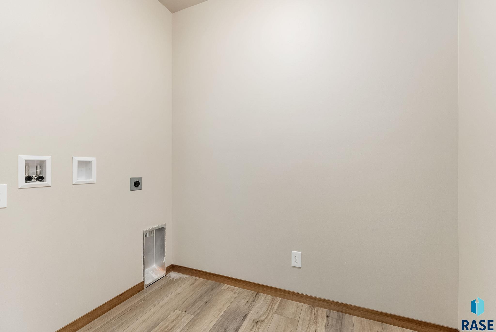
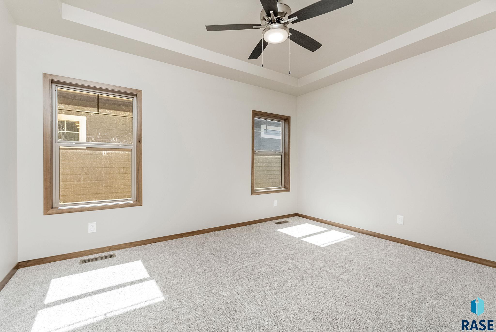
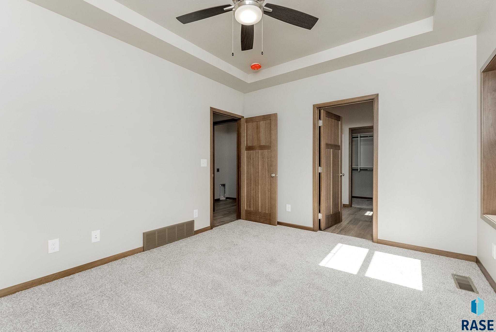
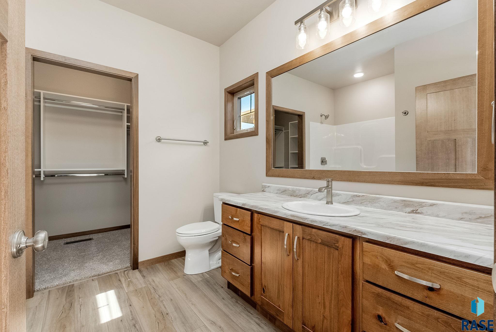
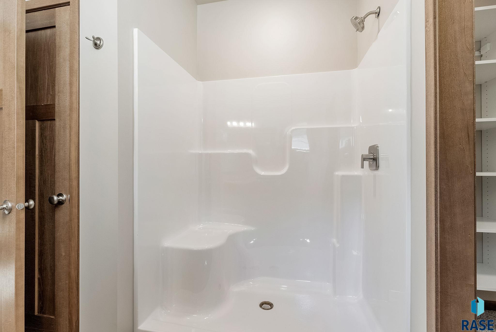
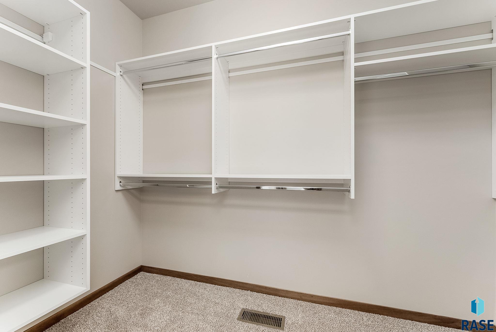
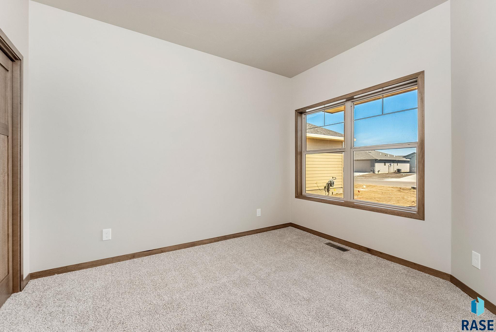
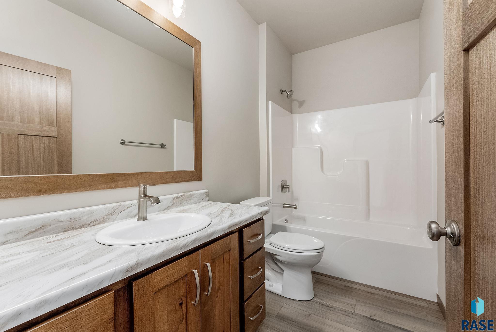
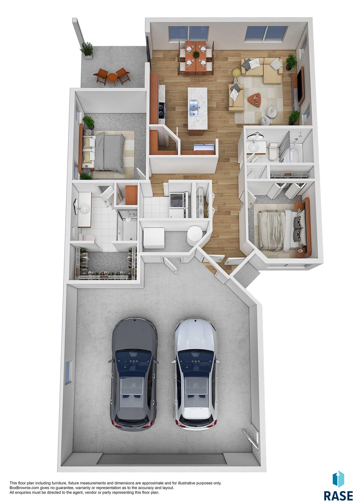
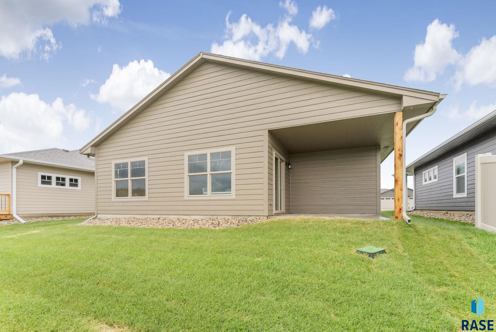
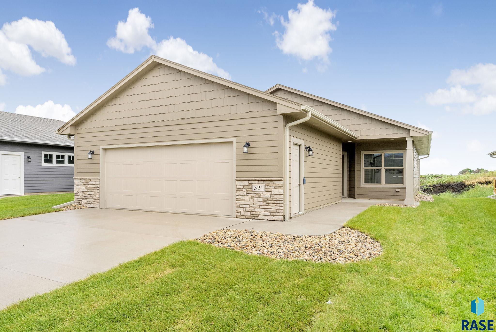
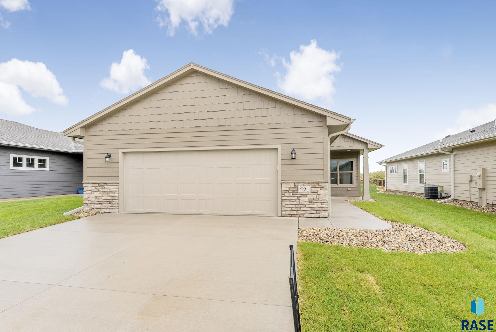
This is THE LAST VILLA HOME AVAILABLE in the Popular West Side Windmill Ridge Addition! This Independence villa plan offers great living space with 1,279 square feet, an open floor plan, tall 9' ceilings with tray ceiling in living room and fantastic natural light. Gorgeous kitchen features custom Rustic Alder cabinetry by Showplace in a warm Cashew stain, tile backsplash, a large center island, walk-in corner pantry, and stainless appliances. Easy care LVP flooring throughout home except for carpeting in bedrooms and bedroom closets. Master suite showcases a trayed ceiling, private bath with 5' shower, a wide vanity, and a large walk-in closet. Laundry is conveniently located in it's own space just outside the master suite. Fantastic outdoor living spaces include a covered front stoop and an 11'4"x11'4" covered rear patio. Oversized 2 car garage and high quality finishes throughout complete this home in great fashion! OPTIONAL HOA as low as $35/month for garbage service only or $165/month for lawn care, snow removal over 1", and garbage service.

2
beds

2
baths

1,279 Sq.Ft. LIVING AREA

6,132 Sq.Ft. lot

Dave Maske

Dave Maske

Features & Amenities

Interior

  • total bedrooms2
  • Total bathrooms2
  • full bathroom1
  • three quarter bathroom1
  • Flooring Carpet, Laminate
  • APPLIANCES Electric Range, Microwave, Dishwasher, Disposal, Refrigerator
  • other interior Features Tray Ceiling(s), Master Bath, Main Floor Laundry

Area & Lot

  • Status Sold
  • Date Sold June 30, 2026
  • Living Area1,279 Sq.Ft.
  • Lot Area6,132 Sq.Ft.
  • MLS® ID22600663
  • TypeResidential
  • YEAR BUILT2024
  • NeighborhoodSioux Falls
  • Architecture StylesRanch
  • Elementary SchoolWest Central Hartford ES
  • Middle SchoolWest Central MS
  • High SchoolWest Central HS
  • School DistrictWestCentra

Exterior

  • Garage Space2.0
  • water SourcePublic
  • roofComposition
  • lot featuresCity Lot, Villa
  • parkingConcrete
  • HEAT TYPENatural Gas, 90 Efficient
  • AIR CONDITIONINGCentral Air
  • sewerPublic Sewer
  • SubstructurePoured, Slab
  • HOA AmenitiesTrash, Snow Removal, Maintenance Grounds

Financial

  • Sales Price$337,000
  • HOA $35

Sioux Falls

Explore

Let’s Find Your Dream Home

I am here to guide you every step of the way, ensuring your real estate journey is one of confidence, success, and satisfaction. If you're ready to take the next step, reach out— I'm here to help!

Follow Me on Instagram