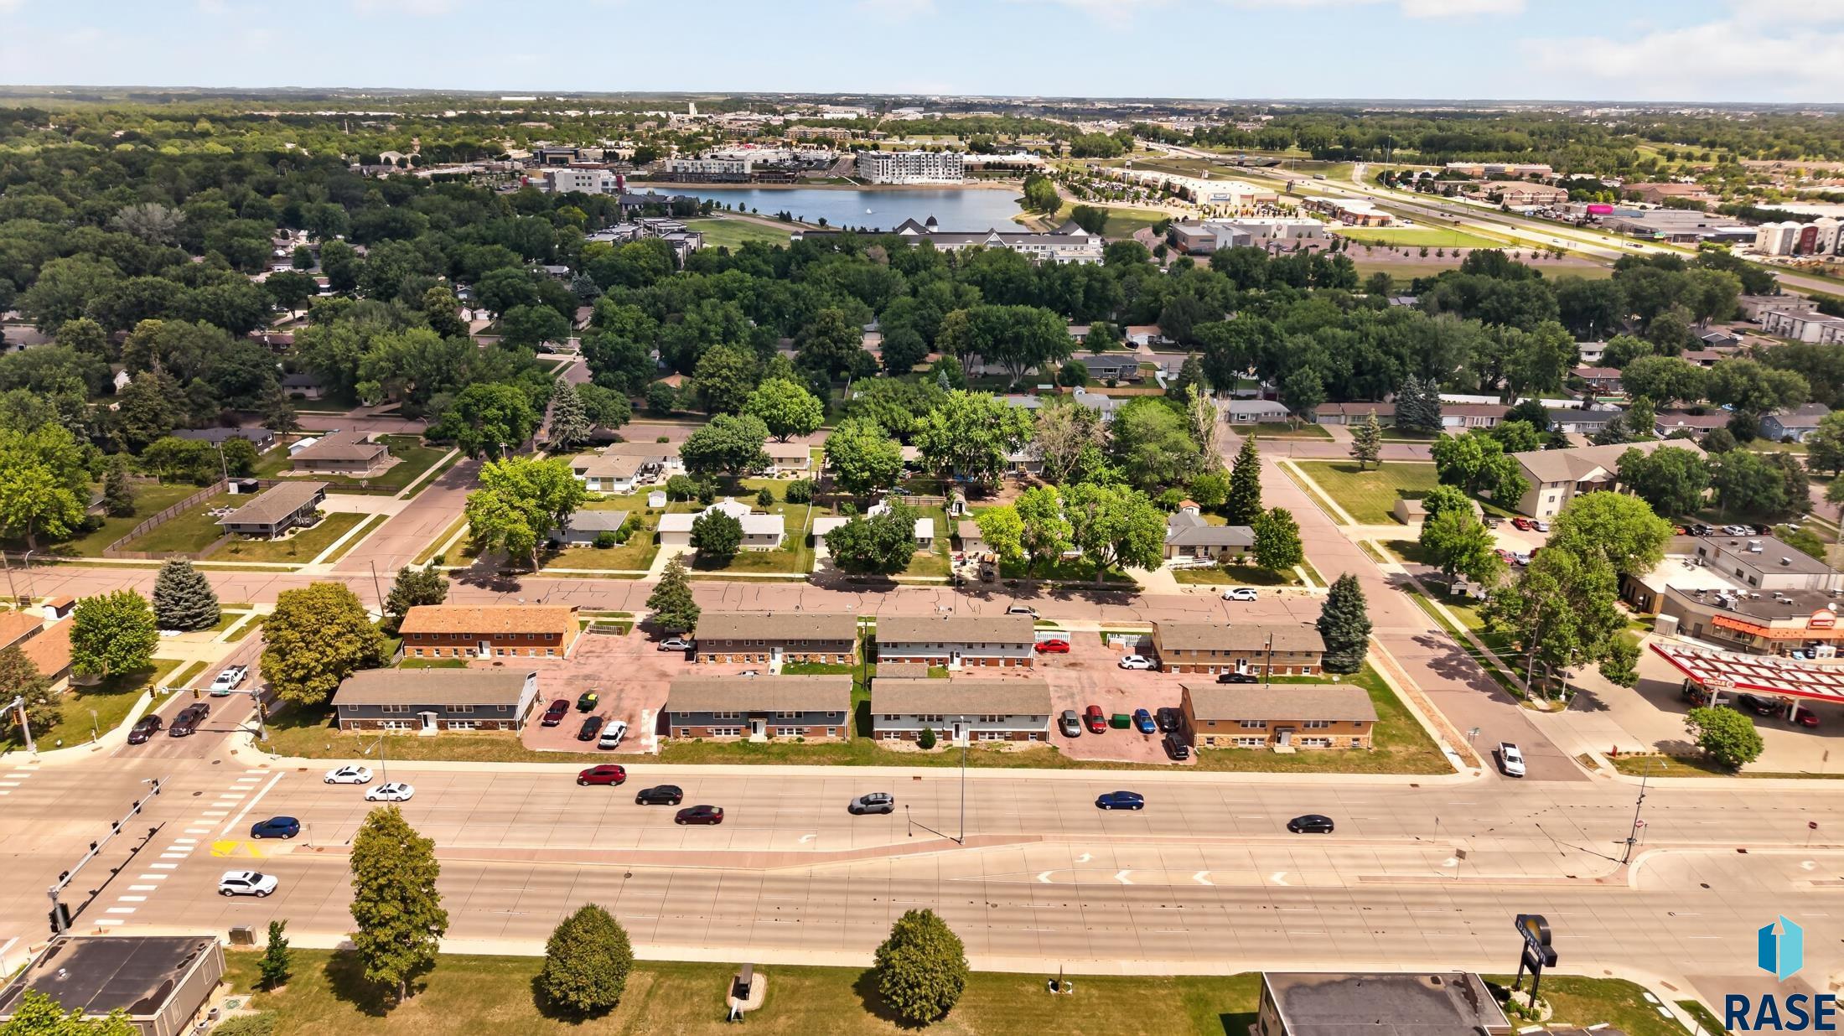
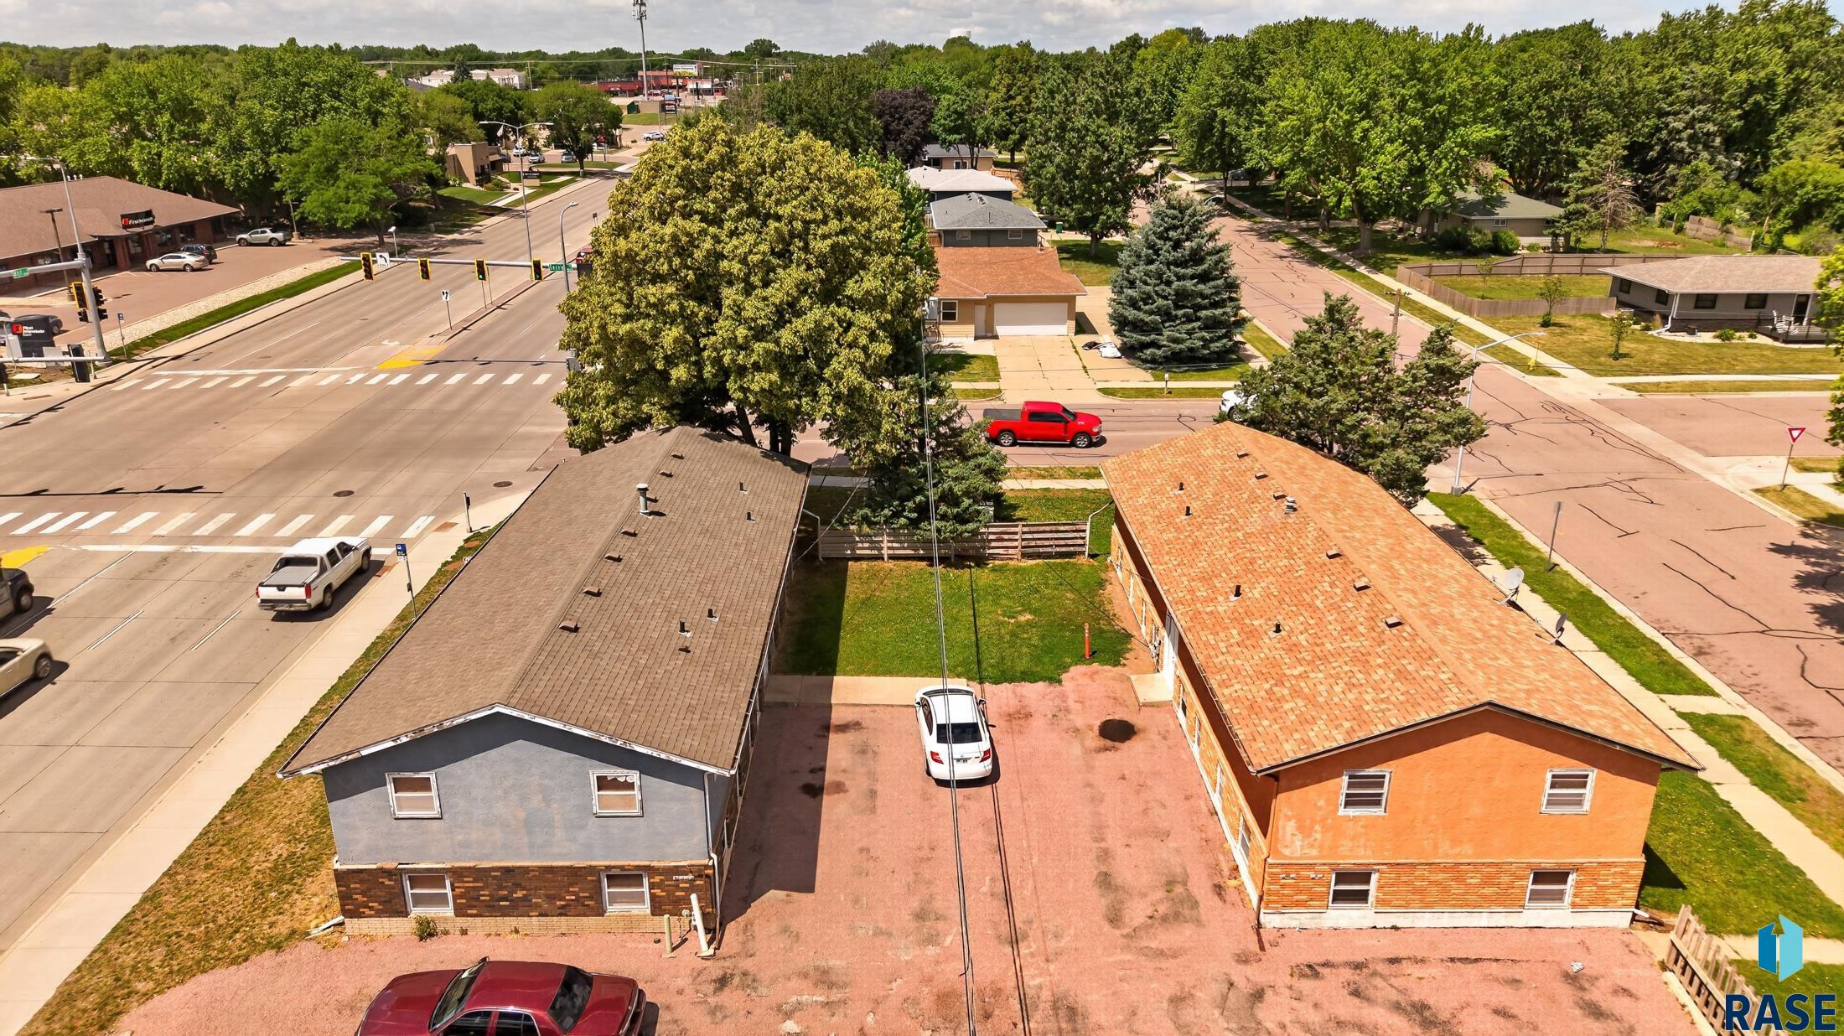
Aerial view of a leafy residential neighborhood and low-rise apartments beside a major road.
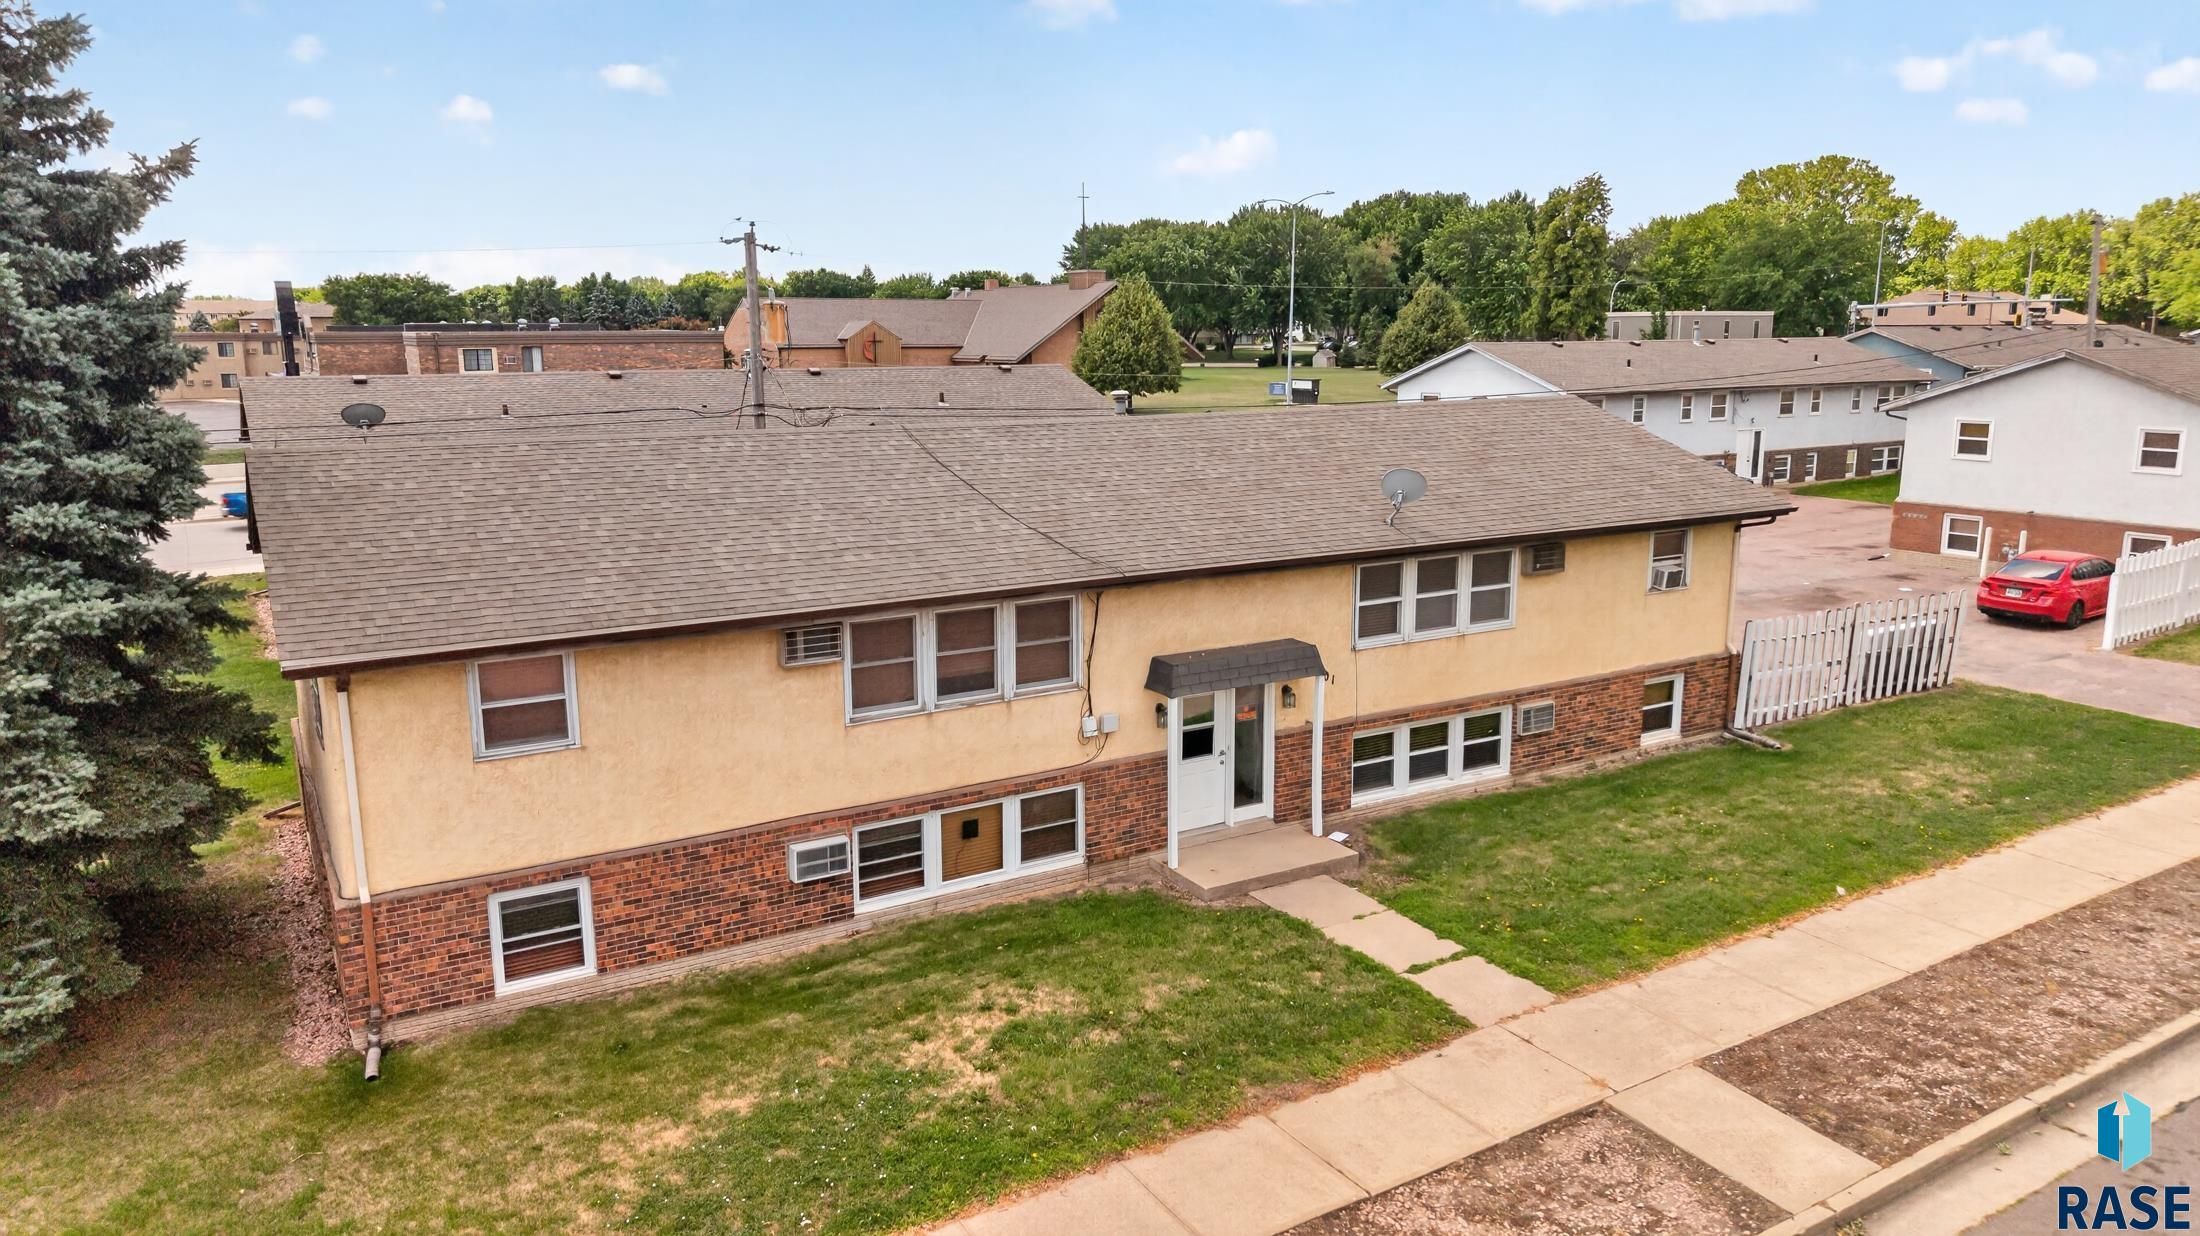
Two-level tan stucco and brick home with a long roof, front lawn, and sidewalk.
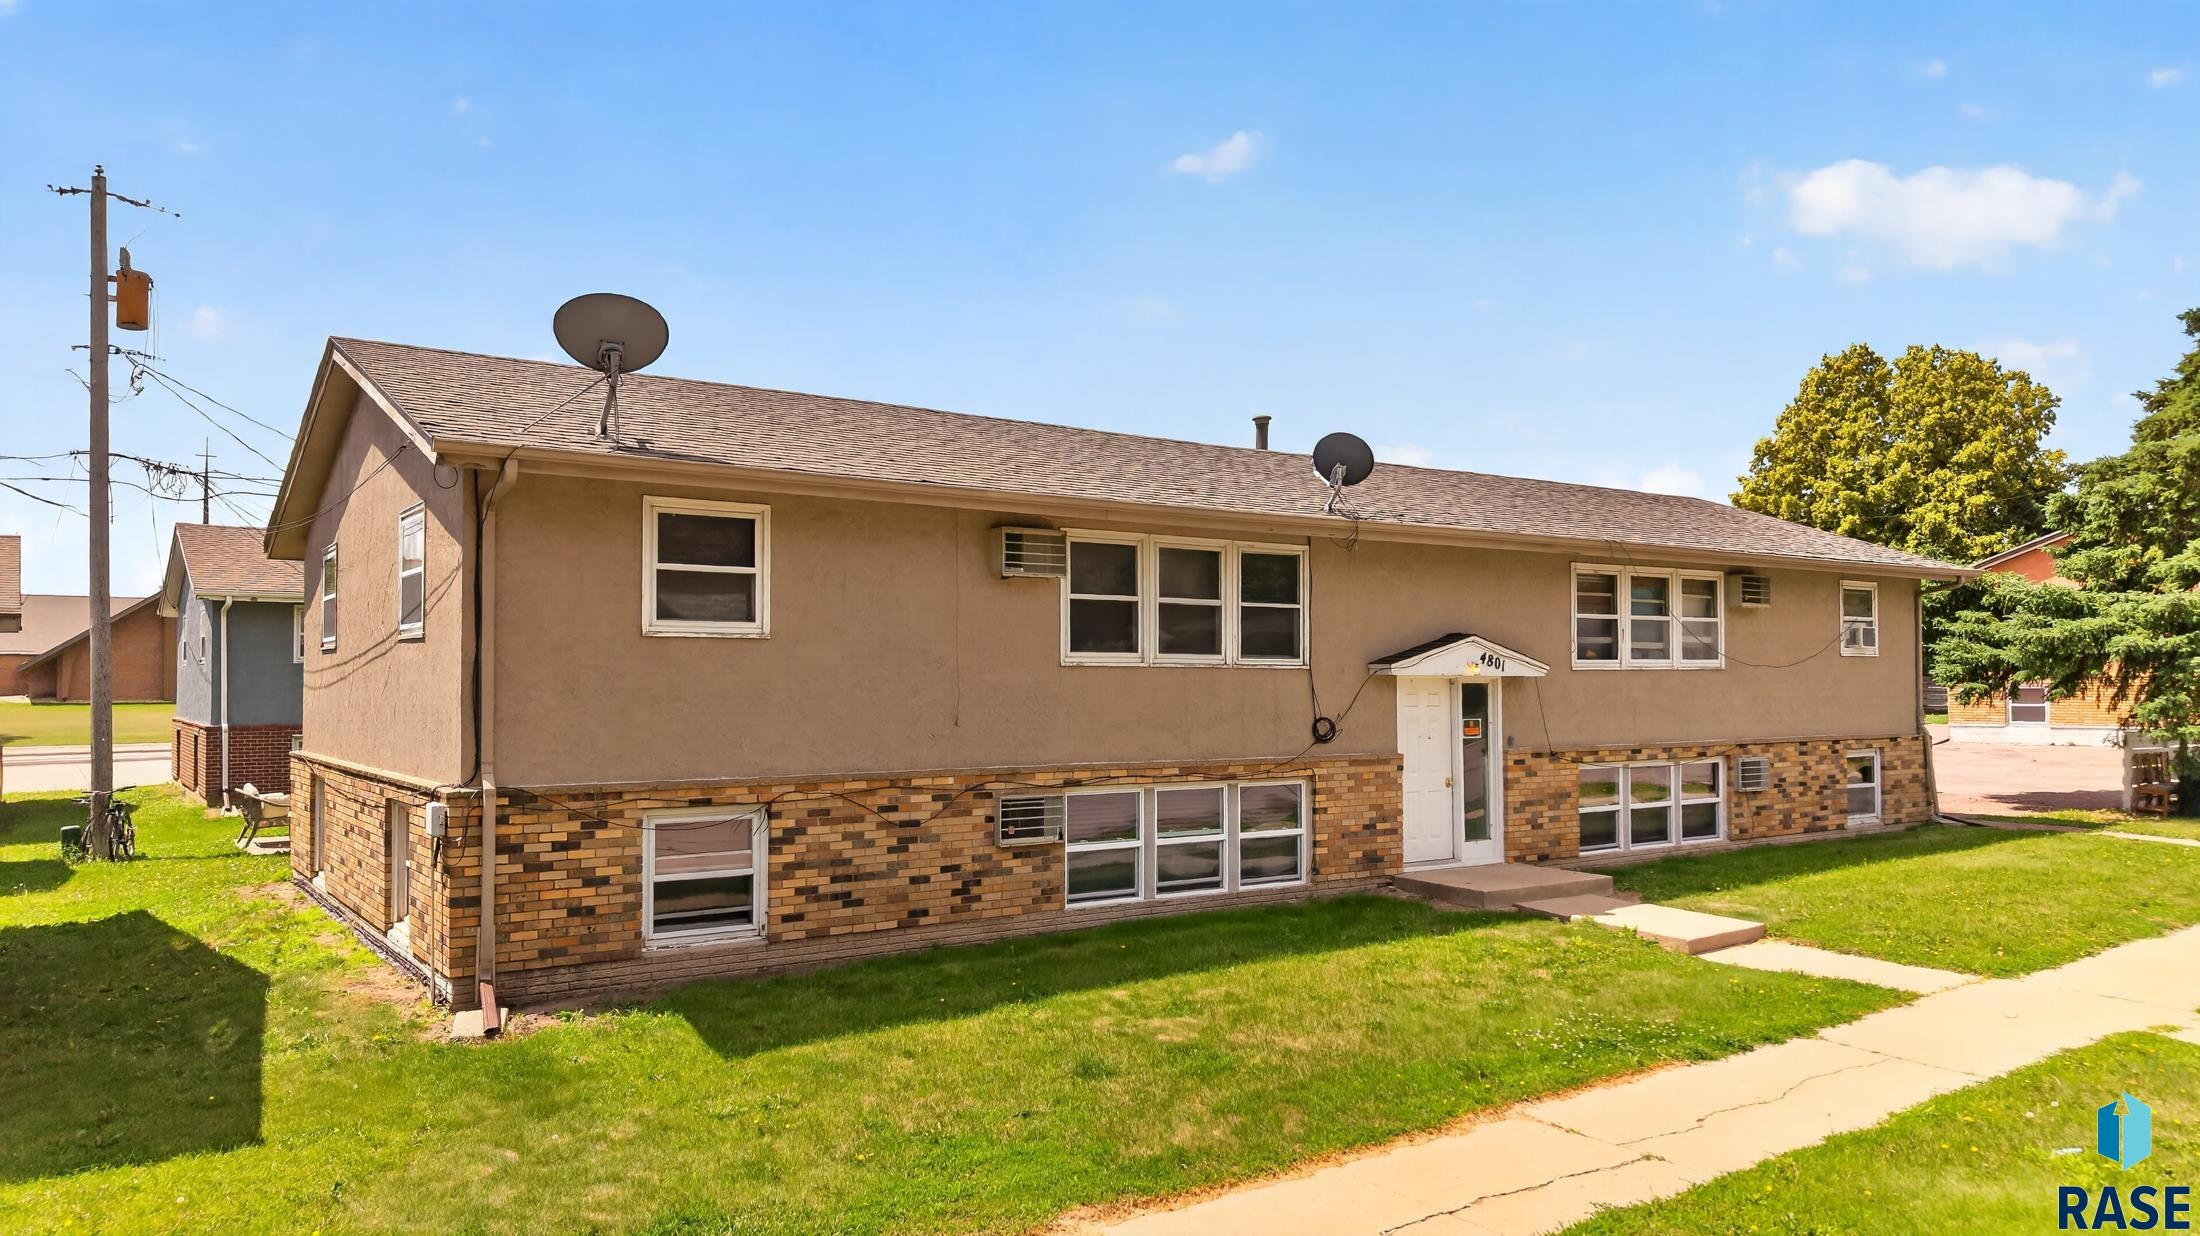
Tan multifamily building with a brick lower facade, white entrance, and front lawn.
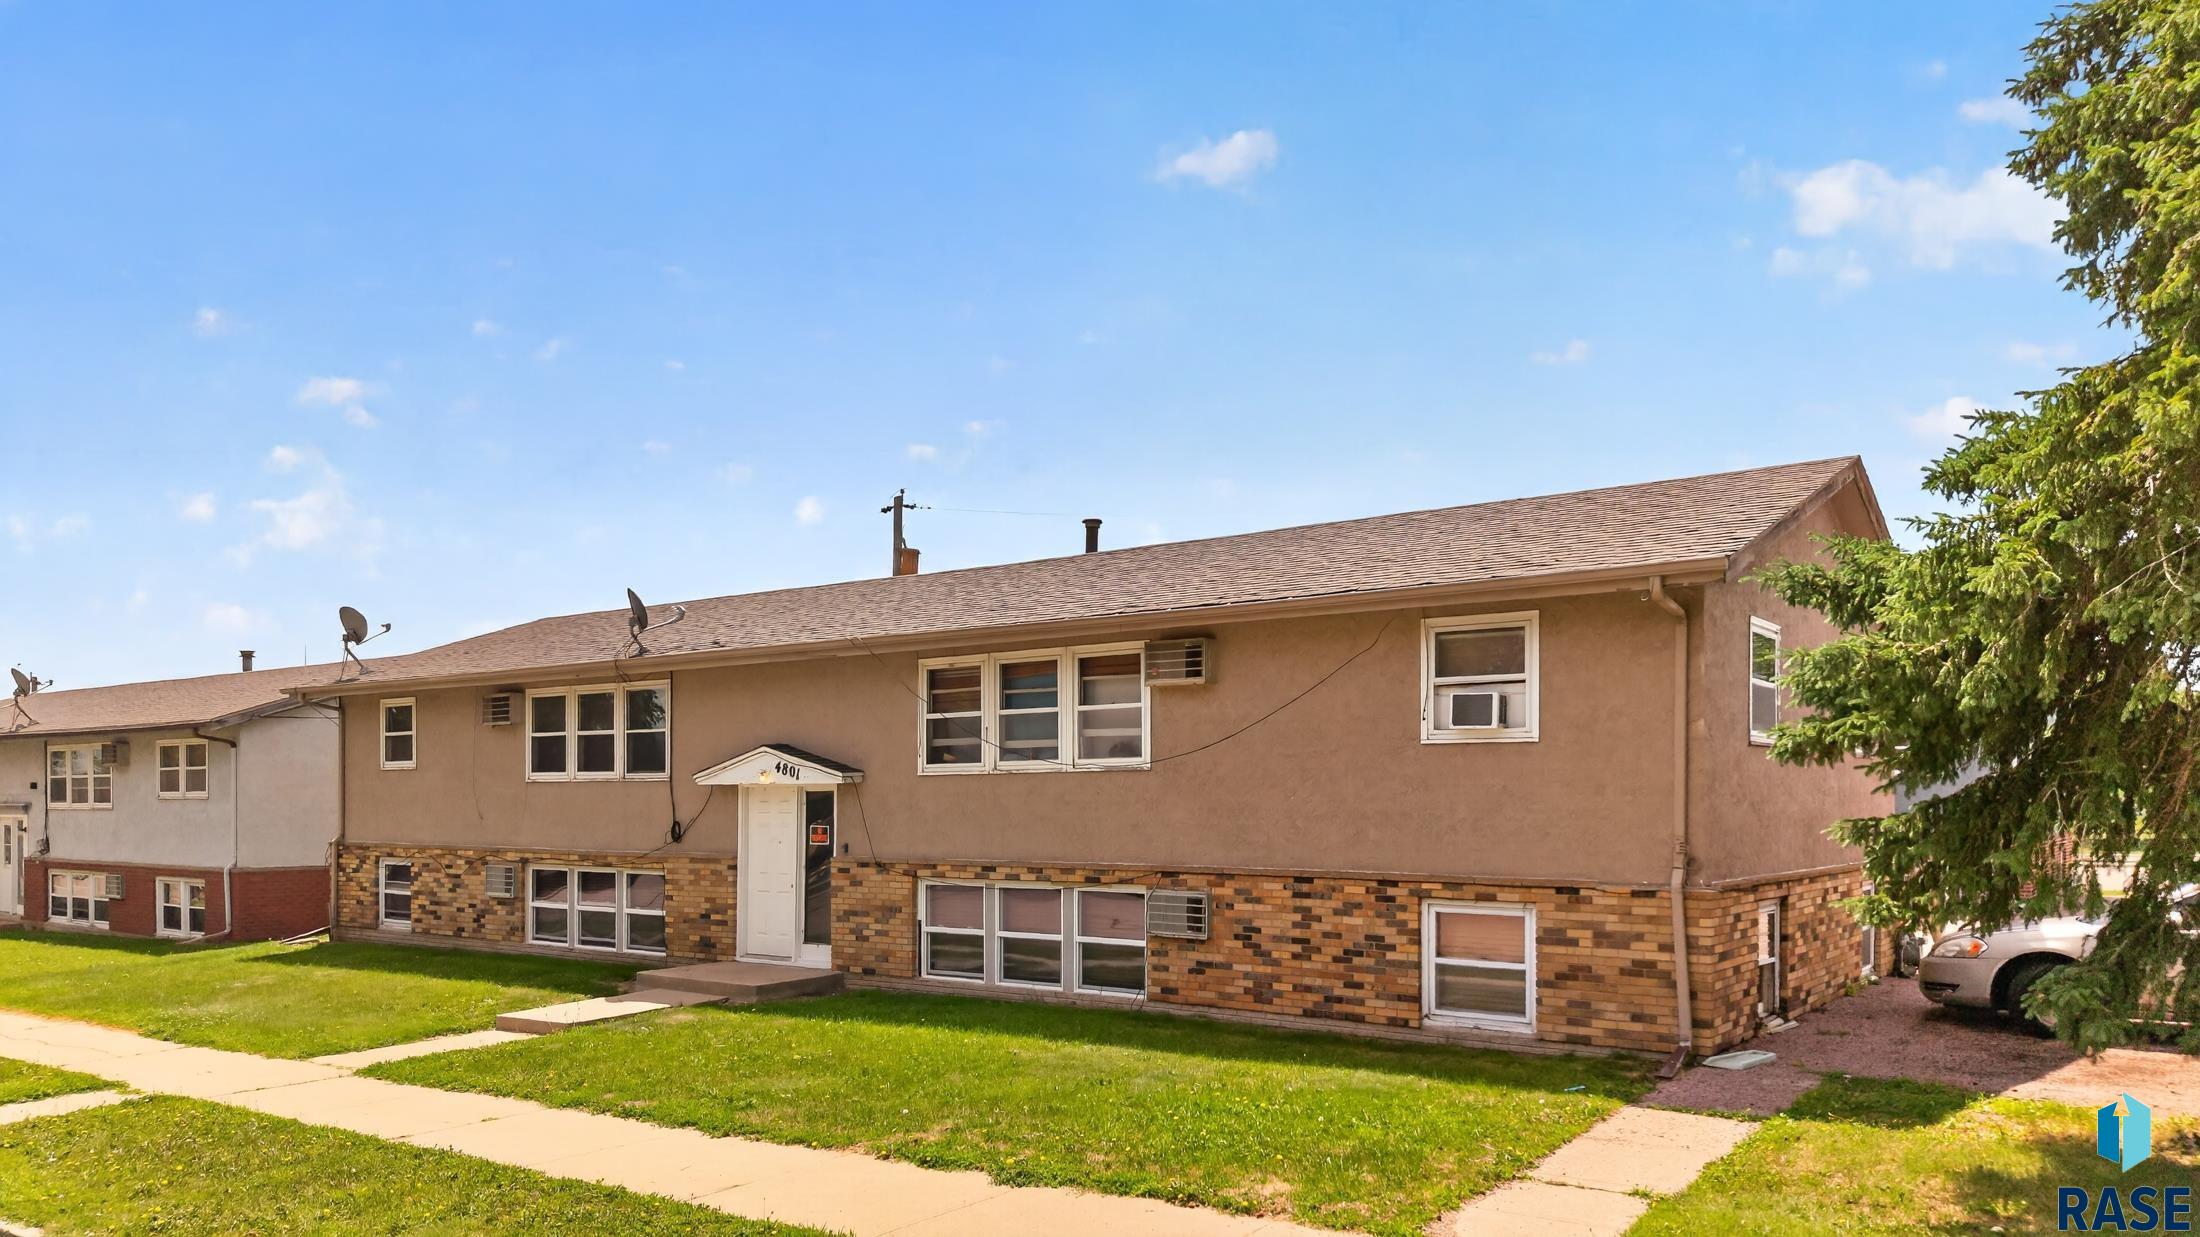
Two-story multi-unit building with tan stucco, brick lower facade, and a white entrance door.
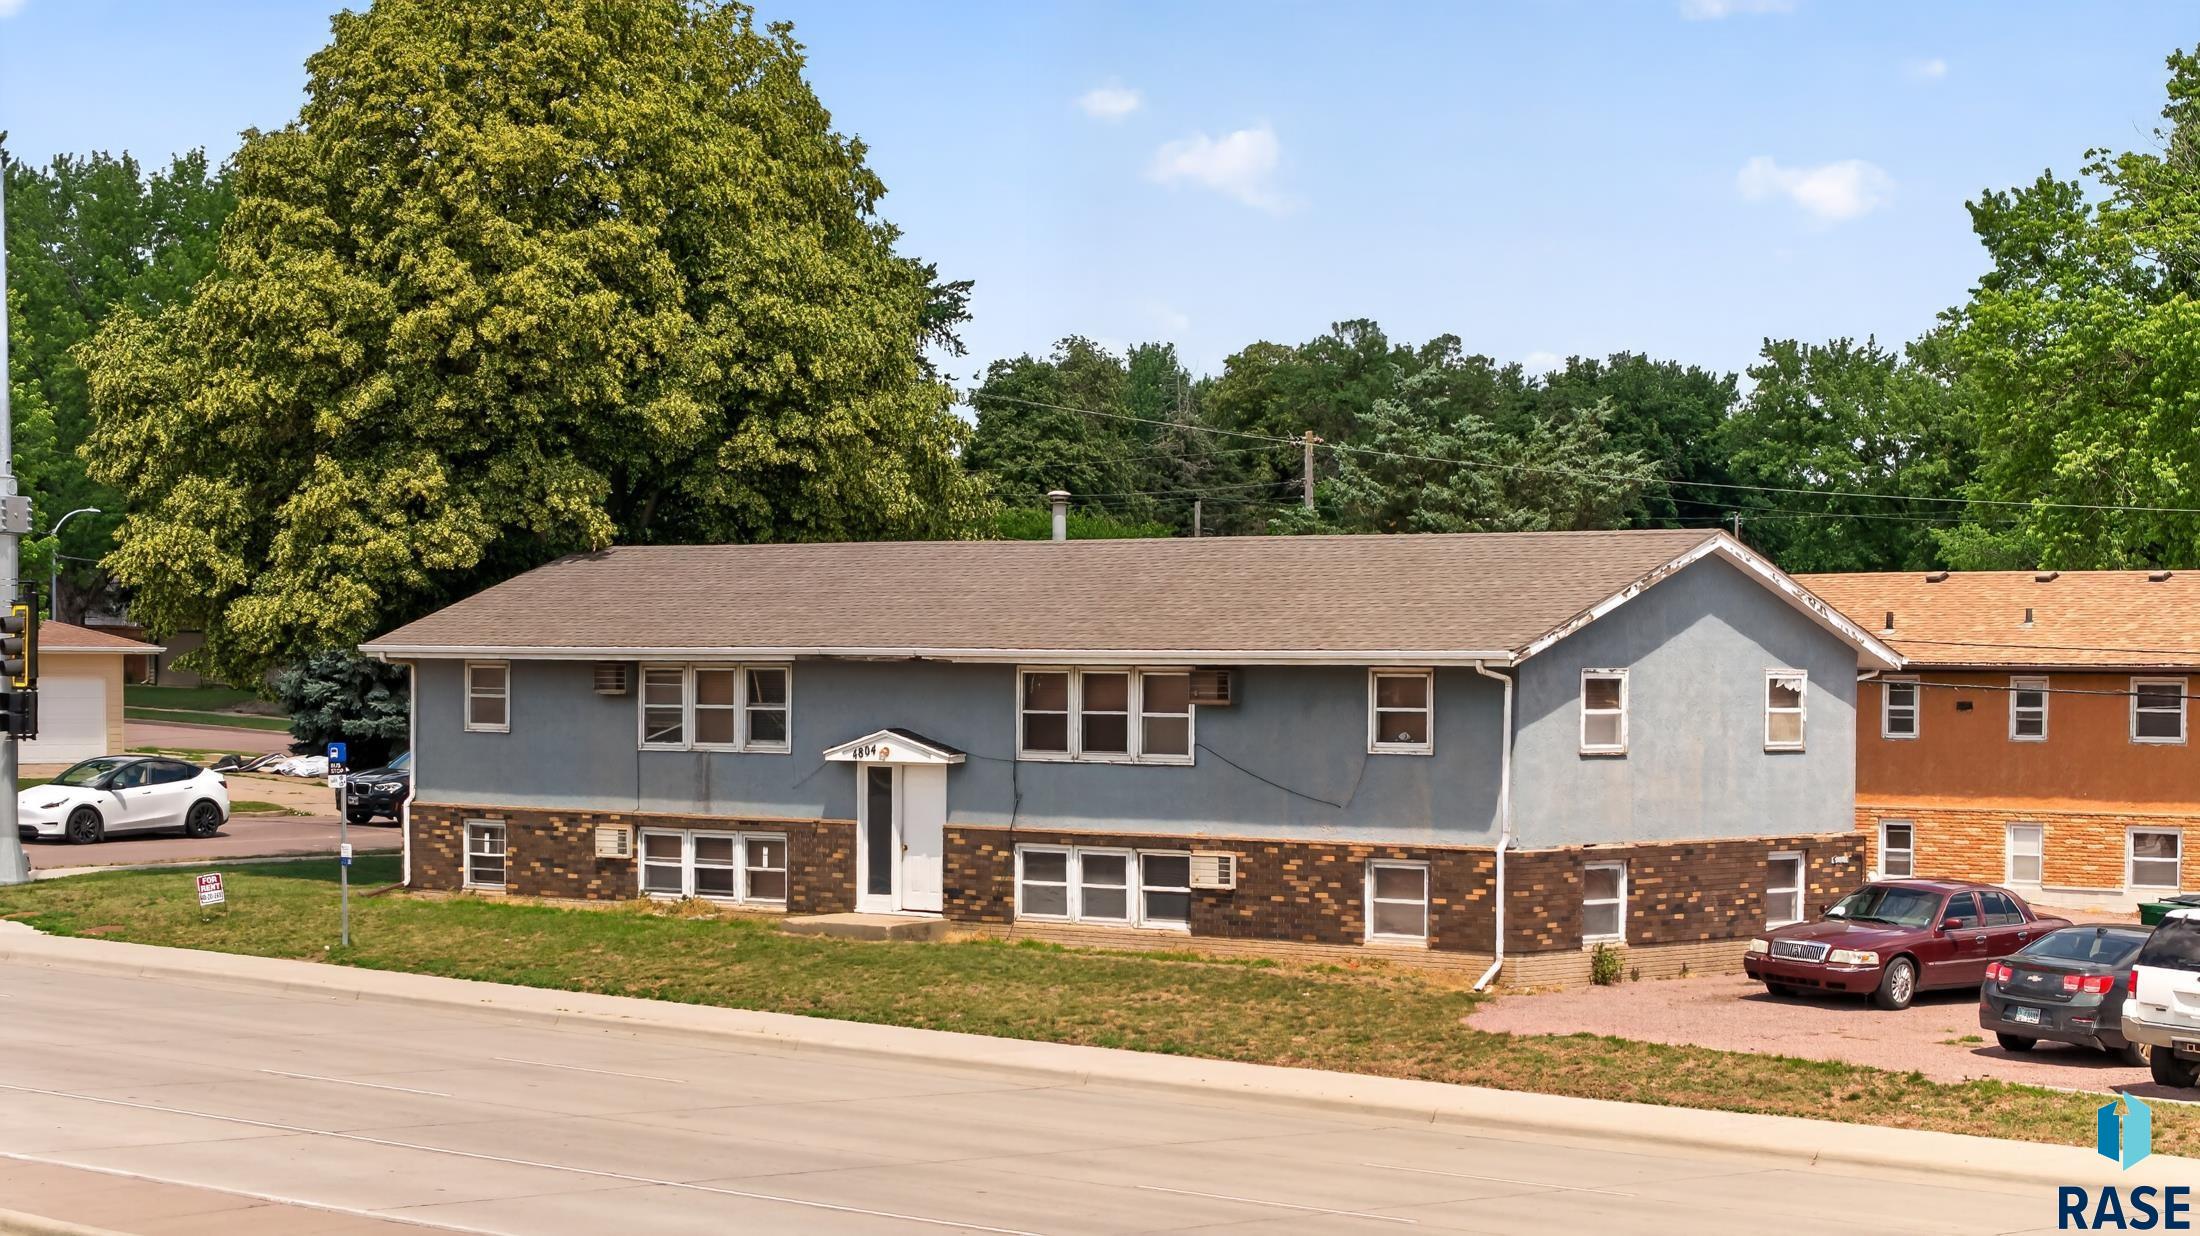
Gray two-story apartment building with a brown brick lower facade and parked cars along the street.
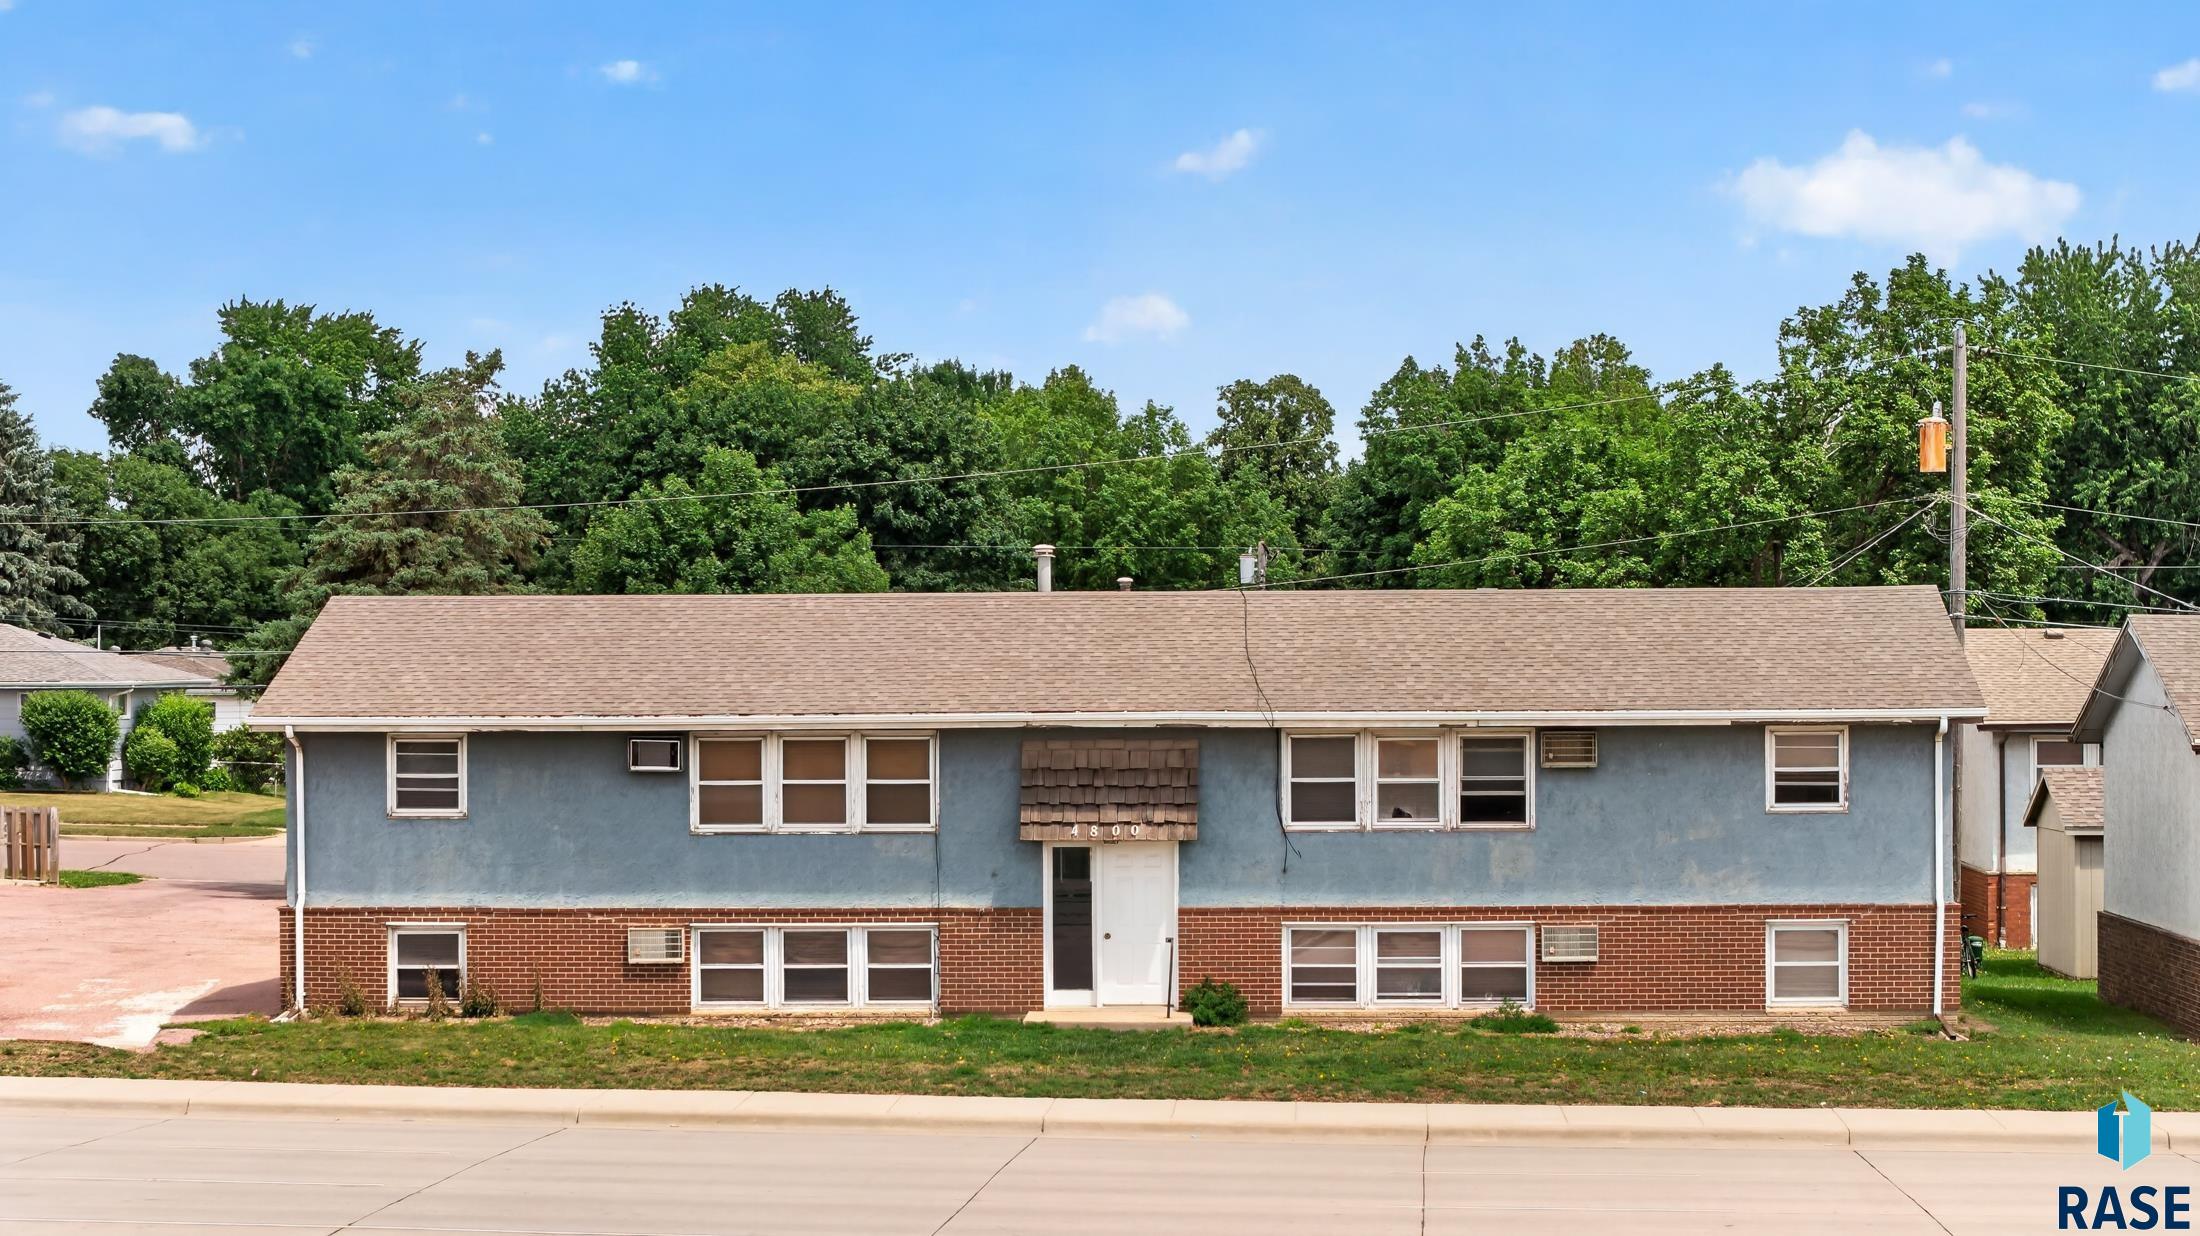
Two-story blue-and-brick multifamily building with a long tan roof and central entrance.
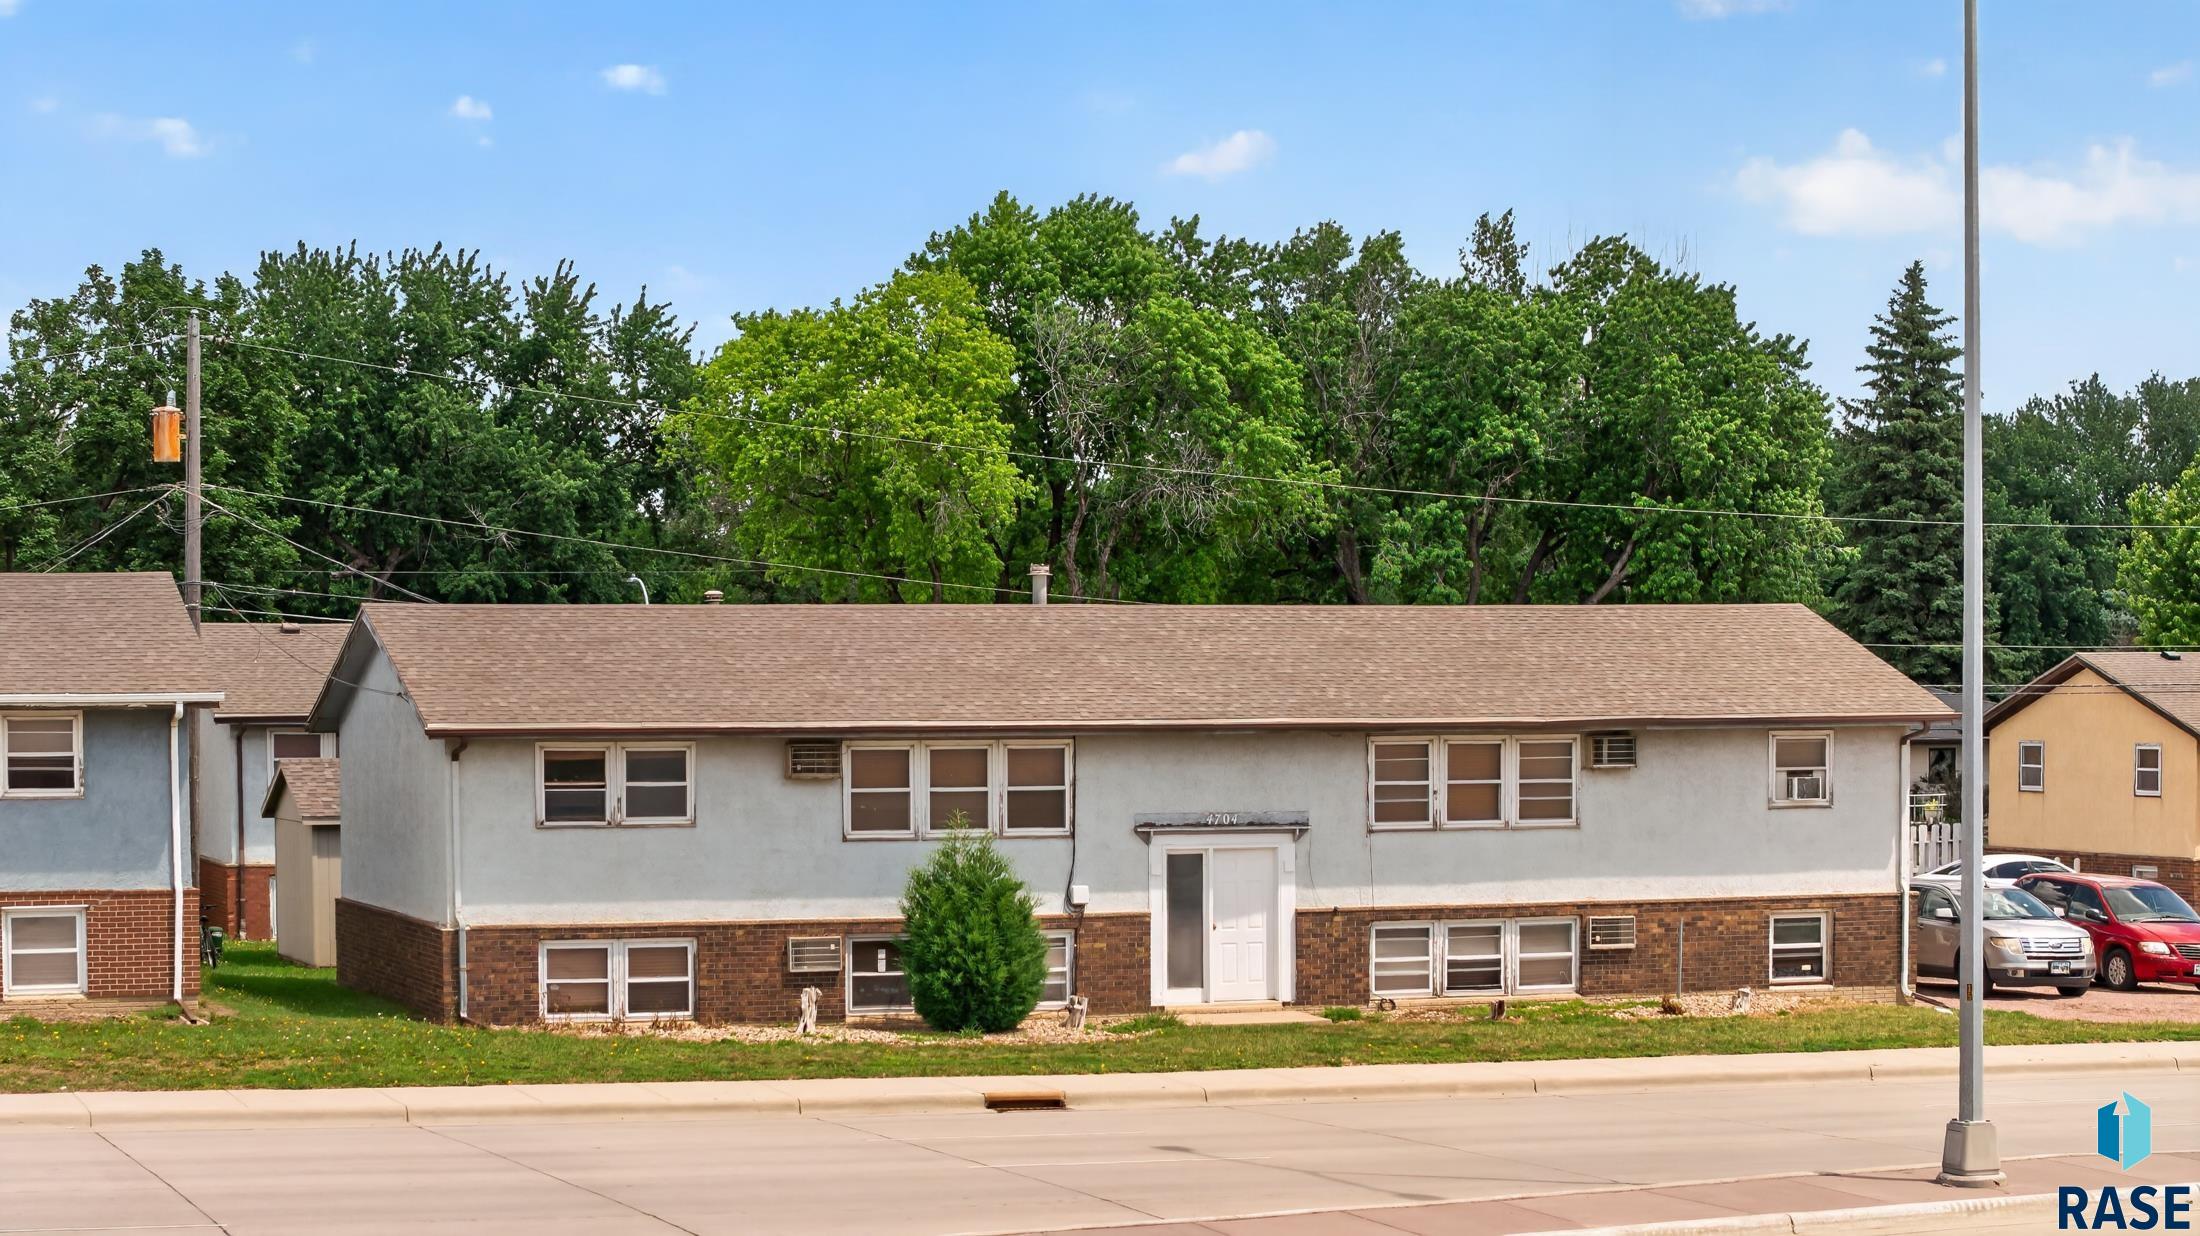
Low-rise apartment building with a brown roof, brick lower facade, and central entrance.
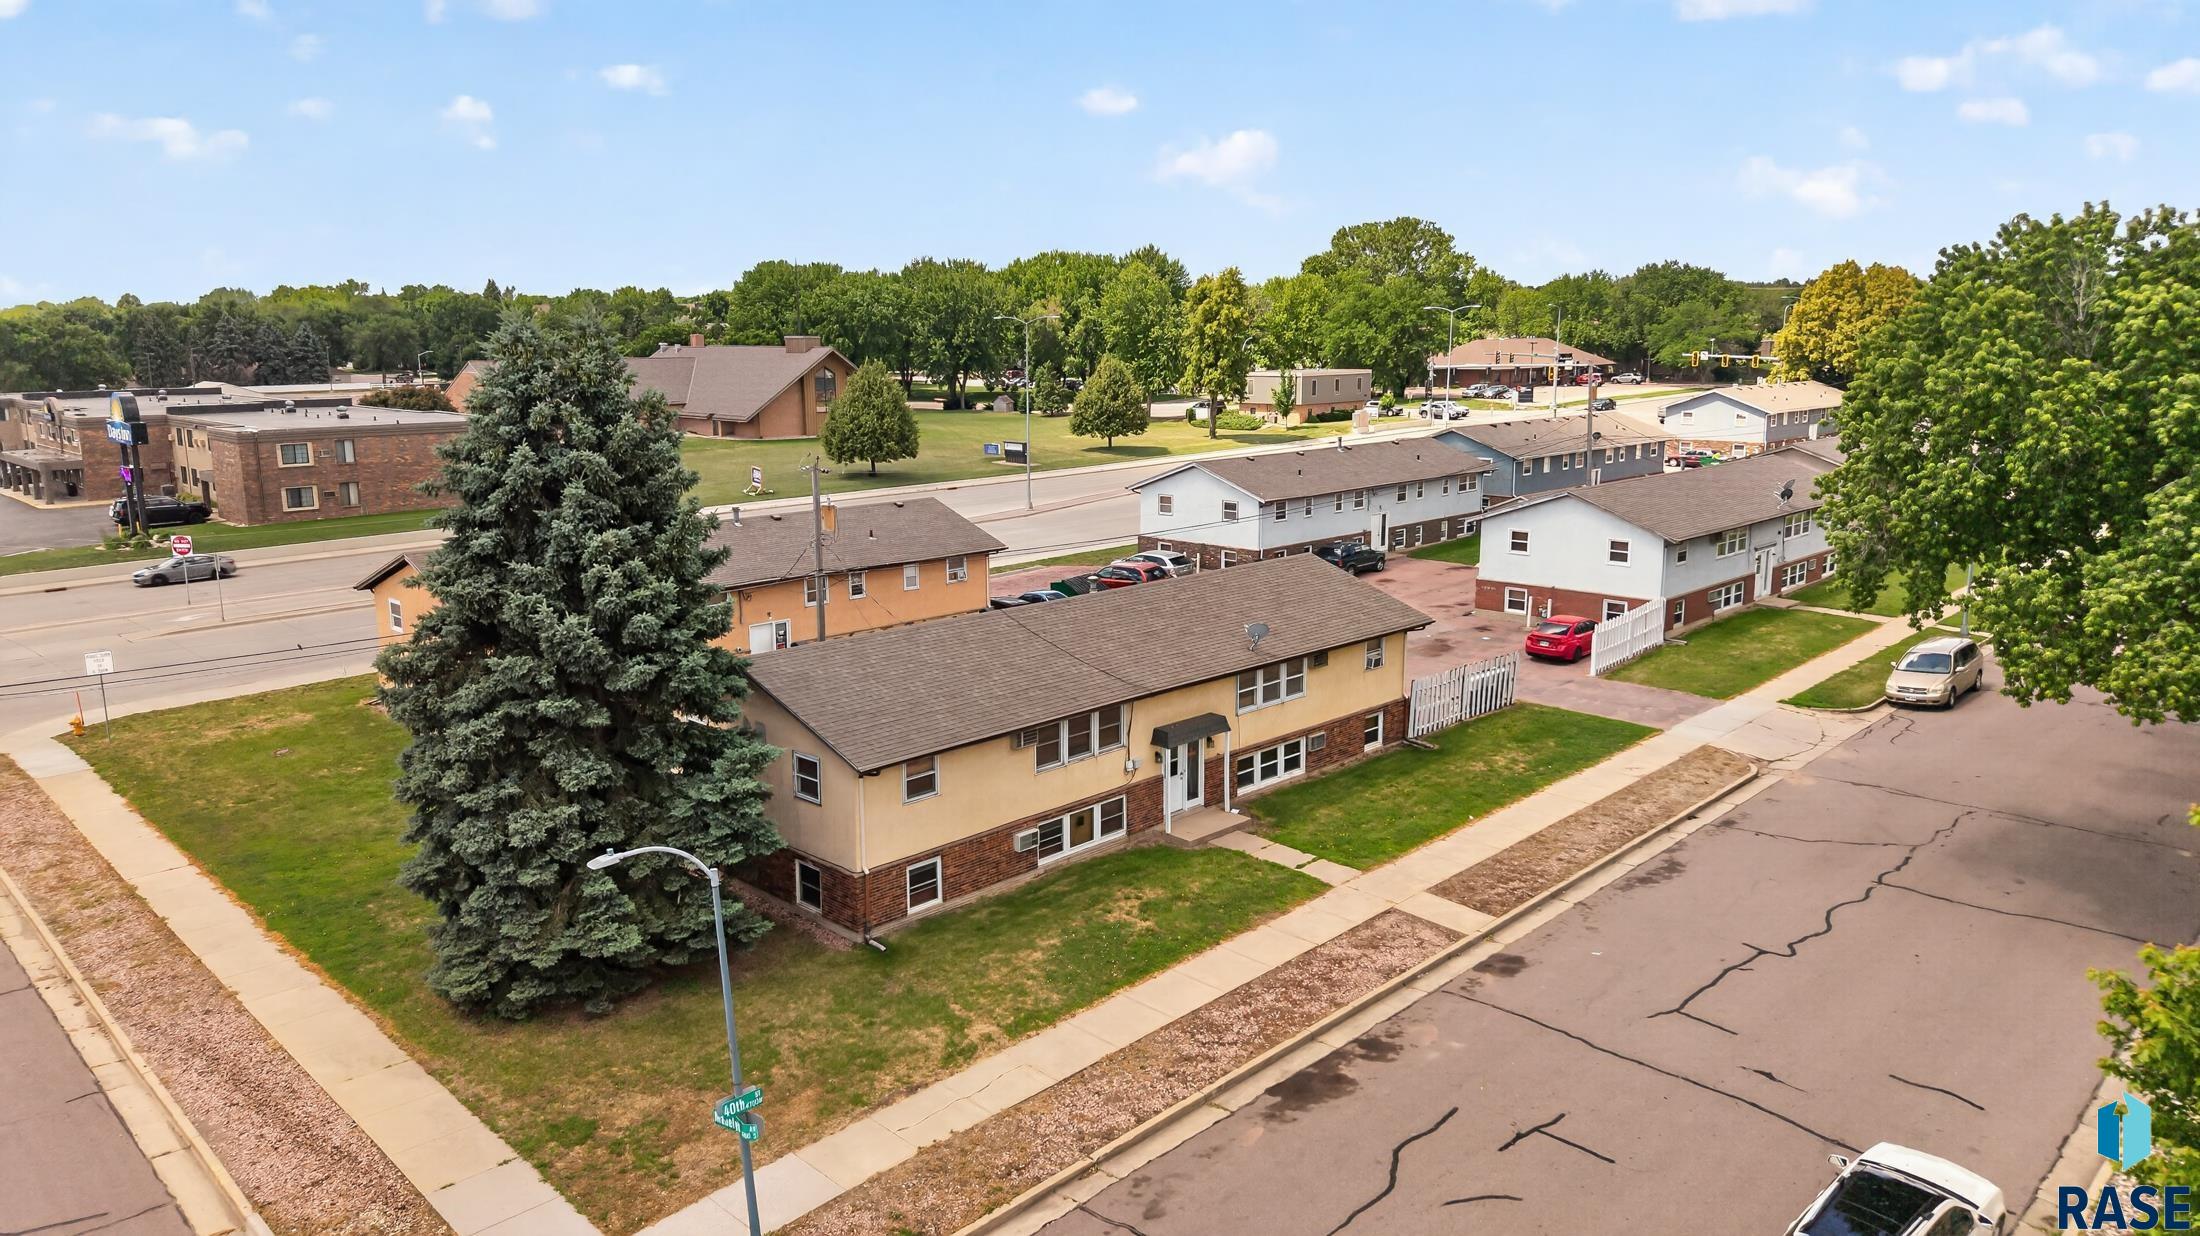
Aerial view of a tan apartment building with brick accents and a large evergreen tree beside the street.
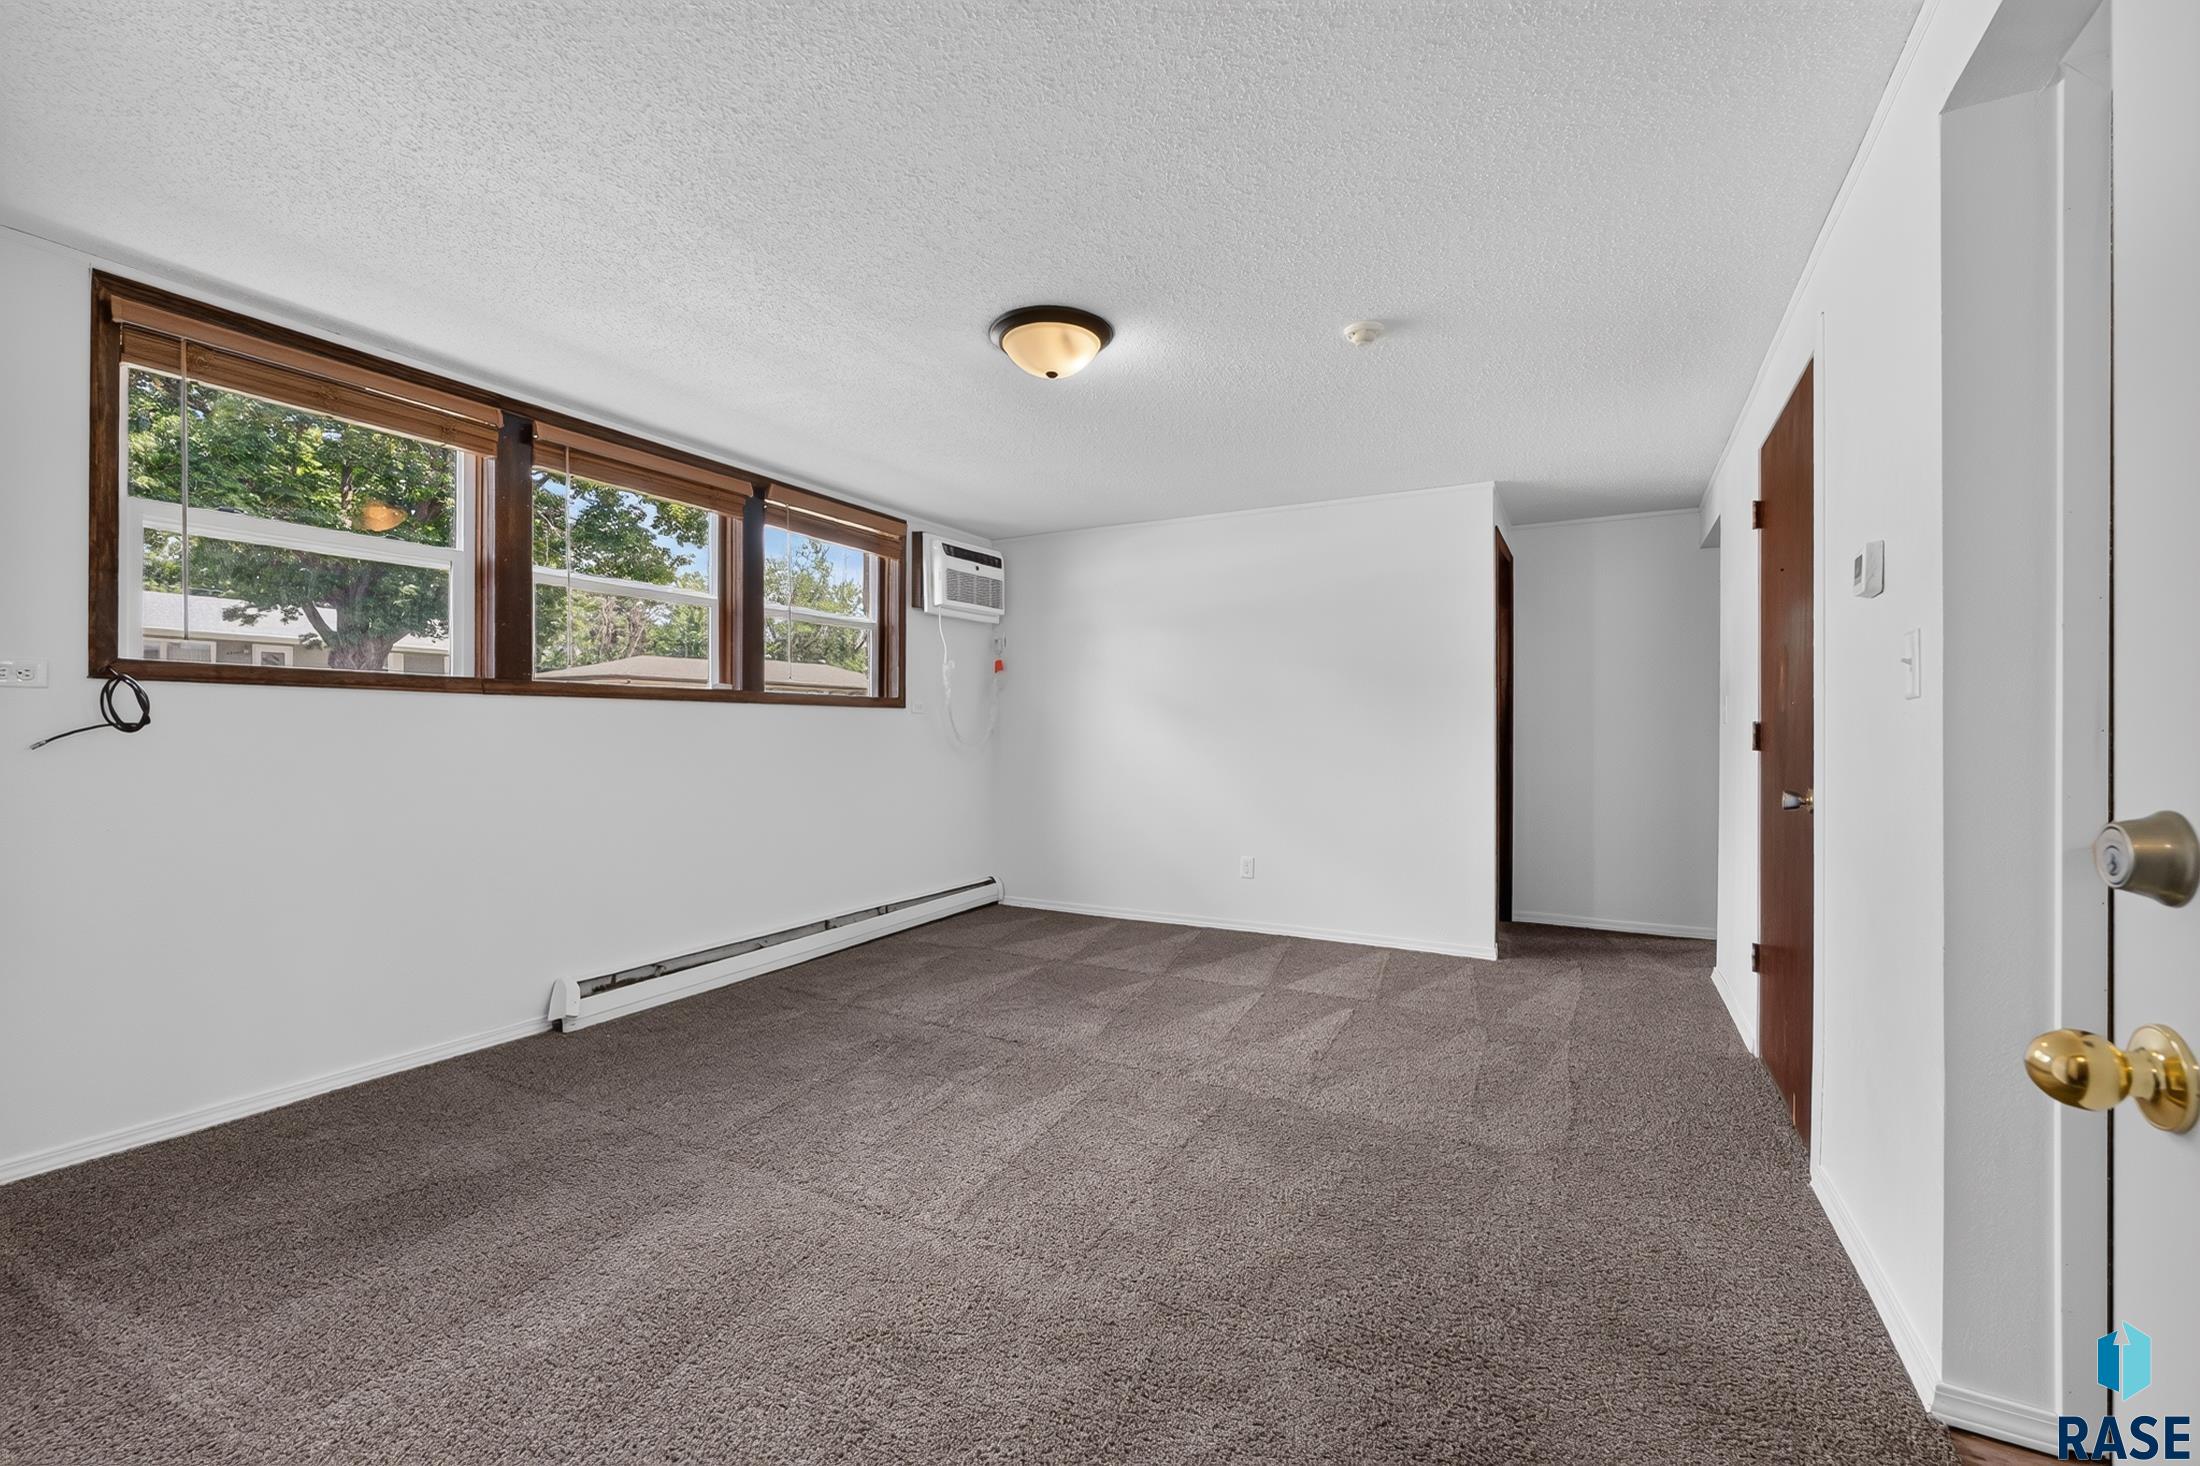
Empty carpeted room with wood-trimmed windows, a wall-mounted air conditioner, and a baseboard heater.
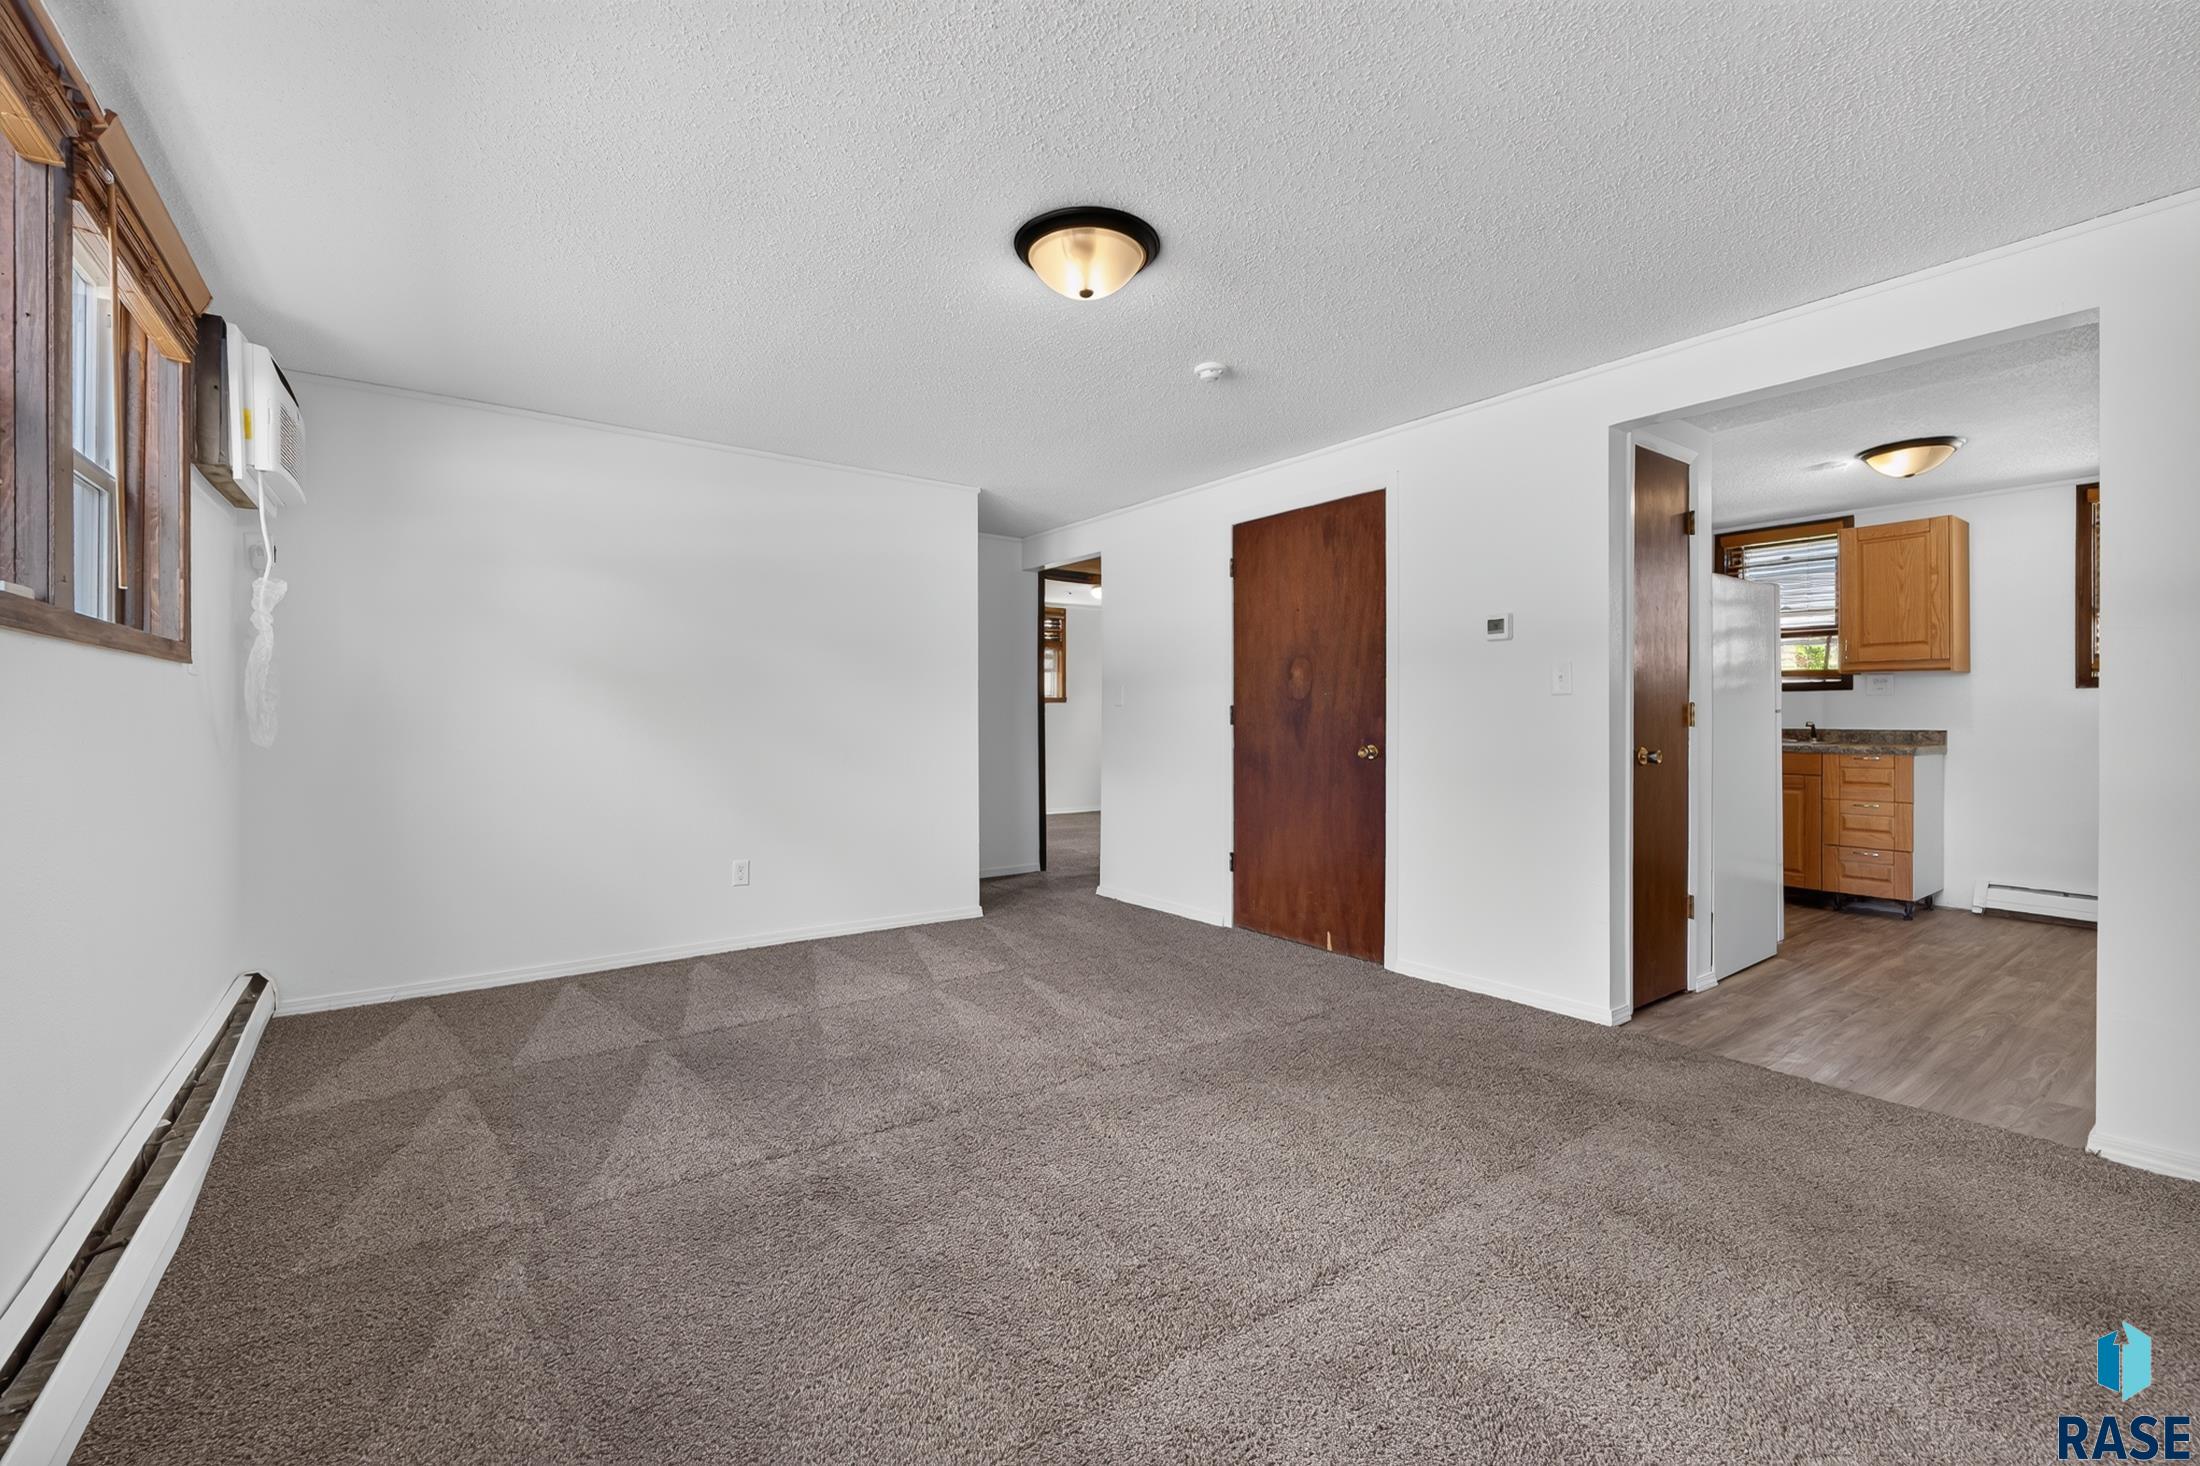
Empty living room with gray carpet and a view through the doorway into the kitchen.
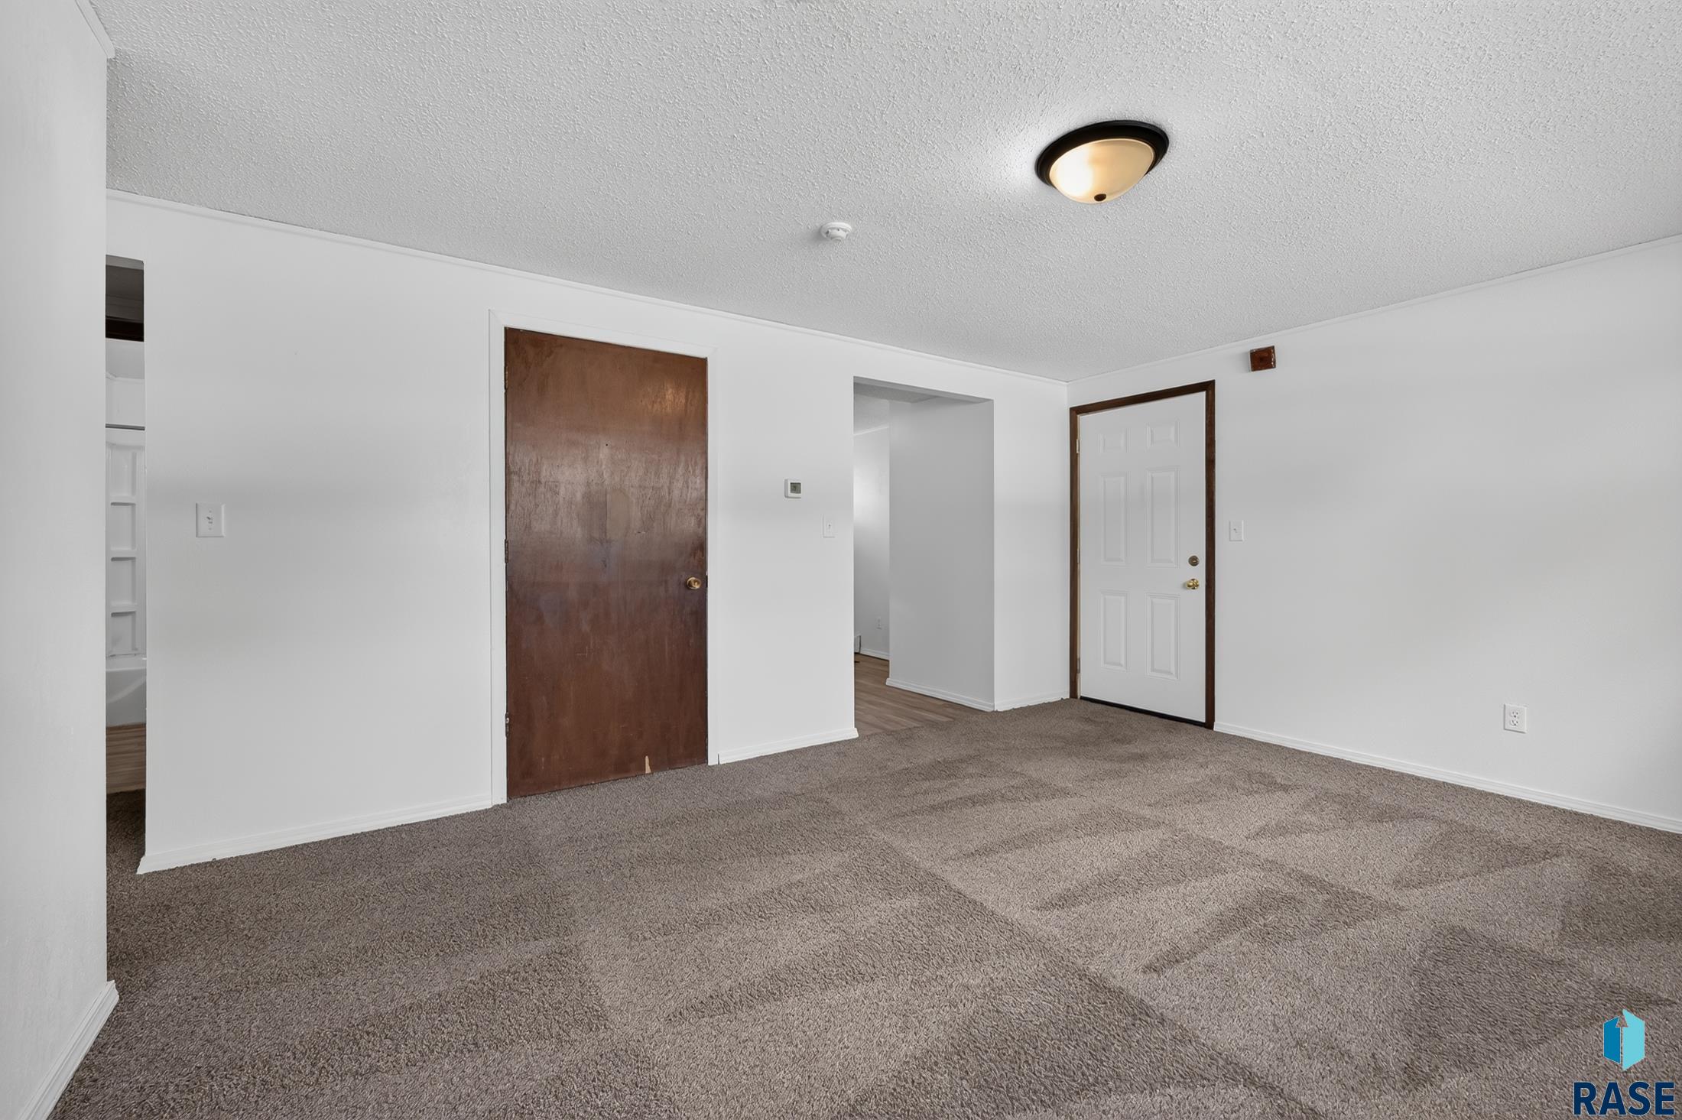
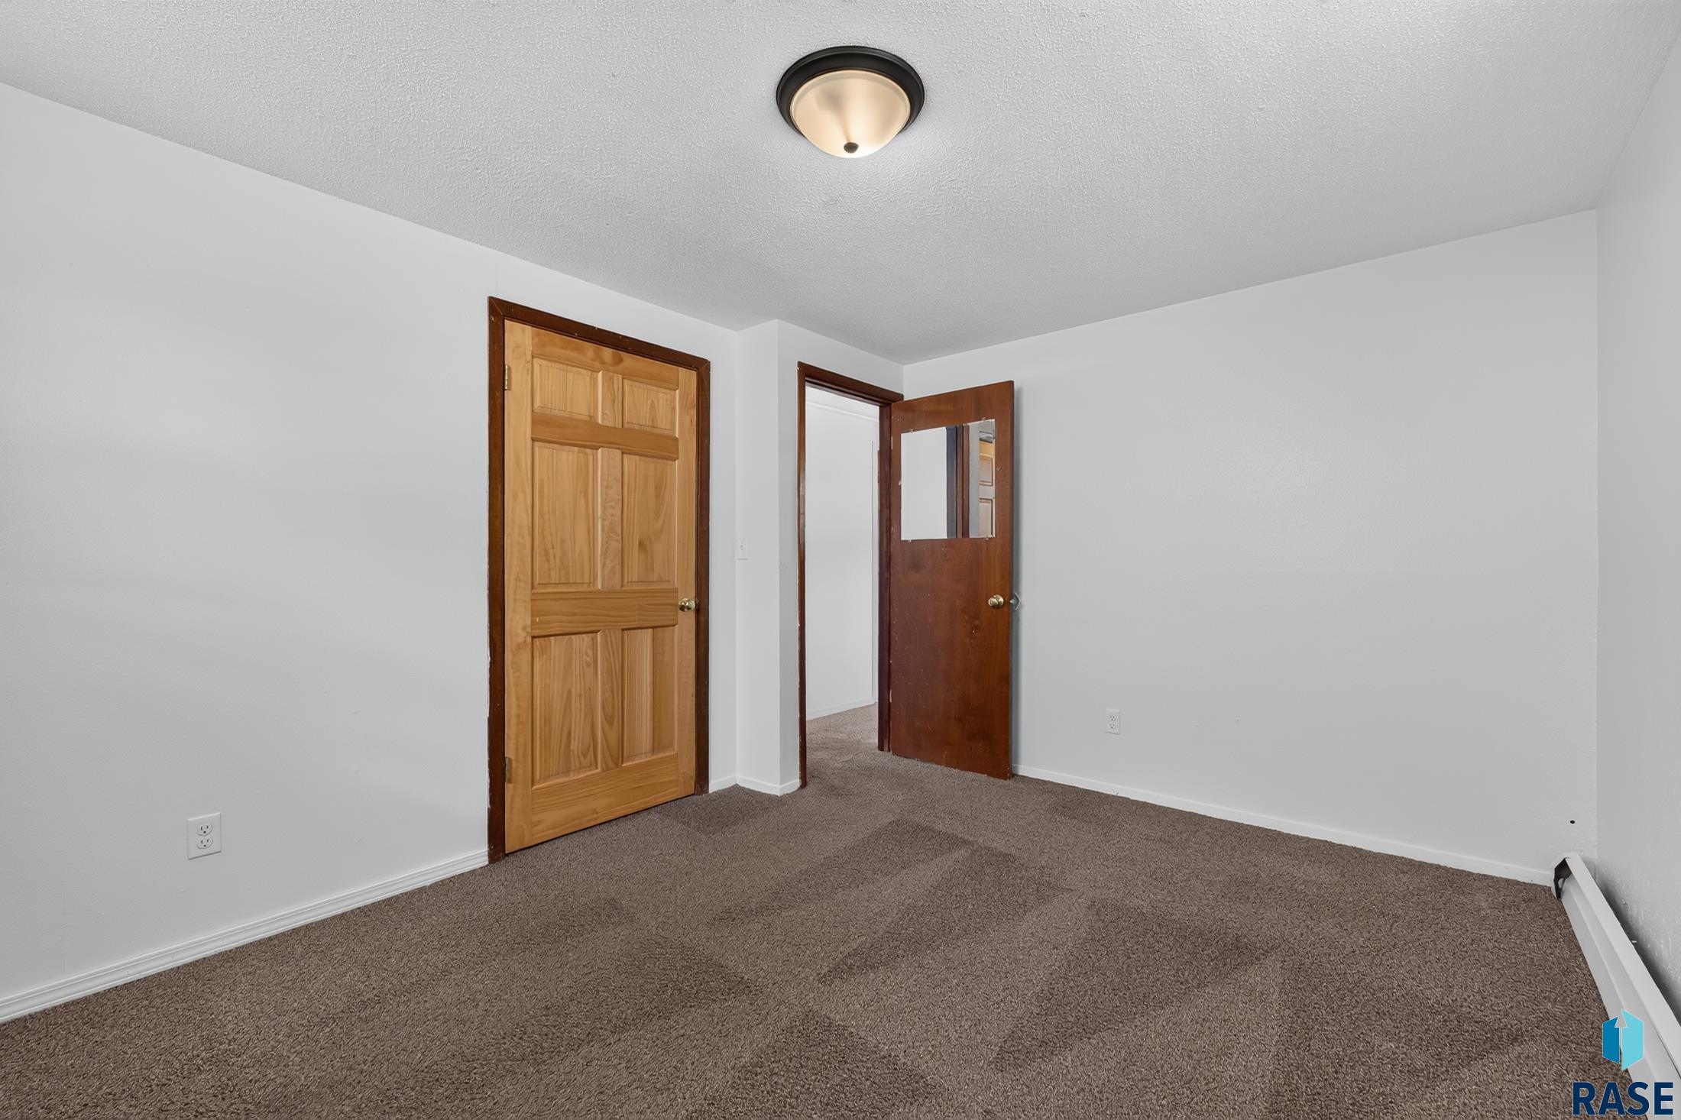
Empty carpeted room with two doors, an open doorway, and a ceiling light.
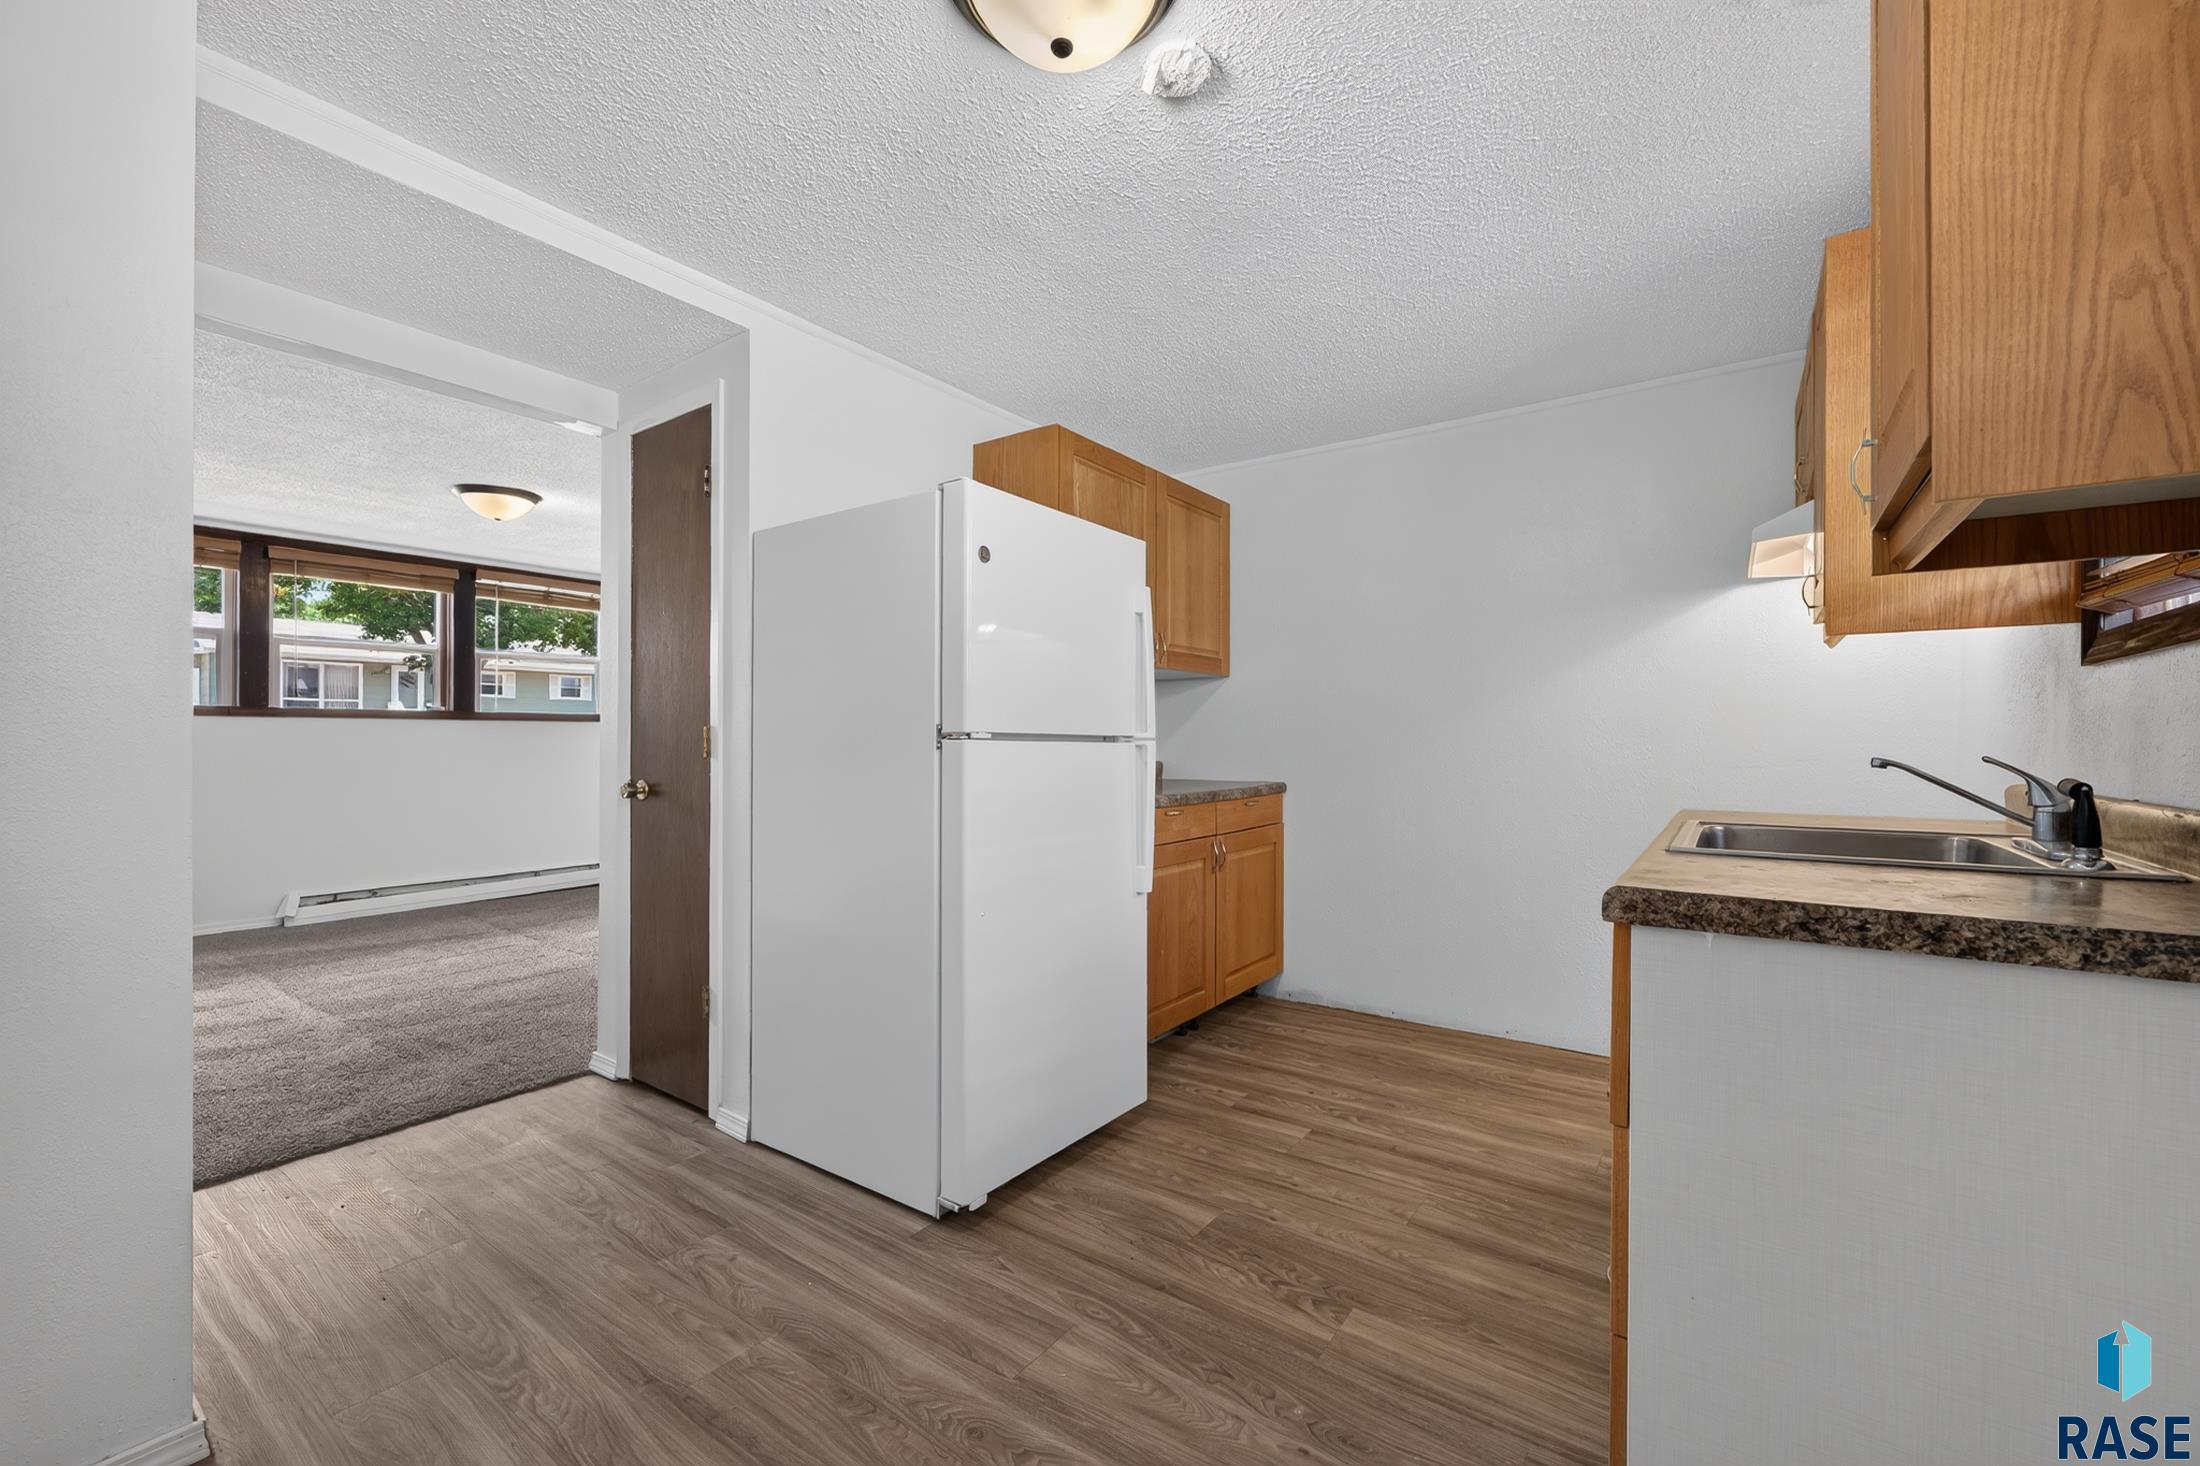
Vacant kitchen with wood cabinets, white refrigerator, and a sink beside the doorway to a carpeted room.
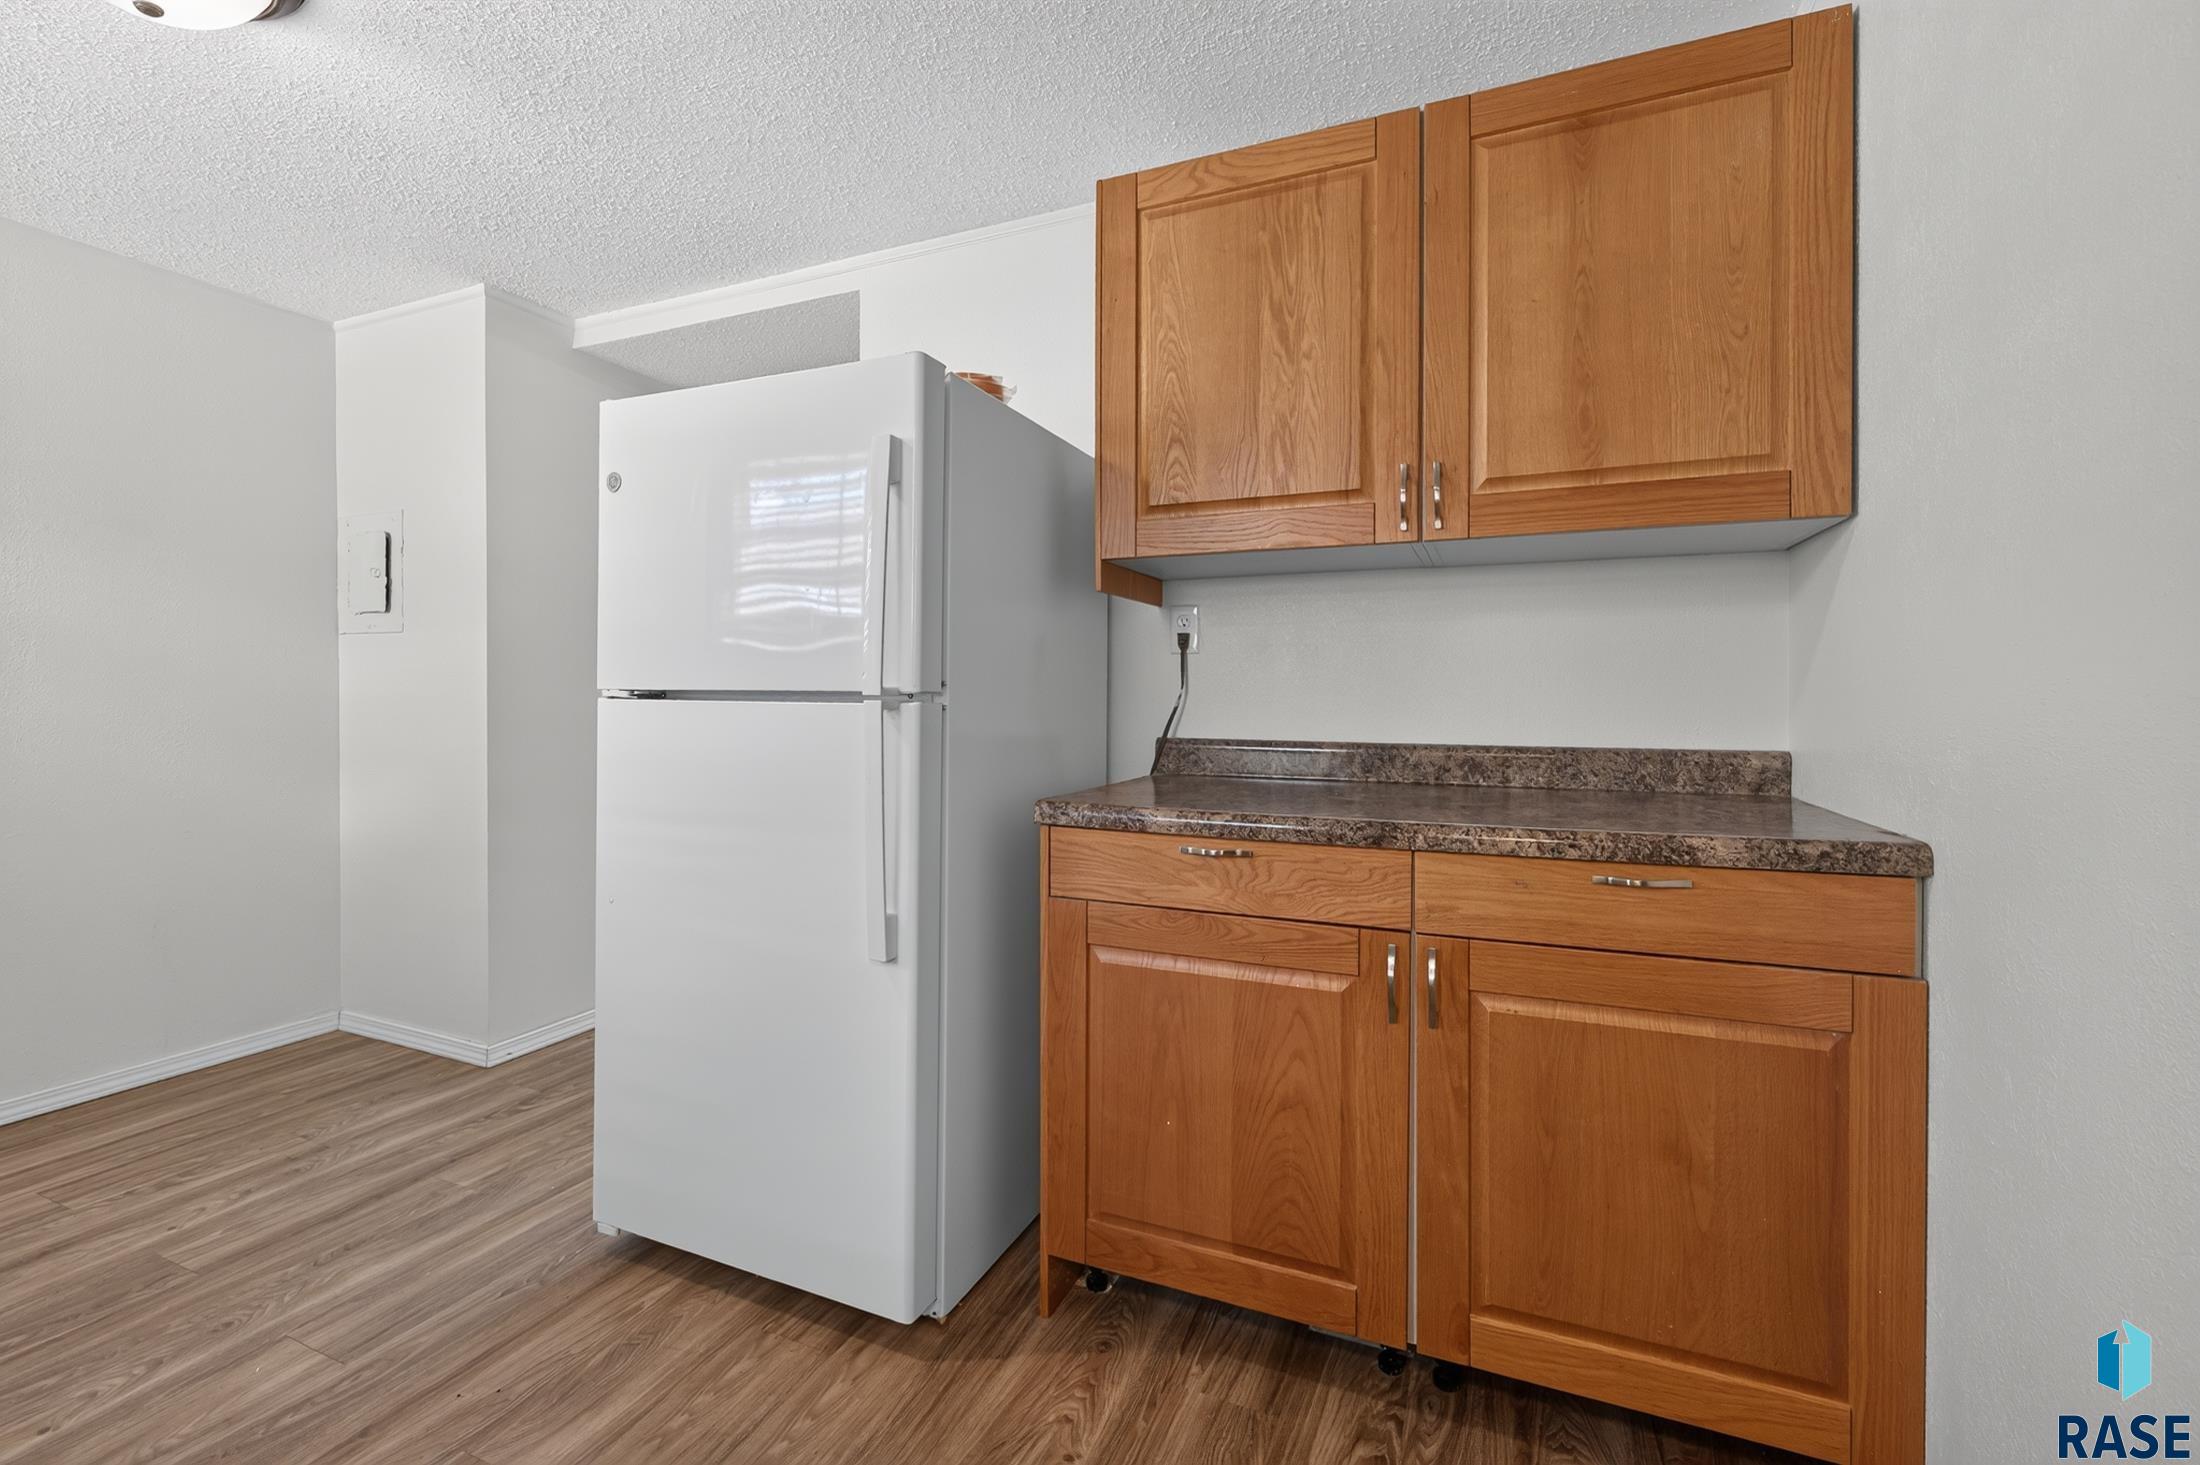
Kitchen with warm wood cabinets, a brown countertop, and a white refrigerator.
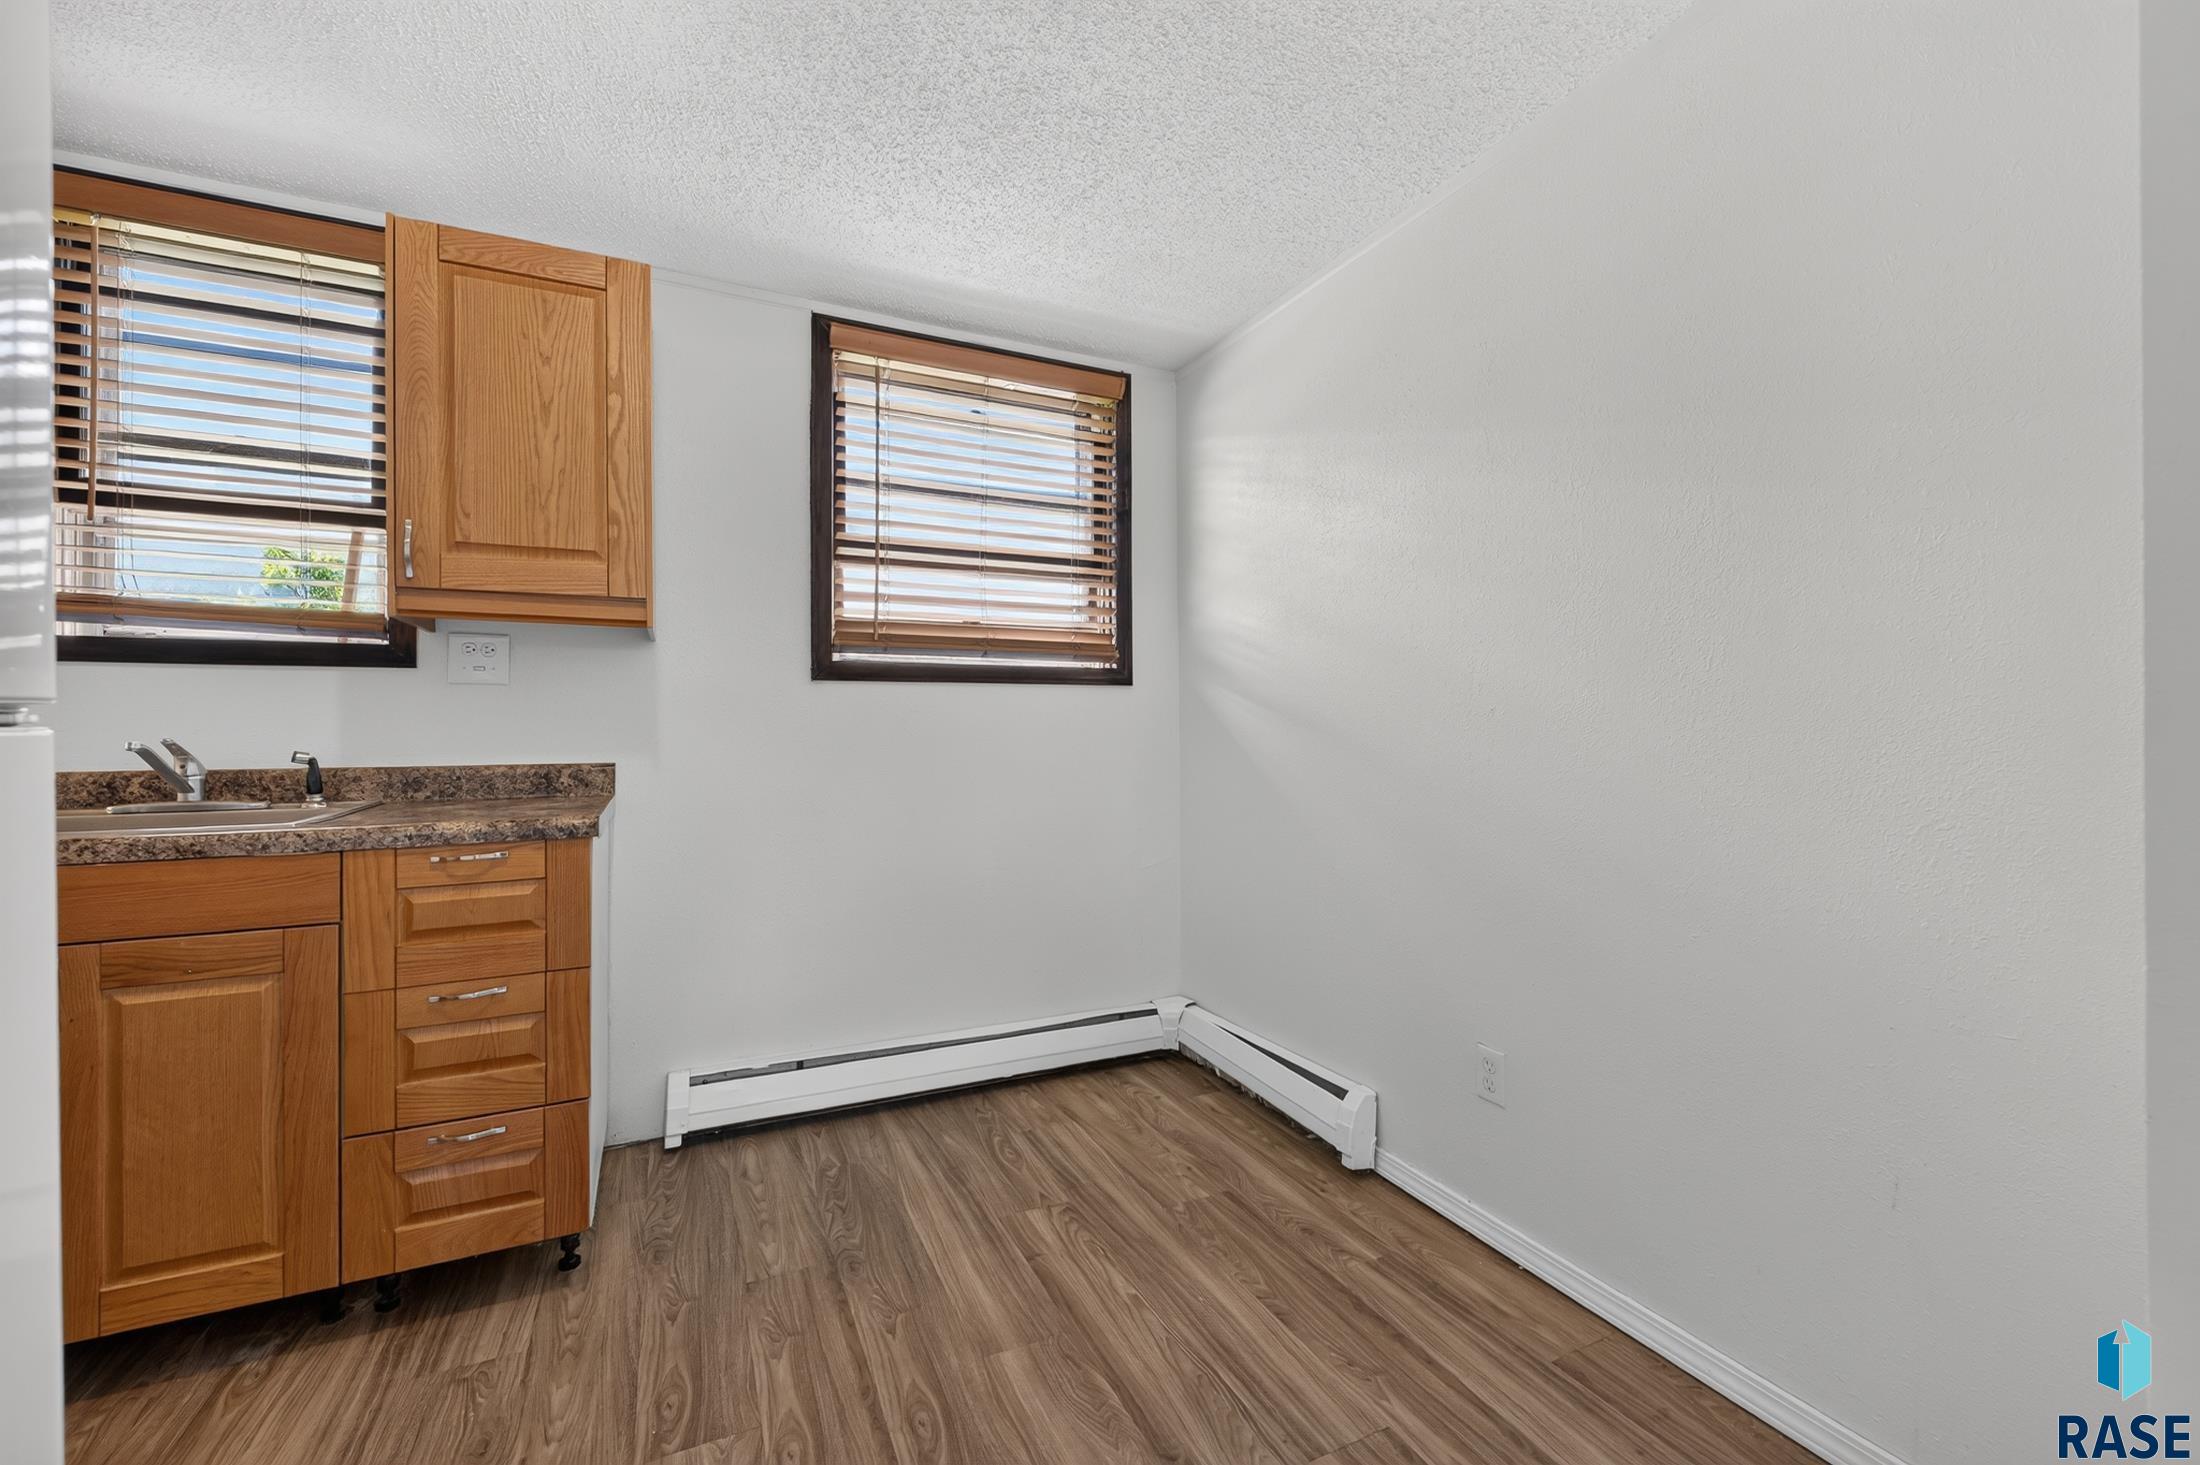
Unfurnished room with a sink, wood cabinets, two windows, and wood-look flooring.
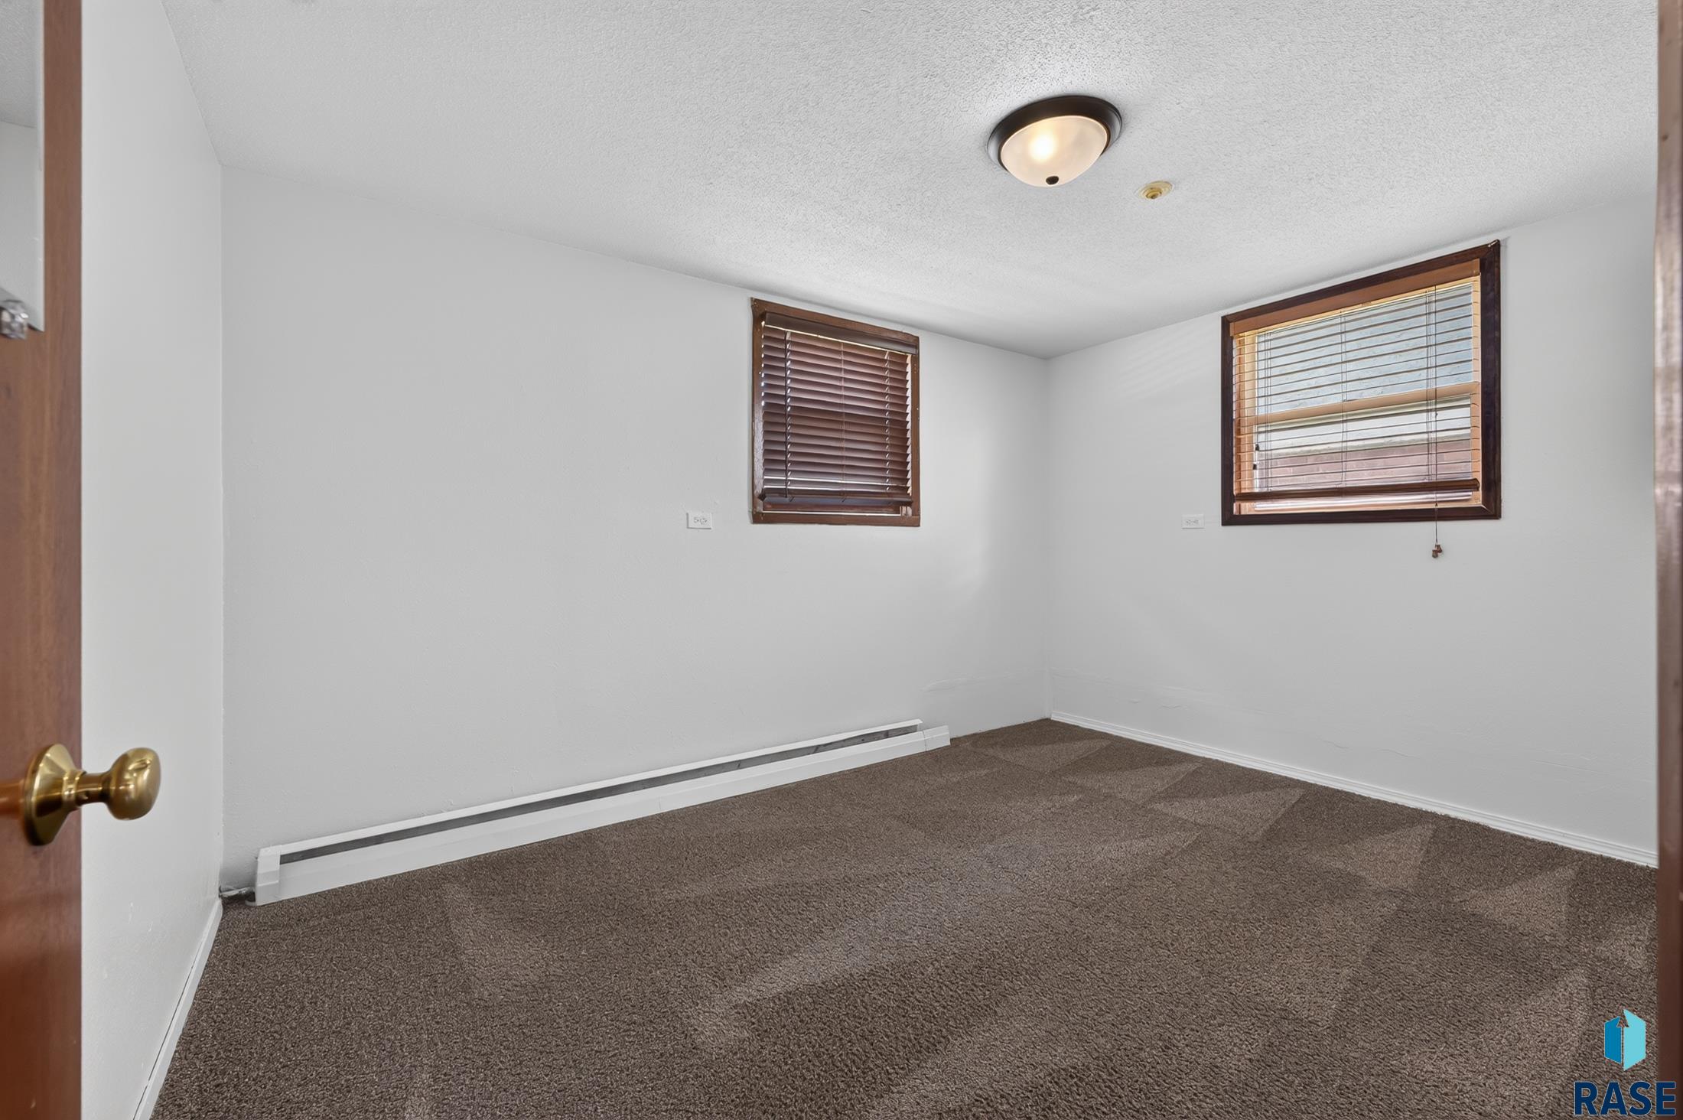
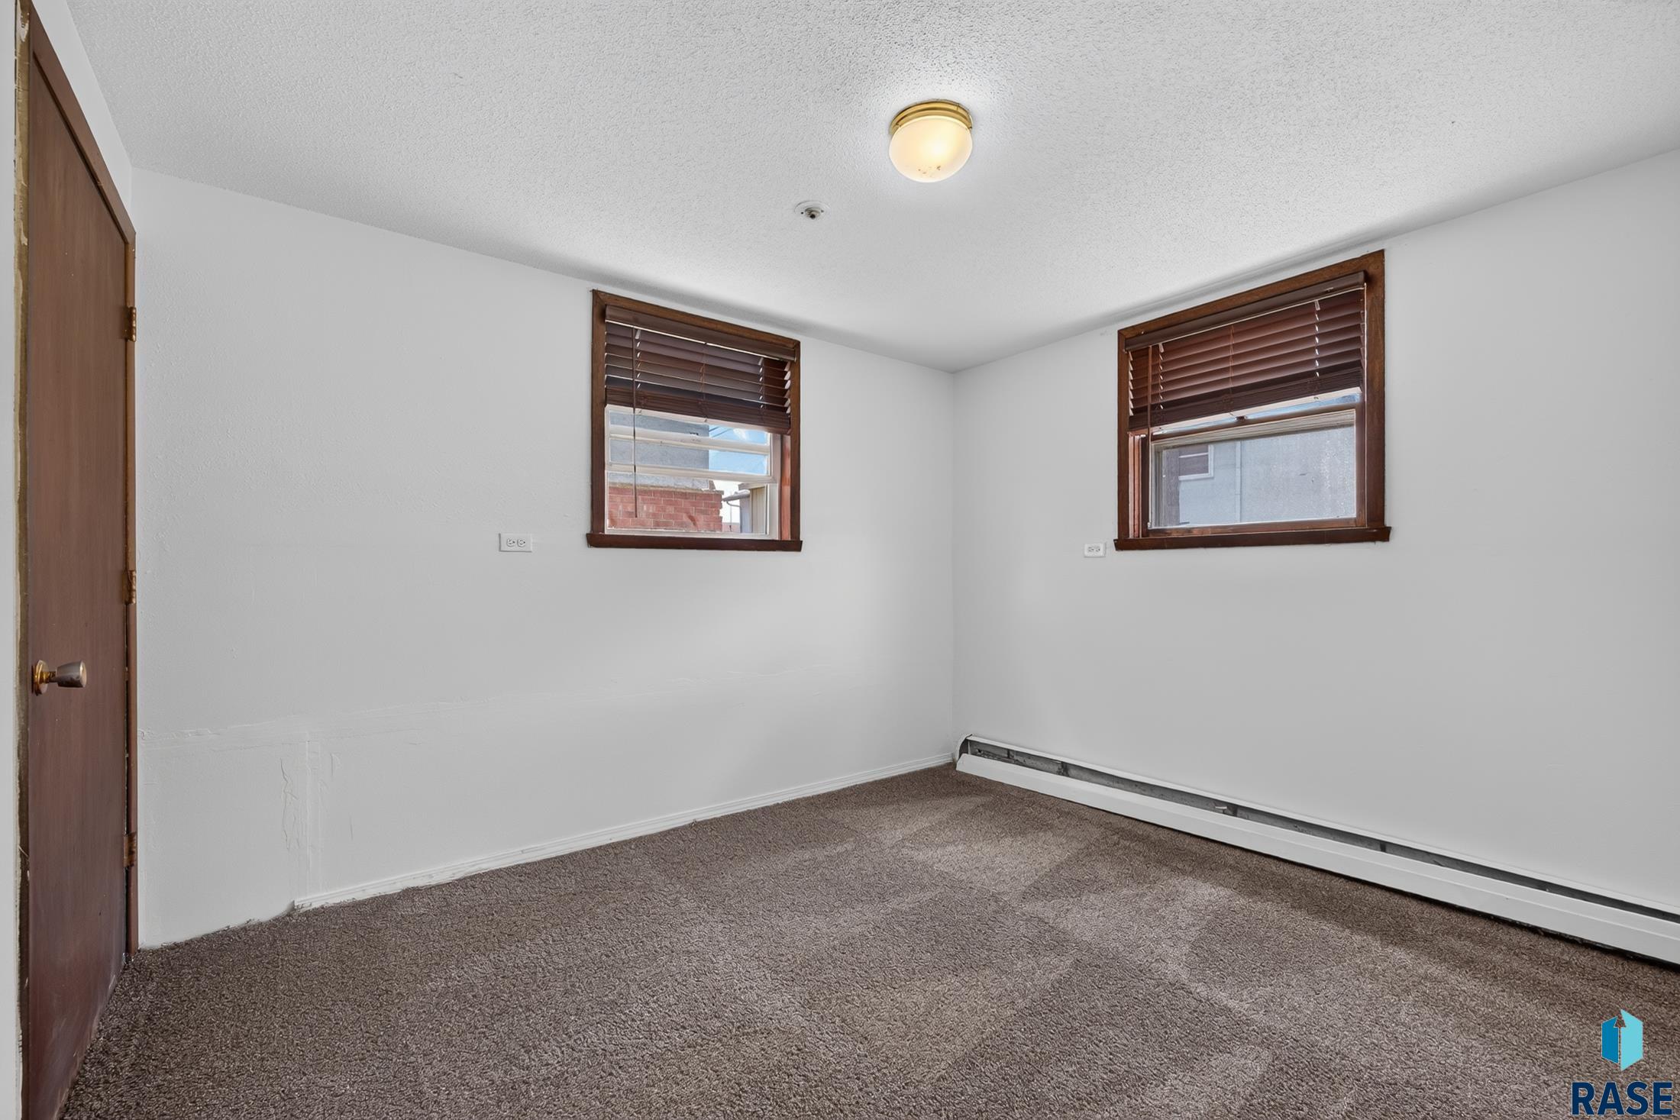
Empty bedroom with brown carpet, two windows with blinds, and a baseboard heater.
Empty carpeted room with a wood-trimmed window and paneled door.
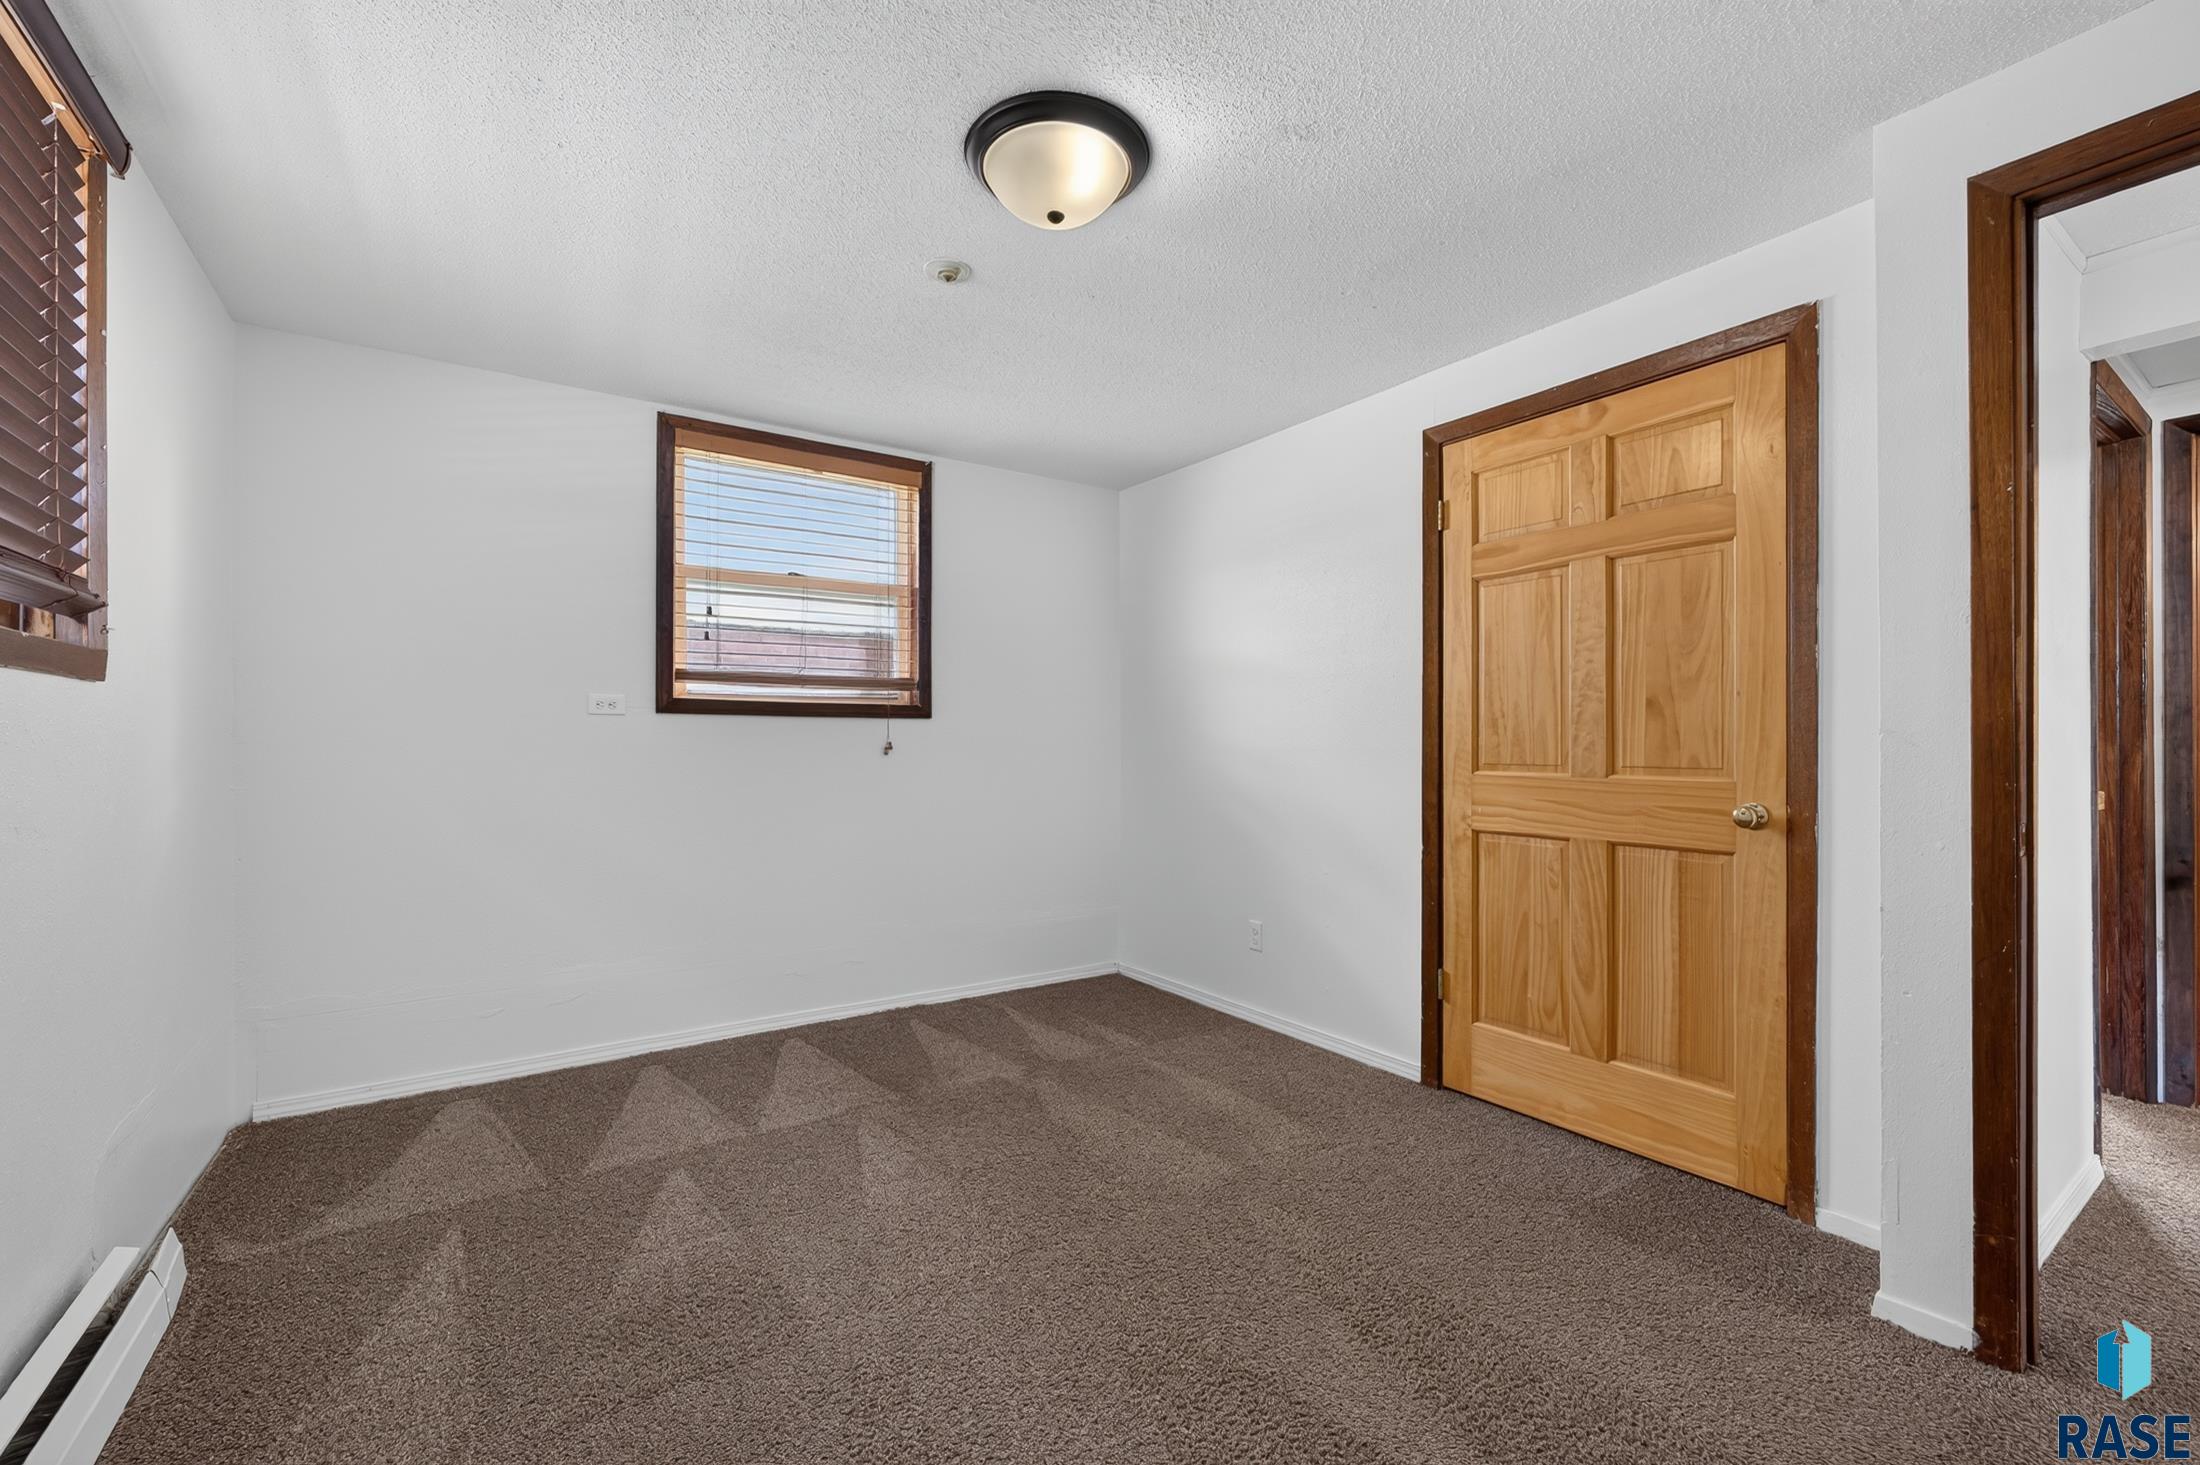
Empty carpeted bedroom with two wooden doors, a ceiling light, and a baseboard heater.
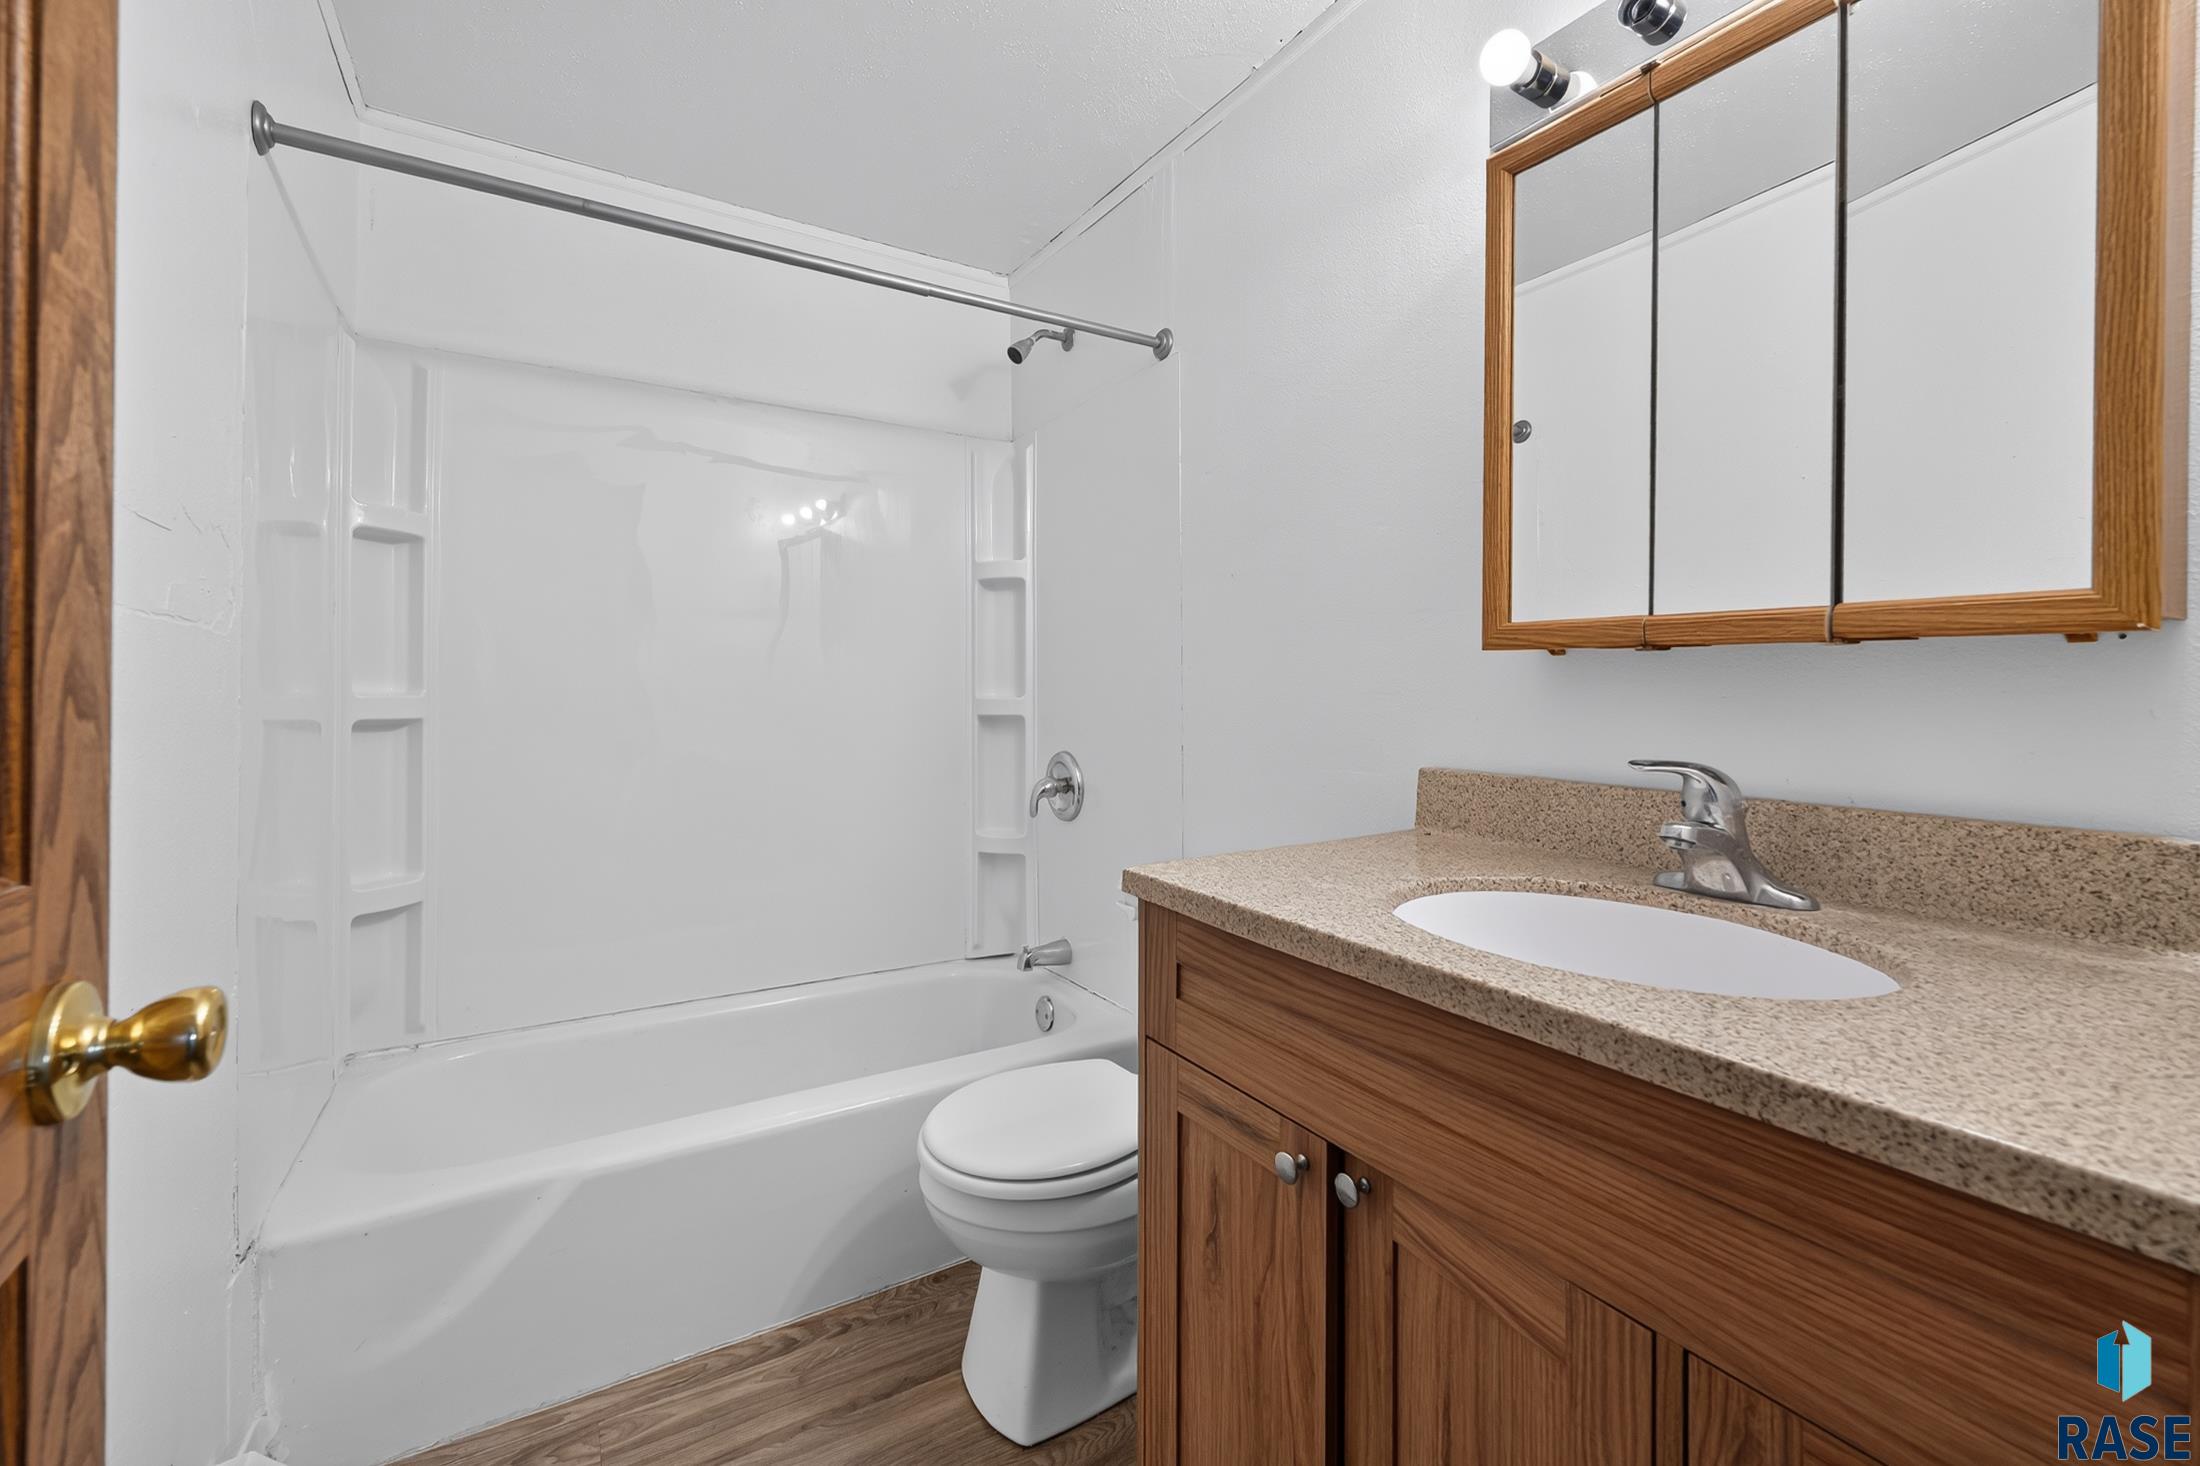
Bathroom with a white tub and shower, toilet, and wood-grain vanity with speckled countertop.
Empty carpeted room with two wood-trimmed windows, blinds, and a baseboard heater.
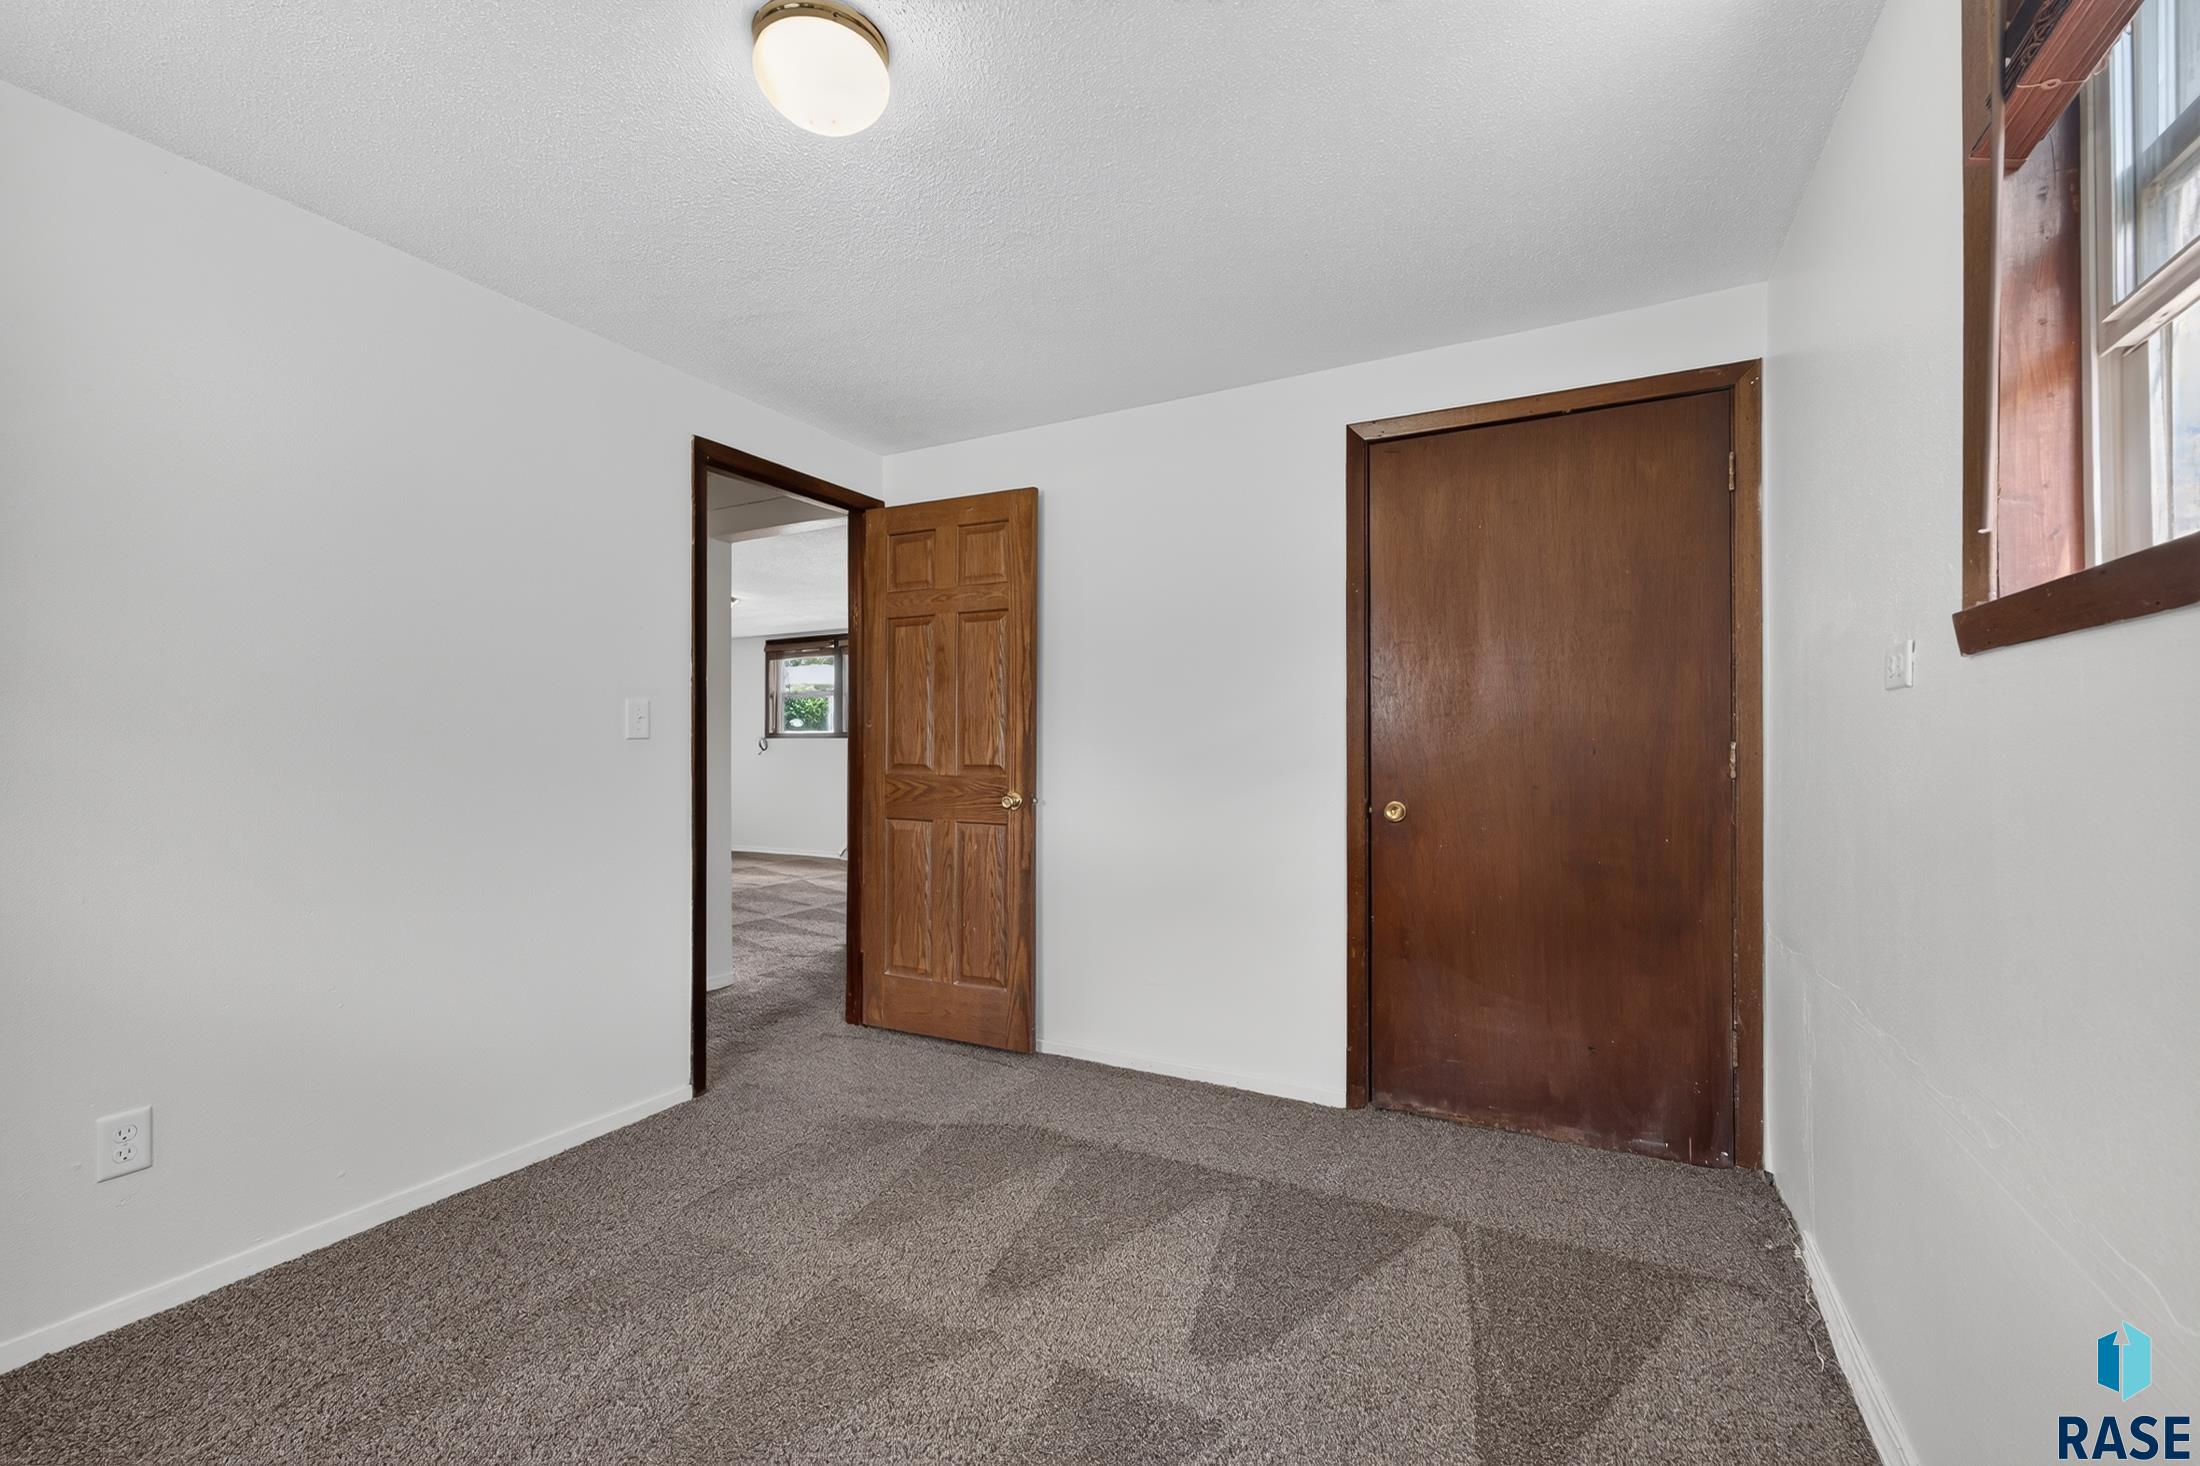
Empty carpeted room with white walls, dark wood doors, and a window with wood trim.
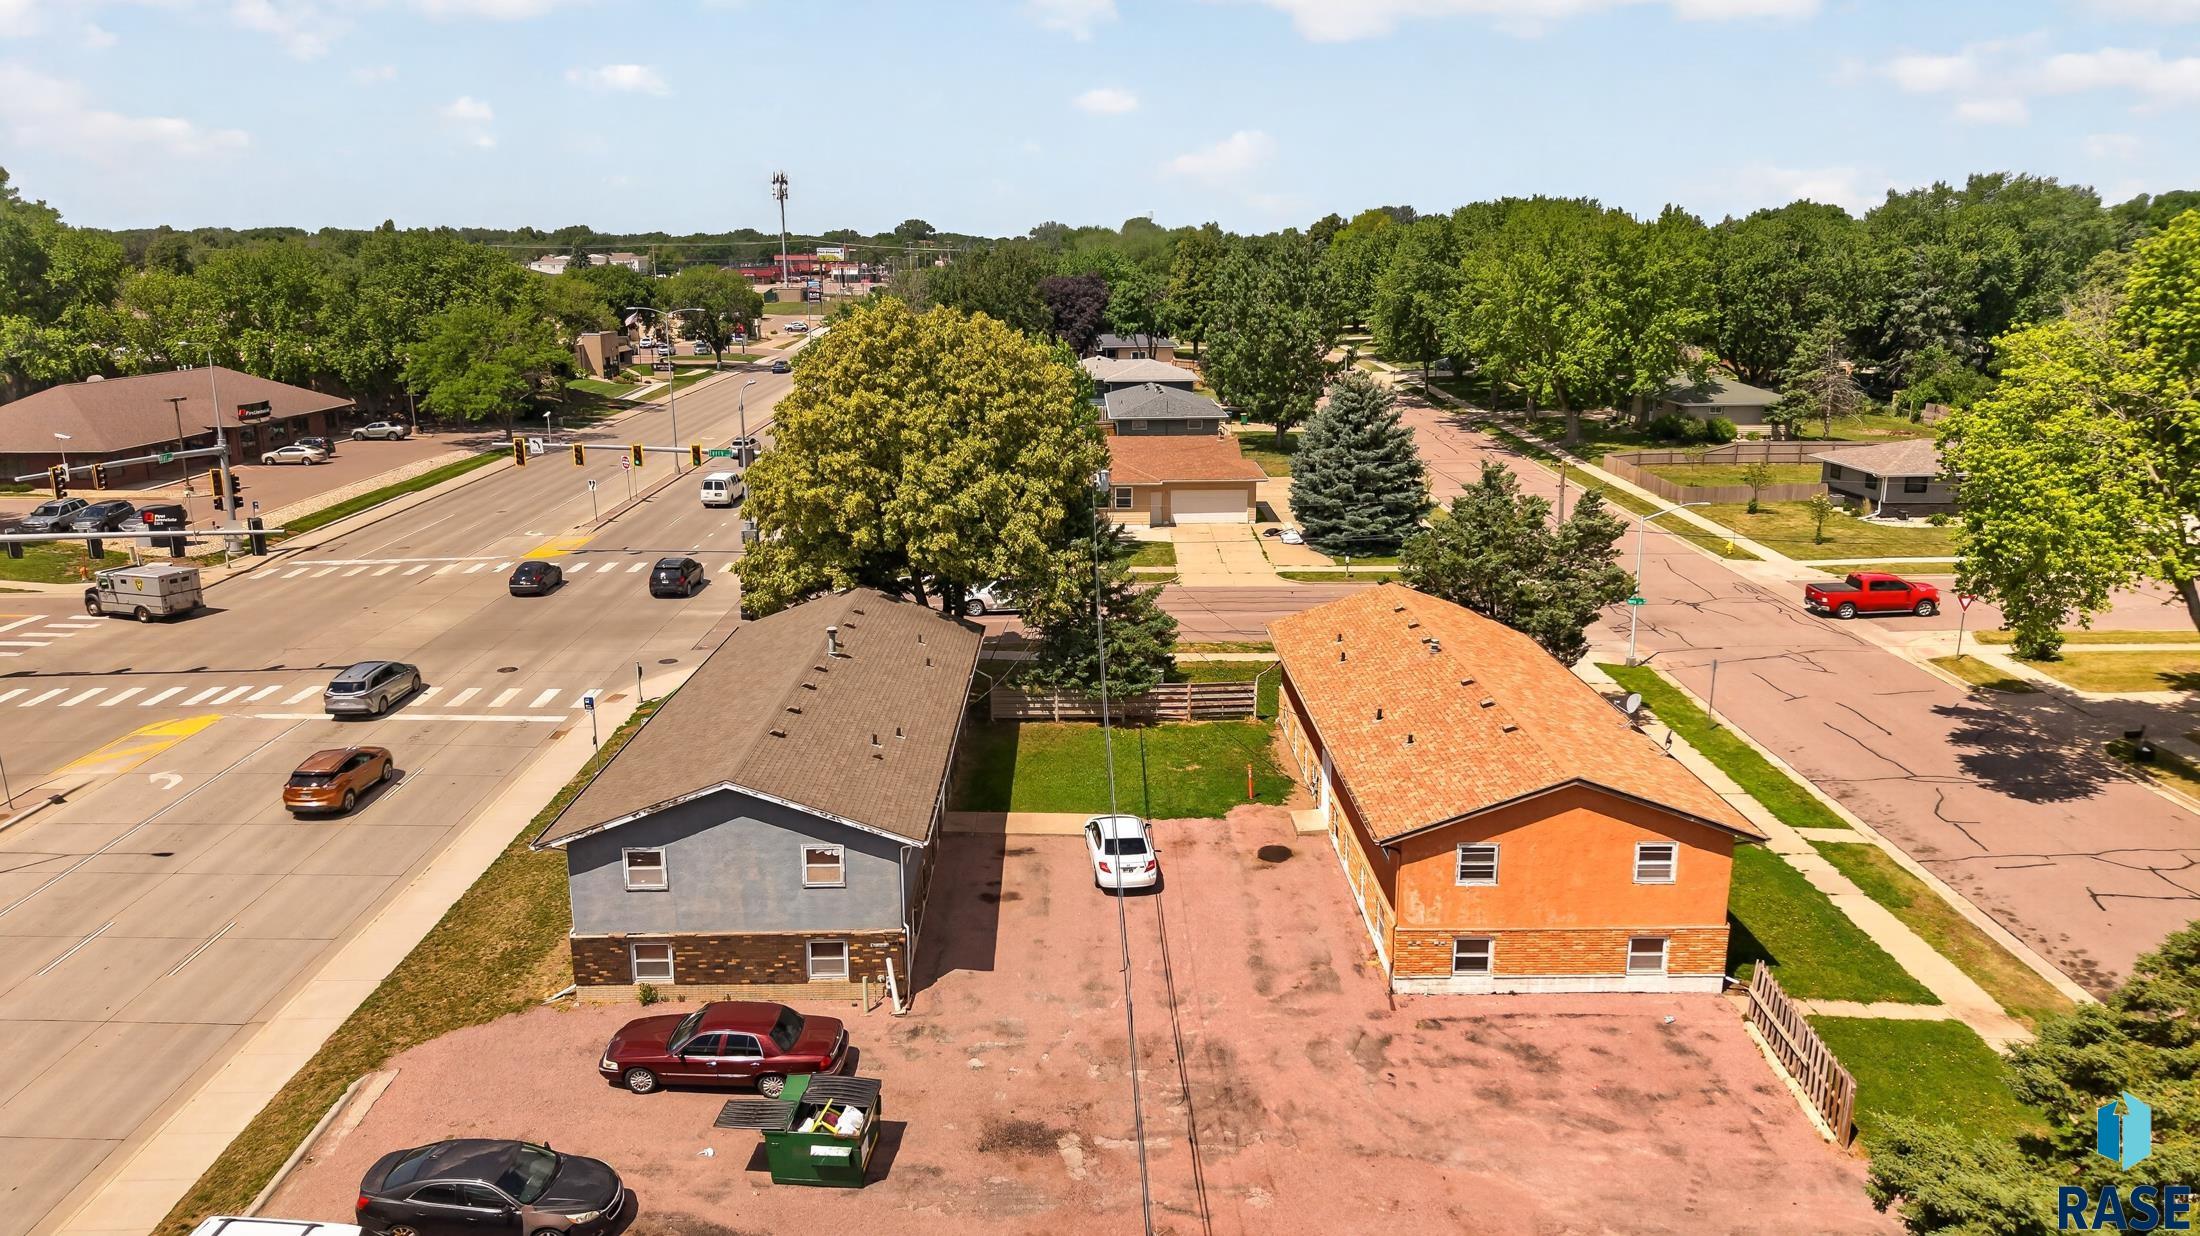
Aerial view of two adjacent buildings and their paved parking area beside a street intersection.
Aerial view of two low-rise buildings and their parking areas beside a tree-lined intersection.
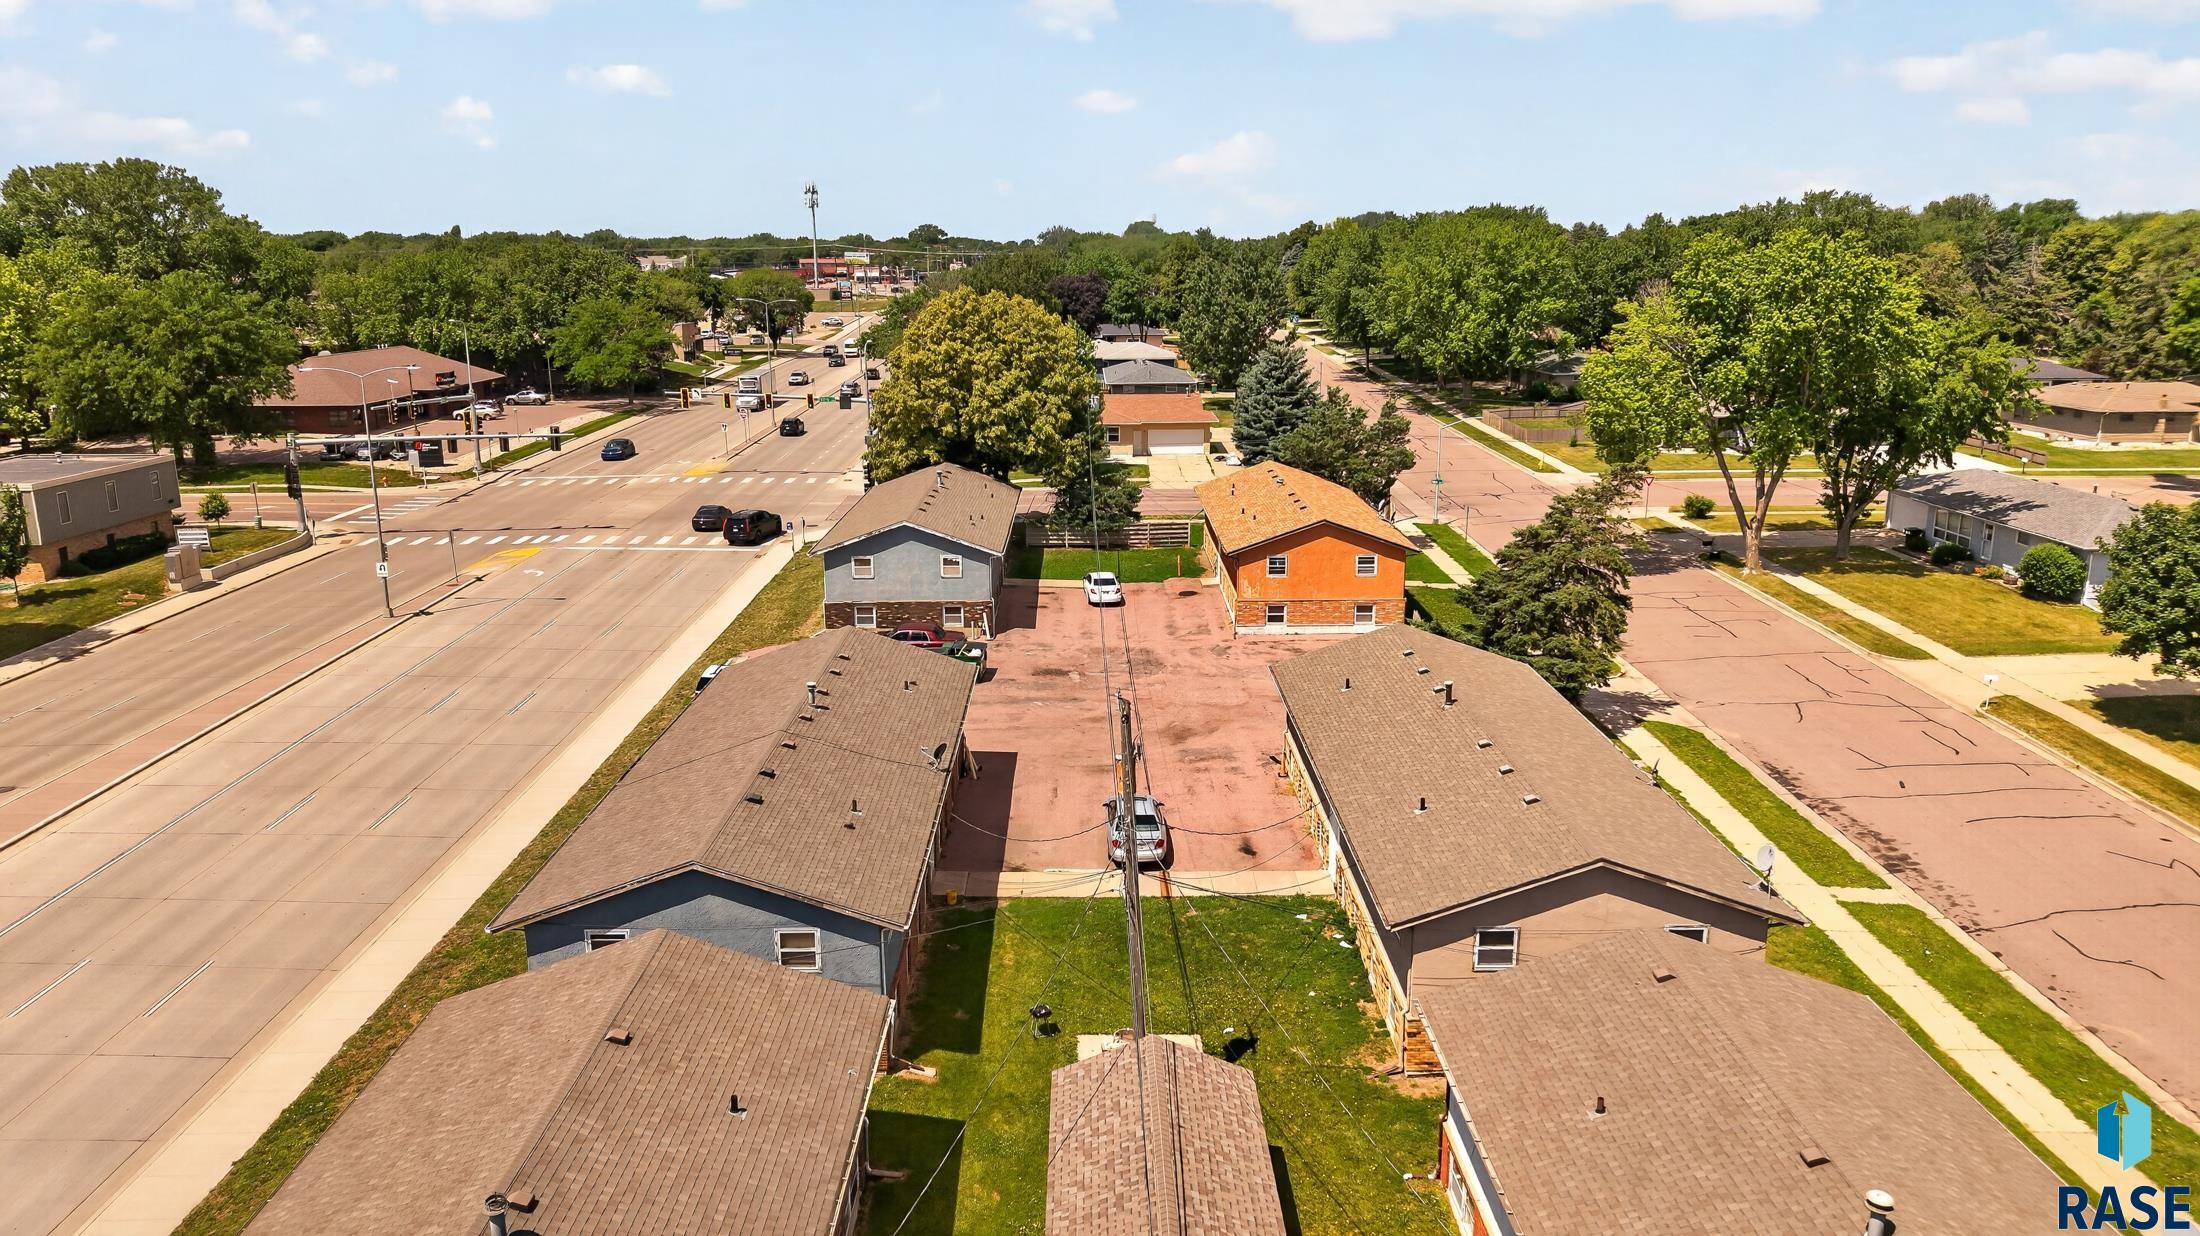
Aerial view of low-rise multifamily buildings and parking beside a wide road.
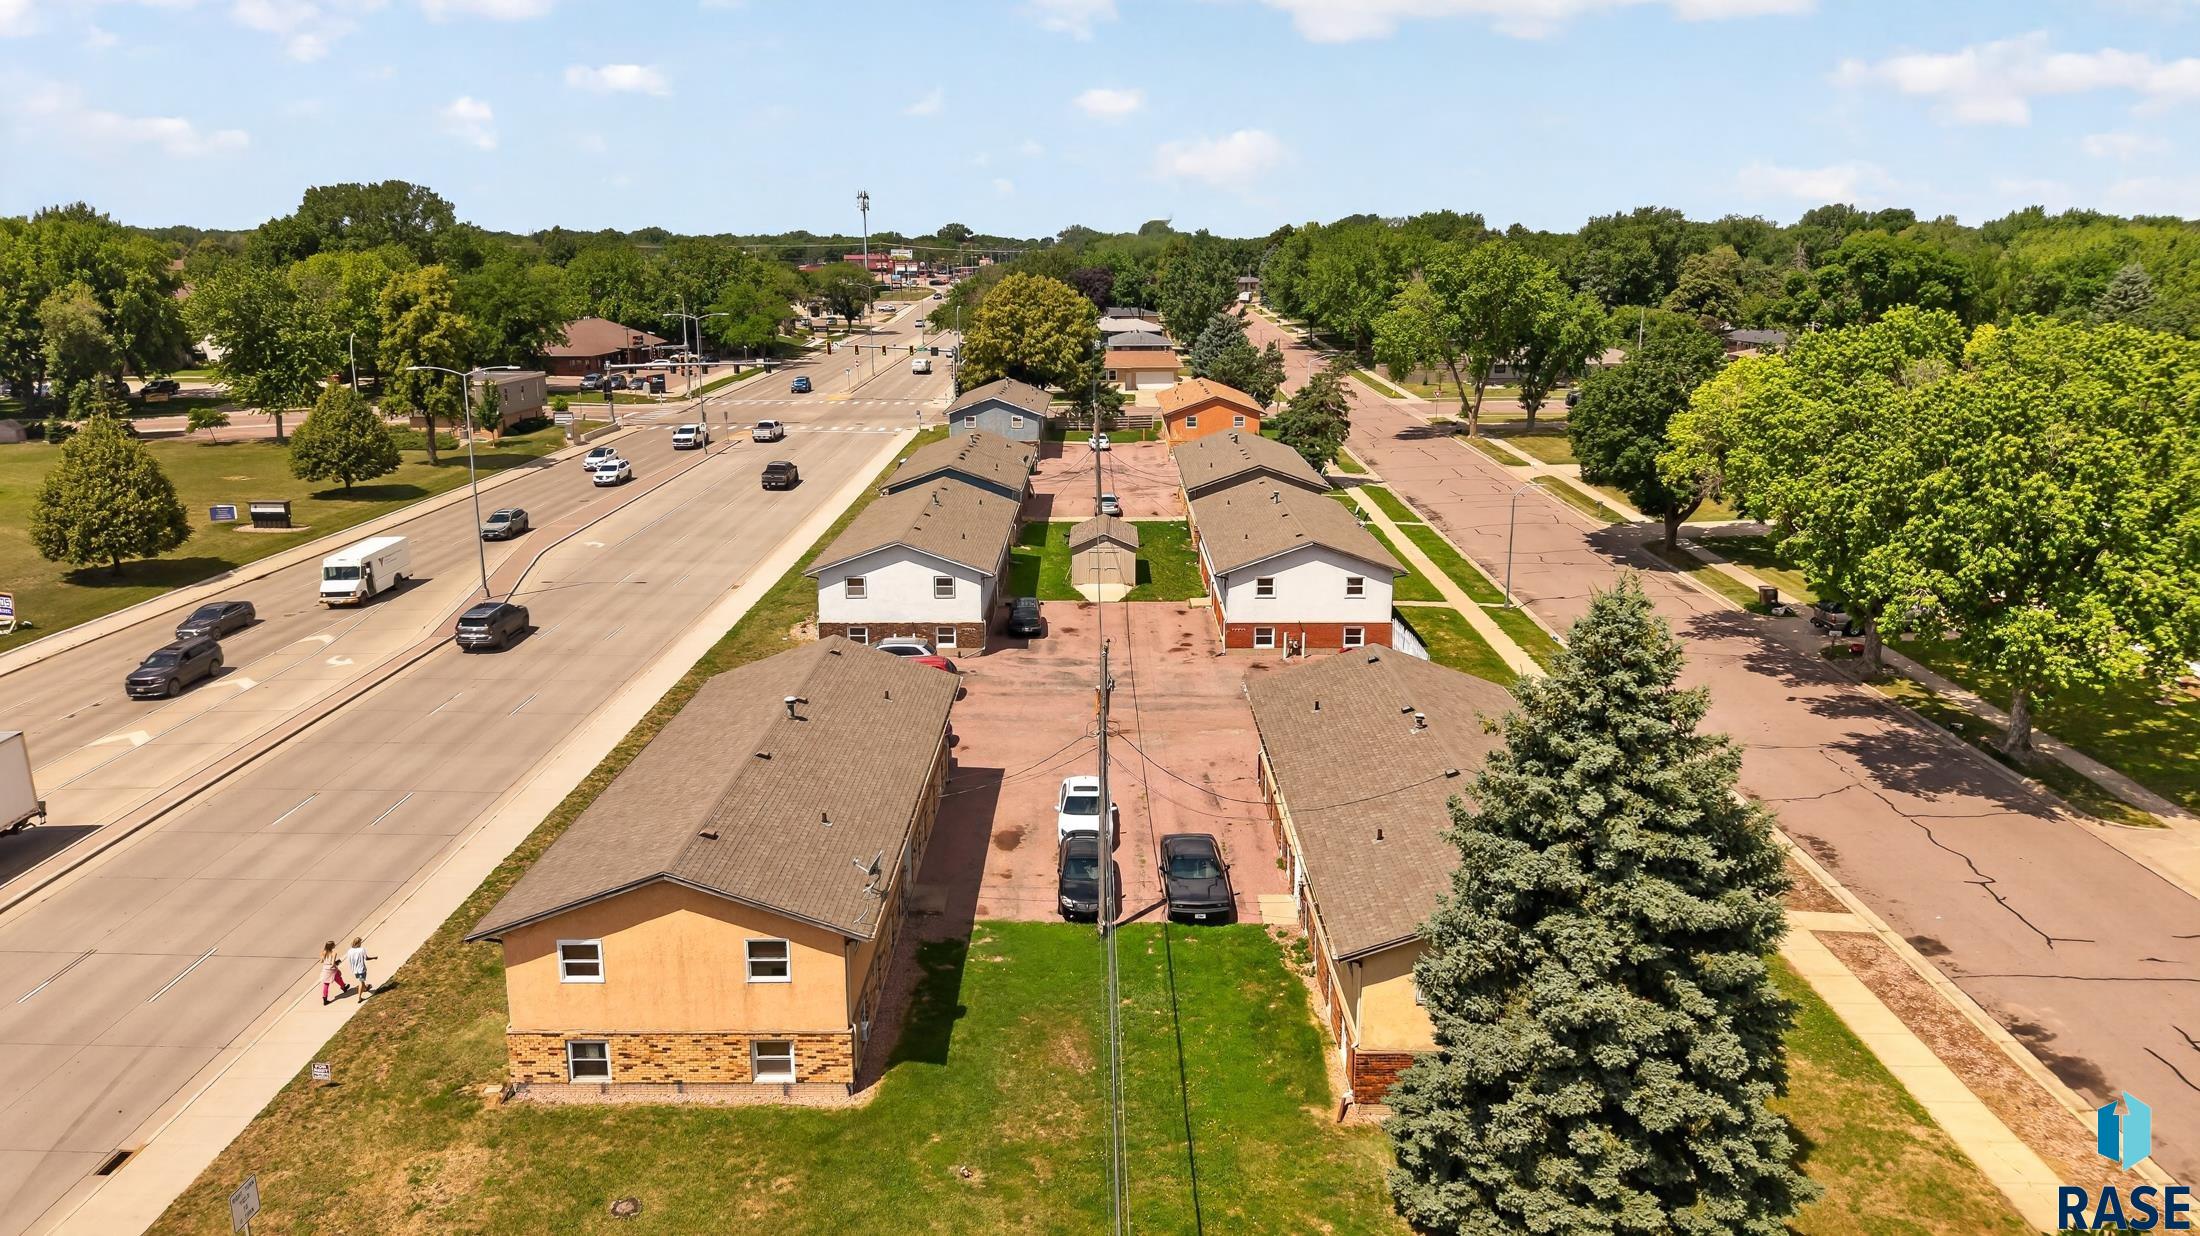
Aerial view of several residential buildings and parking areas beside a busy multi-lane road.
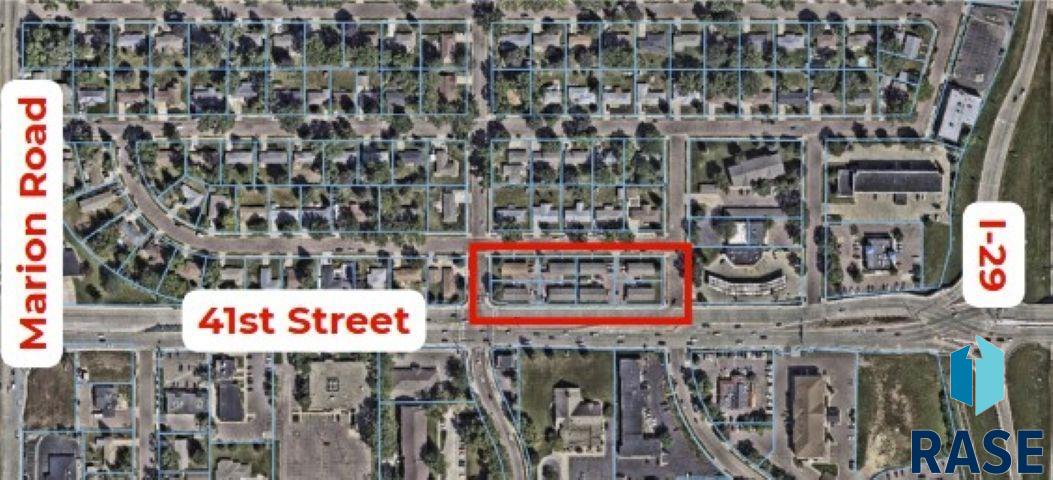
Aerial map showing the property outlined in red along 41st Street near Marion Road and I-29.
SEE ALL PHOTOS
Aerial view of a leafy residential neighborhood and low-rise apartments beside a major road.
Two-level tan stucco and brick home with a long roof, front lawn, and sidewalk.
Tan multifamily building with a brick lower facade, white entrance, and front lawn.
Two-story multi-unit building with tan stucco, brick lower facade, and a white entrance door.
Gray two-story apartment building with a brown brick lower facade and parked cars along the street.
Two-story blue-and-brick multifamily building with a long tan roof and central entrance.
Low-rise apartment building with a brown roof, brick lower facade, and central entrance.
Aerial view of a tan apartment building with brick accents and a large evergreen tree beside the street.
Empty carpeted room with wood-trimmed windows, a wall-mounted air conditioner, and a baseboard heater.
Empty living room with gray carpet and a view through the doorway into the kitchen.
Empty carpeted room with two doors, an open doorway, and a ceiling light.
Vacant kitchen with wood cabinets, white refrigerator, and a sink beside the doorway to a carpeted room.
Kitchen with warm wood cabinets, a brown countertop, and a white refrigerator.
Unfurnished room with a sink, wood cabinets, two windows, and wood-look flooring.
Empty bedroom with brown carpet, two windows with blinds, and a baseboard heater.
Empty carpeted room with a wood-trimmed window and paneled door.
Empty carpeted bedroom with two wooden doors, a ceiling light, and a baseboard heater.
Bathroom with a white tub and shower, toilet, and wood-grain vanity with speckled countertop.
Empty carpeted room with two wood-trimmed windows, blinds, and a baseboard heater.
Empty carpeted room with white walls, dark wood doors, and a window with wood trim.
Aerial view of two adjacent buildings and their paved parking area beside a street intersection.
Aerial view of two low-rise buildings and their parking areas beside a tree-lined intersection.
Aerial view of low-rise multifamily buildings and parking beside a wide road.
Aerial view of several residential buildings and parking areas beside a busy multi-lane road.
Aerial map showing the property outlined in red along 41st Street near Marion Road and I-29.
Listed by David Maske with Hegg, REALTORS Listing Contact: OFFICE: 605-336-2100 
Pending

4800 W 41st St

4800 W 41st St, Sioux Falls, SD 57106

$2,750,000
32 unit multifamily investment opportunity consisting of eight 4 unit apartment buildings, with all units offering 2 bedrooms and 1 bathroom. The property is currently maintained at approximately 90-95% occupancy and is positioned along 41st Street, excellent visibility and convenient access to Interstate 29, employers, retail, dining, and other city conveniences, With frontage along 41st Street, one of Sioux Falls primary arterial roadways, this property presents an excellent opportunity for investors seeking to expand their multifamily portfolio or acquire a long-term income-producing asset in the Sioux Falls market.

Studio

28,288 Sq.Ft. LIVING AREA

1.24 Acres lot

Dave Maske

Dave Maske

Features & Amenities

Interior

  • total bedrooms0
  • Flooring Carpet, Vinyl
  • APPLIANCES Refrigerator, Range

Area & Lot

  • Status Pending
  • Living Area28,288 Sq.Ft.
  • Total Area28,288 Sq.Ft.
  • Lot Area1.24 Acres
  • MLS® ID22604856
  • TypeMulti-Family
  • YEAR BUILT1971
  • NeighborhoodSioux Falls
  • Elementary SchoolOscar Howe ES
  • Middle SchoolMemorial MS
  • High SchoolRoosevelt HS
  • School DistrictSiouxFalls

Exterior

  • STORIES2
  • water SourcePublic
  • roofComposition
  • parkingPaved
  • HEAT TYPEHot Water
  • AIR CONDITIONINGWindow Unit(s)
  • sewerPublic Sewer
  • SubstructurePoured
  • security FeaturesFirewall(s)

Financial

  • Sales Price$2,750,000
  • Real Estate Tax $32,182/yr
  • Zoning RA 2
Two-level tan stucco and brick home with a long roof, front lawn, and sidewalk.

Schedule a Showing

I would love to show this beautiful property. Please select your preferred date and time below. I will be in touch shortly to confirm your appointment.

Schedule a Showing

I would love to show this beautiful property. Please select your preferred date and time below. I will be in touch shortly to confirm your appointment.

Thank you for your interest in 4800 W 41st St, Sioux Falls, SD 57106. We are reviewing your request and will be in touch shortly!

Mortgage Calculator

Estimate your monthly mortgage payment, including the principal and interest, property taxes, and HOA. Adjust the values to generate a more accurate rate.

All estimates are provided for informational purposes only. Actual amounts may vary.
$0,000 Your Payment 20 15 65
$0,000 Your Payment

Sioux Falls

Explore

Let’s Find Your Dream Home

I am here to guide you every step of the way, ensuring your real estate journey is one of confidence, success, and satisfaction. If you're ready to take the next step, reach out— I'm here to help!

Follow Me on Instagram